
AI rendering hub
AI architectural rendering, explained from first render to client handover
AI architectural rendering turns a sketch, a CAD drawing or a 3D model into a finished image in seconds. This hub collects our guides in the order most people need them: how the technology works, how to use it with the software you already have, which inputs give the best results, how to write prompts, how the tools compare and where AI fits in a real project workflow.
Updated November 2026
Most read
Most read AI rendering guides
The guides readers open most often from Google search, based on the last 90 days.
- 1
 AutoCAD AI Rendering: How to Turn CAD Drawings into Photorealistic Visuals11 min read
- 2
 AutoCAD to 3D Model with AI: What Actually Happens10 min read
- 3
 Rhino AI Rendering: How to Visualize Complex 3D Models Without Long Render Times10 min read
- 4
 xFigura Review: AI Canvas for Architects5 min read
- 5
 ArchFine vs Veras: Web-Based vs Plugin AI Rendering Compared10 min read
Start from what you have
Pick the input you already have
Archfine renders from many starting points. Open the style that matches your file and see examples before you upload.
Learning route
A learning route through AI architectural rendering
New to AI rendering? Read these nine guides in order. They go from how the technology works, to rendering your own files, to choosing a tool and using it on real projects.
How AI rendering works, a first practical walkthrough and how the results compare with work by 3D artists.
Start from a CAD drawing or a hand sketch, and write prompts that keep the design intact.
Compare tools, study real before and after results and fit AI into a BIM workflow.
01 · Basics
How AI rendering works
What happens when an AI model renders architecture, how to get started, and how the results compare with work by professional 3D artists.
 AI Rendering
AI Architectural Rendering: How It Works and Why Architects Are Switching
AI architectural rendering is transforming how architects visualize their designs.
 AI Rendering
How to Use AI to Render Architecture: A Practical Guide for Designers
This guide walks architects and designers through every step of using AI to render architecture, from choosing the right platform and writing…
 AI Rendering
AI-Generated Renders vs Professional 3D Artists: Can Clients Tell the Difference?
Explore the evolving landscape of architectural visualization as AI-generated renders challenge traditional 3D artistry.
02 · By software
AI rendering with the software you use
Step by step guides for AutoCAD, Revit, Rhino, SketchUp, ArchiCAD, Vectorworks and Blender users, plus SketchUp's own Diffusion feature.
SoftwareAutoCAD AI Rendering: How to Turn CAD Drawings into Photorealistic Visuals
Discover how to transform AutoCAD drawings into stunning photorealistic visuals using AI rendering tools.
 Software
Revit AI Rendering: How to Get Photorealistic Visuals from Your BIM Models
Discover how Revit AI rendering enhances BIM models to create stunning photorealistic visuals quickly.
SoftwareRhino AI Rendering: How to Visualize Complex 3D Models Without Long Render Times
Discover how Rhino AI rendering can transform complex 3D models into photorealistic visuals quickly.
 Software
SketchUp AI Rendering: How to Get Photorealistic Results from Your Models
Discover how to achieve photorealistic results in SketchUp using AI rendering tools. This guide covers the workflow, top tools, and tips for success.
 Software
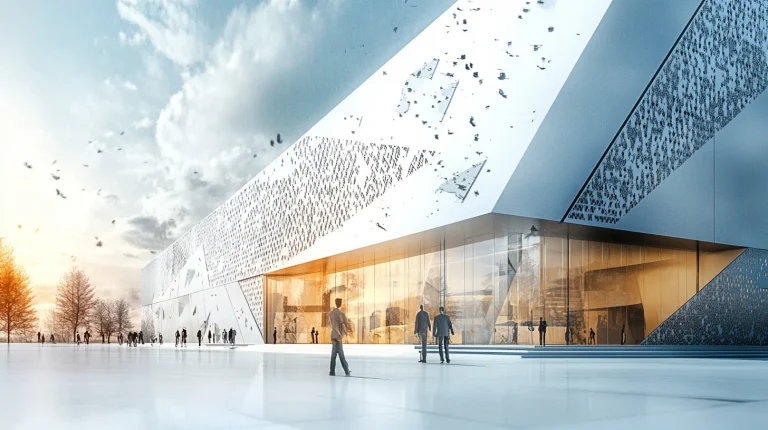
ArchiCAD AI Rendering: Faster Photorealistic Visuals from Your BIM Models
Discover how ArchiCAD AI rendering transforms your BIM models into stunning photorealistic visuals in seconds, enhancing your design workflow…
 Software
Vectorworks AI Rendering: Get Photorealistic Visuals from Your Models Faster
Discover how Vectorworks AI rendering can enhance your architectural visuals.
 Software
Blender AI Rendering: Faster Architectural Visuals Without Long Render Times
Discover how Blender AI rendering speeds up architectural visuals, producing stunning images faster than traditional methods.
 Software
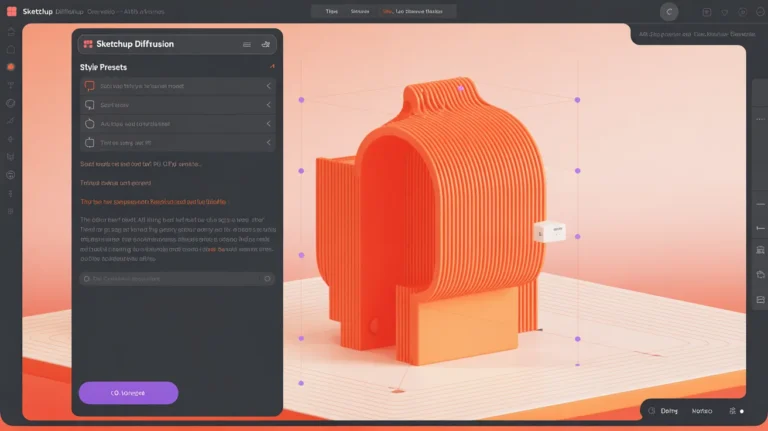
SketchUp Diffusion: Full Guide to Native AI Rendering
SketchUp Diffusion generates images from the active viewport with no export and no separate subscription, which puts it in the plugin category.
03 · Inputs
From sketch, photo or CAD to a finished image
Turn hand drawings, photos and CAD files into renders, take a CAD drawing into a 3D model, render exteriors without modelling and upscale the result.
 Workflow
Sketch to Render AI: How to Turn Hand Drawings into Photorealistic Renders
Discover how sketch to render AI tools transform hand-drawn designs into stunning photorealistic visuals quickly and effortlessly.
 Workflow
Photo to Render AI: Transform Any Image into an Architectural Visualization
Discover how Photo to Render AI transforms photographs into stunning architectural visualizations. Learn the process and tips for optimal results.
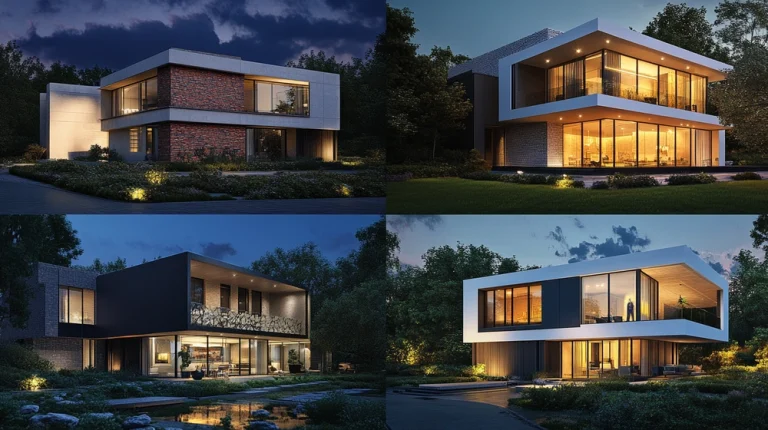
WorkflowAutoCAD to 3D Model with AI: What Actually Happens
Ask AI to turn an AutoCAD drawing into a 3D model and you can get three completely different results, only one of which is probably what you wanted.
 Workflow
How to Create Stunning Exterior Renders Without 3D Modeling Skills
Creating photorealistic exterior renders no longer requires years of 3D modeling experience.
 Workflow
AI Concept Rendering: Visualize Architectural Ideas Before the Design Is Final
Discover how AI concept rendering transforms architectural design by enabling quick visualization of ideas, enhancing client communication, and…
 Workflow
AI Upscaling for Architectural Renders
AI upscaling enlarges a render by generating plausible detail rather than recovering real detail, which is fine on brickwork and a problem on a…
04 · Project types
AI rendering by project type
Exteriors, interiors, landscapes, large commercial schemes, site plans and facades, and virtual renovations that show a remodel before it is built.
 Project types
AI Exterior Rendering: How to Visualize Building Facades Instantly
Discover how AI exterior rendering transforms building facades into photorealistic visuals instantly.
 Project types
AI Interior Design Rendering: How to Visualize Any Space in Seconds
Discover how AI interior design rendering transforms space visualization, offering quick, photorealistic results for designers and clients alike.
 Project types
AI Landscape Design Rendering: How to Visualize Outdoor Spaces Faster
Discover how AI landscape design rendering can quickly create photorealistic visualizations of outdoor spaces, enhancing client presentations and…
 Project types
Commercial Architecture Rendering AI: How to Visualize Large-Scale Projects Fast
Discover how commercial architecture rendering AI accelerates visualization for large-scale projects, enhancing presentations and marketing efforts.
 Project types
AI Site Plan Generator and Facade Design Tools
An AI site plan generator produces layouts from a boundary and a brief, and site scale is where these tools are weakest.
 Project types
Virtual Renovation: Preview a Remodel Before You Build
Virtual renovation previews work that has not been done, using a photograph of the current condition.
05 · Prompts
Prompts, textures and real results
Prompts that work for architecture, tips for better renders, AI texture tools and before and after examples from real projects.
 Prompts
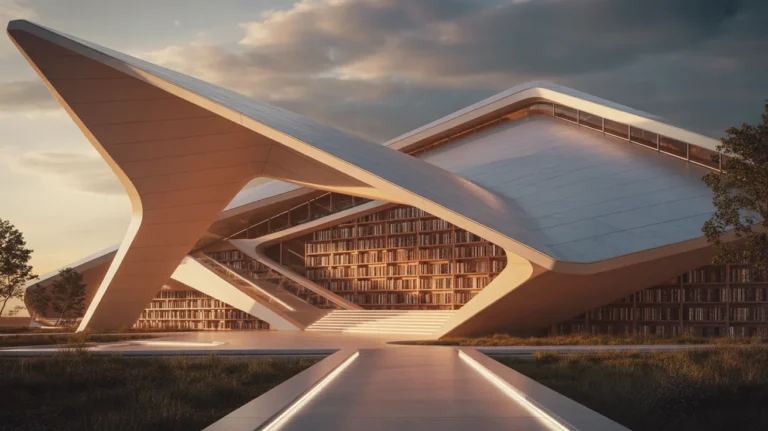
Midjourney Architecture Prompts That Actually Work
Midjourney architecture prompts need to override a strong default style, and the levers are material, structure, context and light rather than mood…
 Prompts
AI Prompt for Architectural Visualization: 9 Tips for Better Renders
Discover 9 essential tips for crafting effective AI prompts in architectural visualization to achieve stunning, professional-quality renders.
 Prompts
AI Texture Generator Tools for Archviz Tested
An AI texture generator produces tileable PBR map sets from a description or a photograph, which fills the gap where a specified material exists in…
 Prompts
Before and After: 10 Real Projects Transformed with AI Rendering
Explore how AI rendering transforms architectural projects with stunning before-and-after visuals.
06 · Compare
AI rendering tools compared
Side by side comparisons of Archfine with Veras, Midjourney, DALL-E, Adobe Firefly, PromeAI, ArchiVinci and Chaos, plus a review of xFigura.
CompareArchFine vs Veras: Web-Based vs Plugin AI Rendering Compared
A side-by-side look at ArchFine and Veras, two AI rendering tools taking opposite approaches.
 Compare
ArchFine vs Midjourney: Which AI Tool Architects Actually Need?
A side-by-side look at ArchFine and Midjourney for architectural rendering: how a dedicated architecture AI compares with a general image generator…
 Compare
ArchFine vs DALL-E for Architecture: Which AI Tool Actually Works?
Architects trying AI image generation quickly discover that general tools and architecture-specific platforms behave very differently.
 Compare
ArchFine vs Adobe Firefly Architecture: Which AI Tool Wins?
Architects evaluating AI rendering tools face a clear choice: a general-purpose creative AI built for all industries, or a platform designed…
 Compare
ArchFine vs PromeAI: Which AI Render Tool Fits Architects Best?
A focused comparison of ArchFine and PromeAI for architects and design professionals.
 Compare
ArchFine vs ArchiVinci: Which AI Rendering Tool Wins in 2026?
A detailed side-by-side comparison of ArchFine and ArchiVinci, two AI-powered architectural rendering platforms.
 Compare
ArchFine vs Chaos Render: AI Rendering vs V-Ray Compared
A direct comparison of ArchFine and Chaos V-Ray for architectural rendering.
ComparexFigura Review: AI Canvas for Architects
xFigura is a collaborative AI canvas that chains multiple generative models into node based workflows, with a Speckle connection to real geometry.
07 · Workflows
AI in architecture workflows
Where AI sits next to BIM, what Autodesk ships for AutoCAD, generative design, AI site design tools, AI on construction sites and the question of whether AI will replace architects.
 Workflows
AI Visualization in BIM: How It’s Reshaping Revit and ArchiCAD Workflows
Discover how AI visualization is transforming workflows in Revit and ArchiCAD, enhancing design processes and client presentations.
 Workflows
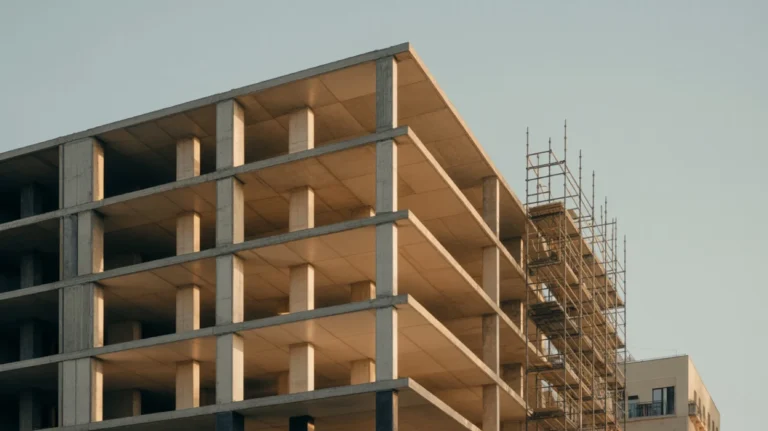
AI Tools for AutoCAD: What Autodesk Ships and What You Add
AutoCAD now ships with Autodesk AI built in, but it does not do what most people mean when they say AI.
 Workflows
Generative Design Architecture: How It Actually Works
Generative design produces and evaluates many options against measurable goals, which is a different activity from AI image generation.
 Workflows
Autodesk Forma Review: AI Site Design Tested
Autodesk Forma runs environmental analysis while you model, which moves sun, wind and noise questions to the stage where the design can still change.
 Workflows
AI in Construction: Where It Is Actually Used
AI in construction has been adopted for progress monitoring, safety detection and cost estimating, while design generation gets the attention and has…
 Workflows
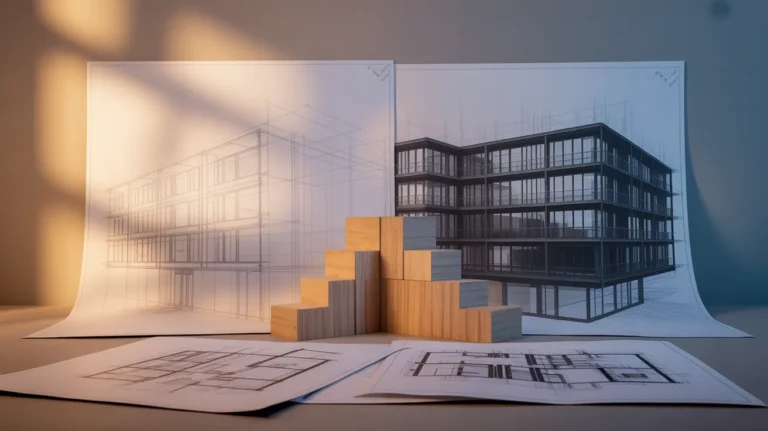
Will AI Replace Architects? An Honest Look
Will AI replace architects is the wrong question. The useful one is which parts of the job it has already taken over, and the answer is production…
08 · Who it is for
For students, freelancers and developers
How students, freelance architects, real estate agents and developers use AI renders to present work and sell projects.
 Use cases
AI Rendering for Architecture Students: Free and Low-Cost Tools That Deliver
Discover free and low-cost AI rendering tools tailored for architecture students.
 Use cases
AI Rendering for Freelance Architects: Cut Costs Without Cutting Quality
Discover how AI rendering can help freelance architects reduce costs and time while maintaining quality visuals.
 Use cases
AI Real Estate Visualization: How Developers and Agents Use AI Renders
Discover how AI real estate visualization transforms property marketing with photorealistic renders, speeding up listings and enhancing buyer…
 Use cases
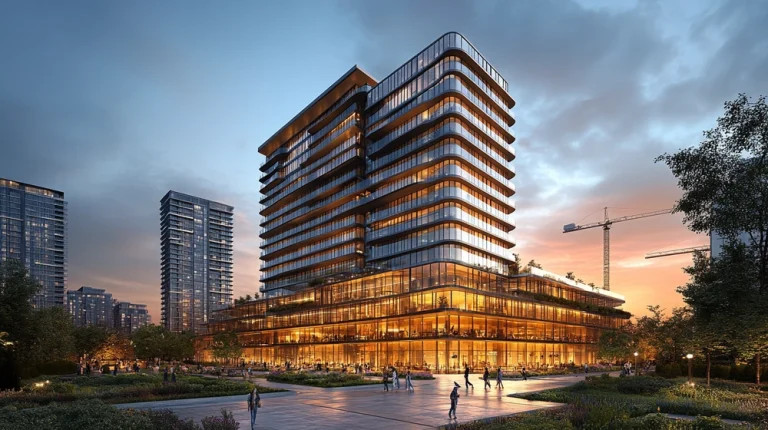
How Real Estate Developers Use AI Renders to Sell Projects Before Construction
AI-powered architectural renders are transforming how real estate developers market and sell projects before a single brick is laid.
At a glance
Which starting file gives which result
AI rendering can start from almost any file you already have. Use this table to see what each input gives you, then open the guide for the steps.
| Starting point | What the AI works from | Good for | Guide |
|---|---|---|---|
| Hand sketch | The geometry and composition of the drawing | Early concepts, without 3D modelling | Read → |
| Photo | The geometry, light and space in the photo | New styles or materials on real buildings and rooms | Read → |
| AutoCAD drawing | Exported plans, elevations or 3D screenshots | Presentation visuals without a full 3D pipeline | Read → |
| Revit view | Camera views exported from the BIM model | Client images without a long lighting setup | Read → |
| Rhino viewport | Viewport images or screenshots | Freeform and parametric forms at concept stage | Read → |
| SketchUp Diffusion | The live SketchUp viewport, with nothing to export | The lowest friction route for SketchUp users | Read → |
| CAD plan to 3D | Walls, doors and windows read from the plan | A generic room model, not buildable geometry | Read → |
Archfine features
Refine every detail after the first render
Archfine is trained specifically on architectural imagery, so it understands spatial proportions, materials and lighting. Once a render is done you can keep working on it without starting over.
- Selective editing: mask a wall, roof or garden bed and change it
- 4K upscaling for presentation boards and competition panels
- Batch variations of materials, palettes and atmospheres
- Sketch, photo, 3D model, site plan and blueprint inputs
- Style transfer from a written prompt
- Results in seconds, not hours
Start creating renders today
- Upload a sketch, photo or model view
- Get a photorealistic render in seconds
- Refine, upscale and export
Get started freeFree with 3 renders, no credit card required
Frequently asked questions
What is AI architectural rendering?
It is the use of an AI image model to turn an architectural input, such as a sketch, a CAD drawing or a 3D model, into a finished visual. Instead of setting up materials and lights in a render engine, you describe the result you want and the model generates it.
Do I need a 3D model to use AI rendering?
No. Many workflows start from a hand sketch, a photo, a floor plan or a site plan. A 3D model still helps when you need accurate geometry and views.
Can I use AI rendering with AutoCAD, Revit or SketchUp?
Yes. The usual route is to export a view or a drawing from your software and render it in an AI tool. Our software guides walk through each program.
How do I write a good prompt for an architectural render?
Name the building type, materials, lighting, time of day, camera view and mood, and keep the geometry of your input as the base. The prompt guides in this hub include examples.
Is AI rendering good enough for clients?
For concept stages, competitions and early client meetings it often is. For final marketing images, many studios still refine AI output or combine it with traditional rendering.

Start creating renders today
Turn your next sketch, drawing or model into a render in seconds.