
Floor Plan to 3D
2D floor plans turned into furnished 3D views, dollhouse cutaways and room perspectives.
From a flat plan to a room a buyer understands
A floor plan tells a professional everything and a buyer almost nothing. The renders here take a 2D plan, keep the walls, doors and dimensions, and return a furnished three dimensional view of the same apartment or house.
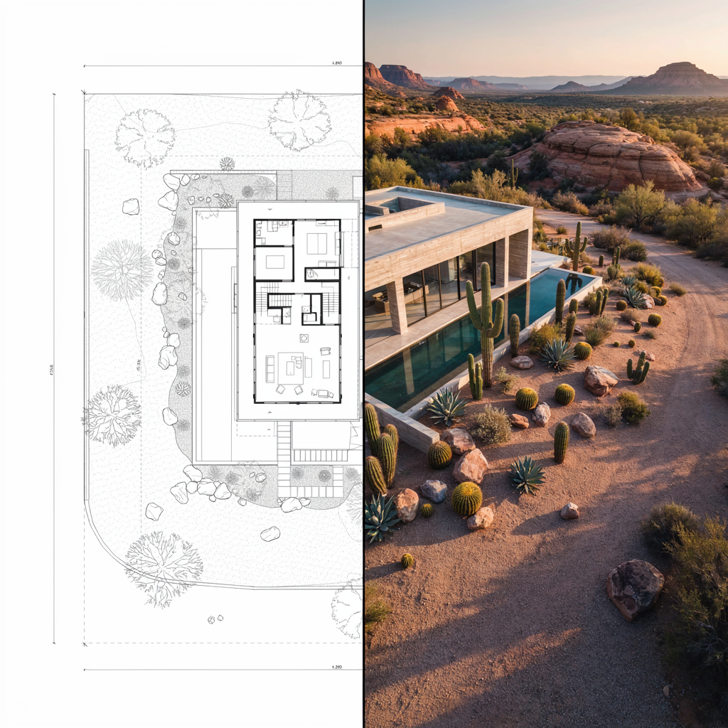
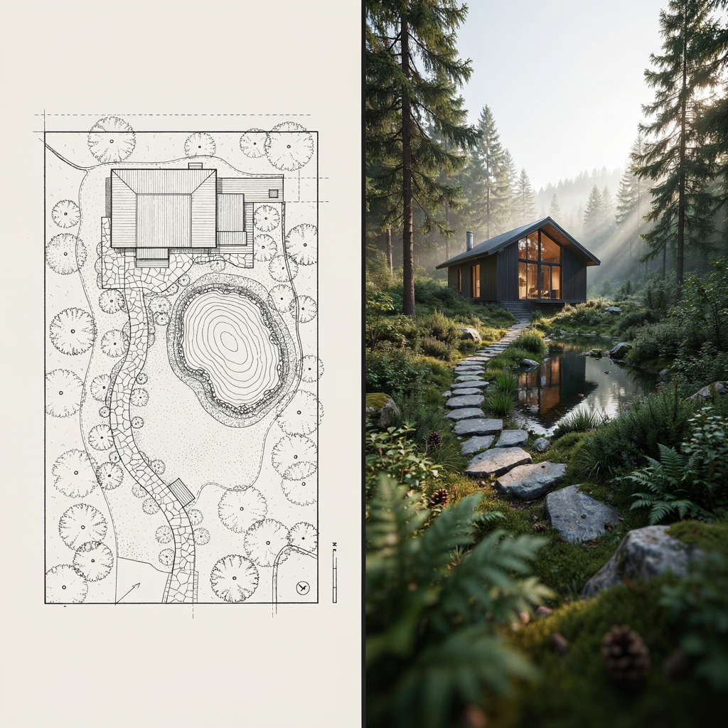



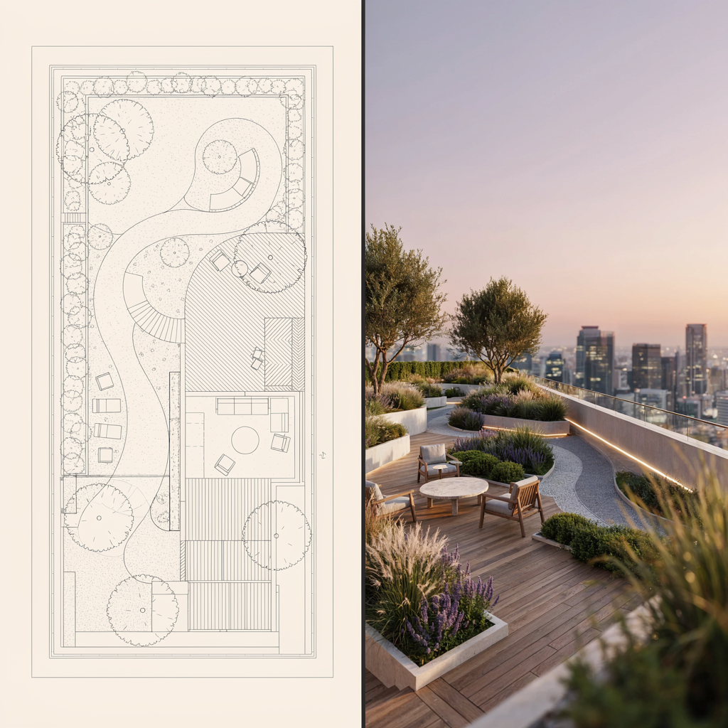
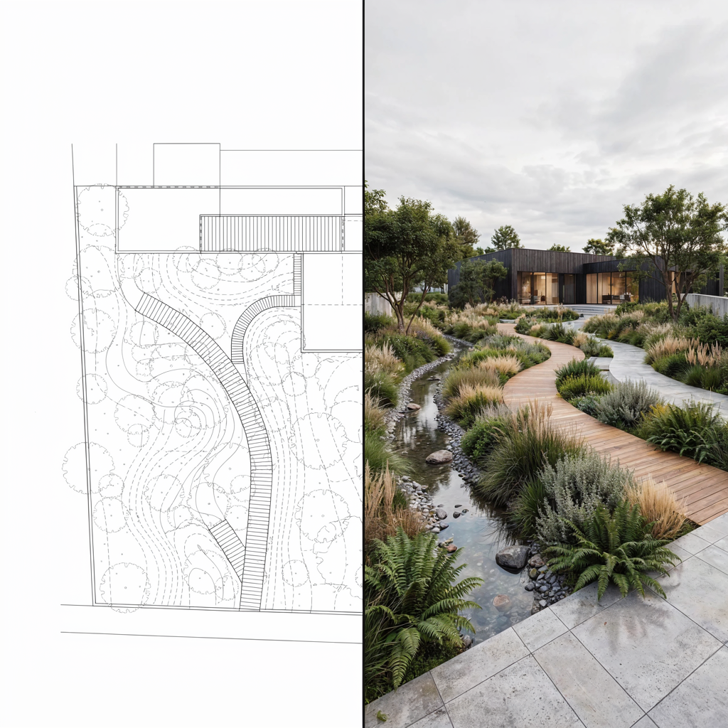
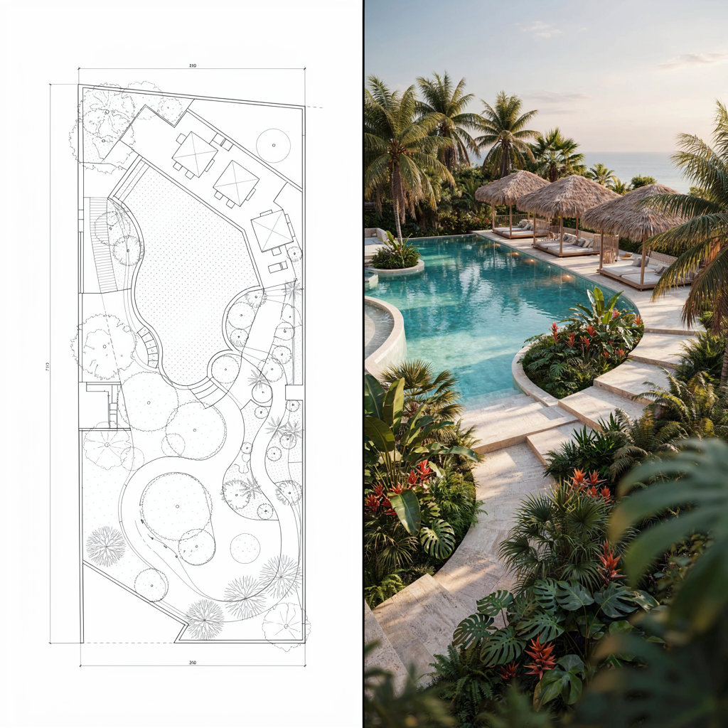
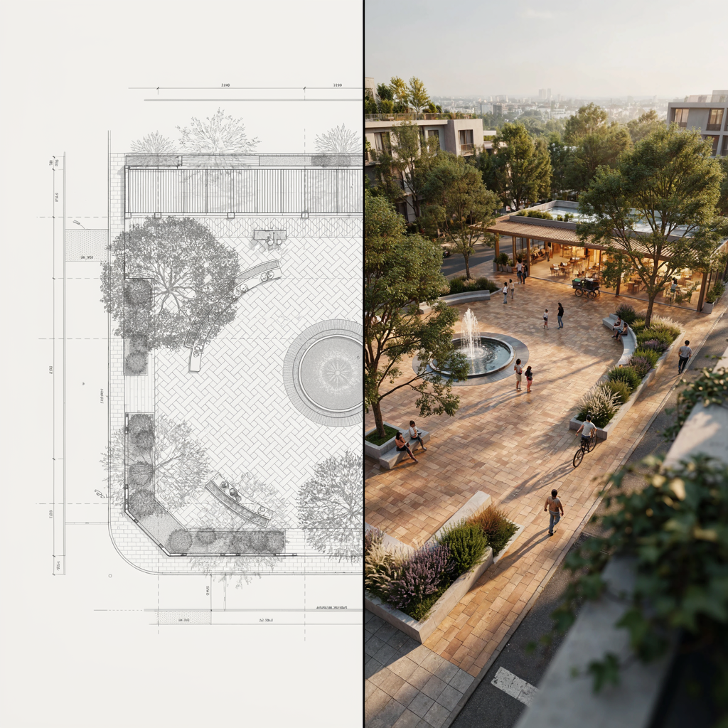
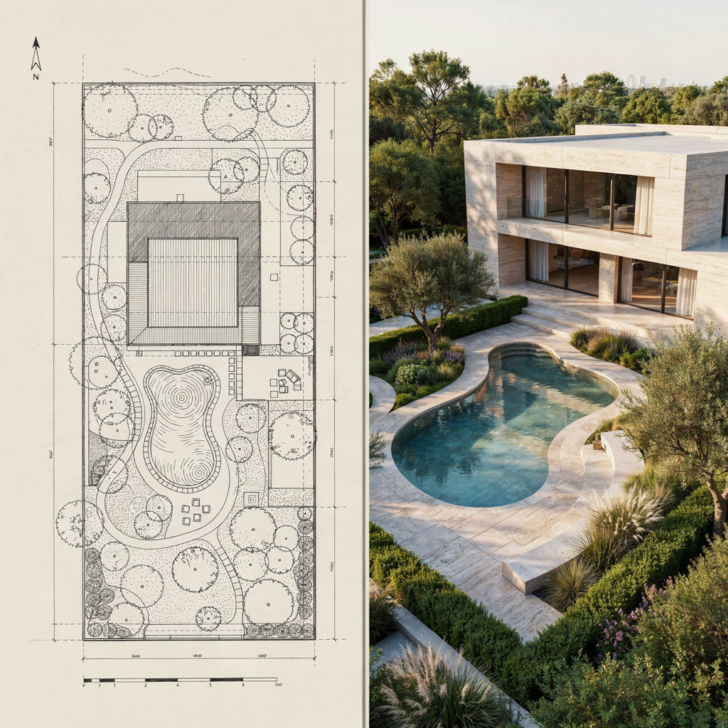
12 renders in this gallery
Both dollhouse style cutaways and eye-level room views are produced from the same plan, which makes the output useful for listings, brochures and early design review alike.
What you can create
- Apartment and house plans, single or multi floor
- Furnished dollhouse cutaway views
- Room by room eye-level perspectives
- Wall, door and dimension accuracy kept from the plan
Real estate teams usually combine this page with the interior renders when preparing a listing.
Create Your Own Renders
Join thousands of architects creating stunning visualizations with AI.
Start Creating