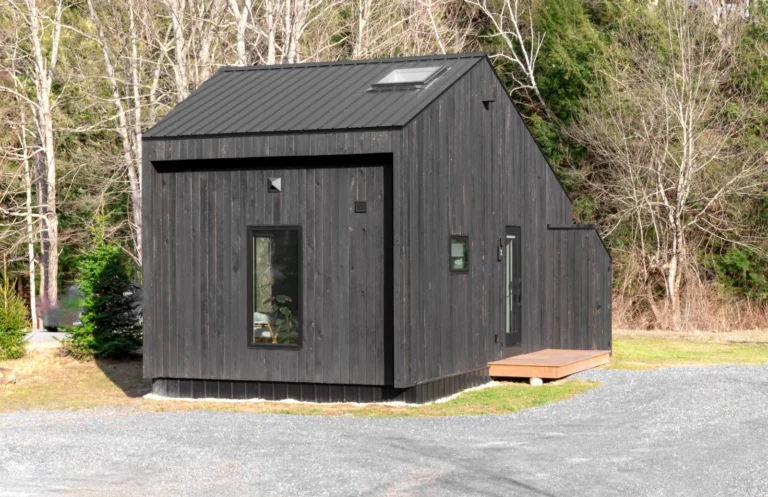
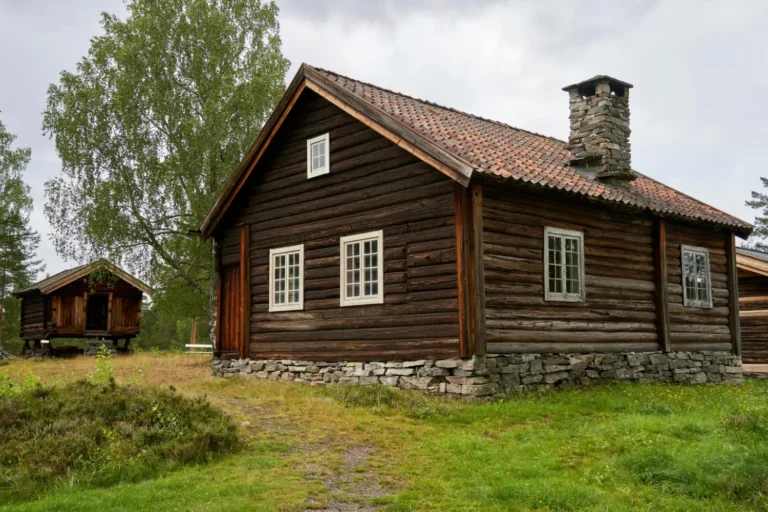
AI rendering turns rough architectural inputs (hand sketches, 3D model screenshots, CAD drawings, and room photos) into photorealistic visualizations in seconds. The 10 before-and-after examples below cover the most common project types architects and designers encounter, showing exactly what changes between input and output and why each transformation works.
What AI Rendering Actually Does to Your Input
Traditional rendering requires manual setup: lighting rigs, material libraries, environment maps, camera calibration, and hours of compute time. AI rendering compresses that entire pipeline into a single step. You upload an image, describe what you want, and the AI applies learned patterns from millions of architectural images to generate a finished visual.
The technology behind this process relies on diffusion models trained on large datasets of built environments. These models understand spatial relationships, how light interacts with common building materials, and what realistic architectural scenes look like from different angles. According to the 2025 State of Architectural Visualization report by Chaos and Architizer, 44% of architects already use AI to generate concept images and early design ideas. That number is climbing fast.
But AI rendering is not a black box that magically produces perfect results from any input. The quality of what you feed it directly shapes the quality of what you get back. A clean sketch with clear spatial depth will always produce a better render than a cluttered, ambiguous drawing. Understanding this relationship between input quality and output quality is the key to getting professional results from AI tools like ArchFine.
10 Before-and-After AI Rendering Transformations
Each example below represents a project category that architects and designers work with regularly. The focus is on what the input looked like, what the AI produced, and what made the difference.
1. Hand-Drawn Sketch to Photorealistic Exterior
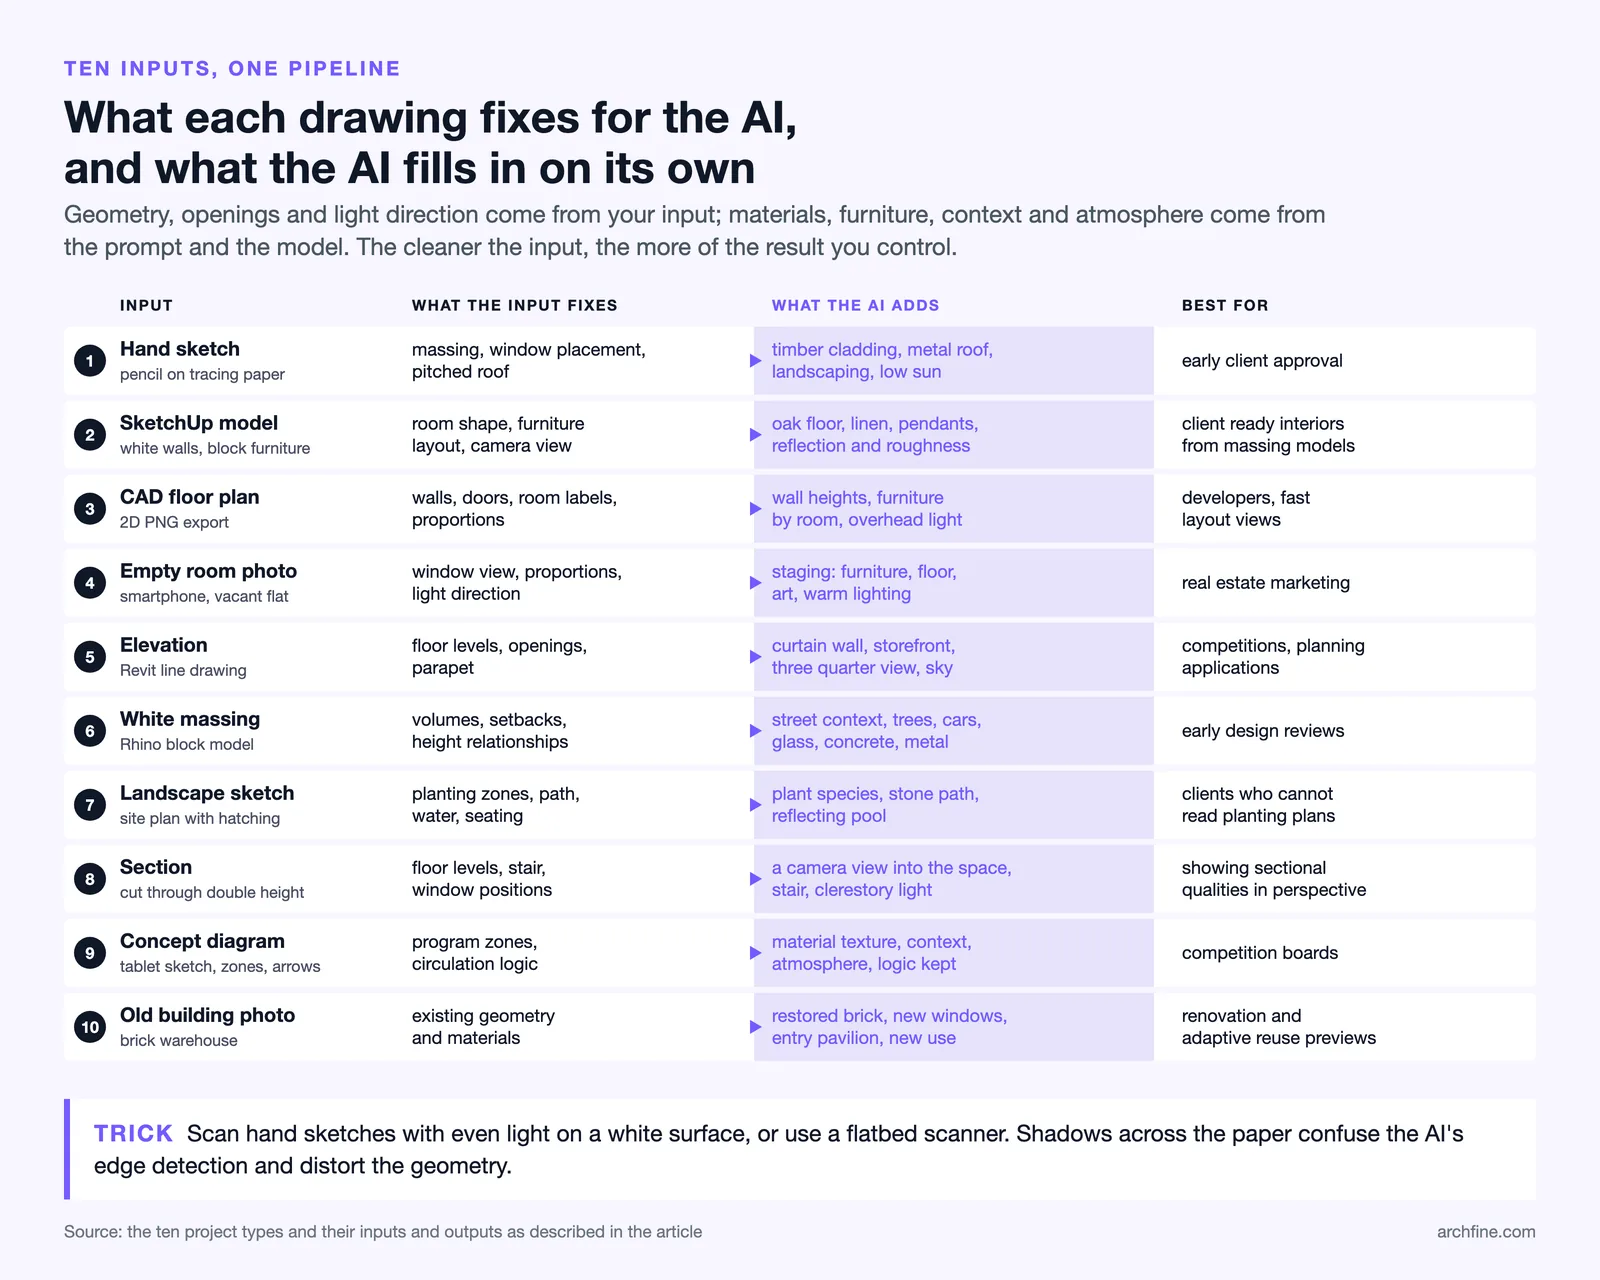
A pencil sketch on tracing paper shows a two-story residential facade with basic massing, window placement, and a pitched roof. The lines are loose, with some areas left intentionally rough. After AI rendering, the same composition appears as a photorealistic exterior view with timber cladding, standing seam metal roofing, landscaped front yard, and late-afternoon sunlight casting long shadows across the driveway.
The AI fills in material choices based on the text prompt, interpreting the sketch geometry to place windows, walls, and roof planes in physically accurate positions. Where the sketch was ambiguous (a scribbled hedge line, for example), the AI defaults to common residential landscaping elements. This is the most popular before-and-after category because the visual gap between a rough sketch and a photorealistic image is dramatic, and it is exactly the kind of transformation that helps architects win client approval faster during early design phases.
💡 Pro Tip
When scanning hand-drawn sketches for AI rendering, use a high-contrast photo with even lighting. Shadows across the paper confuse the AI’s edge detection and produce distorted geometry in the output. A flatbed scan or a well-lit overhead phone photo on a white surface gives the cleanest results.
2. SketchUp Model to Polished Interior
A basic SketchUp model of an open-plan living room shows white walls, placeholder furniture blocks, and flat grey flooring. There are no textures, no lighting setup, and no material assignments. The AI render transforms this into a warm Scandinavian-style interior with oak flooring, linen-upholstered furniture, ceramic pendant lights, and soft natural light from floor-to-ceiling windows.
This transformation highlights a strength of AI rendering that traditional workflows struggle to match at speed: material interpretation. The AI does not just apply textures. It adjusts reflection values, surface roughness, and color temperature based on the style prompt. Architects who use SketchUp for massing studies can generate client-ready interiors from the same model in under 30 seconds, without exporting to V-Ray or Lumion.
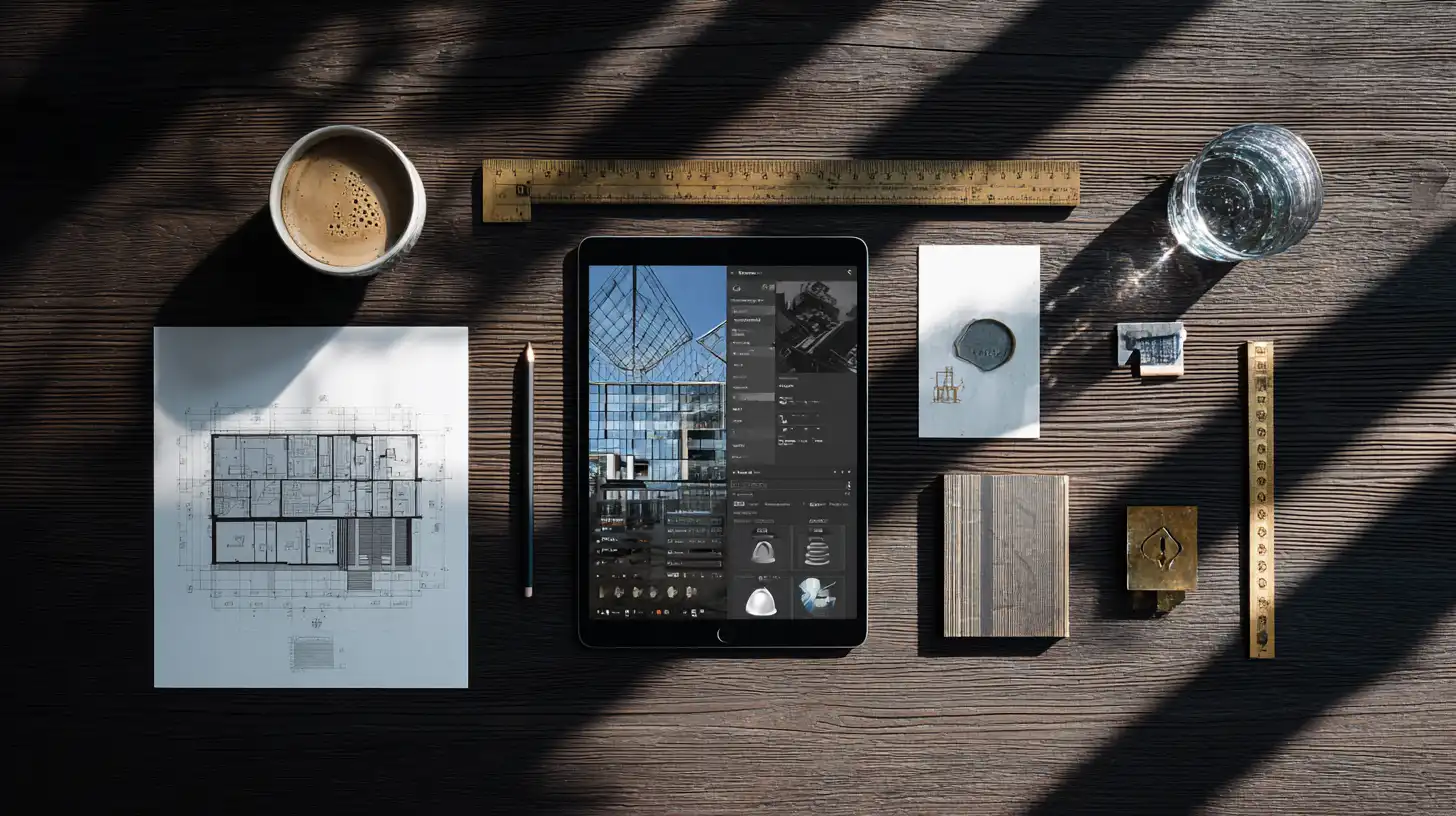
3. CAD Floor Plan to Furnished 3D View
A 2D AutoCAD floor plan with wall outlines, door swings, and dimension lines gets uploaded as a PNG export. The AI produces a bird’s-eye 3D perspective of the same layout with walls at realistic heights, furniture placed according to room function (beds in bedrooms, a dining table in the dining area), and ambient lighting from overhead sources.
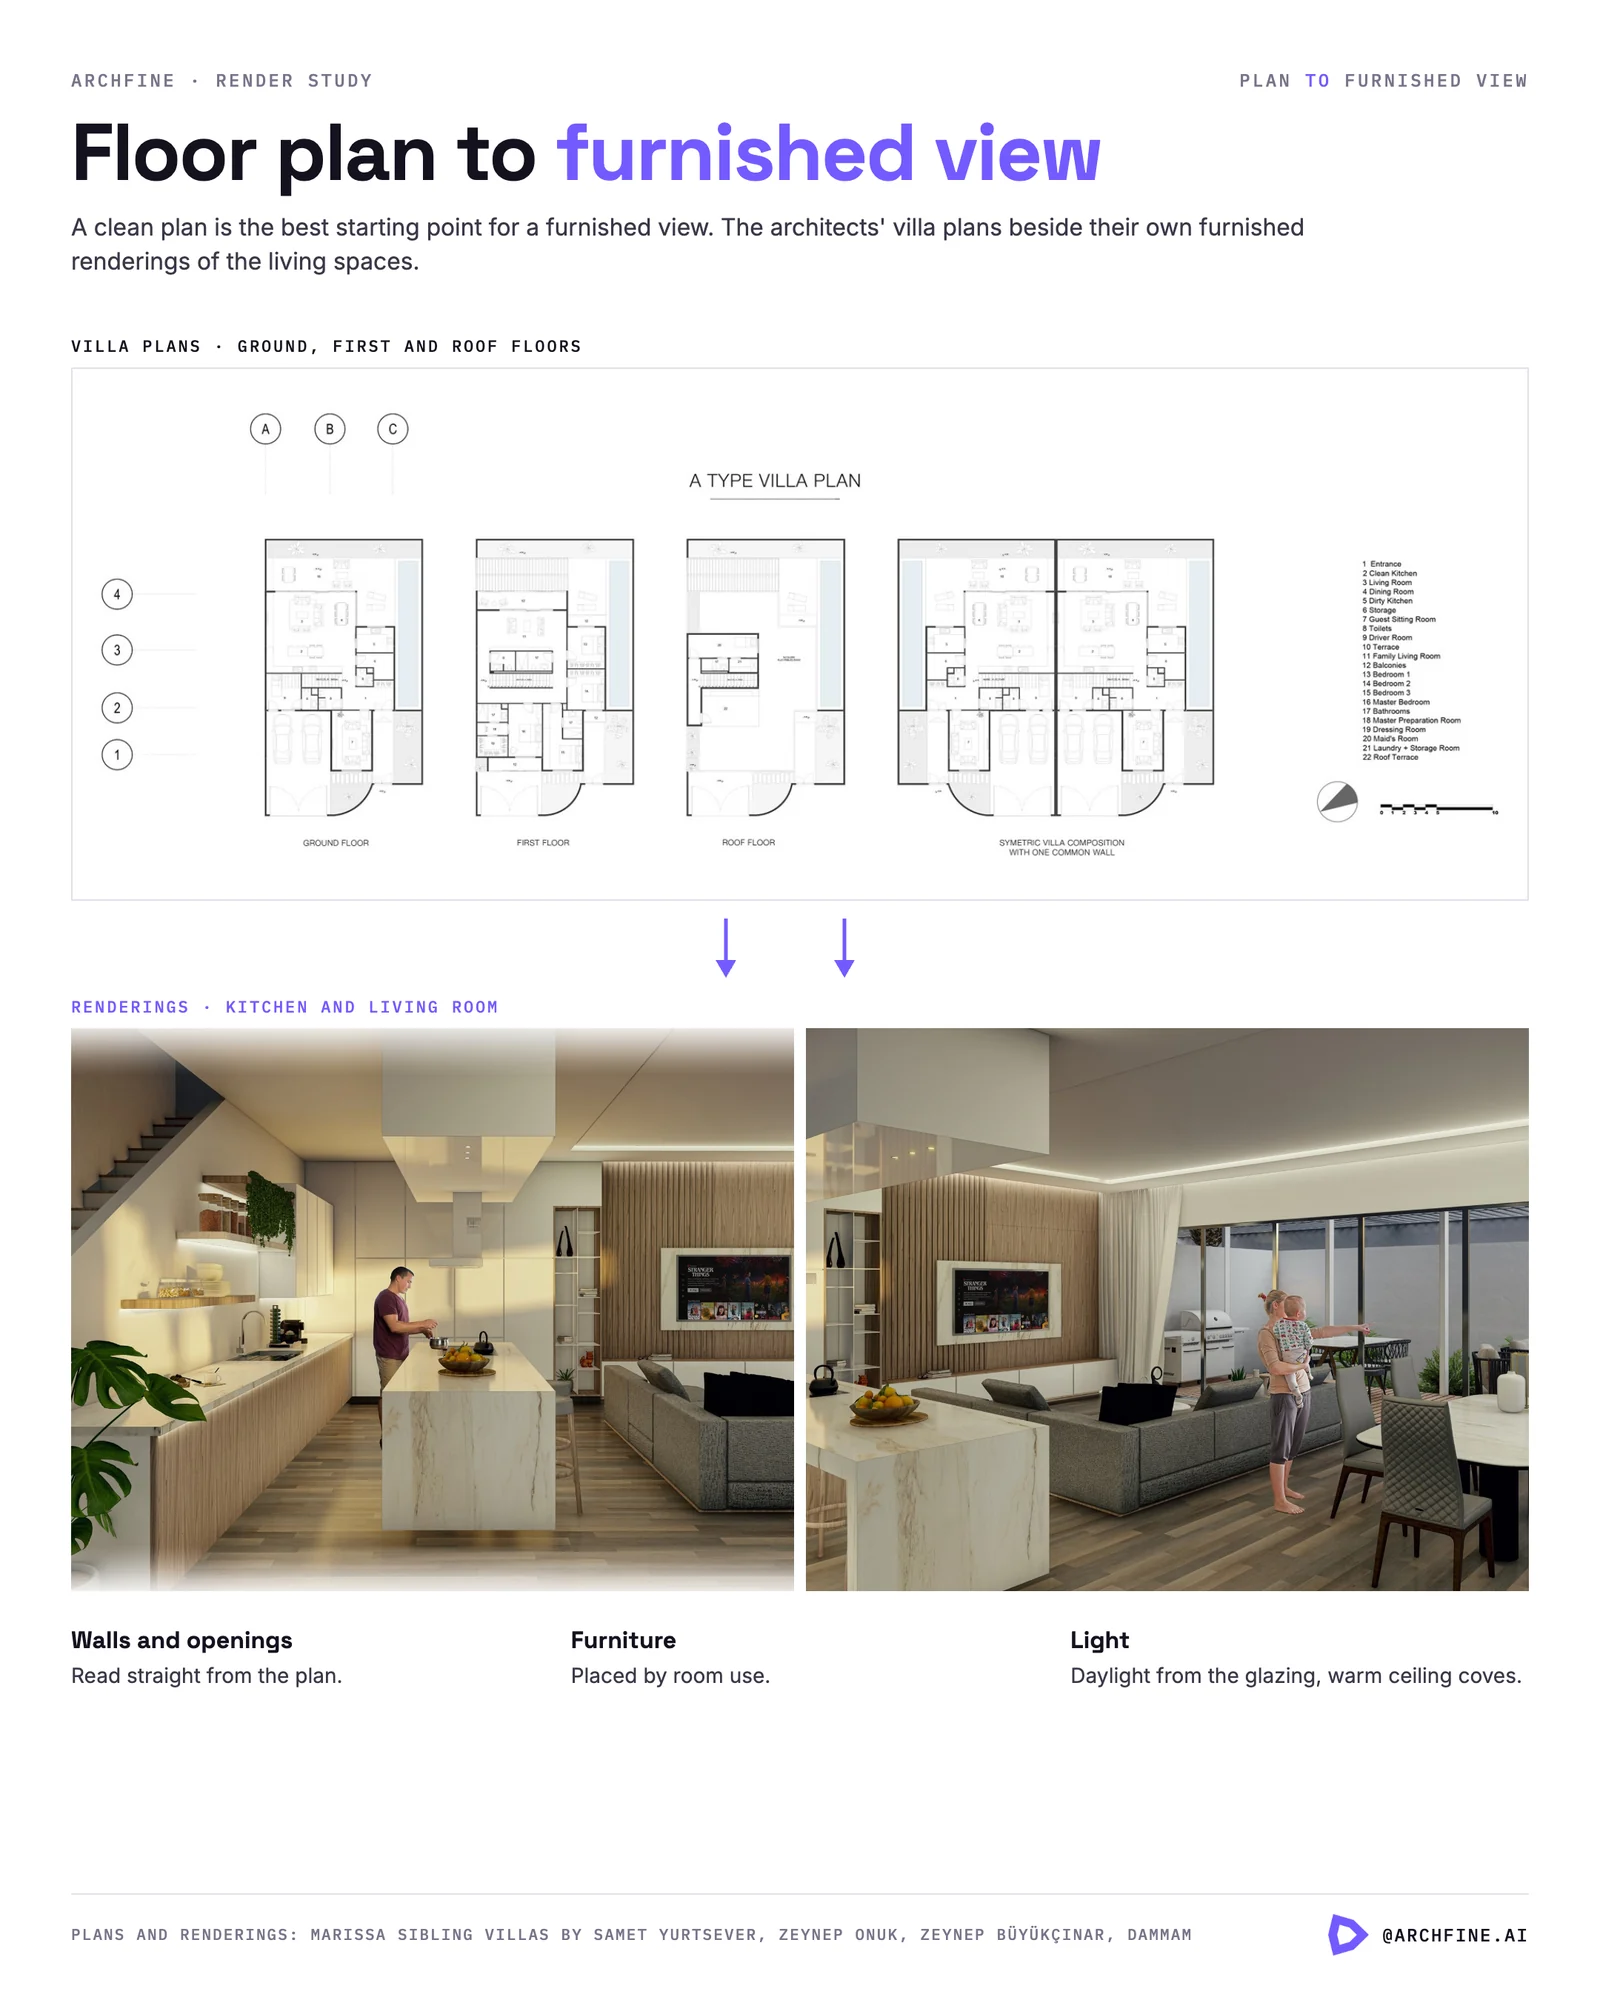
This category is particularly useful for real estate developers and interior designers who need fast visualization from flat technical drawings. The AI recognizes room labels and proportions, making reasonable assumptions about ceiling heights and furniture scale. Results are best when the floor plan is clean, with minimal annotation clutter.
4. Empty Room Photo to Redesigned Interior
A smartphone photo of a vacant apartment shows bare white walls, a concrete floor, and a single window. After AI rendering, the same space appears fully staged with mid-century modern furniture, a herringbone wood floor, gallery wall art, and warm pendant lighting. The window view, room proportions, and natural light direction remain consistent between the photo and the render.
This is the most commercially valuable before-and-after category for real estate marketing. Virtual staging powered by AI costs a fraction of physical staging and can be done in multiple styles for the same room. ArchFine supports this workflow directly: upload a room photo, describe the desired style, and receive a staged visualization within seconds.
🎓 Expert Insight
“The most effective presentations layer different modes of representation, using each for what it does best.” — illustrarch.com, How to Present Architecture Proposals
This principle applies directly to AI rendering workflows. Using a before-and-after sequence in client meetings (showing the raw input alongside the rendered output) builds trust because clients can see exactly how their space translates into the final vision.
5. Basic Elevation Drawing to Facade Render
A simple line elevation of a commercial building facade, drawn in Revit, shows floor levels, window openings, and a flat parapet roof. The AI render adds curtain wall glazing with visible reflections, a ground-level retail storefront, pedestrians on the sidewalk, and an overcast urban sky. Material choices follow the prompt: dark metal panels on upper floors, stone cladding at ground level.
Elevation-to-render transformation is common in competition submissions and planning applications where architects need quick facade studies without building a full 3D model. The AI handles perspective correction automatically, generating a realistic three-quarter view from a flat orthographic drawing.
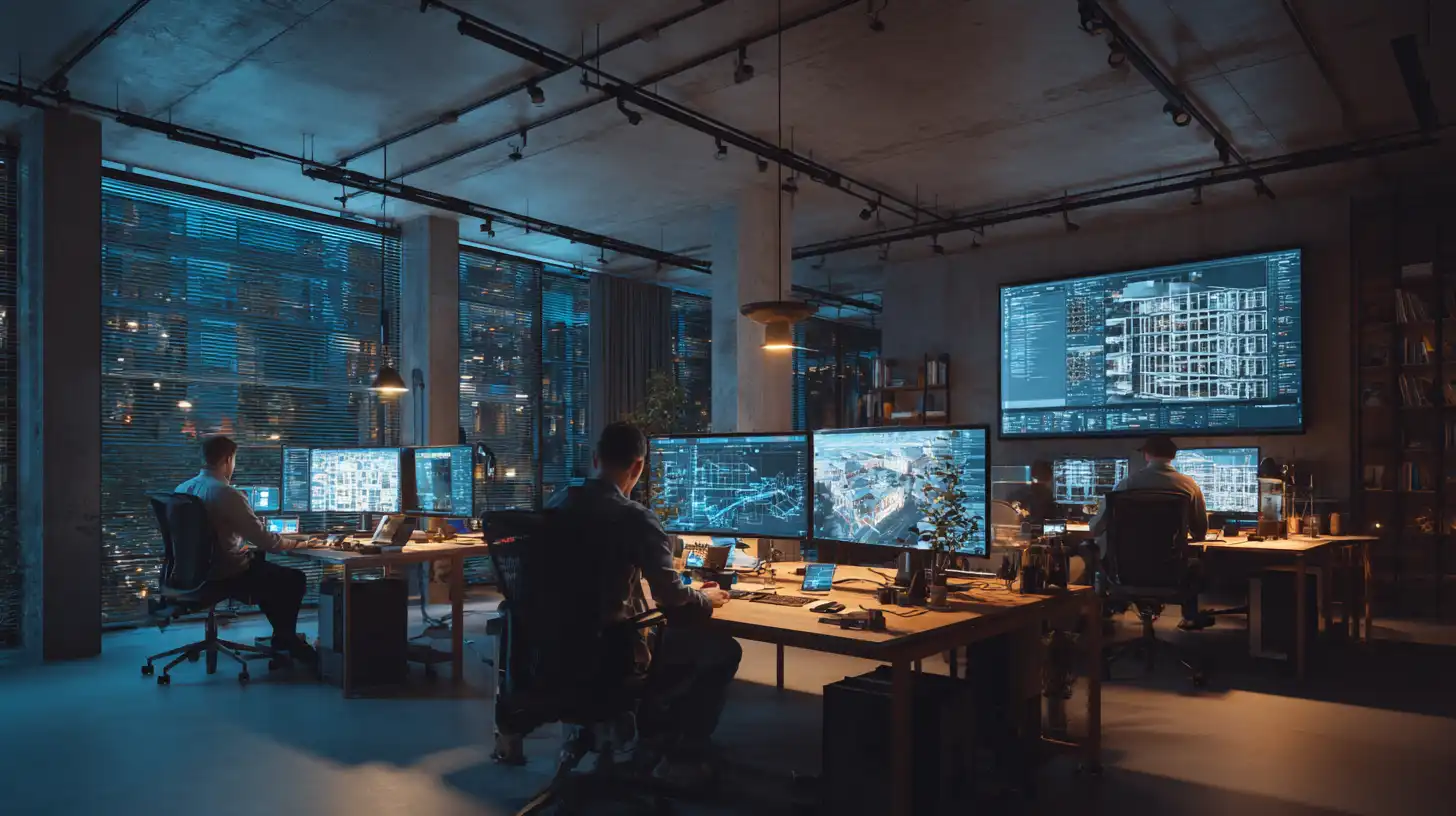
6. White 3D Massing Model to Contextual Scene
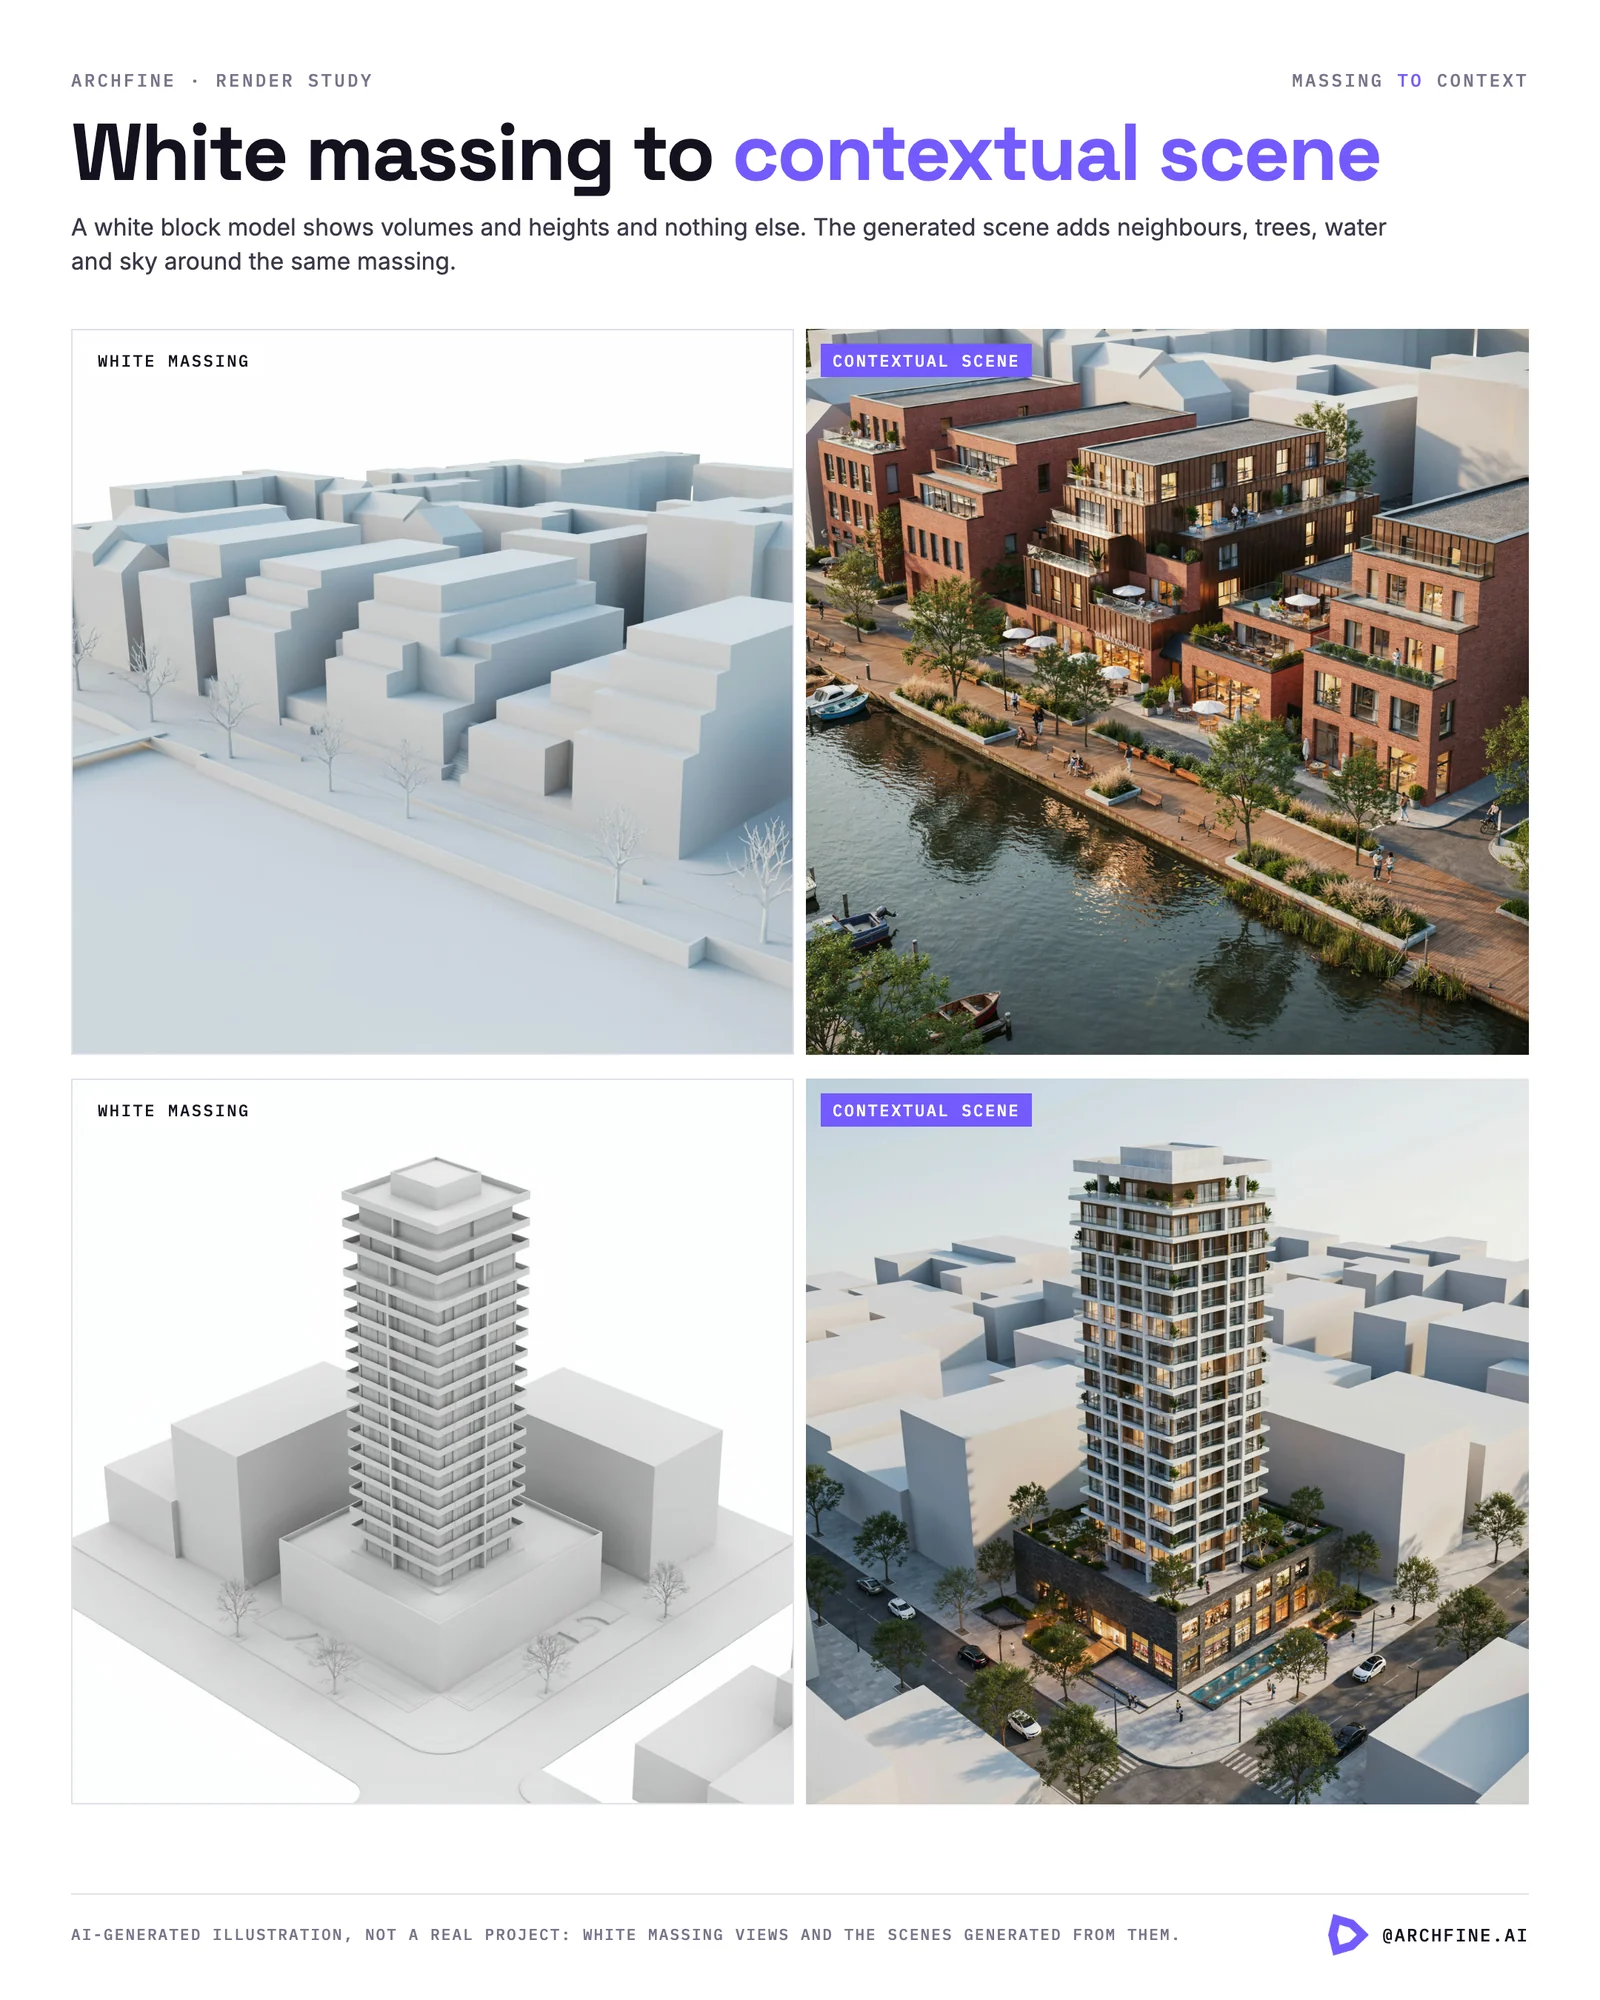
A white-block massing model from Rhino shows building volumes, setbacks, and height relationships on a flat site plane. No materials, no context, no landscaping. The AI render places the same massing into an urban street scene with neighboring buildings, mature street trees, parked cars, and realistic sky conditions. The building surfaces receive glass, concrete, and metal cladding based on the design prompt.
This is one of the more technically impressive transformations because the AI generates an entire environmental context that did not exist in the input. For early-stage design reviews, this allows architects to evaluate how a building volume relates to its surroundings without spending hours on site modeling.
📌 Did You Know?
According to Grand View Research (2025), the global 3D rendering market was valued at $4.85 billion in 2025 and is projected to reach $19.82 billion by 2033. AI-powered tools are a primary driver of this growth, with architectural visualization accounting for nearly 42% of total market revenue.
7. Landscape Sketch to Realistic Outdoor Visualization
A landscape architect’s site plan sketch shows planting zones, a winding path, a water feature, and seating areas marked with circles and hatching. The AI render brings this to life as a photorealistic garden view with specific plant species (ornamental grasses, Japanese maples, lavender borders), a natural stone pathway, and a reflecting pool with visible water surface texture.
Landscape projects benefit enormously from AI rendering because clients often struggle to imagine spatial planting compositions from flat diagrams. The visual leap from a plan sketch to a rendered garden view makes design intent immediately clear. ArchFine’s landscape design visualization feature is specifically built for this workflow.
8. Section Drawing to Atmospheric Interior
An architectural section cut through a double-height living space shows floor levels, stair placement, and window positions in simple line weight. The AI interprets the section as a camera view into the space, generating a rendered interior with visible ceiling heights, a floating staircase with glass balustrade, and natural light streaming through clerestory windows.
Section-to-render is less common than sketch-to-render, but it is growing in popularity. Sections contain rich spatial information (heights, proportions, relationships between floors) that AI models can interpret effectively. The result is a perspective view that communicates the sectional qualities of the space in a way that flat drawings cannot.
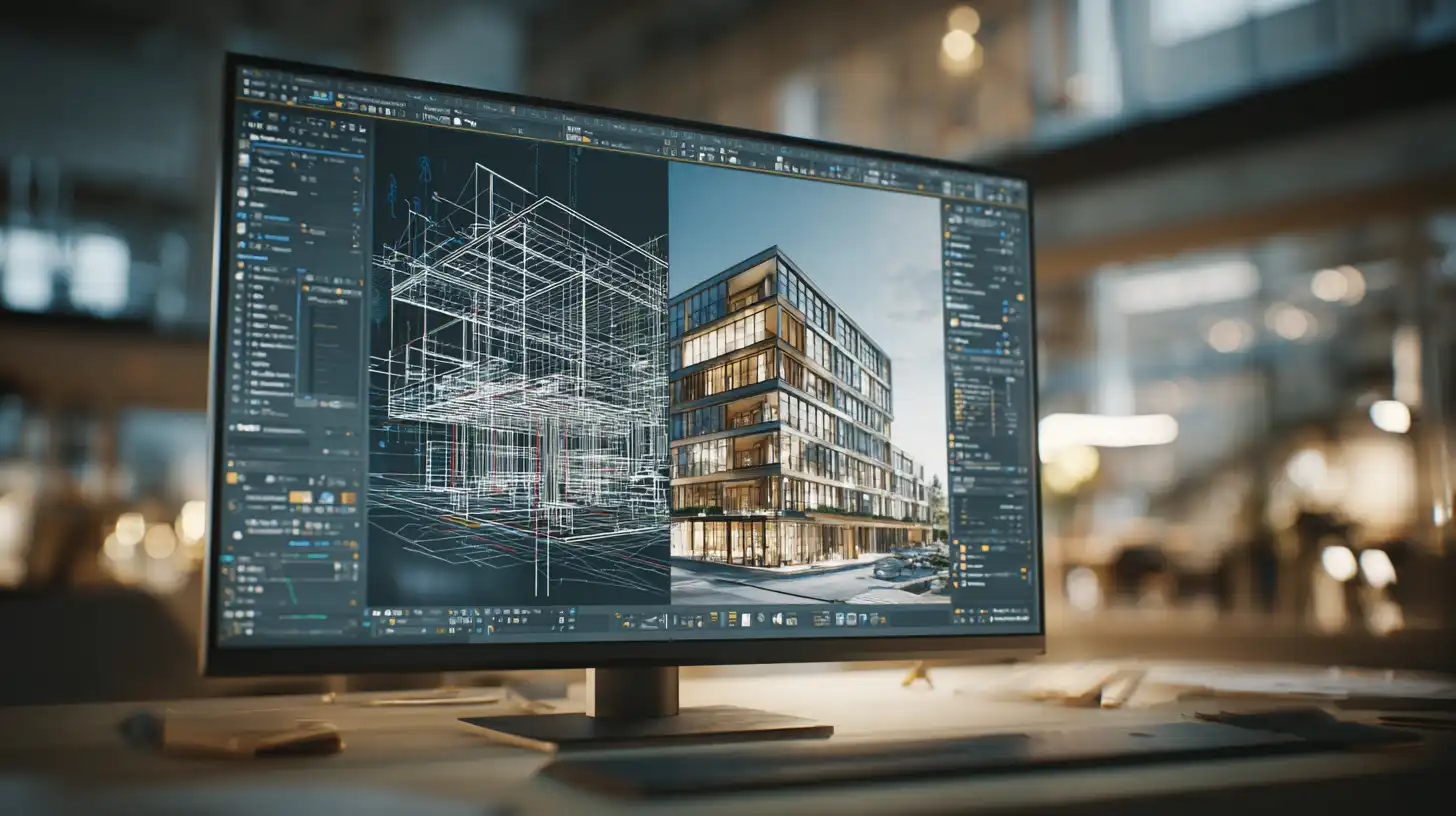
9. Rough Concept Diagram to Competition-Ready Image
A quick concept diagram (drawn on a tablet) shows overlapping circles representing program zones, arrows indicating circulation, and rough building outlines. The AI transforms this into a stylized architectural visualization that maintains the diagrammatic clarity while adding material texture, environmental context, and atmospheric lighting. The concept remains visible through the render, making it ideal for competition boards where design thinking matters as much as visual polish.
This before-and-after category is where AI rendering intersects with the strategic choice between photorealistic and stylized rendering. Competition juries often respond better to images that reveal the design logic rather than hiding it behind photorealism.
💡 Pro Tip
For competition submissions, generate both a photorealistic and a stylized version of the same view. Present the stylized version on the main board and keep the photorealistic render as backup for jury questions. This dual approach covers both design-literate jurors who value concept clarity and client-side stakeholders who need to see “the real thing.”
10. Old Building Photo to Renovation Preview
A photograph of an aging brick warehouse with rusted steel windows and a deteriorating loading dock serves as the input. The AI render shows the same structure after renovation: original brickwork restored and repointed, new steel-framed windows with operable sections, a cantilevered glass entry pavilion, and adaptive reuse as a co-working space visible through the glazing.
Renovation and adaptive reuse projects are an ideal use case for AI rendering because the existing building provides strong geometric and material context that the AI can build upon. Clients can immediately see the potential of an existing structure without needing detailed architectural drawings first.
Why Do Some AI Renders Look Better Than Others?
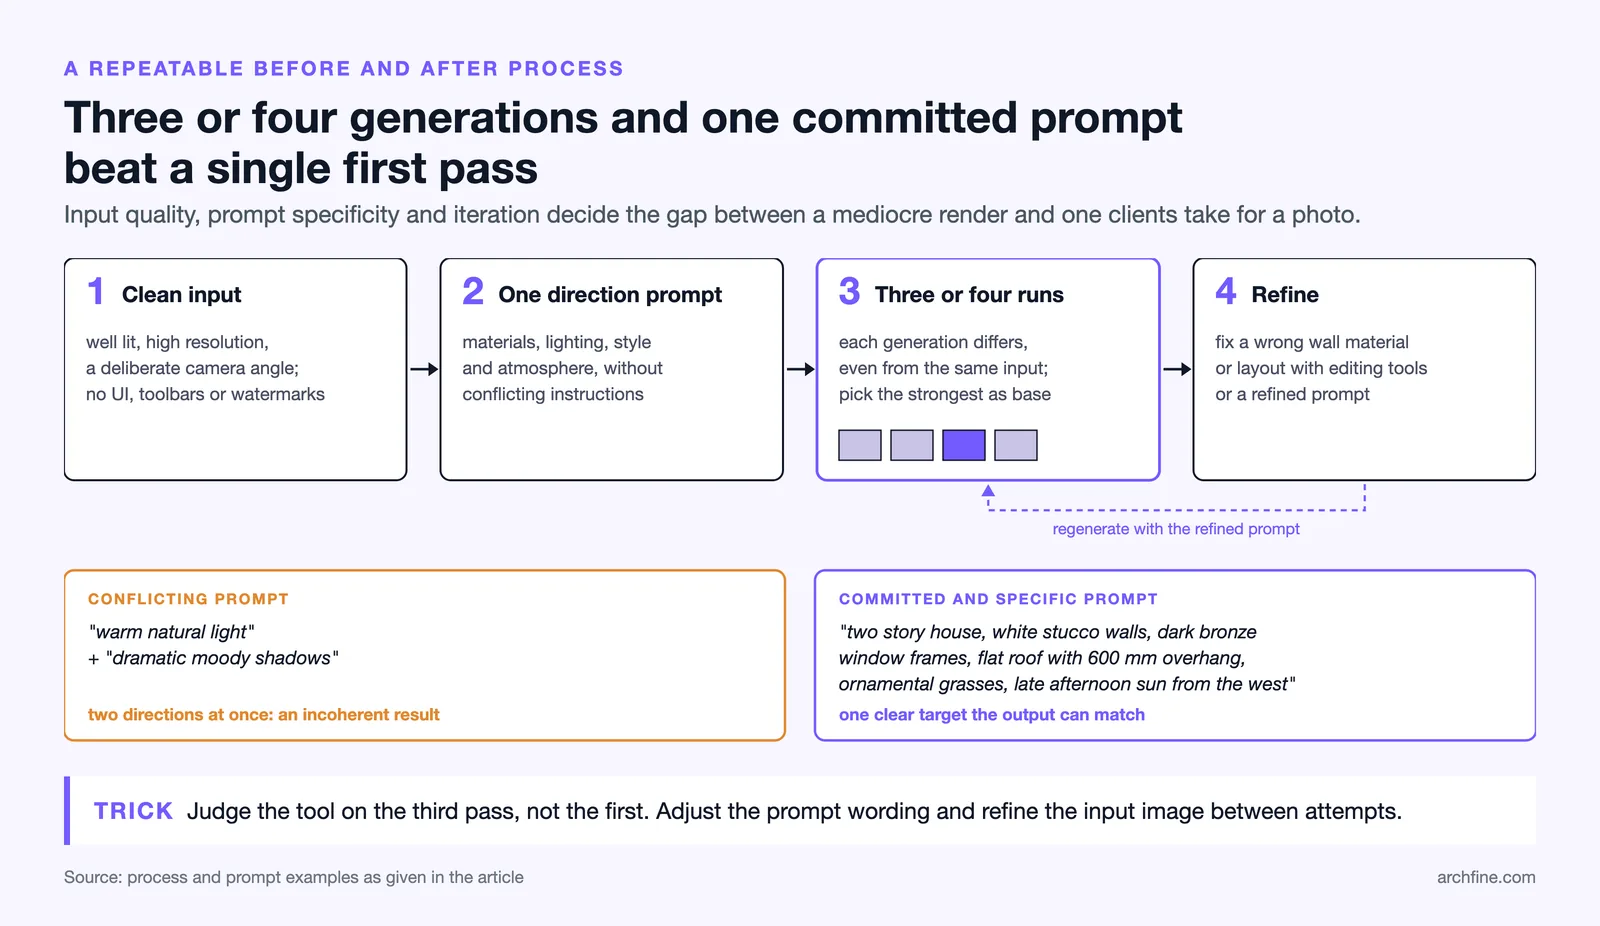
The quality gap between a mediocre AI render and a professional-grade one almost always comes down to three factors: input quality, prompt specificity, and understanding what the AI excels at versus where it struggles.
Input quality is the most overlooked factor. A clean, high-contrast sketch with clear line weights produces dramatically better results than a blurry phone photo of a drawing taped to a wall. Similarly, a SketchUp model screenshot taken from a well-composed camera angle generates a better render than a default perspective view with visible model edges and background grid.
⚠️ Common Mistake to Avoid
Many architects upload their first attempt and judge the AI tool based on a single result. AI rendering works best through iteration. Generate three or four variations, adjust your prompt wording, and refine the input image between attempts. The difference between a first-pass render and a third-pass render from the same tool is often the difference between “AI looks fake” and “clients couldn’t tell it wasn’t a photo.”
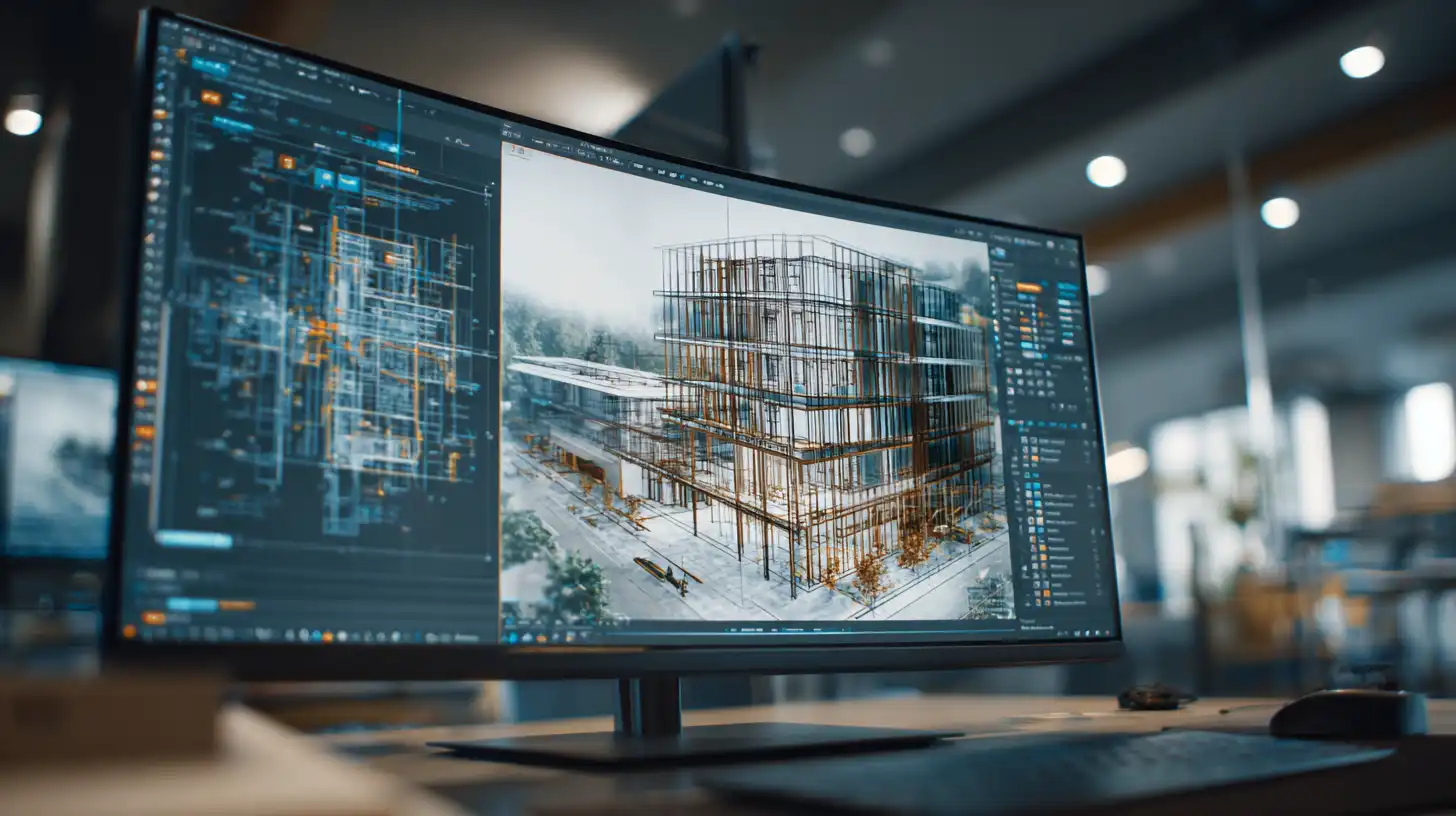
Prompt specificity matters too. Saying “modern house” gives the AI very little to work with. Saying “two-story house with white stucco walls, dark bronze window frames, flat roof with 600mm overhang, front garden with ornamental grasses, late afternoon sun from the west” gives it a clear target. The more specific your description, the closer the output matches your design intent. This principle echoes the seven key elements that define render quality in any workflow, whether AI-assisted or traditional.
Video: AI Architectural Rendering Workflow
This video demonstrates how architects convert sketches and 3D models into realistic renders using AI, with side-by-side before-and-after comparisons across real project types.
How to Get the Best Before-and-After Results
Consistent before-and-after quality requires a repeatable process. Start with the input image. Whether you are uploading a sketch, a model screenshot, or a room photo, make sure the image is well-lit, high-resolution, and composed from a deliberate camera angle. Avoid uploading screenshots with UI elements, toolbars, or watermarks visible. These confuse the AI and produce artifacts in the output.
Next, write a prompt that describes materials, lighting conditions, style, and atmosphere. Be specific about what you want, but do not overload the prompt with conflicting instructions. A prompt that asks for “warm natural light” and “dramatic moody shadows” at the same time will produce an incoherent result. Pick a direction and commit to it.
Generate multiple variations. AI rendering tools like ArchFine produce slightly different results each time, even from the same input. Run three or four generations and pick the strongest one as your base. If specific elements need adjustment (wrong material on a wall, furniture placement that does not match your layout), use the tool’s editing features or regenerate with a refined prompt.
🔢 Quick Numbers
- 44% of architects use AI to generate concept images and early design ideas (Chaos and Architizer, 2025)
- The generative AI in architecture market grew from $1.47 billion in 2025 to $2.07 billion in 2026, a 40.9% CAGR (The Business Research Company, 2026)
What AI Rendering Means for the Design Process
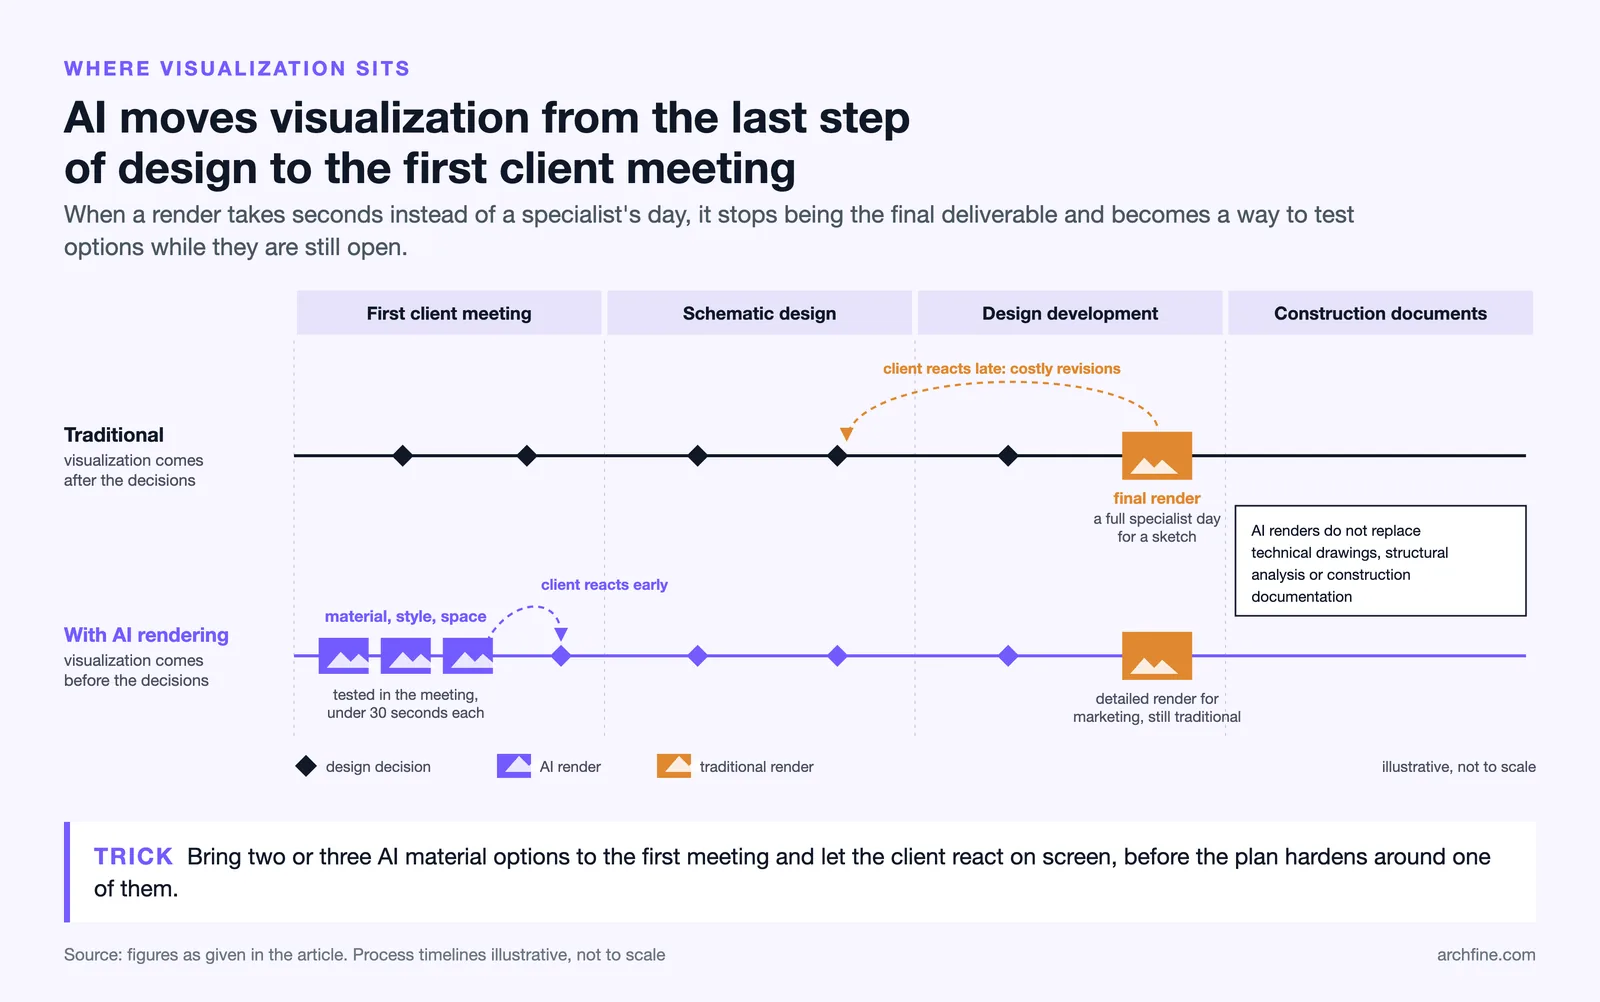
The before-and-after examples above are not just visual tricks. They represent a shift in how architects work. Traditional rendering sat at the end of the design process, a final deliverable produced after decisions were already made. AI rendering moves visualization to the beginning. Architects can now test material options, explore style directions, and present spatial ideas to clients during the first meeting, not weeks after it.
This shift has practical consequences. Client feedback comes earlier, which reduces expensive late-stage revisions. Design alternatives can be compared visually rather than described verbally. And junior designers who lack years of rendering software experience can produce professional-quality visuals from day one.
The risk, of course, is over-reliance. AI renders look convincing, but they do not replace technical drawings, structural analysis, or construction documentation. Treating an AI render as a final design rather than a communication tool leads to problems on site. The architects getting the best results are those who use AI rendering as one layer in a broader visualization strategy, combining quick AI visuals for concept phases with detailed traditional renders for construction documentation and marketing.
The American Institute of Architects (AIA) has noted that effective visual communication remains central to the profession. AI rendering tools expand the range of visual communication options available to architects, but they do not eliminate the need for design judgment. The gap between a good AI render and a great one is still the architect’s eye for composition, material honesty, and spatial storytelling.
For a deeper look at what separates average renders from exceptional ones, read about the seven key elements of a great architectural render. Those principles apply whether you are using V-Ray, Lumion, or an AI platform. Industry resources on ArchDaily and Dezeen also regularly cover how firms are integrating AI visualization into their practice.
✅ Key Takeaways
- AI rendering transforms 10 common architectural input types (sketches, 3D models, floor plans, photos, elevations, massing models, landscape plans, sections, concept diagrams, and existing building photos) into professional-quality visuals in seconds.
- Input quality is the single biggest factor in output quality. Clean, high-contrast images with deliberate camera angles produce the best results.
- Specific, descriptive prompts outperform vague ones. Name materials, lighting direction, style, and atmosphere.
- AI rendering works best as an early-stage design and communication tool, not as a replacement for construction documentation or detailed traditional renders.
- Iterating through multiple generations and refining prompts between attempts is the difference between amateur and professional AI rendering results.
Final Thoughts
Every before-and-after example in this article follows the same principle: the architect’s design intent drives the output, and the AI handles the technical execution. The tool did not design the building, choose the site, or decide on the spatial organization. It translated existing design decisions into a visual language that clients, collaborators, and stakeholders can understand immediately.
That translation speed is what makes AI rendering valuable. A hand sketch that would have taken a visualization specialist a full day to render can now be transformed in under 30 seconds. A SketchUp massing model that would have required export to a rendering engine, material setup, and overnight compute time can produce a photorealistic scene before the next meeting starts.
If you work with sketches, models, or existing building photos and want to see what AI rendering can do with your own projects, ArchFine offers three free renders with no credit card required. Upload your input, describe your vision, and compare your own before and after.