
Software hub
Architecture software and AI tools, matched to the job in hand
Architecture software now runs from free BIM modellers and room planners to render engines and AI image tools. This hub collects our reviews and comparisons in four groups: AI rendering next to classic engines, AI image tools and assistants, home design and tour platforms, and BIM. Each guide sets out what a tool needs from you, what it gives back and where it stops.
Updated November 2026
Most read
Most read architecture software guides
The guides readers open most often from Google search, based on the last 90 days.
Works with your software
Bring a view from the software you already use
Archfine works with exports from SketchUp, Revit, Rhino, AutoCAD, Blender, 3ds Max and more. Pick a starting point and see examples before you upload.
Learning route
A learning route through architecture software
Choosing tools for a practice or a project? Read these nine guides in order. They go from what each kind of software does, to picking a visualization tool, to working in BIM.
What makes a tool BIM, the three kinds of home design software and where ChatGPT helps in practice.
AI rendering set against Stable Diffusion and Twinmotion, plus a sketch first tool for concept work.
Judge free Revit families, set up a sun study you can trust and see what a digital twin adds.
01 · AI vs engines
AI rendering next to classic render engines
How Archfine sits next to V-Ray, Lumion, Enscape and Twinmotion: what each tool needs from you, what it outputs and which project stage it suits.
 Compare
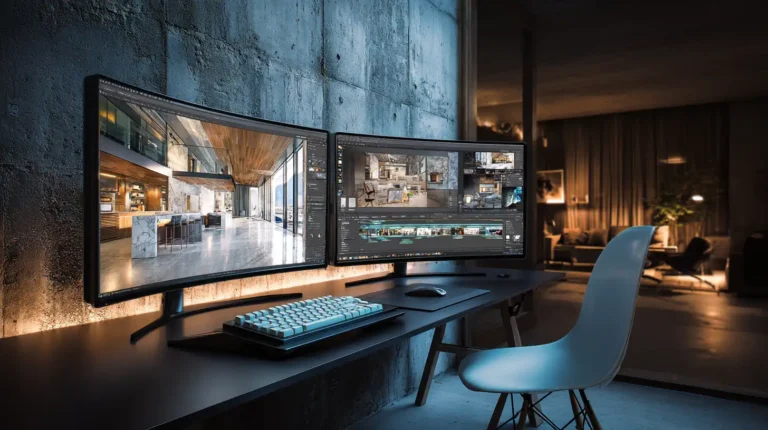
ArchFine vs V-Ray: Which Rendering Tool Is Right for You in 2026
A side-by-side look at ArchFine and V-Ray covering render speed, learning curve, pricing, and output quality.
 Compare
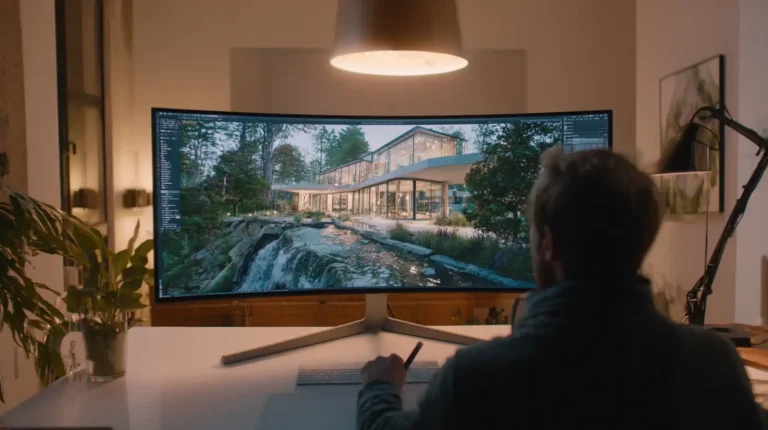
ArchFine vs Lumion: Which Rendering Tool Fits Your Workflow?
ArchFine and Lumion take fundamentally different approaches to architectural visualization.
 Compare
ArchFine vs Enscape: Which Rendering Tool Fits Your Workflow in 2026
ArchFine and Enscape take completely different approaches to architectural rendering.
 Compare
ArchFine vs Twinmotion: Which Rendering Tool Fits Your Workflow?
ArchFine and Twinmotion approach architectural visualization from opposite directions.
02 · AI tools
AI image tools and assistants reviewed
Stable Diffusion against a ready made platform, Vizcom for sketches, VisualizeAI for room photos and ChatGPT for the written side of practice.
 AI tools
ArchFine vs Stable Diffusion for Architecture: Key Differences
Architects choosing between ArchFine and Stable Diffusion face a fundamental trade-off: a purpose-built SaaS platform that works instantly versus an…
 AI tools
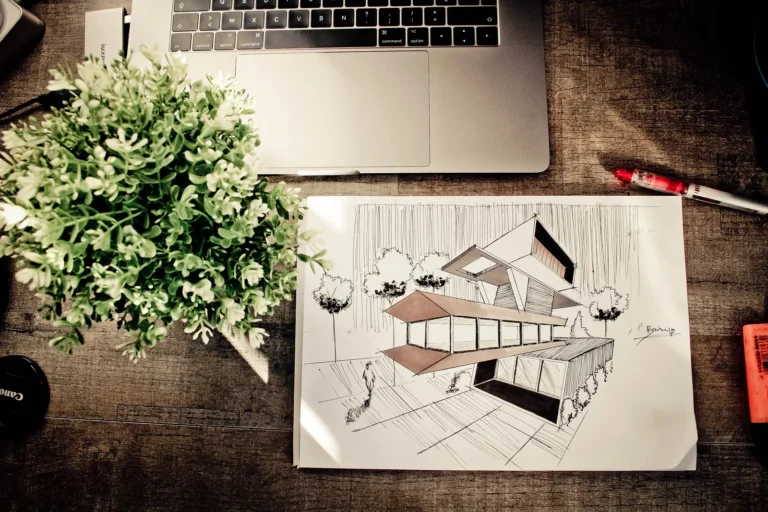
Vizcom Review 2026: Features, Pricing and Alternatives
Vizcom turns hand drawings into rendered images in seconds, which suits concept week.
 AI tools
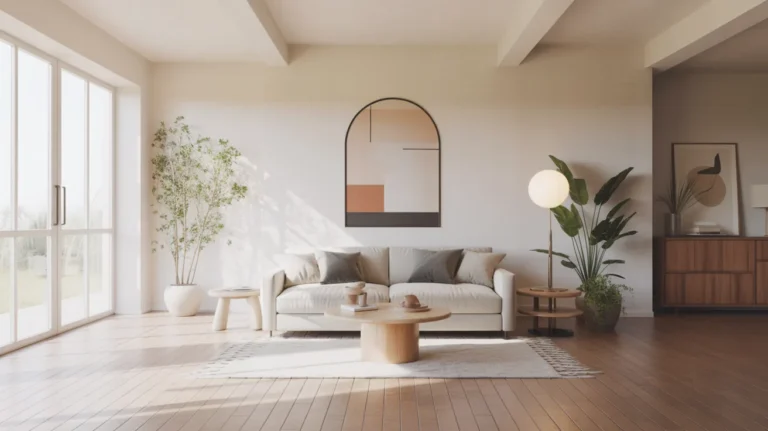
VisualizeAI Review: Room Redesign Tested
VisualizeAI redesigns a photograph of a room in seconds and sells credits outright rather than by subscription, which suits occasional use.
 AI tools
ChatGPT for Architects and Design Professionals
ChatGPT for architects is most useful on the written and administrative half of practice rather than on design.
03 · Design platforms
Home design, interior and tour platforms
Home design software sorted by type, Coohom for furnished interiors and the virtual tour platforms people choose instead of Matterport.
 Design Software
Best Home Design Software for 2026 (Free and Paid)
Home design software ranges from free browser room planners to packages that produce permit drawings, and picking the wrong group wastes weeks.
 Design Software
Coohom Review: Interior Design Platform Tested
Coohom covers floor plan, furnishing and photorealistic rendering in one browser tool, with an unusually large model library.
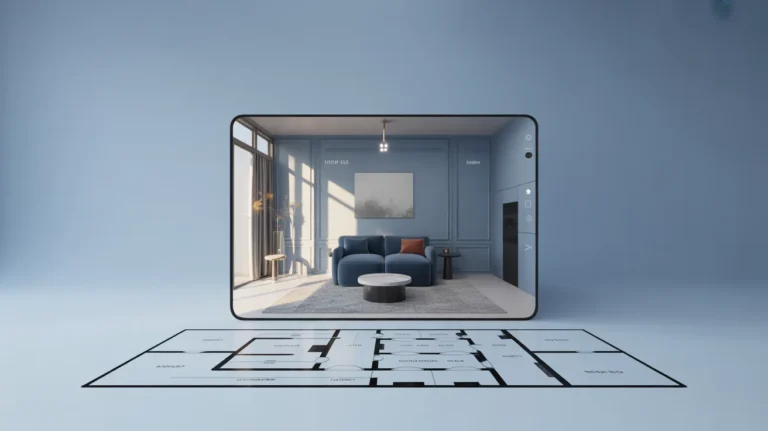 Design Software
Matterport Alternative Options for Virtual Tours
A Matterport alternative is usually sought for cost or for output the platform does not provide, and phone capture has changed what is possible.
04 · BIM and Revit
BIM software, Revit families and digital twins
What free BIM software can and cannot do, how to judge free Revit families, how to set up a sun study in Revit and what a digital twin adds to a model.
 BIM
Free BIM Software: What It Can and Cannot Do
Free BIM software handles model based design more capably than most architects assume, and multi discipline coordination not at all.
 BIM
Free Revit Families: Where to Find and How to Judge
Free Revit families save days across a project and can quietly bloat the model.
 BIM
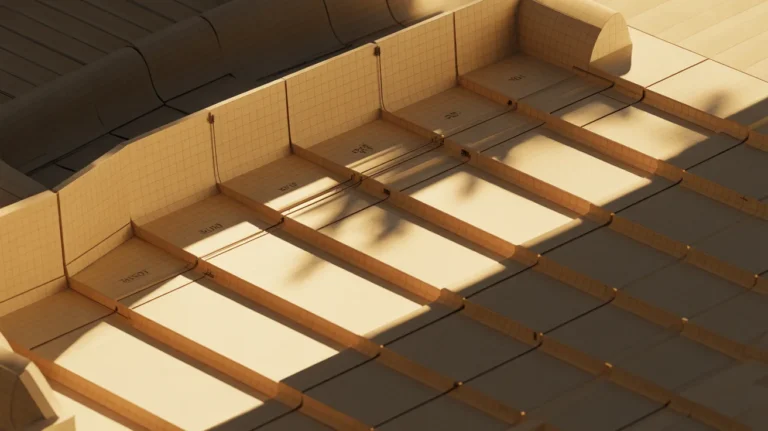
Sun Study Revit Setup and Shadow Diagrams
A sun study tests overshadowing and daylight access, and a shadow diagram communicates what it found.
 BIM
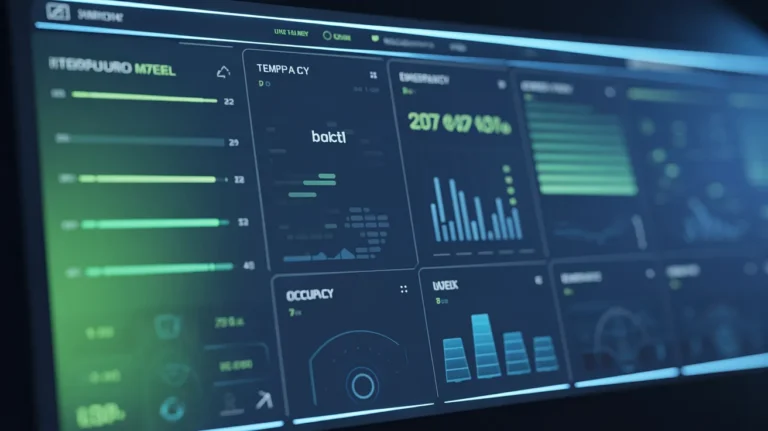
Digital Twin Building: What It Actually Means
A digital twin building differs from a BIM model in one way that matters: it is connected to live sensor data.
At a glance
Which visualization tool starts from what you have
These tools ask for different starting files and give back different outputs. Use this table to match a tool to your stage and your file, then open the guide for the detail.
| Tool | Starts from | Main output | Good for | Guide |
|---|---|---|---|---|
| Archfine | A photo, sketch or model screenshot plus a prompt | Photoreal stills in about 30 seconds | Concept views and early client presentations | Read → |
| V-Ray | A full 3D scene in 3ds Max, SketchUp, Rhino or Revit | Path traced stills with full control of light | Final images and detailed material studies | Read → |
| Lumion | A model imported from SketchUp, Revit, ArchiCAD or Rhino | Stills, video walkthroughs and 360 panoramas | Scenes with landscape, weather and time of day | Read → |
| Enscape | A live model in Revit, SketchUp, Rhino or ArchiCAD | Real-time walkthroughs, stills, panoramas and VR | Design development reviews and walkthroughs | Read → |
| Twinmotion | A CAD or BIM model synced through Datasmith | Stills, animations, panoramas and VR | Design review, animation and VR | Read → |
| Stable Diffusion | A local install with checkpoints and ControlNet | AI images guided by line drawings or depth maps | Technical users who want deep control | Read → |
| Vizcom | A hand sketch or line drawing on a browser canvas | Rendered concepts, rough 3D views and short clips | Sketch led ideation in concept week | Read → |
| VisualizeAI | A photograph of an existing room or garden | Restyled images from more than thirty presets | Showing clients style options for a real space | Read → |
Archfine features
Add AI renders to the tools you already have
Archfine is trained specifically on architectural imagery, so it understands spatial proportions, materials and lighting. Export a view from your modelling software, render it in seconds and keep editing the result without starting over.
- Selective editing: mask a wall, roof or garden bed and change it
- 4K upscaling for presentation boards and competition panels
- Batch variations of materials, palettes and atmospheres
- Sketch, photo, 3D model, site plan and blueprint inputs
- Style transfer from a written prompt
- Results in seconds, not hours
Start creating renders today
- Upload a sketch, photo or model view
- Get a photorealistic render in seconds
- Refine, upscale and export
Get started freeFree with 3 renders, no credit card required
Frequently asked questions
What is the difference between an AI rendering tool and a render engine?
A render engine such as V-Ray, Lumion, Enscape or Twinmotion computes the image from a 3D model with its materials and lights. An AI rendering tool generates the image from a photo, sketch or model view plus a text prompt. Engines give precise control over geometry and light, while AI tools are quicker to set up for early design stages.
Do I still need a render engine if I use AI rendering?
Often yes. Many studios use AI tools for concept views and client conversations and keep an engine for final images, walkthroughs, panoramas and VR. Our comparison guides explain where each one fits.
Is Stable Diffusion a good option for architects?
It can produce strong results, but it runs locally and needs a capable GPU, architecture checkpoints and ControlNet set up before the output is reliable. It suits technical users who want deep control over the process.
Is there free BIM software?
Yes. FreeCAD with its BIM workbench and Blender with an open BIM extension both model real building objects and exchange IFC. They handle model based design well, and multi discipline coordination is where paid platforms still earn their price.
Can ChatGPT help architects?
Mainly with written work: specification clauses, planning letters, meeting notes and summaries. Check every regulation, standard and dimension it gives you, because it can state wrong details with confidence.
What is a digital twin of a building?
It is a digital model connected to the real building through sensors, so it shows current conditions rather than design intent. Without that live data connection it is an as built model, not a twin.

Render a view from your own model
Export a screenshot from the software you use, upload it and get a render in seconds.