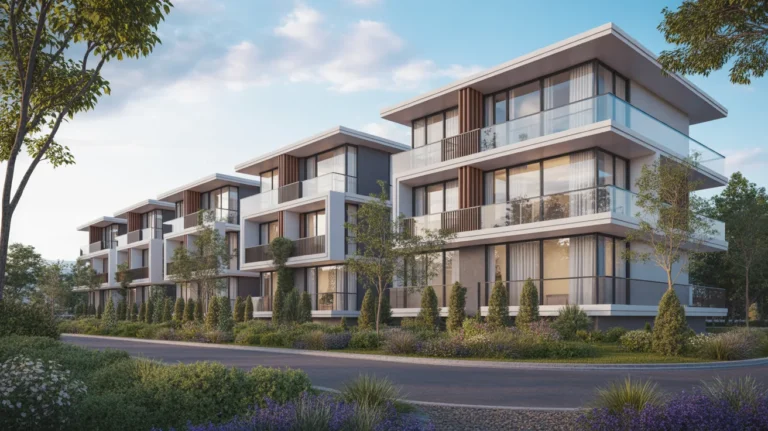
Generative design architecture means defining goals and constraints, then letting software produce and evaluate many design options against them. The designer sets the rules and judges the output rather than drawing each option, which is a different activity from drawing faster.
It is frequently confused with AI image generation, and the two have almost nothing in common. One produces geometry evaluated against measurable criteria, the other produces pictures. Generative design architecture work is an optimisation problem rather than an imaging one.
Understanding what it actually does explains both why it works in some project types and why it has not spread further.
How Generative Design Architecture Works
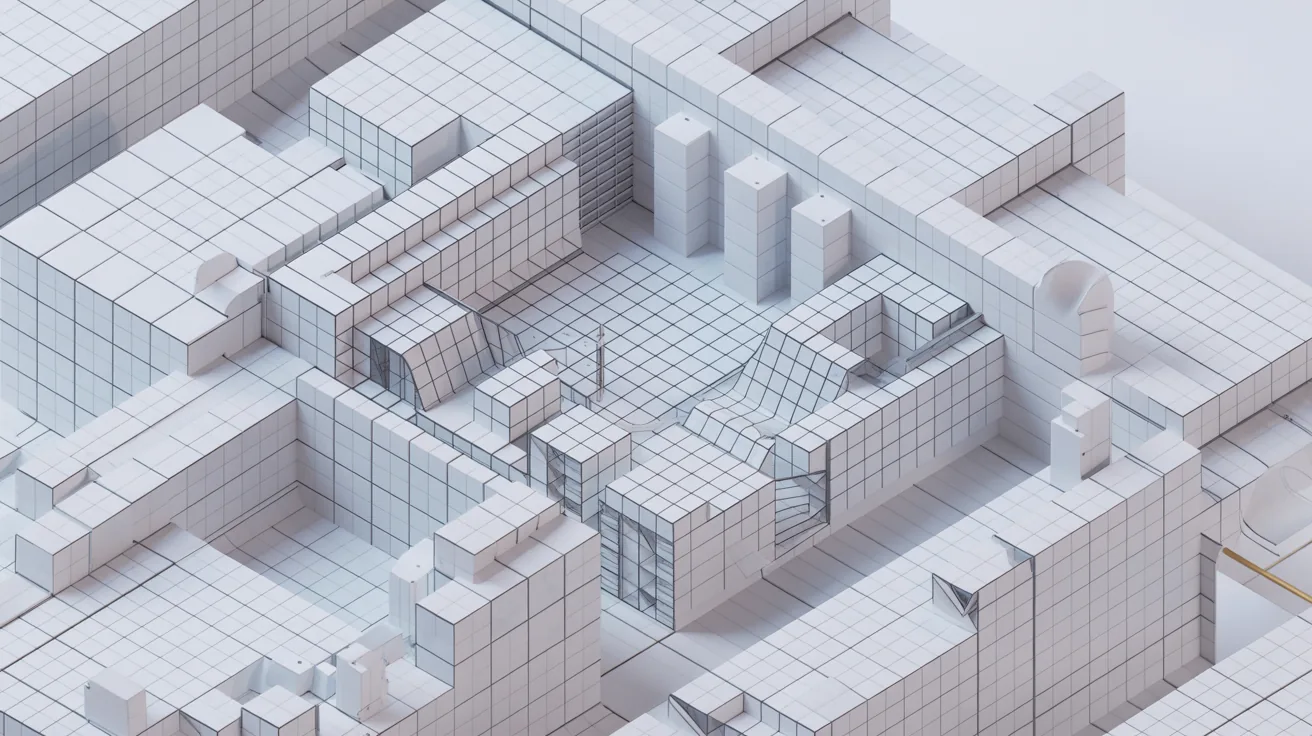
The underlying method is multi objective optimisation, applied to parametric models.
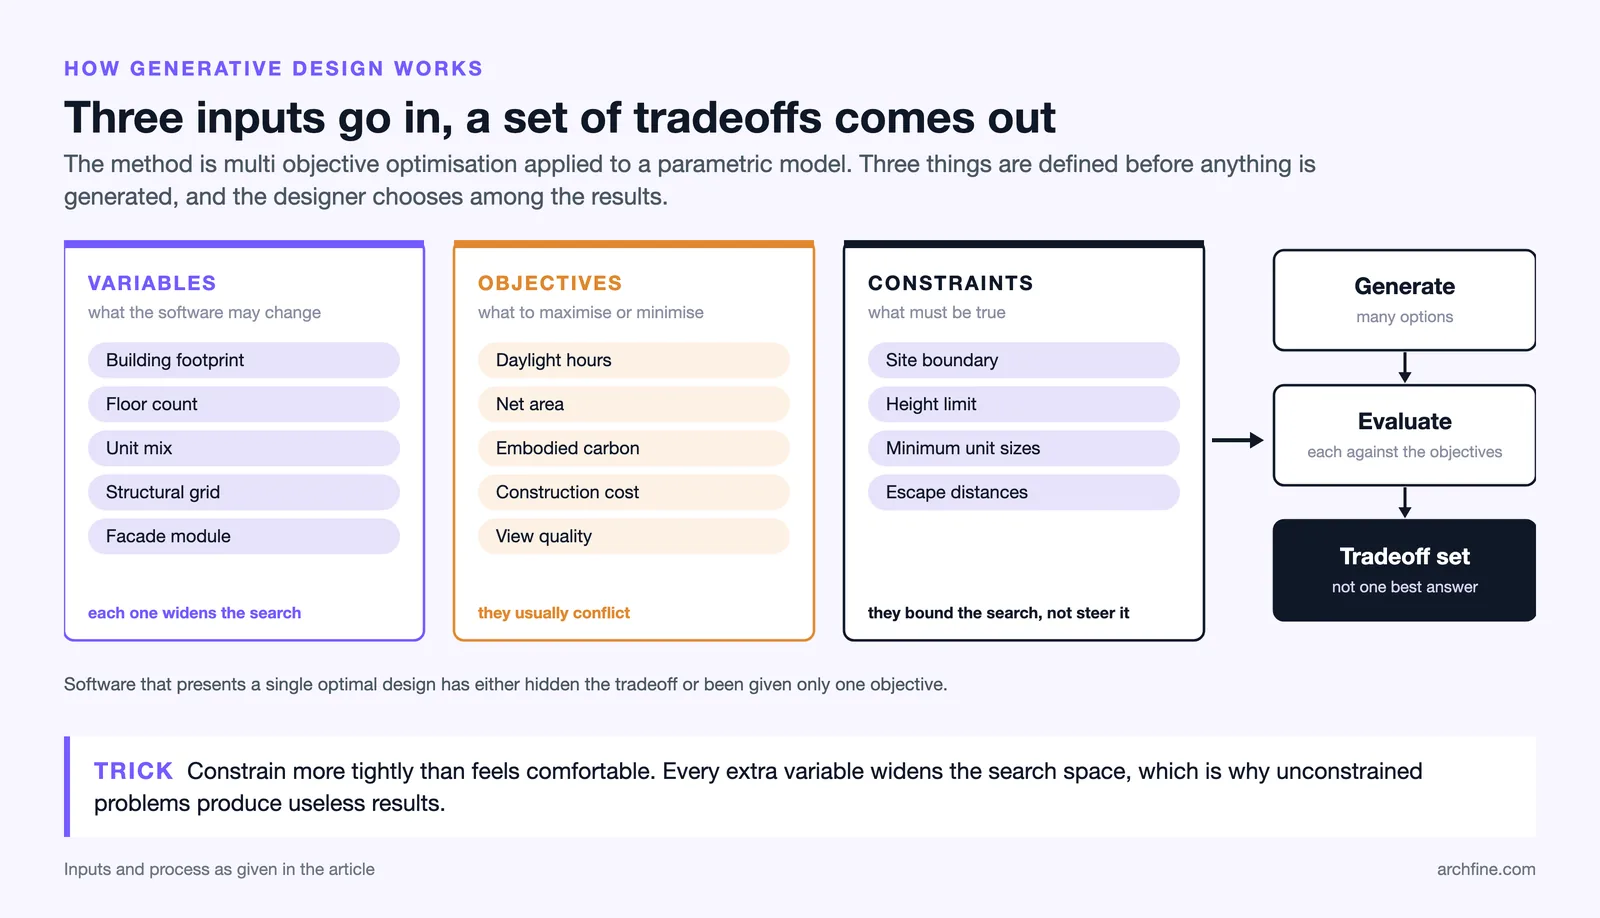
Three things have to be defined before anything is generated.
Variables are what the software may change. Building footprint, floor count, unit mix, structural grid, facade module. Each variable widens the search space, which is why unconstrained problems produce useless results.
Objectives are what the design should maximise or minimise. Daylight hours, net area, embodied carbon, construction cost, view quality. Multiple objectives usually conflict, which is the interesting part.
Constraints are what must be true. Site boundary, height limit, minimum unit sizes, escape distances. These bound the search rather than steering it.
The software then generates options, evaluates each against the objectives, and presents the set that performs best on different tradeoffs.
📐 Technical Note
Most generative design uses multi objective optimisation, which does not produce one best answer. It produces a set of options where improving one objective necessarily worsens another, and the designer chooses among them. Software that presents a single optimal design has either hidden that tradeoff or been given only one objective.
Where It Genuinely Works
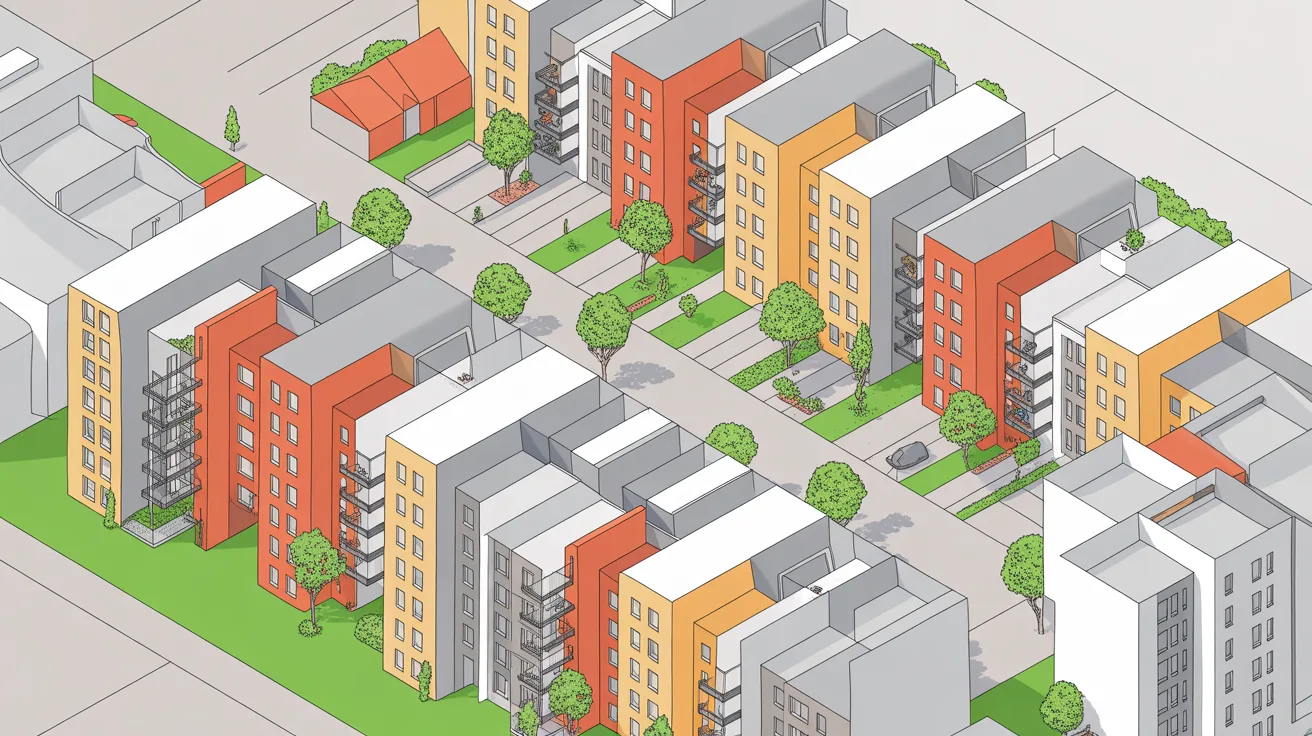
Residential development is the clearest case. Unit mix, daylight, efficiency ratio and buildable area are all measurable, the objectives are commercially defined, and the typology repeats.
Structural optimisation is the second, and it predates the current interest by decades. Minimising material for a given span is a well posed problem with a clear objective.
Facade and shading systems are the third. Panel arrangements optimised for solar gain and daylight produce results a person would not have drawn, and the criteria are computable.
Space planning in offices and healthcare is the fourth, where adjacency requirements are formal enough to encode, extending what our guide to bubble diagrams does by hand.
Where It Does Not Work

Anything whose value cannot be measured is invisible to the process. Character, appropriateness, how a building meets a street, whether a space feels welcoming. None of these are quantities, and a system that optimises only what it can count will produce a building optimised for the wrong things.
One off buildings rarely justify the setup. Encoding objectives and constraints properly takes days, and for a single house it is more work than designing it.
Regulatory compliance remains unsolved, because codes differ by jurisdiction and are written in language rather than in rules.
Buildability is largely absent. Generated geometry frequently optimises toward forms that are expensive or impossible to construct, since construction method is rarely encoded as a constraint.
Generative design against related terms
| Term | What it produces | Evaluated against |
|---|---|---|
| Generative design | Geometry options | Measurable objectives |
| Parametric design | One design that flexes | Designer judgement |
| AI image generation | Pictures | Nothing measurable |
| Machine learning analysis | Predictions from data | Historical outcomes |
Parametric Is Not Generative
The distinction matters and gets lost constantly. A parametric model is one design whose geometry is driven by rules, so changing a parameter changes the building. Grasshopper and similar tools work this way.

A generative process uses a parametric model as its engine and adds evaluation and search on top. It changes the parameters itself, thousands of times, and ranks the results.
Most practices doing what they call generative design are working parametrically, which is genuinely useful and is not the same thing.
💡 Pro Tip
Constrain harder than feels comfortable. Every additional variable multiplies the search space, and an under constrained problem produces thousands of options that are all slightly wrong. The best generative results come from narrow problems, not open ones.
The Tools
Grasshopper for Rhino and Dynamo for Revit are where most architectural parametric work happens, with optimisation components layered on top for the generative part.
Dedicated platforms handle the residential and massing case directly, covered in our Finch review and our Maket AI review.
Analysis platforms such as the one covered in our Autodesk Forma review sit adjacent, evaluating options you model rather than generating them.
What none of them do is judge. The output is a set of options ranked on what was measured, and choosing among them remains an architectural decision.
Running a Generative Study Properly
Start with a problem you could solve by hand in ten options. If you cannot articulate what makes one option better than another manually, encoding it will not help.
Define objectives that genuinely conflict. Optimising a single objective produces one answer and no insight, while two competing objectives produce a tradeoff curve that shows you what the site actually permits.
Validate the evaluation before trusting the search. Run three options you already understand through the scoring and check that it ranks them the way you would. If it does not, the objectives are wrong and every subsequent result is noise.
Reading the output
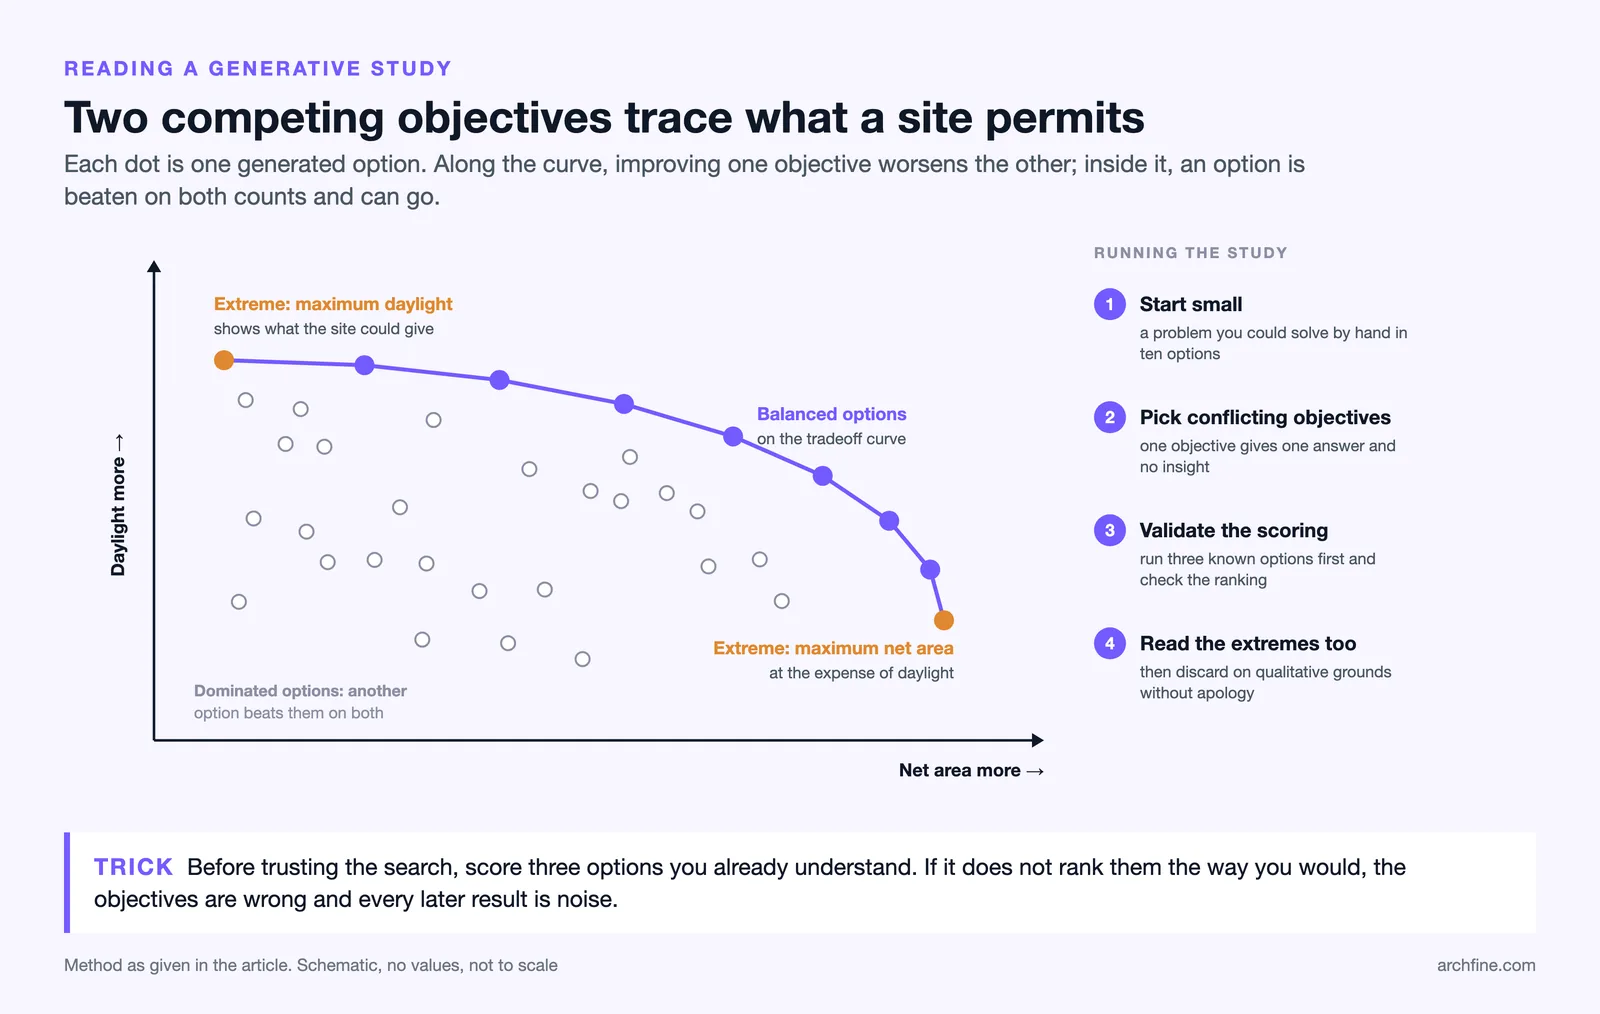
Look at the extremes as well as the balanced options. The design that maximises daylight at the expense of everything else tells you what the site could give, even when it is not the scheme you build.
Discard on qualitative grounds without apology. A ranked list is a starting point, and rejecting the top scoring option because it produces a poor street frontage is exactly the judgement the process cannot make.
The Data Behind the Objectives
Every objective depends on data of some quality. Daylight scoring needs accurate context, cost scoring needs current rates, and carbon scoring needs material data.
Bad data produces confident wrong rankings, which is more dangerous than no ranking at all because the numbers look authoritative.
Frameworks published by bodies such as the US Green Building Council define how several of these are properly measured, and using approximations of them in an optimisation is fine for comparing options and not for making claims.
What It Means for How Architects Work
The skill shifts from producing options to defining problems. Getting the objectives and constraints right is where the design intelligence goes, and a badly framed problem produces optimised nonsense faster than a person could produce it manually.
Judgement becomes more visible rather than less. When software produces twenty viable options, the value of knowing which one is actually good rises.
The risk is optimising what is measurable at the expense of what matters, which is not a new problem in architecture and is considerably easier to do at scale, a theme our guide to whether AI will replace architects works through.
Bottom Line: Generative design produces geometry evaluated against measurable goals, which makes it powerful on repetitive typologies with commercial objectives and close to useless on one off buildings. The work moves from drawing options to framing the problem, and the framing is where the architecture is.
Learning It Without a Project
The barrier is rarely the software and usually the framing. Learning to define a problem in terms of variables, objectives and constraints is a way of thinking rather than a feature to learn.
Start with something small and measurable. A shading device optimised for solar gain, or a stair optimised for going and rise within a fixed rise, both teach the whole method in an afternoon.
Then apply it to something with two conflicting objectives, since that is where the technique earns its place and where a single objective study teaches nothing.