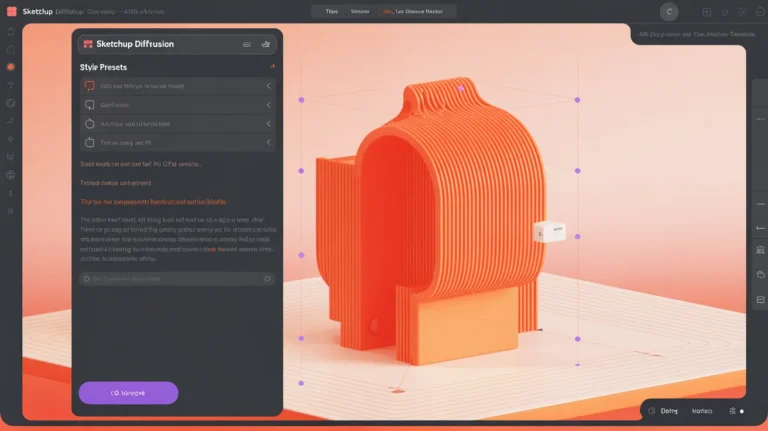
An AI site plan generator produces a site layout from a description or an uploaded boundary, placing buildings, access, parking and landscape. The same class of tool handles facade and exterior design, generating elevations and material treatments from a massing or a photograph.
These are the least mature applications in architectural AI, and the gap between what they produce and what a project needs is wider here than for interiors or renders. An AI site plan generator is best judged against a freehand sketch rather than against a drawing.
That does not make them useless. It changes what they are useful for.
What an AI Site Plan Generator Does
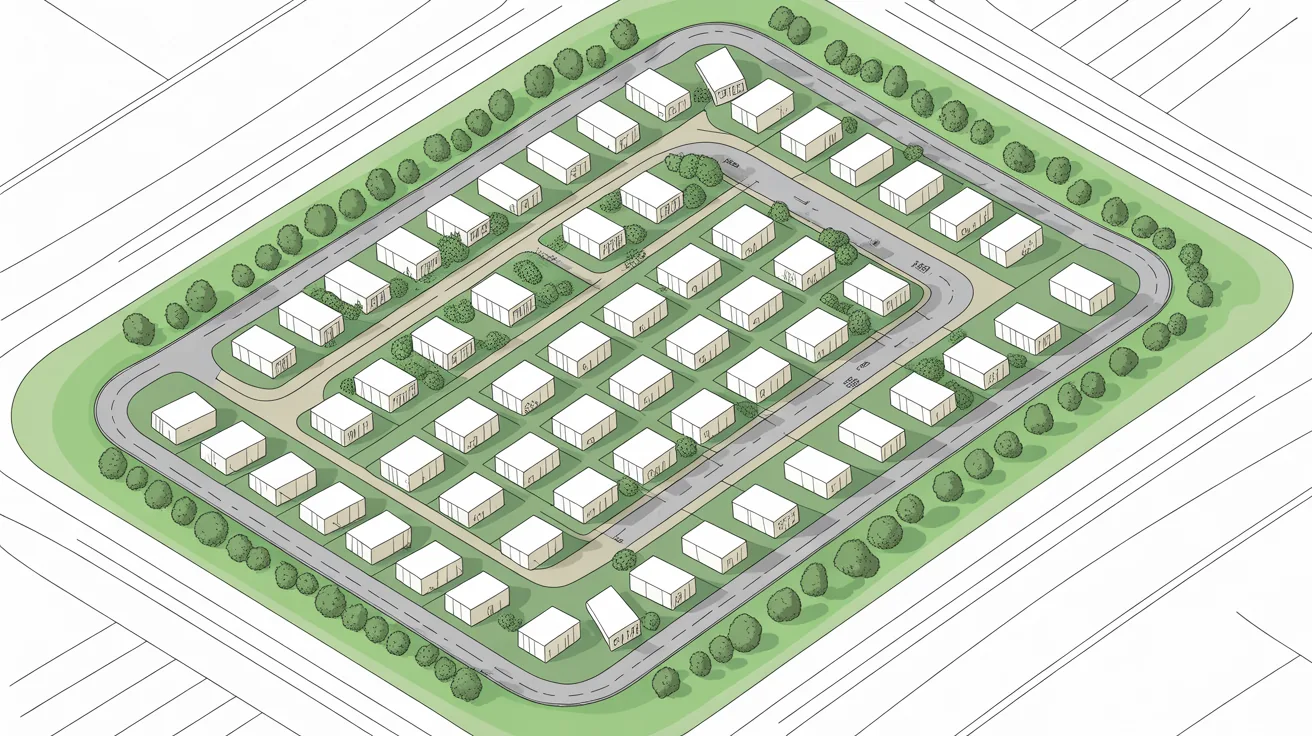
Professional work stages published by bodies such as RIBA place site layout early, which is exactly where these tools aim.
You supply a boundary, a brief and constraints, and the tool arranges buildings, roads, parking and open space within it.
Output arrives as a plan drawing, usually attractive and usually not measurable. Areas do not reconcile with the boundary, road geometry ignores turning circles, and parking counts rarely survive checking.
Where the value sits is in the number of arrangements. Twenty configurations of the same brief in minutes is more than a person sketches in a day, and some of them will be arrangements nobody considered.
What it does not do is understand the site. Slope, drainage, existing trees, access constraints and neighbouring context all shape a real site plan and none of them are in the model, which is what our guide to site analysis exists to establish.
⚠️ Common Mistake to Avoid
Do not present a generated site plan as a proposal. Site layouts carry planning implications, and a plan showing buildings at spacings that would fail overlooking or daylight standards makes a claim the design cannot support. Redraw anything you like from scratch against real constraints.
What Facade Tools Do
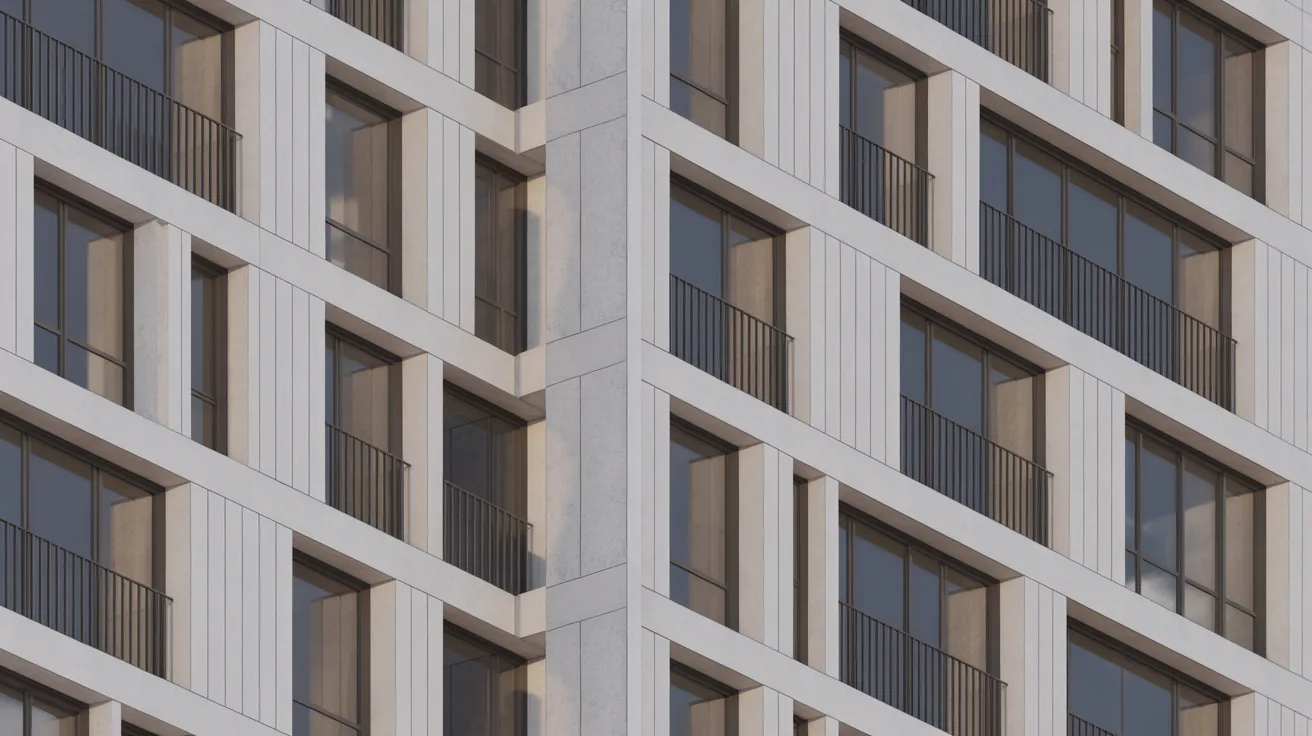
Facade generation works from a massing or an elevation and produces material, fenestration and articulation options.
Results are more usable than site plans, because a facade is closer to a picture and further from a technical drawing. Testing five material and rhythm directions on a real massing is a genuinely fast way to explore.
The limitation is constructability. Generated facades routinely show panel arrangements that cannot be built at reasonable cost, mullion spacings that do not correspond to any system, and openings that would fail structurally.
They also ignore performance. Standards published by the US Green Building Council tie facade performance to measurable criteria. Glazing ratio drives energy and daylight, and a generated elevation optimises for appearance with no awareness of either, which is what tools such as those in our Autodesk Forma review handle at the analytical end.
Maturity by application

| Application | Usable output | Main gap |
|---|---|---|
| Interior redesign | Strong | Dimensions |
| Exterior rendering | Good | Detail drift |
| Facade generation | Moderate | Constructability |
| Floor plan generation | Weak | Circulation and dimensions |
| Site plan generation | Weakest | Site conditions and standards |
Why Site Scale Is Harder
Interiors work because photographs of rooms dominate the training data and the constraints are loose. A room can be arranged many ways and most of them are acceptable.
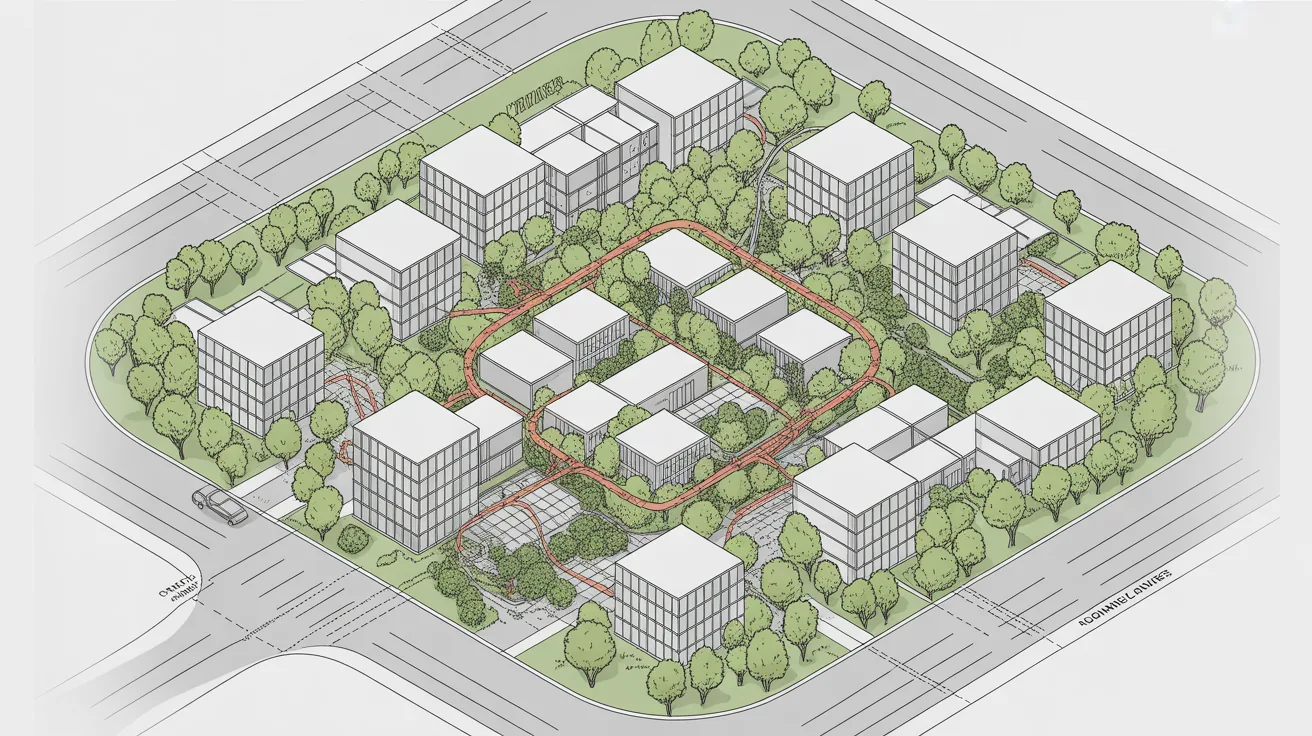
Site layouts are constrained by regulations, engineering and context, and most arrangements are unacceptable for reasons that are invisible in an image. Separation distances, adoptable road standards, drainage falls and refuse vehicle access all rule out layouts that look perfectly reasonable.
Coverage of how practices are using these tools appears regularly on ArchDaily. There is also far less training data. Every finished interior gets photographed and published, and site plans are technical documents that mostly never appear online.
The tools that do better at this scale are the generative design platforms that evaluate against real criteria rather than image models, as our guide to generative design covers.
💡 Pro Tip
Use these tools to generate arrangements you would not have considered, then draw the good ones properly yourself. The value is in widening the option set before you commit, and nobody has yet built a tool where developing the output directly is faster than redrawing it.
Facade Studies That Are Worth Doing
Where facade generation earns its place is testing character rather than resolving detail.
Solid to void ratio is the decision that most changes how a building reads, and seeing four ratios on your own massing settles it faster than sketching them.
Material combination is the second. Two materials against three, and where the change happens on the elevation, is a proportion question that images answer well.
Rhythm is the third. Regular bays against irregular, and whether the pattern reads from the street, is genuinely hard to judge from a drawing.
What to fix before generating
Lock the massing first. Generating facades on a massing that is still moving produces work you throw away.
Establish the floor to floor heights, since they constrain every opening and a generated elevation that ignores them shows a building with different storey heights than yours.
Know your glazing ratio target before looking at images, or the most attractive option will be the most glazed one and the energy consequence arrives later.
Where This Leaves the Drawing
None of these tools produce a drawing. Everything they generate needs redrawing in CAD or BIM before it can be dimensioned, coordinated or issued.
That is the recurring boundary across the whole category and it has not moved. Images explore and drawings describe, and the tools that will change site scale work are the ones that produce geometry rather than pictures, as our guide to floor plan software covers for the drawing side.
Using Them Productively
Generate before you have a preferred answer. Once you have committed to an arrangement, generated alternatives are noise, and the window where they help is narrow.
Supply real constraints where the tool accepts them. A boundary at real dimensions produces more usable output than a rectangle, even if the tool then ignores half of it.
Look for the move rather than the plan. The useful output is frequently one idea, a courtyard orientation or a road position, extracted from an otherwise unusable layout.
Check every generated arrangement against the standards that actually apply. Separation distances, parking ratios and access widths are the three that catch most generated layouts.
Where the Category Is Going
The tools that will matter at this scale are the ones that evaluate rather than generate, because site design is a constraint problem rather than an image problem.
Image based generation will continue to be useful for facades and atmosphere, where appearance is the deliverable and precision is not, as our roundup of AI design tools covers.
Anyone evaluating a tool in this space should ask one question: does it measure anything? A tool that produces a plan without evaluating it against a criterion is drawing rather than designing, and drawing is the part you can already do.
Bottom Line: AI site plan generation is the least mature application in this category because site design is governed by constraints an image model cannot see. Use it to widen options early, redraw anything you keep, and check every layout against the standards that actually apply.
A Realistic Expectation
Judge these tools against a sketch rather than against a drawing. A generated site plan is worth roughly what a quick freehand option is worth, produced faster and with less understanding behind it.
That framing makes them useful. Twenty sketches is more than anyone produces manually, and some of them contain a move worth developing.
The framing that causes problems is treating the output as a plan, because it looks like one and carries none of the reasoning that a drawn plan does.