AI visualization in BIM is changing how architects generate renders, test design options, and present projects to clients. Both Autodesk Revit and Graphisoft ArchiCAD now include built-in AI features that connect directly to BIM models, while a growing number of third-party tools add AI rendering to existing workflows without switching software.
Two years ago, AI-generated architectural images were mostly a novelty. Architects shared eye-catching concept renders on social media, but few used AI tools in actual project delivery. That has changed. Revit 2027 shipped with an AI assistant powered by Anthropic’s Model Context Protocol (MCP). ArchiCAD 29 upgraded its AI Visualizer to version 2.0 and added a beta AI Assistant for model queries. Third-party plugins like Veras by Chaos now let you generate AI renders from inside your BIM authoring tool. The gap between “interesting experiment” and “daily production tool” is closing fast.
This guide breaks down what each platform offers, how third-party AI tools fit in, and where these technologies are headed next.
What Is AI Visualization in BIM?
AI visualization in BIM refers to using machine learning models to generate, enhance, or accelerate visual outputs directly from building information models. Traditional BIM visualization required exporting geometry to a rendering engine (V-Ray, Lumion, Enscape), setting up materials, lighting, and cameras, then waiting for the render to complete. That process could take anywhere from a few minutes to several hours per image, depending on complexity.
AI tools shorten this process dramatically. Some work as plugins inside BIM software, reading your 3D view and generating a styled image in seconds. Others accept a screenshot or exported image from your BIM model and apply AI-driven material simulation, lighting, and environmental context. The result is a presentation-quality visual that would have taken hours using conventional methods.
The appeal goes beyond speed. AI visualization tools allow architects to test five or ten material and style variations in the time it previously took to produce one. This changes how firms approach early-stage design, where exploring multiple directions quickly can win competitions and secure client approval faster.
🔢 Quick Numbers
- 44% of architects already use AI to generate concept images and early design ideas (Chaos and Architizer, State of ArchViz Report 2025)
- The AI market in construction is projected to grow from $3.93 billion in 2024 to $22.68 billion by 2032 at a 24.6% CAGR (Fortune Business Insights, 2024)
- The global BIM market is anticipated to reach $15.75 billion by 2034, up from $4.08 billion in 2025 (Markets and Markets, 2025)
How Revit Is Integrating AI Into BIM Workflows
Autodesk has been adding AI capabilities to Revit incrementally over the past two years. The most significant step came with Revit 2027, released on April 7, 2026. This version introduced the Autodesk Assistant, a natural-language AI tool embedded directly in the Revit interface.
Autodesk Assistant and MCP Integration
The Autodesk Assistant (currently in Tech Preview) lets you interact with your BIM model using plain English. Instead of navigating through menus or writing complex filters, you can type requests like “tag all exterior walls on Level 2” or “generate a schedule of all door types by room.” The assistant processes the request and executes it within the model.
What makes this different from a generic AI chatbot is the MCP (Model Context Protocol) integration. MCP is an open-source standard originally developed by Anthropic that allows AI systems to read live application data. In Revit’s case, this means the AI assistant can access your actual BIM model data, including element properties, parameters, and relationships. It is not guessing based on a screenshot; it is reading the model.
Autodesk plans to support both local and cloud-based MCP servers, which opens the door for firms to build custom AI workflows that connect Revit to their internal tools and databases. For offices with automation scripts or Dynamo routines, MCP offers a more accessible alternative: describe what you need in natural language, and the AI figures out how to execute it.
💡 Pro Tip
If you are testing Revit 2027’s AI Assistant, start with simple, specific requests like filtering elements or generating schedules. The tool performs best with clear, bounded tasks. Vague prompts like “make the design better” will produce unhelpful results. Think of it as a very fast junior team member who needs precise instructions.

Twinmotion and Real-Time Visualization
On the visualization side, Revit 2027 deepens its integration with Twinmotion, Epic Games’ real-time rendering engine. The live sync between Revit and Twinmotion now supports Revit family substitution, meaning custom Revit objects can automatically swap with high-fidelity Twinmotion assets during export. Camera views, sun position, and other settings transfer directly, making the jump from BIM model to presentation-quality visual much faster.
Revit 2026 also introduced the Accelerated Graphics Tech Preview, which uses Pixar’s Hydra rendering architecture to shift rendering workloads from CPU to GPU. This means smoother navigation in large models and faster visual feedback during design. In Revit 2027, Accelerated Graphics graduated from preview to an officially supported graphics mode, with full compatibility for graphic overrides, transparency, and linked models.
The Revit subscription now also includes Forma Data Management, Forma Site Design, Forma Building Design, and Forma Board, creating a connected workflow from early-stage analysis to detailed BIM. Architects can run solar, wind, and carbon studies in Forma, then bring results into Revit without manual data transfer.

How ArchiCAD Is Bringing AI to Architectural Design
Graphisoft’s ArchiCAD took a different approach to AI integration, starting with visualization before moving into model interaction. The AI Visualizer appeared first as an experimental add-on in ArchiCAD 27, then became a cloud-based built-in feature in ArchiCAD 28, and reached version 2.0 in ArchiCAD 29.
AI Visualizer: From Add-On to Built-In Tool
The ArchiCAD AI Visualizer uses Stable Diffusion technology to transform basic mass models or detailed 3D views into styled architectural images. You create a simple volume model in ArchiCAD, write a text prompt describing the desired appearance (“modern office building with wooden surfaces and glass facades”), adjust a creativity slider, and the AI generates design alternatives.
Version 2.0 added several practical improvements: a before/after comparison slider, a brush tool for editing specific areas of the generated image, and the ability to save final images directly within your ArchiCAD project. For early-stage concept work, this means you can test facade options, material palettes, and environmental contexts without building detailed models or exporting to external tools.
The AI Visualizer is available to ArchiCAD Collaborate and Studio subscribers. It runs in the cloud, so hardware requirements are minimal. Processing times are measured in seconds, not hours.
⚠️ Common Mistake to Avoid
Many architects treat AI-generated concept images as final deliverables. They are not. AI visualizations from tools like ArchiCAD‘s AI Visualizer or Veras are best used for rapid ideation and early client discussions. They can approximate materials and lighting, but they do not reflect precise specifications from your BIM model. Always follow up with accurate renders for construction documentation and final approvals.
AI Assistant for Model Queries and Workflow Support
ArchiCAD 29 also introduced an AI Assistant in beta. Unlike the AI Visualizer (which generates images), the AI Assistant is a text-based tool embedded in the software interface. It answers questions about ArchiCAD features, helps with model navigation, and supports element filtering. It pulls information from Graphisoft’s product guides, support articles, and community resources.
The AI Assistant currently covers UK building codes for regulatory guidance, with plans to expand to other regions. Graphisoft has indicated that the assistant will eventually connect to the AI Visualizer, allowing text prompts to trigger visualizations directly from model queries. Graphisoft already lists an Archicad MCP server in beta (as of October 2026), following the same open-source standard that Revit adopted.

AI Rendering Tools That Work Alongside BIM Software
Not all AI visualization happens inside BIM platforms. Several third-party tools add AI rendering capabilities to Revit and ArchiCAD workflows, each with different trade-offs between integration depth and output quality. Understanding these options helps you pick the right tool for your project stage and delivery requirements.
Comparison of BIM-Connected AI Rendering Tools
The table below compares the major AI rendering options available to BIM users:
| Tool | BIM Integration | How It Works | Best For |
|---|---|---|---|
| Veras (Chaos/EvolveLAB) | Native plugin for Revit, ArchiCAD, SketchUp, Rhino | Reads 3D view geometry directly; generates AI images inside the application | Concept iteration without leaving BIM |
| ArchiCAD AI Visualizer | Built into ArchiCAD 28+ | Cloud-based Stable Diffusion from model views | Early concept exploration in ArchiCAD |
| ArchFine | Upload-based (screenshots from any BIM tool) | Upload a screenshot or sketch; AI generates a photorealistic render in under 30 seconds | Fast client-ready visuals from any input source |
| Midjourney / DALL-E | No BIM integration | Text-to-image generation; no geometry awareness | Mood boards and initial inspiration only |
| Autodesk Assistant (Revit) | Built into Revit 2027 | Natural language commands for model interaction (not rendering) | BIM automation and model queries |
The key distinction is between tools that understand your 3D geometry (Veras, ArchiCAD AI Visualizer) and tools that work from images (ArchFine, Midjourney). Geometry-aware tools maintain spatial accuracy and let you iterate on specific views. Image-based tools offer more flexibility with input types but do not connect to your BIM data. For a deeper look at how visualization quality depends on your input, see this guide on what makes a great architectural render.
💡 Pro Tip
Combine geometry-aware and image-based tools for different project phases. Use Veras or ArchiCAD’s AI Visualizer during schematic design when you need spatial accuracy. Switch to a tool like ArchFine when you need to quickly turn a screenshot or sketch into a polished visual for a client meeting that was just scheduled for tomorrow morning.


How AI Visualization Changes the Design Process
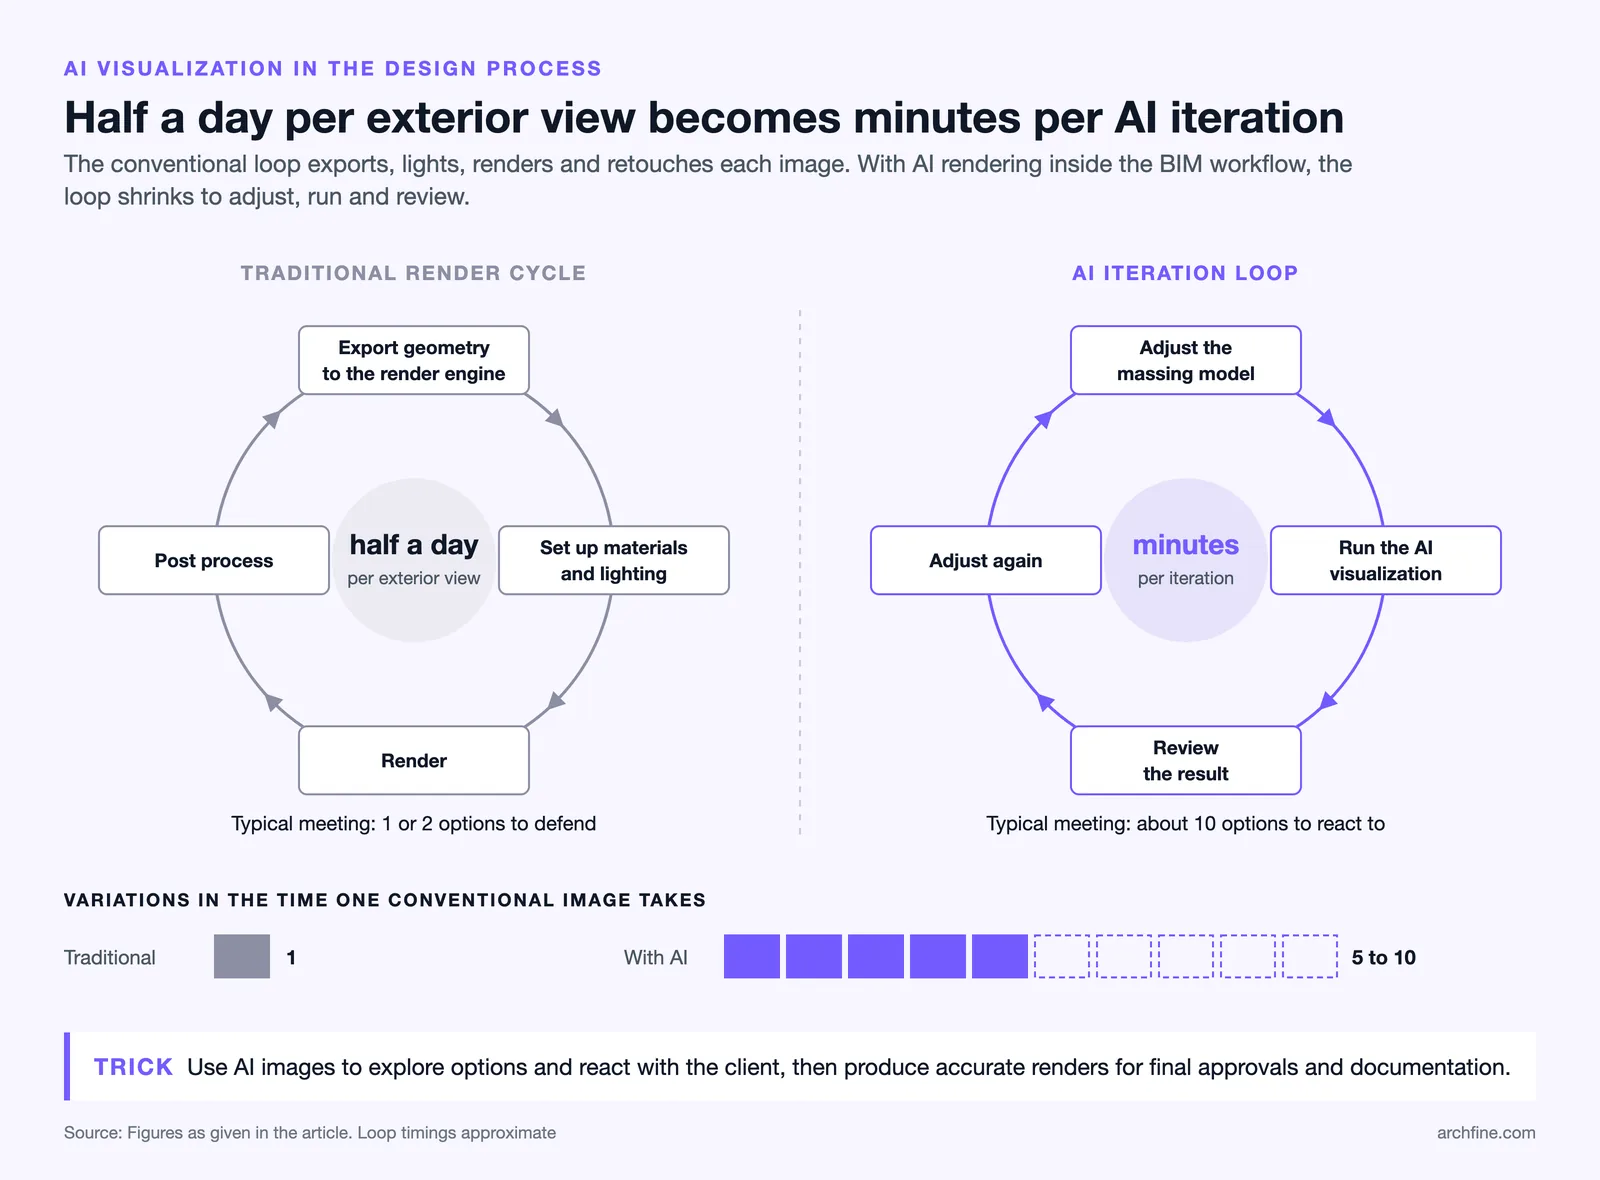
Speed is the obvious benefit, but the more interesting shift is how AI visualization tools change the structure of design conversations. When producing a single render takes half a day, architects tend to present one or two options and defend them. When producing a render takes 30 seconds, the same architect can present ten options and ask the client to react. This changes the dynamic from “here’s what we think is best” to “let’s find what works for you together.”
Faster Concept Iteration
AI rendering compresses the feedback loop between design idea and visual output. An architect working in Revit or ArchiCAD can adjust a massing model, run an AI visualization, review the result, and adjust again, all within minutes. Previously, each cycle required exporting geometry, setting up materials and lighting, rendering, and post-processing. That workflow might take half a day for a single exterior view.
This speed advantage is most valuable during competition work and feasibility studies, where firms need to test many options under tight deadlines. The 2025 State of ArchViz Report by Chaos and Architizer found that the most common AI use case among architects is generating concept images and early design ideas, which confirms that the industry is already using these tools where speed matters most.
🏗️ Real-World Example
Zaha Hadid Architects: ZHA has publicly discussed integrating AI into their conceptual design workflow, using human-in-the-loop systems that combine generative AI models with parametric tools like Grasshopper and Rhino. Their approach treats AI as a design collaborator that expands the range of options explored during early phases, rather than a replacement for manual modeling.
Client Presentations and Approvals
The ability to generate multiple visual options during a meeting changes client presentations fundamentally. Instead of showing pre-prepared renders and collecting feedback for a future revision cycle, architects can respond to client comments in real time. “What if the facade used more wood?” becomes a 30-second experiment rather than a two-day task.
This real-time capability also reduces the number of revision rounds. According to the 2024-2025 State of Architectural Visualization report by Chaos and Architizer, 85% of architects face regular client revision requests on their renderings, with most revisions relating to atmosphere and mood rather than structural changes. AI tools address exactly this type of feedback by making material, lighting, and style adjustments nearly instant. For more on choosing the right visual approach for client work, see this comparison of photorealistic vs stylized renders.

What Does the Future Hold for AI and BIM?
Both Autodesk and Graphisoft are signaling that AI integration will deepen in future releases. Revit’s MCP support means that third-party developers can build AI agents that interact with BIM models directly, without writing traditional plugins. Graphisoft has indicated plans to connect its AI Assistant with the AI Visualizer and expand MCP support.
Several trends are visible. First, AI will increasingly handle repetitive documentation tasks. Tagging elements, generating schedules, checking code compliance, and organizing sheet sets are all tasks where natural-language AI assistants can save hours per week. Second, AI visualization will improve in geometric accuracy. Current tools sometimes distort proportions or add elements that conflict with the actual design. As models become more tightly connected to AI rendering engines, these accuracy gaps will narrow.
Third, the line between BIM and visualization will continue to blur. Revit’s Forma integration already connects environmental analysis with detailed modeling. As AI tools bridge the remaining gaps, architects may spend less time exporting, converting, and re-importing data between platforms.
🎓 Expert Insight
A 2026 industry analysis by Build in Digital, drawing on McKinsey research, noted that the AEC sector is shifting from experimenting with individual AI tools to building integrated platforms where BIM, AI analytics, digital twins, and sustainability dashboards converge. The report emphasized that training and change management matter just as much as the technology itself.
For smaller firms and solo practitioners, AI tools level the playing field. A one-person studio using ArchiCAD with the AI Visualizer and ArchFine can now produce concept-phase visuals that compete with outputs from large firms with dedicated rendering teams. The cost and time barriers that once separated small offices from high-quality visualization are disappearing.
Video: AI Assistant in Revit 2027
This video from BIM Pure walks through the Autodesk AI Assistant in Revit 2027, showing what it can actually accomplish and where its limitations are.
✅ Key Takeaways
- Revit 2027 introduced the Autodesk Assistant with MCP, allowing natural-language interaction with live BIM data for automation and model queries.
- ArchiCAD 29 upgraded its AI Visualizer to version 2.0 and added a beta AI Assistant, creating a path toward prompt-driven visualization from inside the BIM tool.
- Third-party tools like Veras work as native BIM plugins, while platforms like ArchFine accept screenshots from any software for fast AI rendering.
- AI visualization is most valuable during concept design and client presentations, where speed and variation matter more than pixel-perfect accuracy.
- The long-term direction points toward tighter integration between BIM models, AI assistants, and visualization engines, reducing manual data transfer between tools.
Final Thoughts
AI visualization in BIM is no longer experimental. Both major BIM platforms have shipped built-in AI features, some still in preview or beta, and third-party tools continue to fill gaps in the workflow. The architects who benefit most are those who match the right tool to the right project phase: AI-generated concepts for early exploration, geometry-aware plugins for schematic design, and traditional rendering engines for final deliverables that require exact specification.
The technology is moving fast. Revit’s MCP support and ArchiCAD’s connected AI Assistant point toward a future where BIM tools understand what you are trying to do, not just what you click. For architects who have been waiting for AI to become practical rather than flashy, that moment is here. The question now is not whether to adopt AI visualization tools, but how to fit them into your existing workflow without disrupting what already works.
If you want to test AI visualization with your own BIM model screenshots, ArchFine lets you generate photorealistic renders from Revit, ArchiCAD, SketchUp, or hand-drawn sketches in under 30 seconds. You can start with three free renders and see how AI-generated visuals compare to your current process.