
Site Plan to Render
Masterplans and site layouts rendered as aerial views with buildings, planting and context in place.
Masterplans that read at a glance
Site plans are the hardest drawings to present to a non technical audience. These renders start from the layout drawing and return an aerial or bird's eye view with massing, roofs, roads, planting and surroundings resolved.


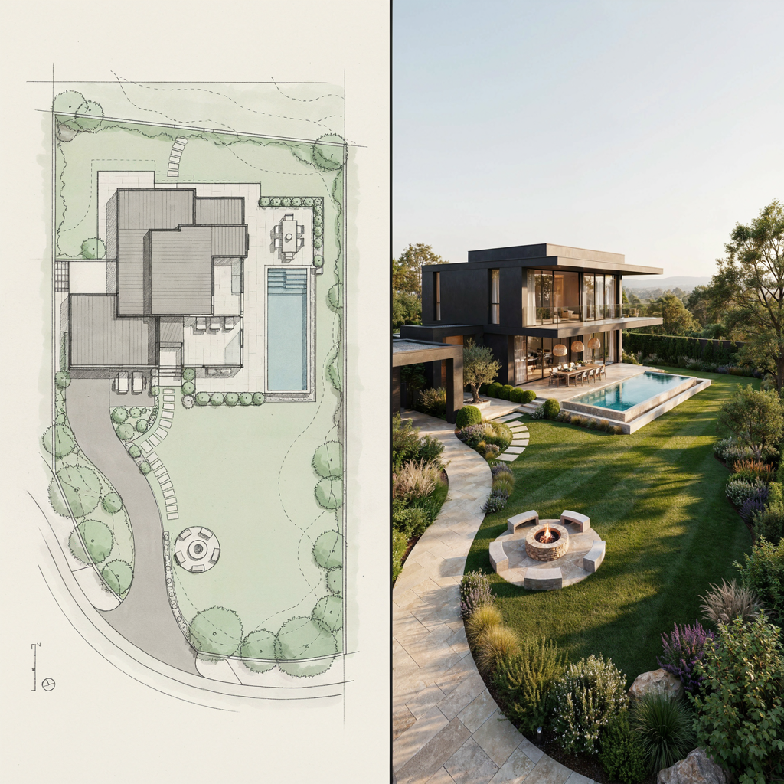
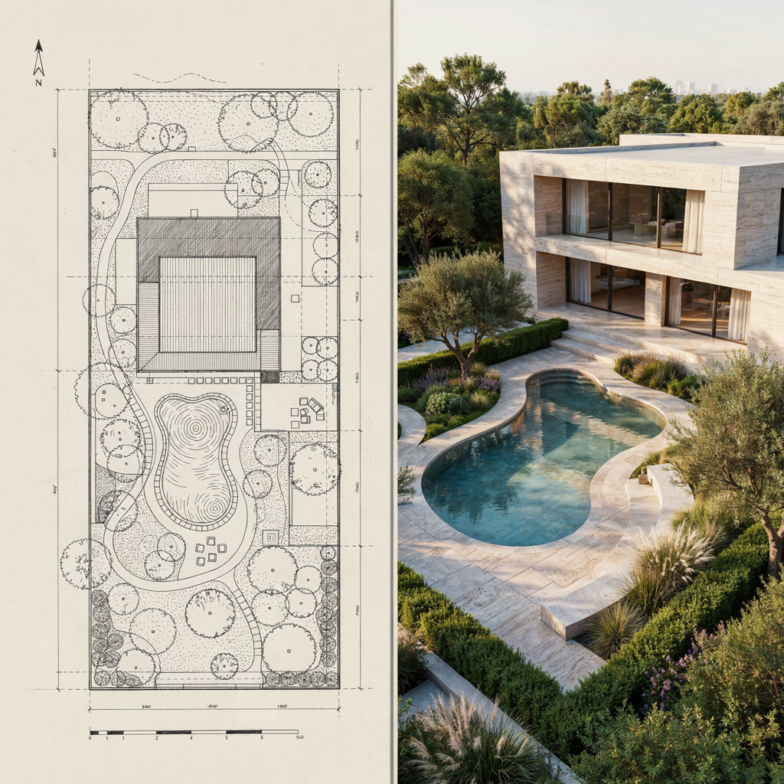
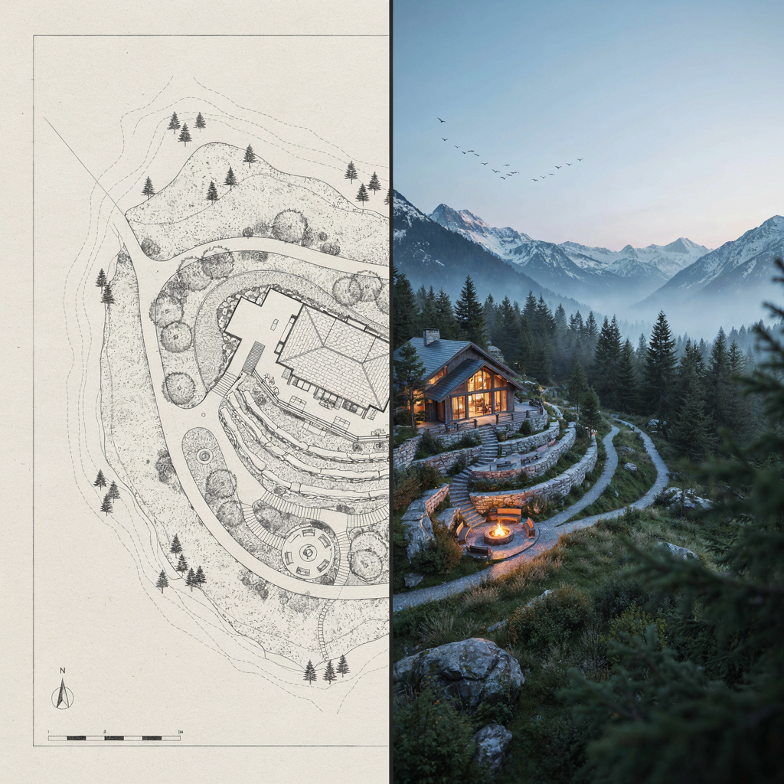
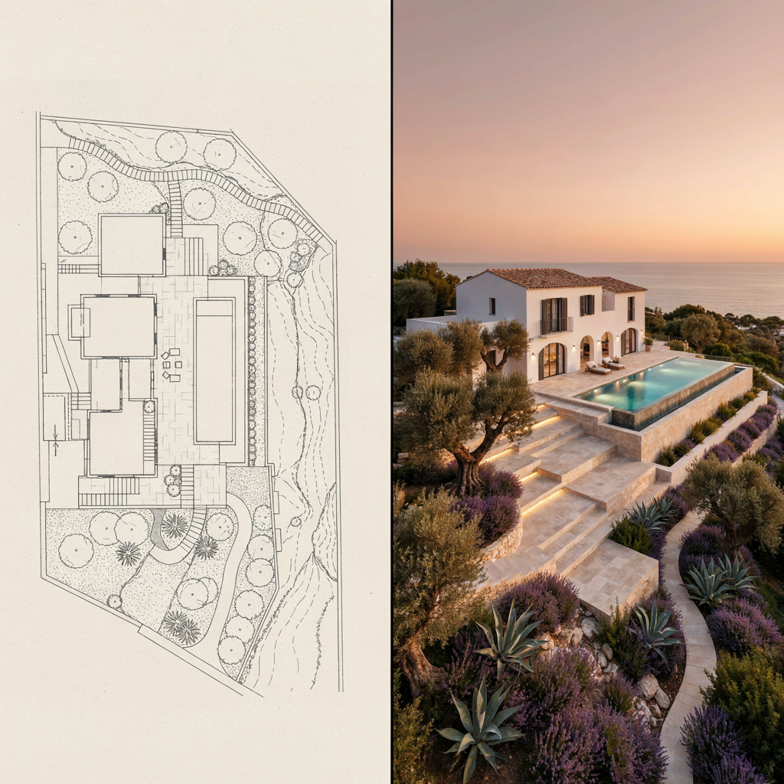
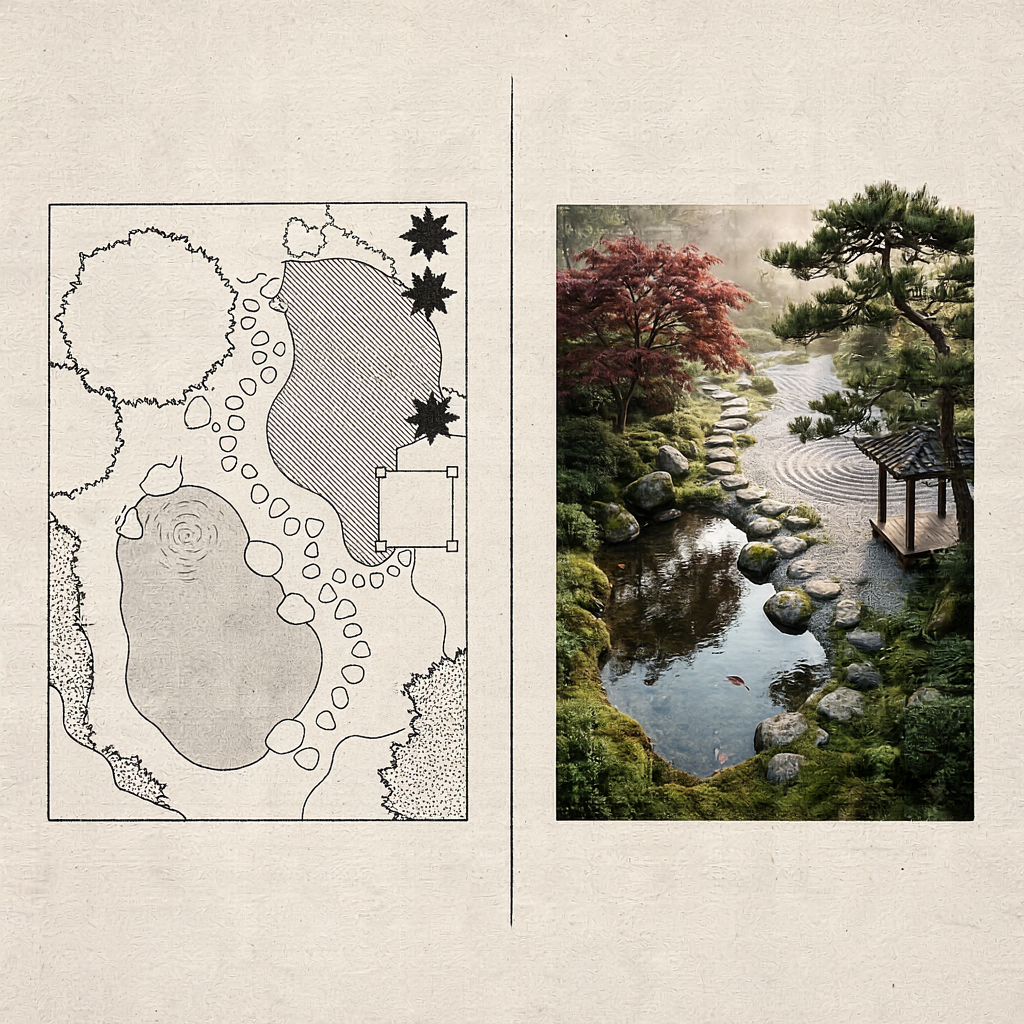
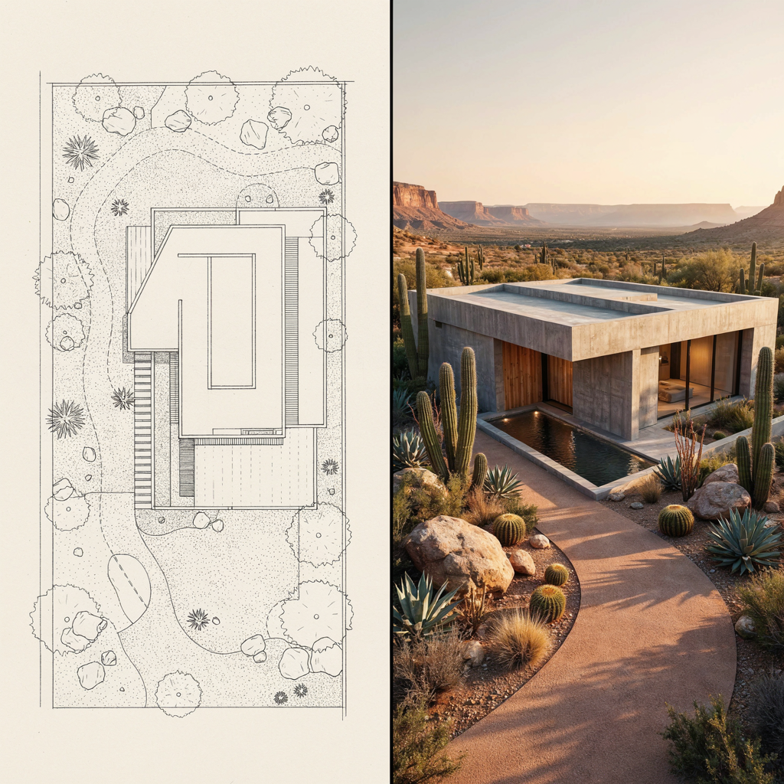

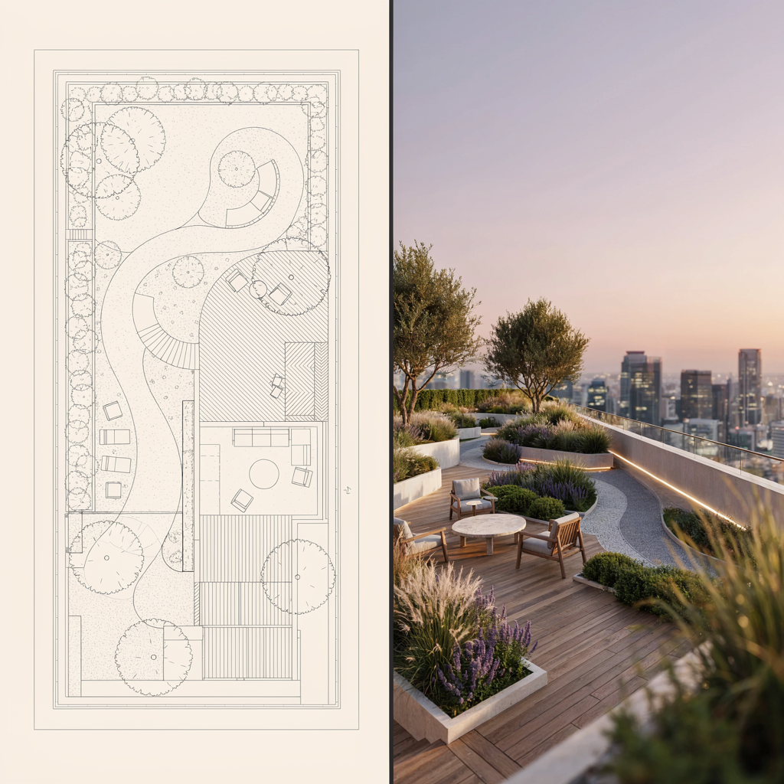
12 renders in this gallery
The footprint is not redrawn or idealised, so the plot boundaries, setbacks and road positions in the render match the drawing that was submitted.
What you can create
- Residential masterplans and housing layouts
- Campus, resort and mixed-use schemes
- Aerial and bird's eye viewpoints
- Context, roads and planting added around the footprint
For landscape level detail inside the plan, the landscape renders page shows the same schemes at ground level.
Create Your Own Renders
Join thousands of architects creating stunning visualizations with AI.
Start Creating