
Quick answer: The AI tools for AutoCAD fall into two groups, and only one of them ships with the software. AutoCAD comes with Autodesk AI already inside it, but those features handle drafting cleanup and markup, not visuals. Smart Blocks and Markup Assist speed up drawing work. For rendering, 2D to 3D conversion or design generation, you add a separate tool, because most AI rendering plugins do not support AutoCAD at all.
Search for AI tools for AutoCAD and you get two kinds of answer, neither of them complete. One kind lists Autodesk’s own features and stops there, which leaves out everything people actually want AI for. The other lists twenty image generators that have nothing to do with AutoCAD and would work the same way from a phone photo.
The useful split is different. There is what Autodesk ships inside the application, there is what the CAD ecosystem has built around it, and there is a gap between them that catches most people by surprise. This guide covers all three.
What AutoCAD’s Built-In AI Actually Does
Autodesk AI is a product-wide brand, and in AutoCAD it currently lands in two places. Both are aimed at the same problem: drawings that are messy, inherited, or full of repeated geometry that should have been a block.
Smart Blocks: Search and Convert
You select a piece of geometry, and AutoCAD searches the rest of the drawing for objects that look like it. Matches get converted into instances of a block, either a new one you define, one you have used recently, or one suggested from your block libraries. The practical use is a drawing you did not draw. Someone hands you a plan with four hundred loose door symbols drawn as lines and arcs, and this turns them into blocks without you selecting each one.
Smart Blocks: Detect and Convert
This goes further and does the deciding for you. Rather than starting from a selection, it scans the drawing and infers which repeated objects are candidates for blocks. Autodesk positions it for exactly the case above: imported drawings, extensive cleanup, geometry that varies slightly from instance to instance so a simple match would miss it. In AutoCAD 2026 it gained a review toolbar, so you approve or reject results rather than accepting a batch conversion blind.
Markup Import and Markup Assist
This one reads redlines. You bring in a marked-up PDF or a scanned sheet, and AutoCAD identifies the markup text and geometry, then offers to apply certain instructions directly. Text that says MOVE, COPY or DELETE gets recognised as an instruction rather than as a note. The 2026 release extended this to markups on PDFs that were never created in Autodesk Docs, which matters because most redlines arrive from a consultant who does not use your ecosystem.
📐 Technical Note
Autodesk AI features in AutoCAD are tied to the subscription and the release, not to a plugin you install separately. Detect and Convert shipped as a Tech Preview, which means it can move or change between releases. If a feature you rely on is labelled Tech Preview, do not build a firm-wide standard around it yet.

What AutoCAD’s AI Does Not Do
Everything above is drafting assistance. None of it produces an image, generates a design option, or turns a plan into a model. That gap is the source of most confusion, because when an architect says AI for AutoCAD, they usually mean one of three things Autodesk does not currently ship:
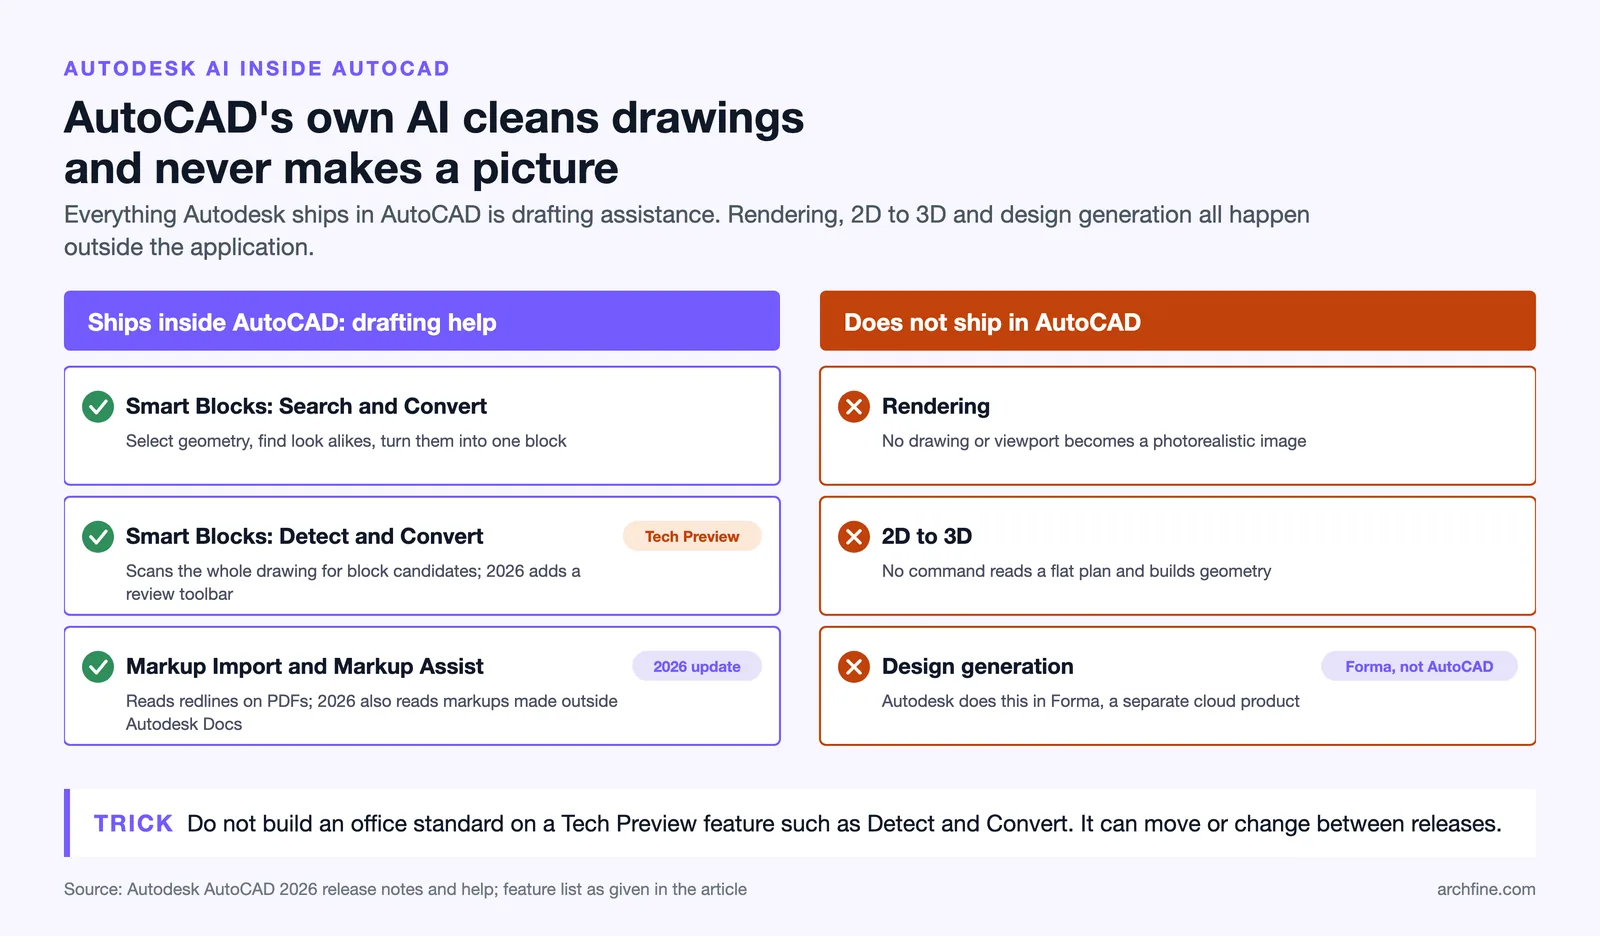
- Rendering. Turning a drawing or a viewport into a photorealistic visual.
- 2D to 3D. Reading a flat plan or elevation and producing geometry from it.
- Design generation. Producing layout or massing options from constraints.
Autodesk does work in the third area, but not in AutoCAD. Autodesk Forma Site Design handles early-stage site and massing analysis, and it lives in its own cloud environment rather than on the AutoCAD command line. For the first two, you are looking outside Autodesk entirely.
Why Most AI Rendering Plugins Skip AutoCAD
This is the part that catches people out, and it is worth stating plainly. The best-known AI rendering plugins in architecture do not run inside AutoCAD.
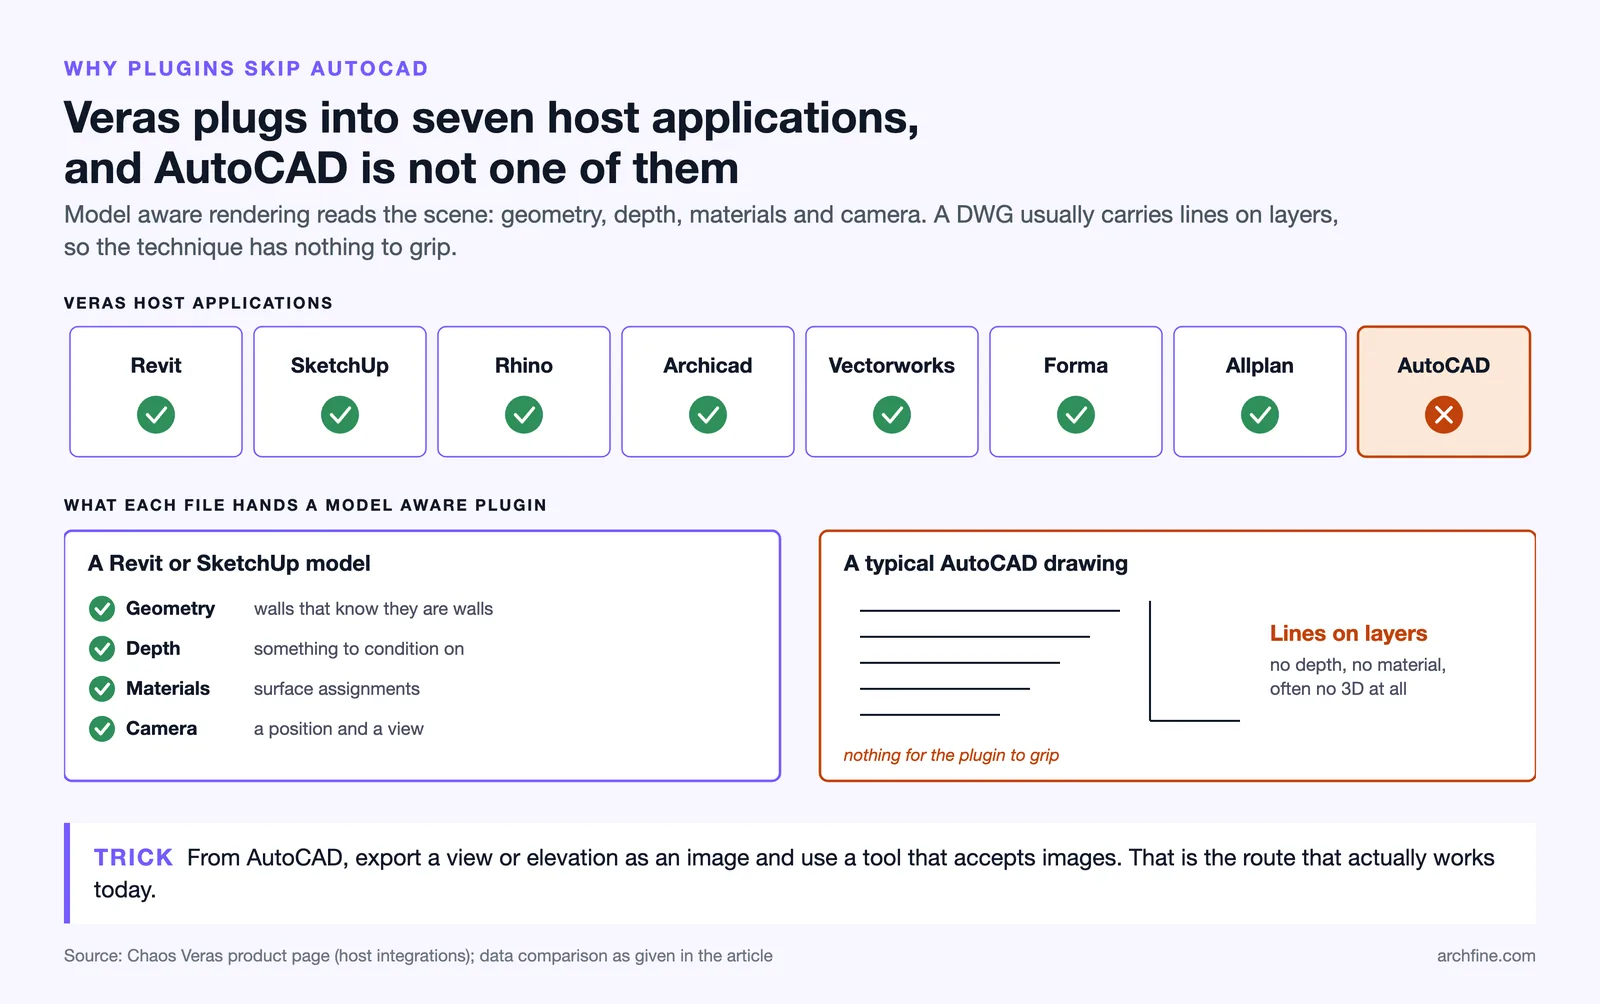
Veras, probably the most cited of them, supports Revit, SketchUp, Rhino, Archicad, Vectorworks, Forma and Allplan. AutoCAD is not on that list. The same pattern repeats across the category: plugin support clusters around modelling and BIM applications, and AutoCAD sits outside it.
The reason is structural rather than commercial. Model-aware AI rendering works by reading the scene: geometry, depth, material assignments, camera position. A Revit model hands the plugin a building with walls that know they are walls. A typical AutoCAD drawing hands it lines on layers. There is no depth buffer to condition on and often no 3D at all, so the technique that makes plugin rendering fast and consistent has nothing to grip.
⚠️ Common Mistake to Avoid
Expecting a render of a flat plan to look like a photograph of the finished building. A 2D plan contains no height, no material and no camera. An image tool given a plan can produce a stylised coloured plan, which is a legitimate output, but it cannot infer the building. If you want an exterior visual, you need a 3D view first, even a rough one.

The Three Kinds of Tool an AutoCAD User Can Add
Once you accept that the rendering happens outside AutoCAD, the choice becomes clearer. There are three categories, and they solve genuinely different problems.
1. Drafting and cleanup assistants
These sit closest to what Autodesk already ships and mostly compete with it. They handle layer standardisation, block management, batch renaming, drawing comparison and sheet setup. If your pain is inherited files and inconsistent standards, this is the category to look at first, and you may find the built-in Smart Blocks features cover enough of it that you do not need to buy anything.
2. Image-based AI renderers
These work from an exported image rather than from the model, which is precisely why they work with AutoCAD when plugins do not. You export a view, elevation or plan as an image, and the tool reinterprets it. Because the input is a picture, the same tool works identically whether the source was AutoCAD, a hand sketch or a screenshot.
The trade-off is control. Working from an image means the tool infers depth rather than reading it, so a complex facade can drift between generations. That is manageable if you understand it: lock the view, keep line weights clean, and iterate on prompt rather than on camera. The full workflow, including what an AutoCAD export should contain before it leaves the application, is covered in our guide to AutoCAD AI rendering.
3. 2D to 3D converters
A smaller and younger category that reads a flat drawing and produces geometry. Results vary sharply with drawing quality, and the honest position in 2026 is that these tools handle regular, well-layered plans reasonably and struggle with anything unusual. They are worth testing on your own files before you plan around them. What these tools actually return, and what a drawing has to contain before any of them work, is a separate question with its own answer.
💡 Pro Tip
Before exporting a view for any image-based tool, freeze dimension, text and hatch layers. Annotation reads as geometry to an image model and shows up in the render as strange surface detail. Two minutes of layer work removes an artefact you would otherwise spend twenty minutes trying to prompt away.
Fix the Drawing Before Any Tool Touches It
Every category above performs better on a clean file, and the preparation is the same regardless of which tool you land on. This is the part that gets skipped, and it is usually why the first attempt disappoints.
For the built-in features, purge the drawing first. Smart Blocks infers candidates from what is actually in the file, so orphaned geometry from deleted xrefs and duplicate layers give it more to sift and more to get wrong. Running PURGE and AUDIT before Detect and Convert measurably improves what comes back.
For anything image-based, three things decide the result more than the prompt does:
- Line weight consistency. An export where every line has the same weight flattens the depth cue the model relies on. Keep the plot style you would use for a printed sheet.
- Annotation off. Dimensions, leaders and hatch patterns are read as physical detail, not as notation. They come back as texture on walls.
- One view, not a sheet. Export the viewport, not the titleblock layout. A border and a north arrow become part of the composition the tool is trying to interpret.
None of this is specific to AI. It is the same discipline that makes a drawing print well, which is a useful reminder that the tool is only reading what you chose to show it. Trade coverage of the 2026 release from Cadalyst makes a similar point about the drafting features: the gains land on teams whose files are already in order.
Comparing the Options
The table below sets the three categories against AutoCAD’s built-in features, so you can see which problem each one actually solves.
| Approach | Runs where | Input it needs | Best for | Main limitation |
|---|---|---|---|---|
| Autodesk AI in AutoCAD | Inside AutoCAD | The drawing itself | Block cleanup, markup, inherited files | No visuals, no 3D, no design generation |
| Drafting assistants | Inside AutoCAD | The drawing itself | Standards, batch edits, sheet setup | Overlaps with what you already have |
| Image-based AI renderers | Browser or app | Exported image or view | Client visuals, concept presentation | Infers depth, so detail can drift |
| 2D to 3D converters | Browser or app | Clean, layered 2D plan | Getting rough massing from a plan | Sensitive to drawing quality |
| Model-aware plugins | Revit, Rhino, SketchUp | A 3D model | Consistent renders across shots | Does not support AutoCAD |
📌 Did You Know?
Markup Assist can now read redlines on PDFs that were never produced in Autodesk Docs. That is a bigger change than it sounds, because the common case is not a markup from inside your own system. It is a consultant scanning a printed sheet and emailing it back.
Choosing Based on What You Actually Draw
The right tool depends less on the software list and more on what leaves your office.
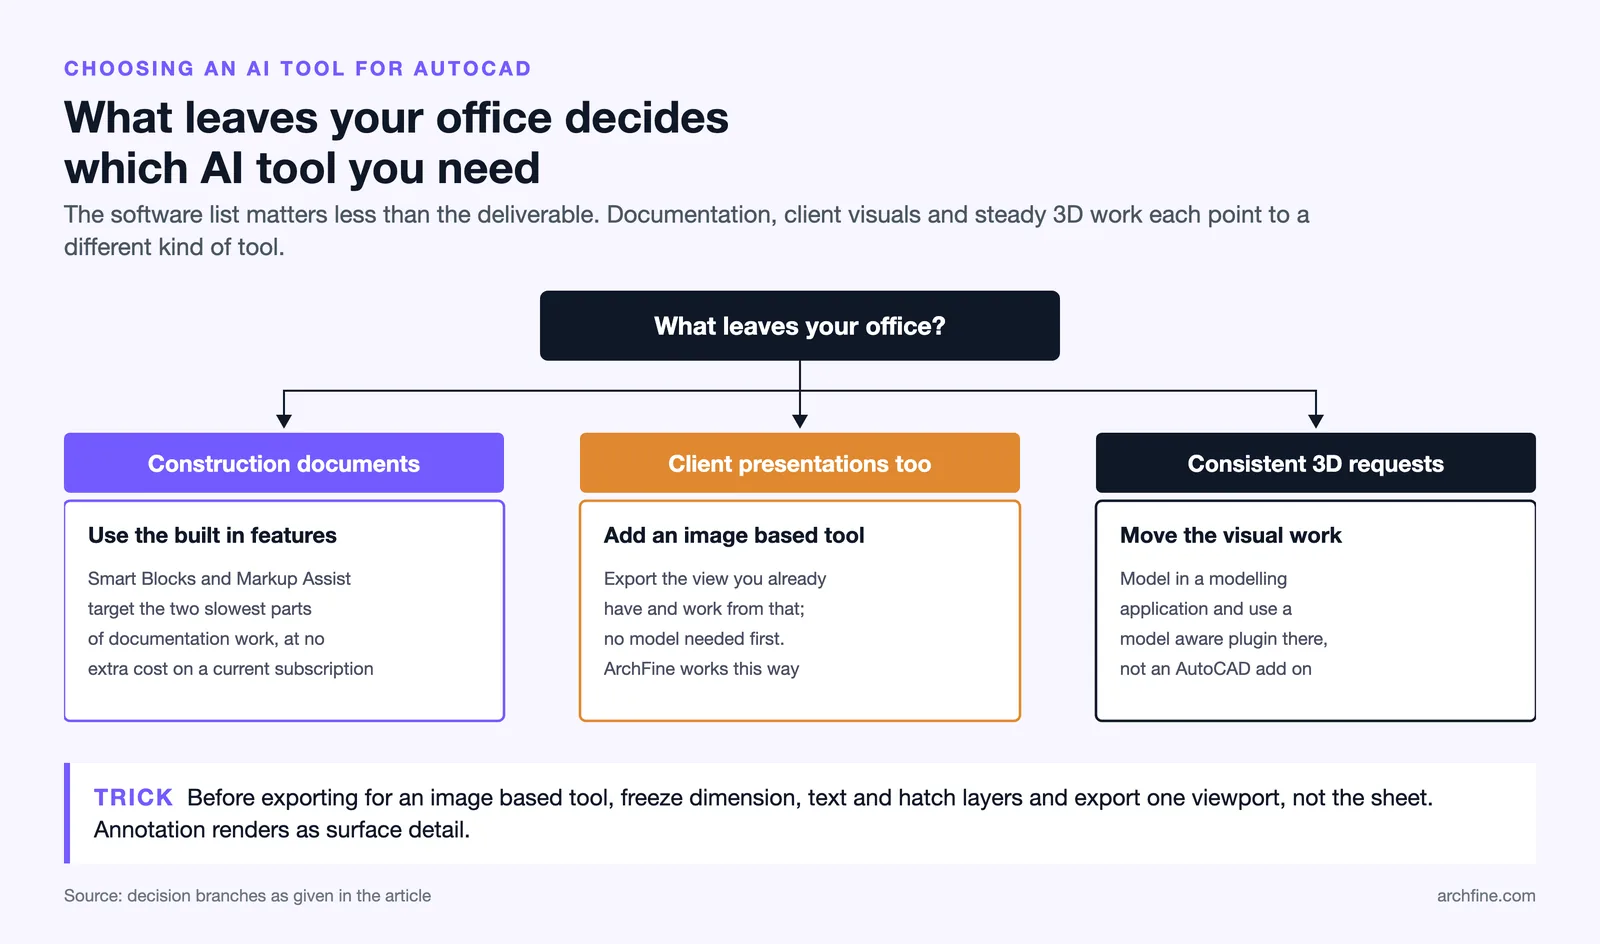
If your deliverable is construction documentation, the built-in features are the ones that pay back. Smart Blocks and Markup Assist target the two slowest parts of documentation work, and they cost nothing extra on a current subscription.
If you also present to clients, you need something outside AutoCAD, and the image-based route is the practical one because it does not require you to model first. Export the view you already have, and work from that.
If you are consistently asked for 3D, the question stops being about AI tools and becomes about workflow. Teams in that position generally move the visual work into a modelling application and use a model-aware tool there. A comparison of where those tools sit is in our overview of architectural rendering software, and the same reasoning applied to a different starting point is in the Revit AI rendering guide.
ArchFine belongs in the second group. It takes an exported view rather than a plugin connection, which is what makes it usable from AutoCAD in the first place, and the free tier is enough to see whether the output holds up on your own drawings before you commit to a workflow.

Frequently Asked Questions
Does AutoCAD have AI built in?
Yes. Autodesk AI powers Smart Blocks and Markup Assist inside AutoCAD. These handle drafting and markup work rather than rendering or design generation, and they come with the subscription rather than as a separate purchase.
Can AI render directly from AutoCAD?
Not from inside the application. AutoCAD has no AI rendering feature and the main AI rendering plugins do not support it. The working method is to export a view or elevation as an image and use a tool that accepts an image as input.
Why does Veras support Revit but not AutoCAD?
Model-aware rendering needs geometry, depth and material data to condition on. A Revit model provides all three. A typical AutoCAD drawing provides lines on layers, so the technique has nothing to read.
Can AI turn a 2D AutoCAD plan into a 3D model?
Some tools attempt it, and results depend heavily on how regular and well-layered the drawing is. Treat it as a way to get rough massing quickly rather than as a replacement for modelling.
Is Autodesk Forma an AutoCAD feature?
No. Forma Site Design is a separate cloud product for site planning and early environmental analysis. It does not run inside AutoCAD, and its output is massing and site data rather than drawings.
Bottom Line: AutoCAD’s own AI is real but narrow, and it is aimed at drafting rather than at pictures. If what you want is a visual, the decision is not which AutoCAD plugin to install, it is which export to send to a tool that works from images. Get the export clean and the rest of the choice gets much simpler.