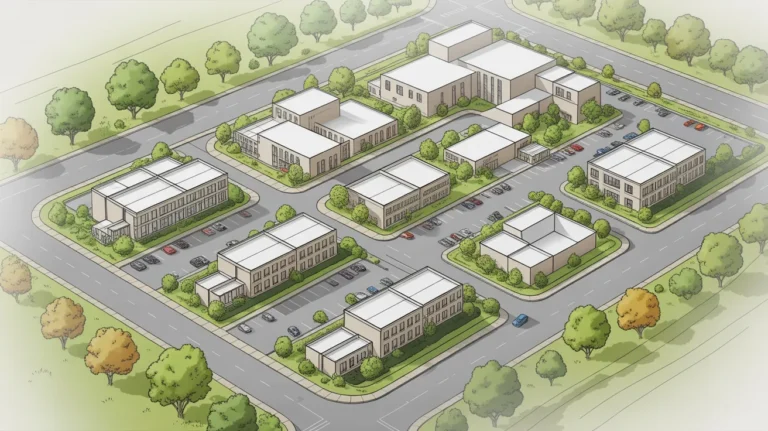
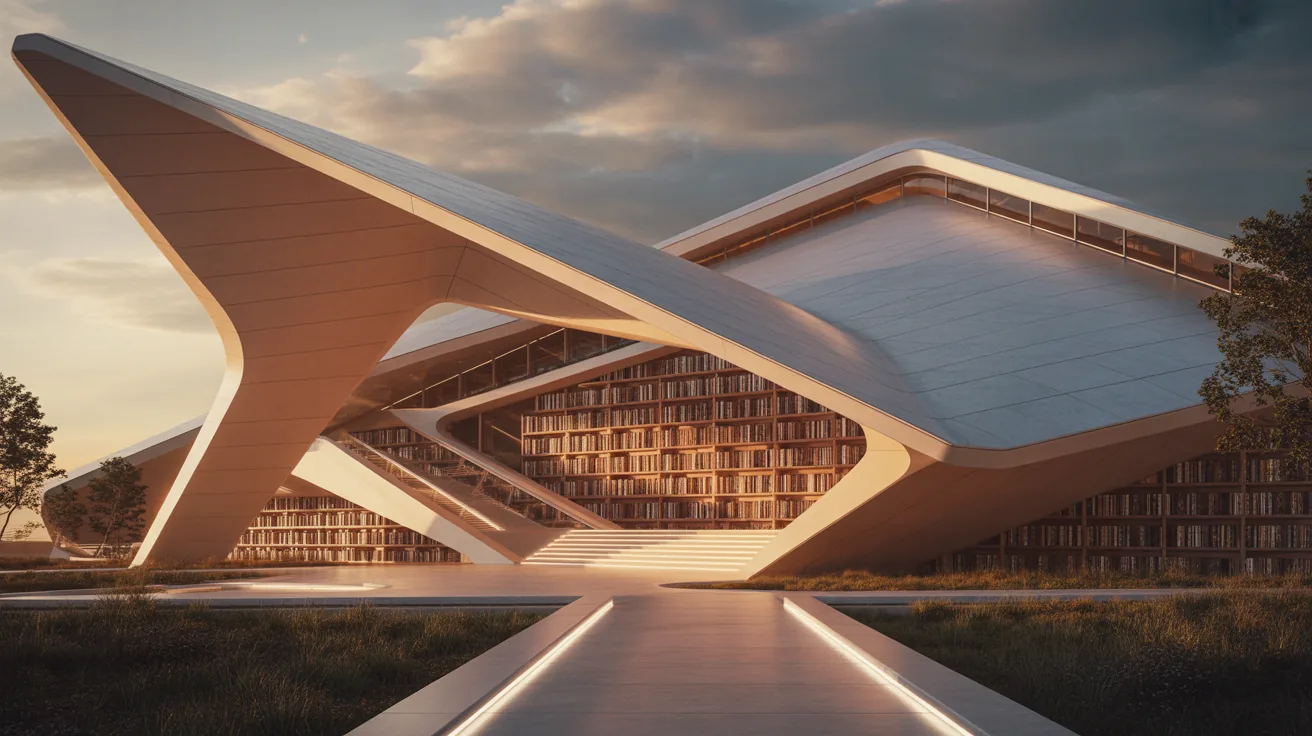
Midjourney architecture prompts work differently from prompts for other subjects, because the model has strong opinions about what buildings look like and will default to them unless told otherwise. Left to itself it produces curved white parametric forms in dramatic light, which is a style rather than a design.
Getting something useful means overriding that default deliberately, and the levers are material, structure, context and light rather than adjectives about mood.
It also means being clear about what the tool is for. Midjourney does not know what a building is, and nothing it produces corresponds to something buildable.
What Midjourney Is Good For
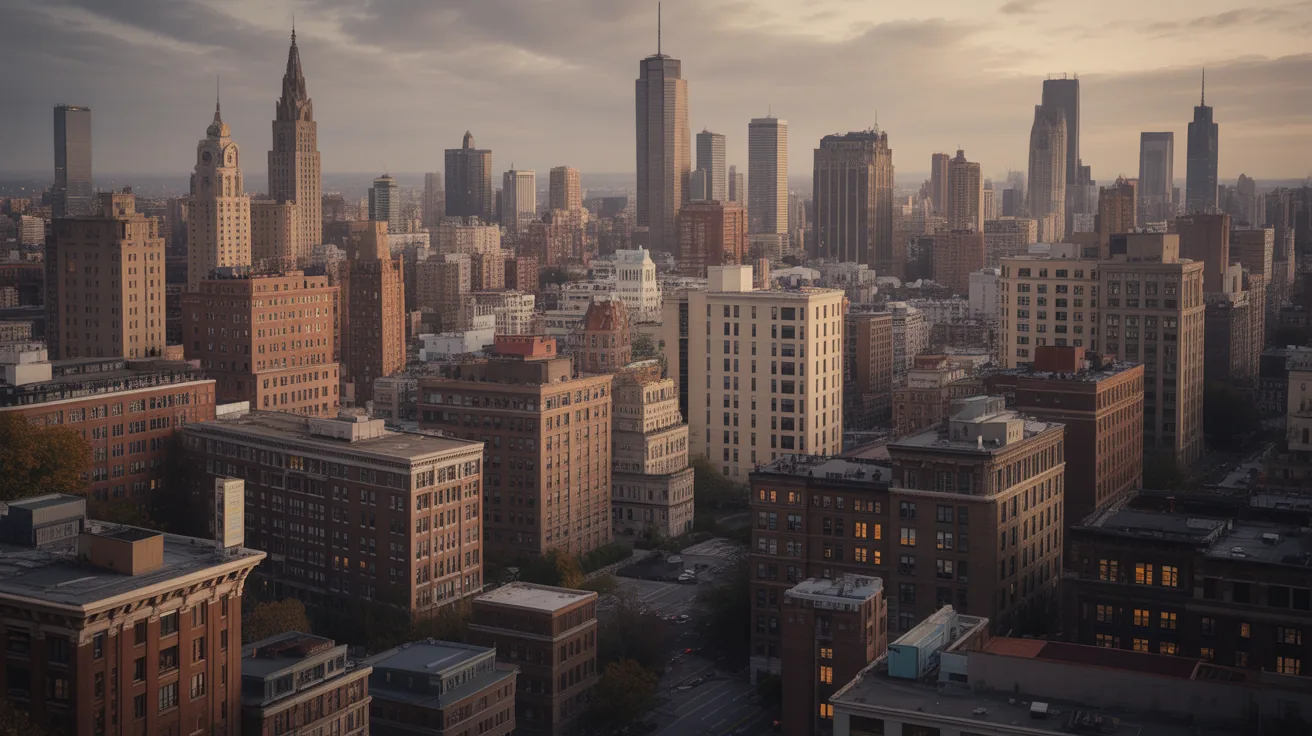
Reference and mood is the honest use. Generating twenty atmospheric images to establish a direction is faster than searching for photographs, and the results are more specific to your brief.
Formal exploration is the second. Asking for variations on a massing idea produces shapes nobody would have drawn, some of which are worth developing properly.
Competition and concept imagery is the third, where the image is selling an idea rather than describing a resolved building.
What it is not for is project visualisation. There is no model behind the image, so nothing prevents floor counts changing between generations, which our comparison of ArchFine and Midjourney covers in detail.
💡 Pro Tip
Name a real material and a real construction method in every prompt. The default output is materially vague because the model averages across everything it has seen. Specifying board marked concrete with a 1200 mm shutter module produces something recognisably built, while asking for a modern facade produces the house style.
Prompt Structure That Works
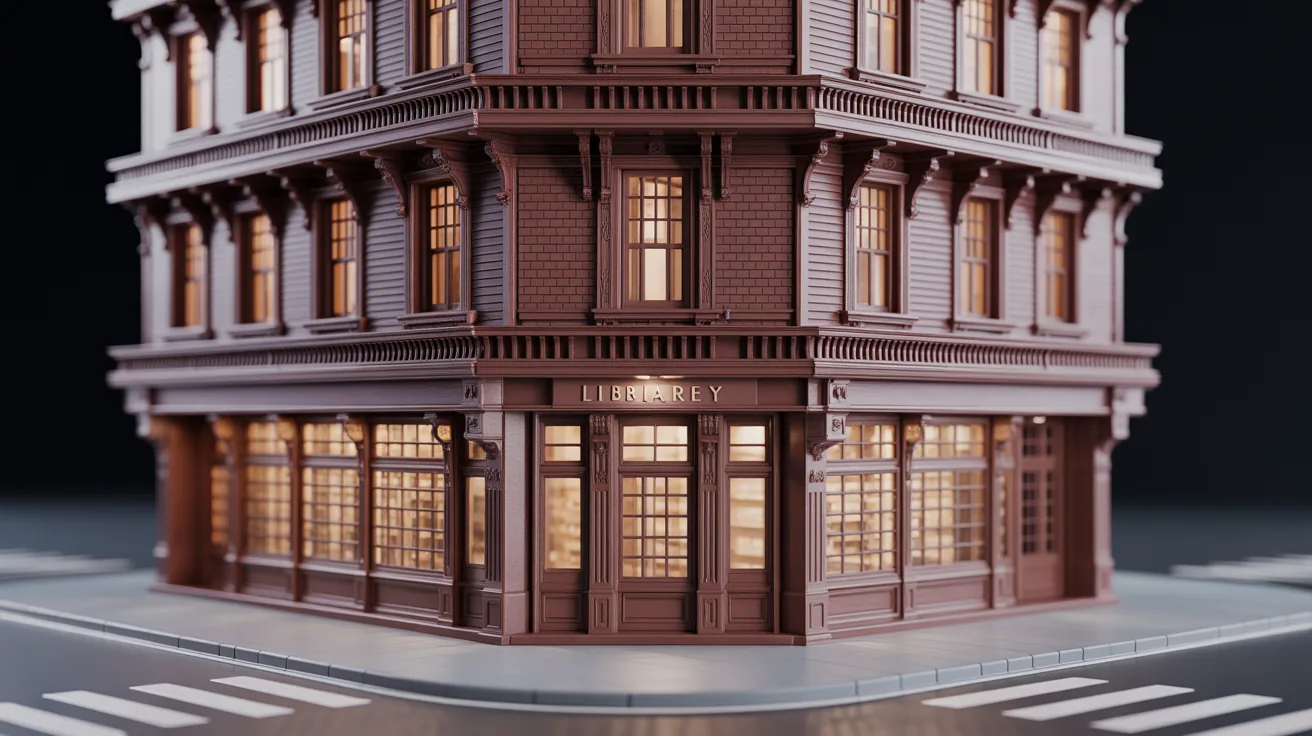
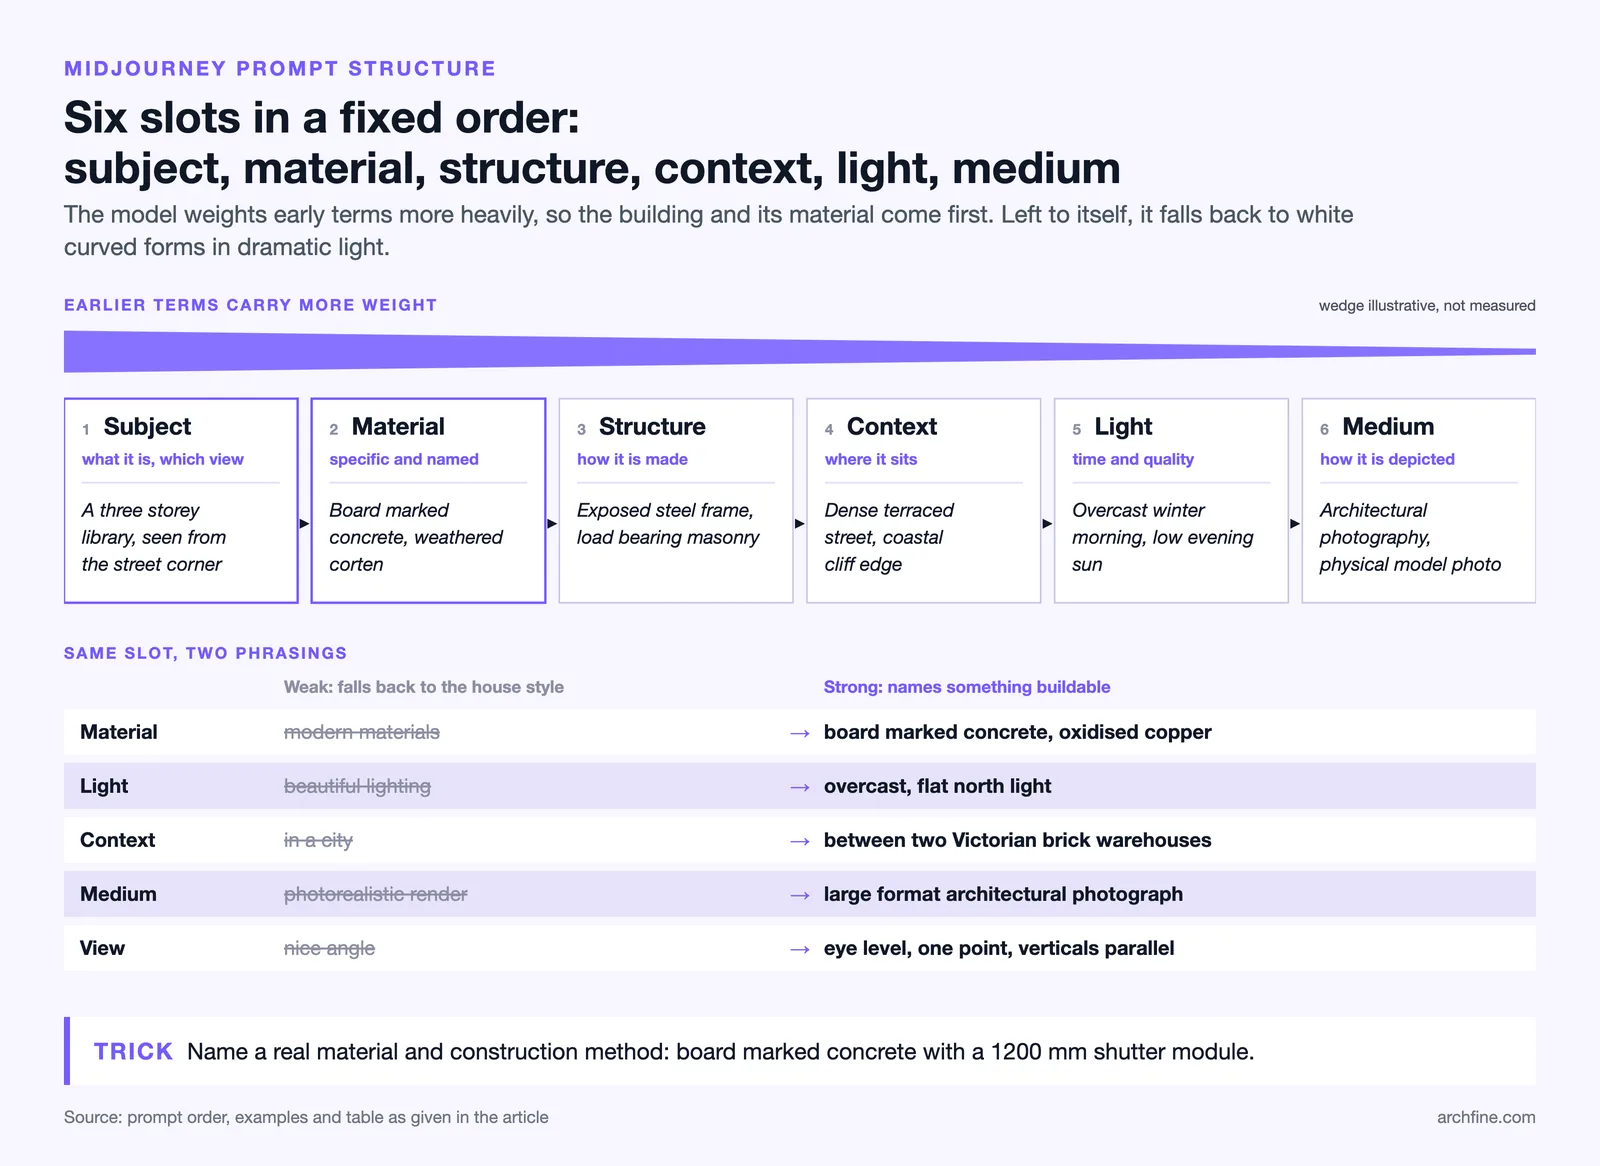
Order matters, and the model weights early terms more heavily. A structure that consistently produces usable architectural output runs subject, material, structure, context, light, then medium.
Subject: what the building is and what view you want. A three storey library, seen from the street corner.
Material: specific and named. Board marked concrete, weathered corten, glazed white brick.
Structure: how it is made. Exposed steel frame, load bearing masonry, timber portal frame.
Context: where it sits. Dense terraced street, coastal cliff edge, industrial yard.
Light: time and quality. Overcast winter morning, low evening sun from the west.
Medium: how it should be depicted. Architectural photography, physical model photograph, hand drawn perspective.
Prompt elements and their effect
| Element | Weak version | Strong version |
|---|---|---|
| Material | modern materials | board marked concrete, oxidised copper |
| Light | beautiful lighting | overcast, flat north light |
| Context | in a city | between two Victorian brick warehouses |
| Medium | photorealistic render | large format architectural photograph |
| View | nice angle | eye level, one point, verticals parallel |
Overriding the Default Midjourney Architecture Style
The model’s default architectural language is recognisable within seconds: white curved forms, dramatic sky, no visible construction. Every architect using it eventually notices that all their images look like the same practice.
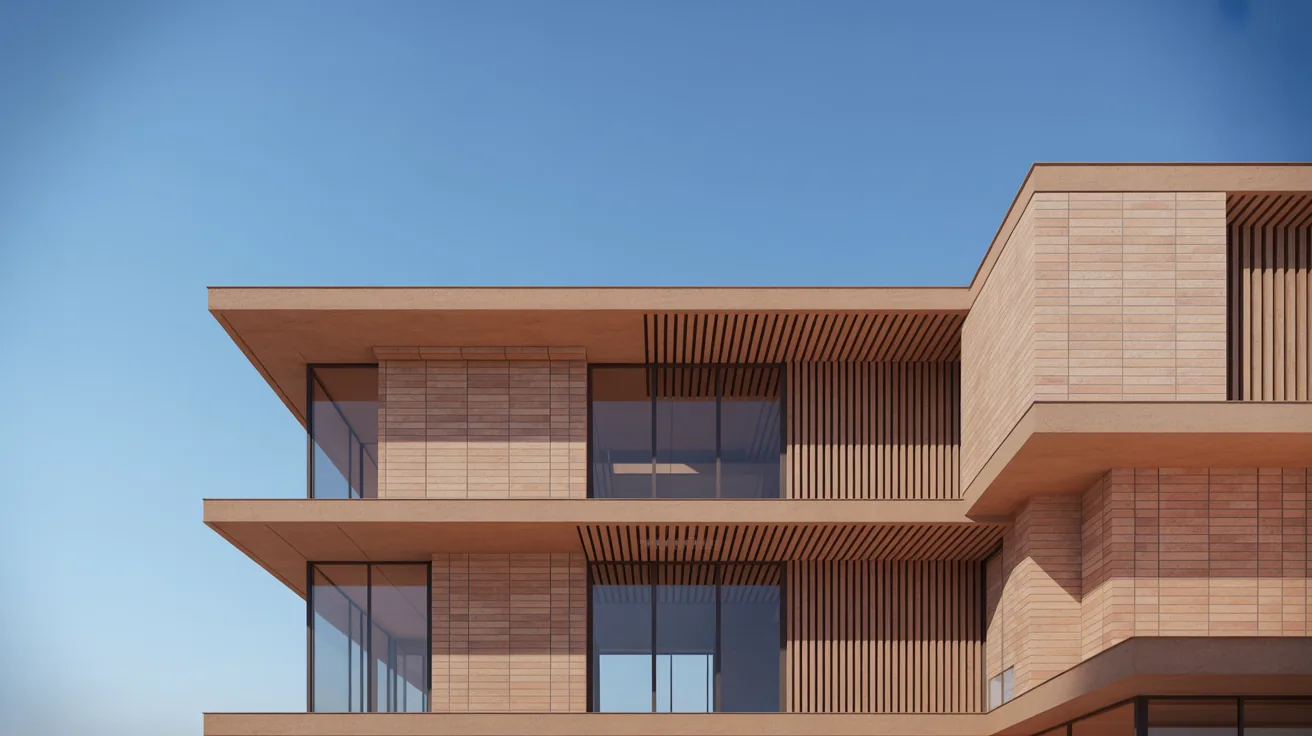
Specifying a medium is the most effective override. Asking for a physical model photograph or a hand drawn perspective moves the output away from render aesthetics entirely.
Naming a period or a construction tradition works too. Postwar brick, industrial shed vernacular and prefabricated concrete panel all produce distinct results that the default never reaches.
Deliberately unglamorous light helps. Overcast conditions produce images that read as documentary rather than as marketing, which is frequently more useful for design thinking.
Reference Images and Consistency
Feeding a reference image constrains the output more reliably than any text. A sketch, a massing screenshot or a photograph of the site all give the model something to work from.
Consistency across images remains the fundamental limitation. Generating the same building from three angles produces three related buildings, which is why this cannot substitute for a model based workflow on a real project.
Where consistency matters, tools that read your geometry solve it, as our Veras AI review covers, and the broader selection framework sits in our roundup of AI design tools for architects.
Practical and Ethical Limits
Nothing generated is buildable. Structural spans, floor to floor heights and constructional logic are all approximations of what buildings look like rather than of how they work.
Copyright and authorship remain unsettled in most jurisdictions, and using generated imagery in commercial submissions carries questions worth understanding rather than ignoring. The technical background on how these systems work sits at the text to image model entry on Wikipedia.
Disclosure matters where the image implies a real proposal. A generated image presented as a design proposal makes claims the design has not made, which is the same principle that applies across the category.
Coverage of how practices are handling this appears regularly on Dezeen and ArchDaily, and the pattern is consistent: exploration yes, submission no.
Frequently Asked Questions
Can I use Midjourney images in a client presentation?
As reference and mood, yes, clearly labelled. As a proposal for the building, no, because nothing in the image corresponds to a design.
Why do all my architecture prompts look the same?
The model has a strong default. Specify medium, material and construction method explicitly to move away from it.
How do I keep the same building across images?
You cannot reliably. Consistency requires a model, which is what plugin and model based tools provide.
Is it better than dedicated architecture AI tools?
It is better at invention and worse at everything project related. The dedicated tools respect your geometry, and Midjourney does not know you have any.
Bottom Line: Midjourney is a reference and exploration tool with an opinionated default. Name real materials, specify a medium, and treat every output as inspiration rather than as a proposal.
Building a Prompt Library
Prompts that work are worth keeping, and almost nobody keeps them. Six months of experimentation disappears because the results were saved and the inputs were not.
Store the prompt with every image you keep, in the filename or in a simple list. Reproducing a result is impossible without it, and variations of a working prompt are far more productive than starting again.
Build a set of material and light phrases that reliably work, and reuse them across prompts. Those fragments become a private vocabulary that produces consistent results.
Where prompts stop helping
There is a ceiling. Once a prompt is specific about material, structure, context, light and medium, adding more words dilutes rather than refines, and the remaining variation is randomness.
At that point the answer is a reference image or a model based tool, not a longer prompt. Practices that keep rewriting prompts are usually trying to get control that only geometry provides.
Using Outputs Responsibly in Practice
The safest position is to treat generated imagery as reference material with a label. Internally that means a folder that is clearly not project imagery, and externally it means saying what an image is when you show it.
Where an image influences a design decision, record which one and why. Six months later nobody remembers where an idea came from, and a traceable route from reference to decision is worth having.
Never let a generated image reach a document that describes the building. Planning submissions, tender packages and contracts all describe a specific proposal, and an image with no model behind it does not belong in any of them.
Talking to clients about it
Clients increasingly know these tools exist and some will ask. Being direct about what was generated and what was modelled builds more confidence than avoiding the question, and it prevents the awkward discovery later.