Virtual renovation shows what a property looks like after work that has not been done, using a photograph of the current condition as the starting point. It differs from virtual staging in one important way: staging adds furniture to an empty room, and virtual renovation changes the room itself.
That difference carries an obligation. Furniture is temporary and the building is not, so an image showing a wall removed or a kitchen replaced is making a claim about work, cost and feasibility.
Used honestly it sells a possibility. Used carelessly it sells a property that does not exist.
What Virtual Renovation Covers
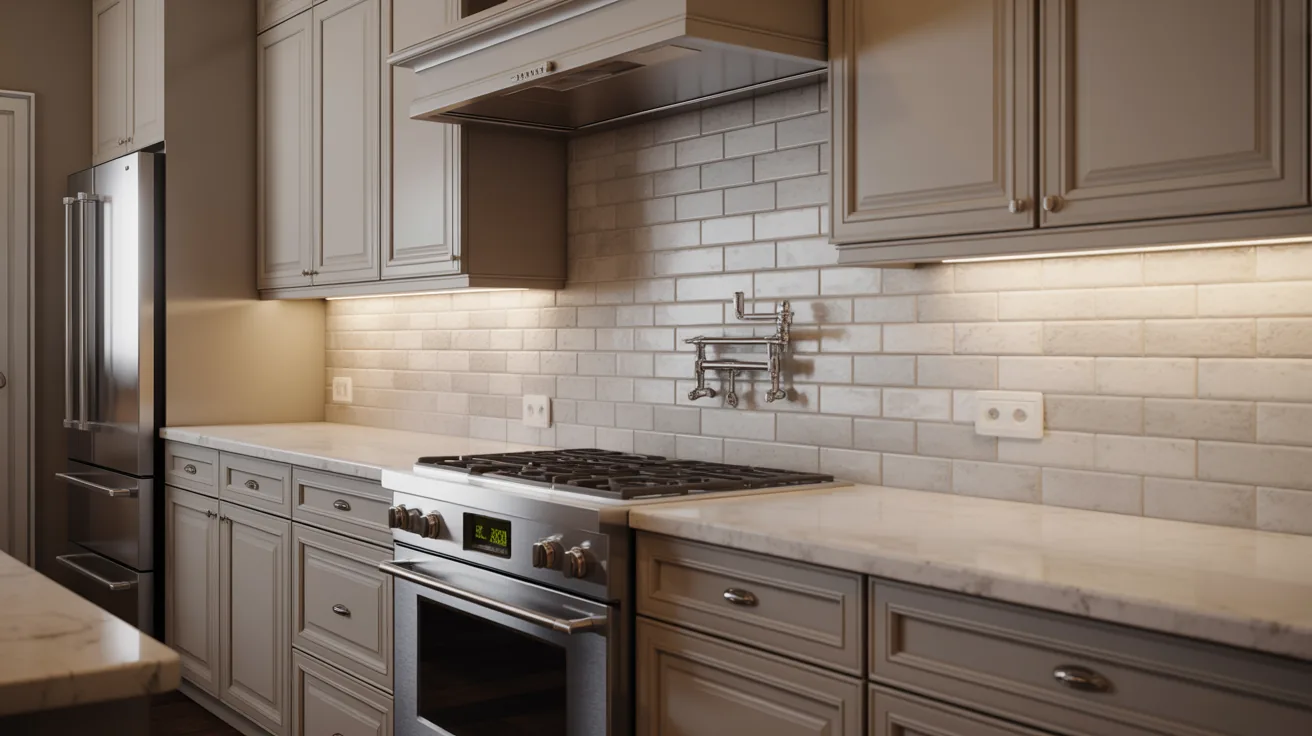
Surface changes are the safest and most common. New flooring, wall colour, tiling and kitchen fronts, all of which are genuinely achievable without touching the structure.
Fixture replacement covers kitchens, bathrooms and joinery, where the layout stays and the components change.
Layout changes remove or move walls, which is where feasibility and cost become real questions the image cannot answer.
Exterior work covers cladding, windows, roofing and landscaping, overlapping with the manufacturer tools in our guide to exterior visualizers.
The further down that list you go, the more the image is a proposal rather than a preview, and the more it needs supporting information.
💡 Pro Tip
Produce a cost band alongside every renovation image. A visual showing a removed wall and a new kitchen looks the same whether it costs fifteen thousand pounds or eighty thousand, and a buyer or client who sees only the image assumes the lower number. One line of figures prevents the conversation that follows otherwise.
Who Uses It
Estate agents marketing tired property use it to show potential, which changes how a difficult listing performs. A dated house sold on what it could be attracts a different buyer than one sold on what it is.
Platforms such as Houzz and retailer catalogues such as large furniture ranges are where a generated look becomes a real specification. Homeowners use it to decide, which is the least problematic application because nobody is being sold anything.
Contractors and remodellers use it to convert enquiries, and it works well because a client who can see the result commits faster.
Designers use it as the first step of a scheme, replacing a mood board with something site specific, as our guide to mood boards covers.
The Honesty Problem
A listing image showing a renovated version of a property is fine when it is labelled and misleading when it is not. The buyer arriving at the viewing needs to have known what they were looking at.
The failures are predictable. A structural wall shown removed without noting that a beam is required. A kitchen relocated without mentioning the drainage. A window enlarged where the elevation is protected.
None of these are usually deliberate, and all of them come from a tool that does not know buildings have structure or that planning constraints exist.
Advertising guidance from bodies such as the National Association of Realtors treats accuracy in property advertising as an obligation rather than a courtesy, and the same principle applies here as to the staging covered in our guide to virtual staging costs.
What each change actually involves
| Shown in the image | What it really needs | Disclose? |
|---|---|---|
| New paint or flooring | Decorating | Label as indicative |
| New kitchen, same layout | Fit out, existing services | Label plus cost band |
| Relocated sanitaryware | New drainage runs | Yes, explicitly |
| Removed internal wall | Structural check, possible beam | Yes, with caveat |
| Enlarged or new window | Structural and possibly consent | Yes, with caveat |
| Extension or loft conversion | Full design and consent | Not a renovation image at all |
Producing Good Renovation Images
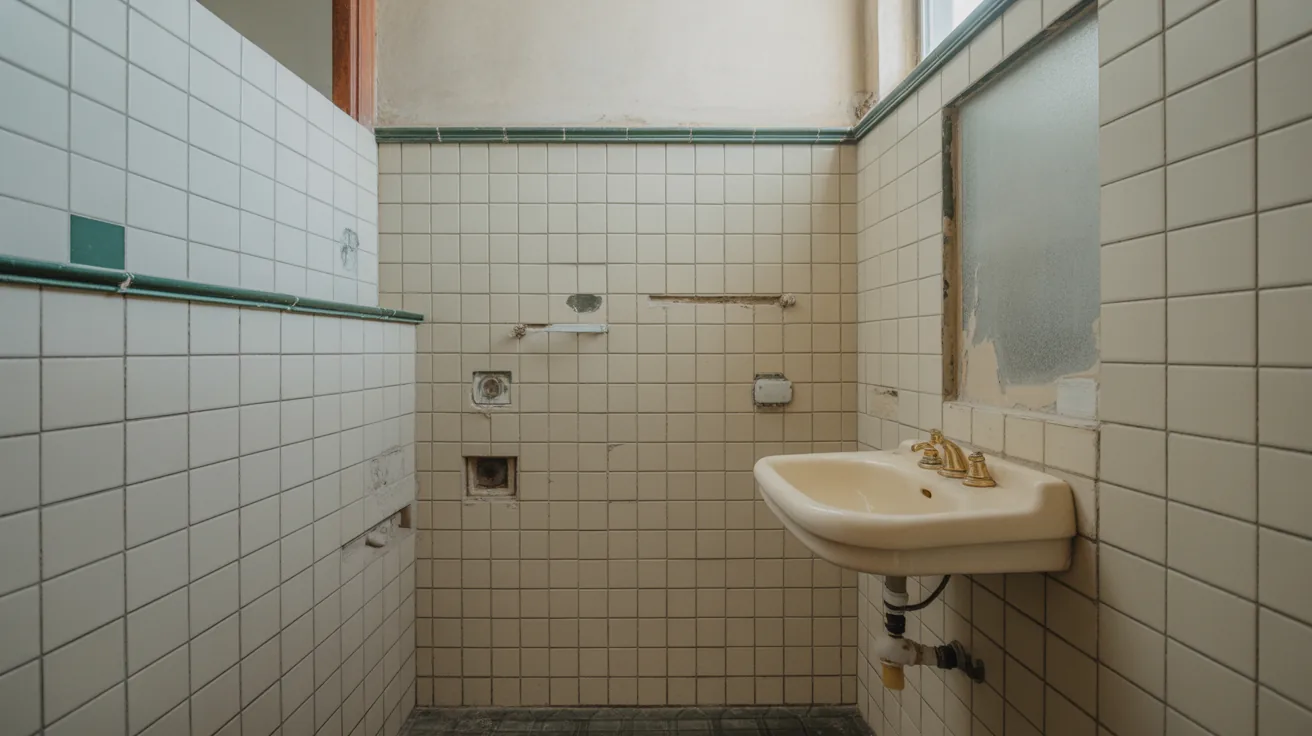
Photograph the space honestly first, including the parts that need work. An image derived from a flattering photograph inherits the flattery.
Change one thing at a time so the viewer can see what each intervention contributes. A single image showing everything changed at once makes it impossible to judge which changes matter.
Keep fixed elements fixed. Windows, structural walls, radiator positions and ceiling heights should survive every version, and a tool that moves them has produced a different house.
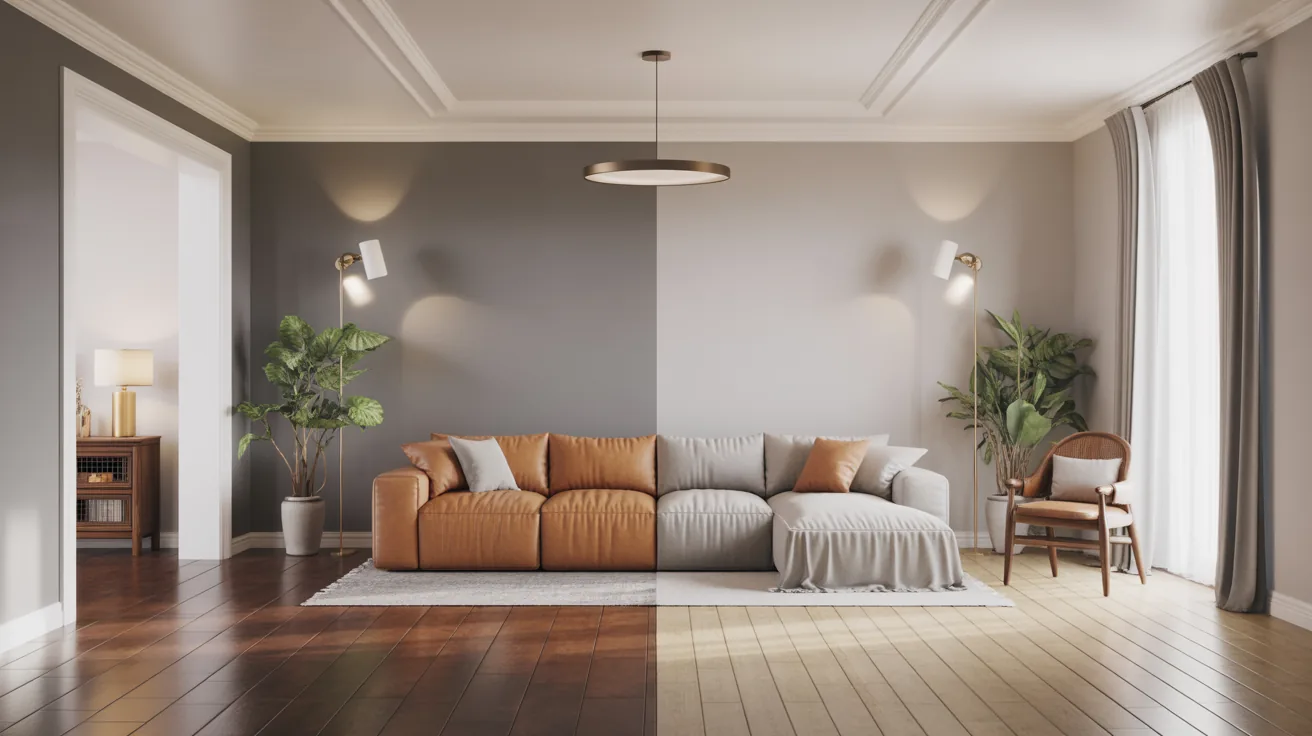
Show the before beside the after. A comparison is more persuasive than an after alone, and it is also more honest, since the viewer sees exactly what is being claimed.
From Image to Project
The step people skip is converting a liked image into a scope of work. Without that the image is a wish rather than a plan.
List what actually changes. Every surface, fixture and element that differs between the before and after photograph, written out. That list is the scope, and it is usually longer than the image suggests.
Separate it into work that needs no consent, work that needs building control and work that needs planning permission. Those three categories carry completely different timescales.
Then price the list rather than the image. Contractors quote from scope, and handing over a picture invites a quote padded to cover the ambiguity.
Where the surprises are
Services are the most common. Moving a kitchen or bathroom is inexpensive to draw and expensive to build because drainage, gas and electrics all follow.
Making good is the second. Removing a wall leaves floor, ceiling and skirting to reconcile across two rooms that were finished separately, which nobody budgets for and everybody encounters.
Existing condition is the third. Older properties reveal problems once opened up, and an allowance for that is the difference between a project that finishes and one that stalls.
Where the Tools Stand
Photograph based AI tools handle surface and fixture changes well, and layout changes badly, because removing a wall requires understanding what is behind it.
Manufacturer visualizers handle specific products accurately and nothing beyond their own range.
Proper visualisation, modelling the renovation and rendering it, remains the accurate answer for anything structural, and it costs accordingly, as our guide to choosing a rendering company covers.
Most renovation work sits at the surface and fixture end, which is why the cheap tools cover most of the demand, with the tools compared in our roundup of AI design tools handling the bulk of it.
Bottom Line: Virtual renovation changes the building rather than the furniture, which makes it more useful and more consequential than staging. Keep structure fixed, show the before, and put a cost band next to anything that involves moving a wall.
Before and After as a Format
The comparison is the format that works, and it works for a reason. A single after image asks the viewer to remember what was there, and a pair shows them.
Use the same camera position, the same crop and the same lighting. Any difference between the two beyond the renovation itself weakens the comparison and invites suspicion.
Label both clearly. Current condition and proposed, with a date. That labelling is what turns a persuasive image into an honest one.