Autodesk Forma is a browser based platform for early stage site design that runs environmental analysis while you model. Sun hours, wind comfort, noise and embodied carbon all update within seconds of moving a massing block, which is the feature that distinguishes it from every conventional modelling tool.
The platform sits in the Autodesk product range. It began life as Spacemaker, acquired by Autodesk in 2020, and was rebranded and merged with FormIt’s conceptual modelling tools in 2023. The Spacemaker product was retired and subscribers moved across.
The proposition is straightforward: bring the analysis that normally happens after the design to the moment the design is being made. Autodesk Forma is the only mainstream tool currently built around that idea.
What Autodesk Forma Actually Does
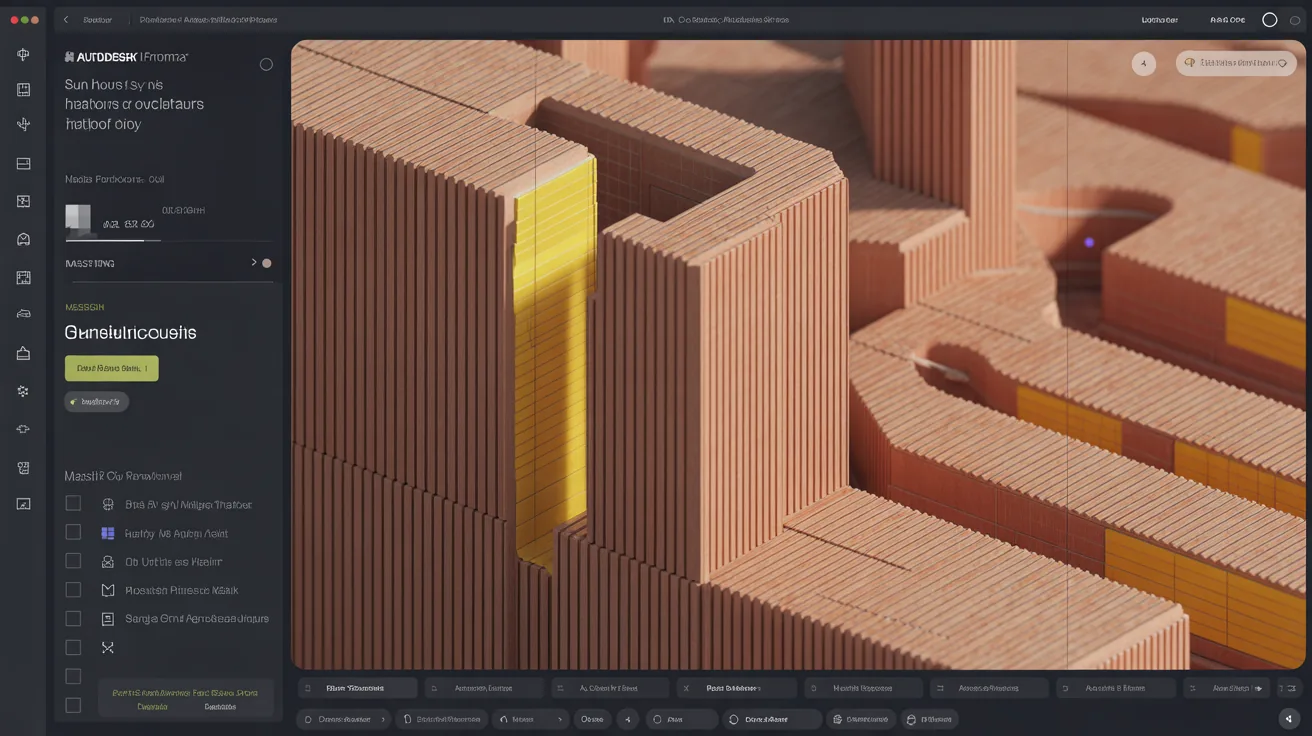
You model massing in the browser, either from scratch or by importing context and site data, and the platform runs analysis continuously against it.
Sun hours shows how much direct sun each surface and outdoor space receives across a chosen period, which answers overshadowing and amenity questions immediately.
Wind comfort models pedestrian level wind, which is a genuinely difficult analysis that normally requires a specialist and a wait of weeks.
Noise maps sound levels across a site from surrounding sources, feeding directly into where habitable rooms should sit.
Embodied and operational carbon gives an early indication of the scheme’s footprint, at the stage where design changes are still cheap.
Microclimate and solar potential round out the set. None of these replaces a specialist report, and all of them change the design conversation days or weeks earlier than a report would.
💡 Pro Tip
Import the real surrounding context before running any analysis. Sun, wind and noise results on an isolated site are close to meaningless, and the difference between an analysed massing with context and one without is the difference between a design tool and a demonstration.
Where It Fits in a Project

Feasibility and early concept is the stage it was built for. Testing six massing options against daylight and noise in an afternoon is a genuinely different capability from testing one and hoping.
Planning support is the second use. Analysis output supports design decisions in a way that assertions do not, and a scheme that can show why the massing steps down on one edge argues better than one that cannot.
Where it stops is documentation. Forma is not a BIM tool, produces no drawing set, and hands off to Revit for anything beyond concept.
That handoff is the practical question for any practice considering it, and it works cleanly within the Autodesk ecosystem and less cleanly outside it, which is covered more generally in our guide to architecture file formats.
Pricing
Forma Site Design is sold as a standalone subscription at roughly $185 per month or $1,445 per year, with a 30 day full functionality trial.
The number that matters for most practices is different: it is included in the AEC Collection at no additional cost. Any practice already paying for that bundle has Forma available and frequently does not know it.
That changes the evaluation entirely. For an AEC Collection subscriber the question is whether to use it, not whether to buy it, and the full cost picture sits in our breakdown of architecture software prices.
How it compares
| Tool | Focus | Analysis | Output |
|---|---|---|---|
| Autodesk Forma | Early site design | Sun, wind, noise, carbon | Massing plus analysis |
| Finch | Generative layout | Area and efficiency | Layout options |
| Revit | Documentation | Via plugins | Full drawing set |
| Manual analysis | Any stage | Specialist grade | Reports, slow |
⚖️ Pros & Cons at a Glance
✔️ Pros: Analysis at design speed rather than report speed, browser based with no installation, included in AEC Collection, strong context import, wind analysis that normally needs a specialist
✖️ Cons: Concept stage only, no documentation output, expensive standalone, analysis is indicative rather than certifiable, ties you further into one ecosystem
How Reliable Is the Analysis
This is the question that decides whether Forma is a design tool or a marketing one, and the honest answer is that it is directionally reliable and not a substitute for certification.
Sun and shadow analysis is geometric and therefore trustworthy, provided the context model is accurate. The same limitations apply as to any study, covered in our guide to sun studies.
Wind and microclimate are simulations with simplifying assumptions, useful for comparing options and not for demonstrating compliance. A specialist wind report remains necessary where one is required, and standards published by bodies such as the US Green Building Council’s LEED rating system assume measured or certified analysis rather than indicative modelling.
Frameworks published by the International Energy Agency’s buildings programme set the context for how these figures are used. Carbon figures depend entirely on the assumptions behind them, and early stage numbers carry wide margins. Treat them as a comparison between options rather than as a prediction.
Used that way the analysis is genuinely valuable. Used as evidence it is not, and confusing the two is where practices get into trouble.
Getting Started on a Real Site
The setup that determines whether the analysis means anything happens in the first twenty minutes.
Import the site boundary accurately rather than sketching it. Everything downstream measures against it, and an approximate boundary produces approximate everything.
Bring in surrounding buildings at real heights. Context available from mapping data is usually adequate, and a neighbouring block modelled two storeys short changes the overshadowing picture completely.
Set the location precisely. Latitude drives sun angle, and prevailing wind is regional, so the nearest city is not close enough.
Then model quickly and crudely. The point of the tool is comparing options, and a massing refined before it has been tested is effort spent in the wrong order.
Reading the results
Compare between options rather than reading absolute values. The relative difference between two massings is far more reliable than either number on its own, which is true of almost all early stage analysis.
Look for the option that fails least badly rather than the one that scores best. Real sites impose tradeoffs, and a scheme that is acceptable on every measure usually beats one that excels on one and fails another.
Where the Workflow Goes Next
Forma hands off to Revit for documentation, which is the intended path and works cleanly. The massing arrives as geometry to develop rather than as a finished model.
For practices modelling in Rhino or SketchUp the handoff is less direct, and export and reimport loses the analysis connection entirely.
Visualisation happens elsewhere in every case. Forma produces analytical views rather than presentation images, and the tools covered in our guides to AI design tools and rendering take over at that point.
The analysis itself is worth keeping. Screenshots of the sun and noise studies that justified a massing decision are useful at planning stage, months after everyone has forgotten why the building steps down on the north edge.
Who Should Use It
Practices doing masterplanning, residential development and anything where massing decisions carry environmental consequences get the most from it.
AEC Collection subscribers should be using it regardless, since it is already paid for and the alternative is making the same decisions with less information.
Small practices doing single houses and extensions will find it heavier than the problem requires, and a sun study in their existing modelling tool covers most of the need.
Practices outside the Autodesk ecosystem face a harder decision, since the standalone price is substantial and the handoff to non Autodesk tools is less smooth.
What It Does Not Do
It does not produce visuals. Forma output is analytical rather than presentational, and anything client facing comes from a render engine or an AI tool, as our roundup of AI design tools for architects covers.
It does not generate designs. Unlike the generative planning tools covered in our Finch and LookX comparison, Forma evaluates what you model rather than proposing arrangements.
It does not replace consultants. Every analysis it runs has a specialist equivalent that is more accurate and slower, and the value is in the speed rather than in replacing the report.
Bottom Line: Forma moves environmental analysis to the stage where it can still change the design, which is genuinely useful. If you already pay for the AEC Collection you have it, and the only question is whether your projects are the kind where massing decisions carry environmental weight.
What It Changes About Early Design
The real shift is not the analysis itself but when it arrives. Environmental performance has always been checkable, and it was checkable after the massing was decided, which meant the answer arrived too late to act on cheaply.
Moving it into the hour the massing is being made changes which options get tested. Nobody commissions a wind study on six alternatives, and everybody will run six alternatives when it takes minutes.
That is a genuine change in how early design works, and it is available to anyone with an AEC Collection whether they use it or not.