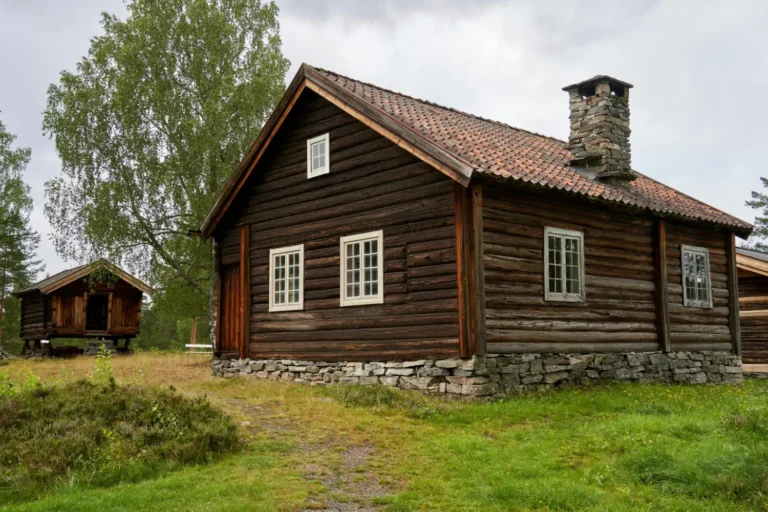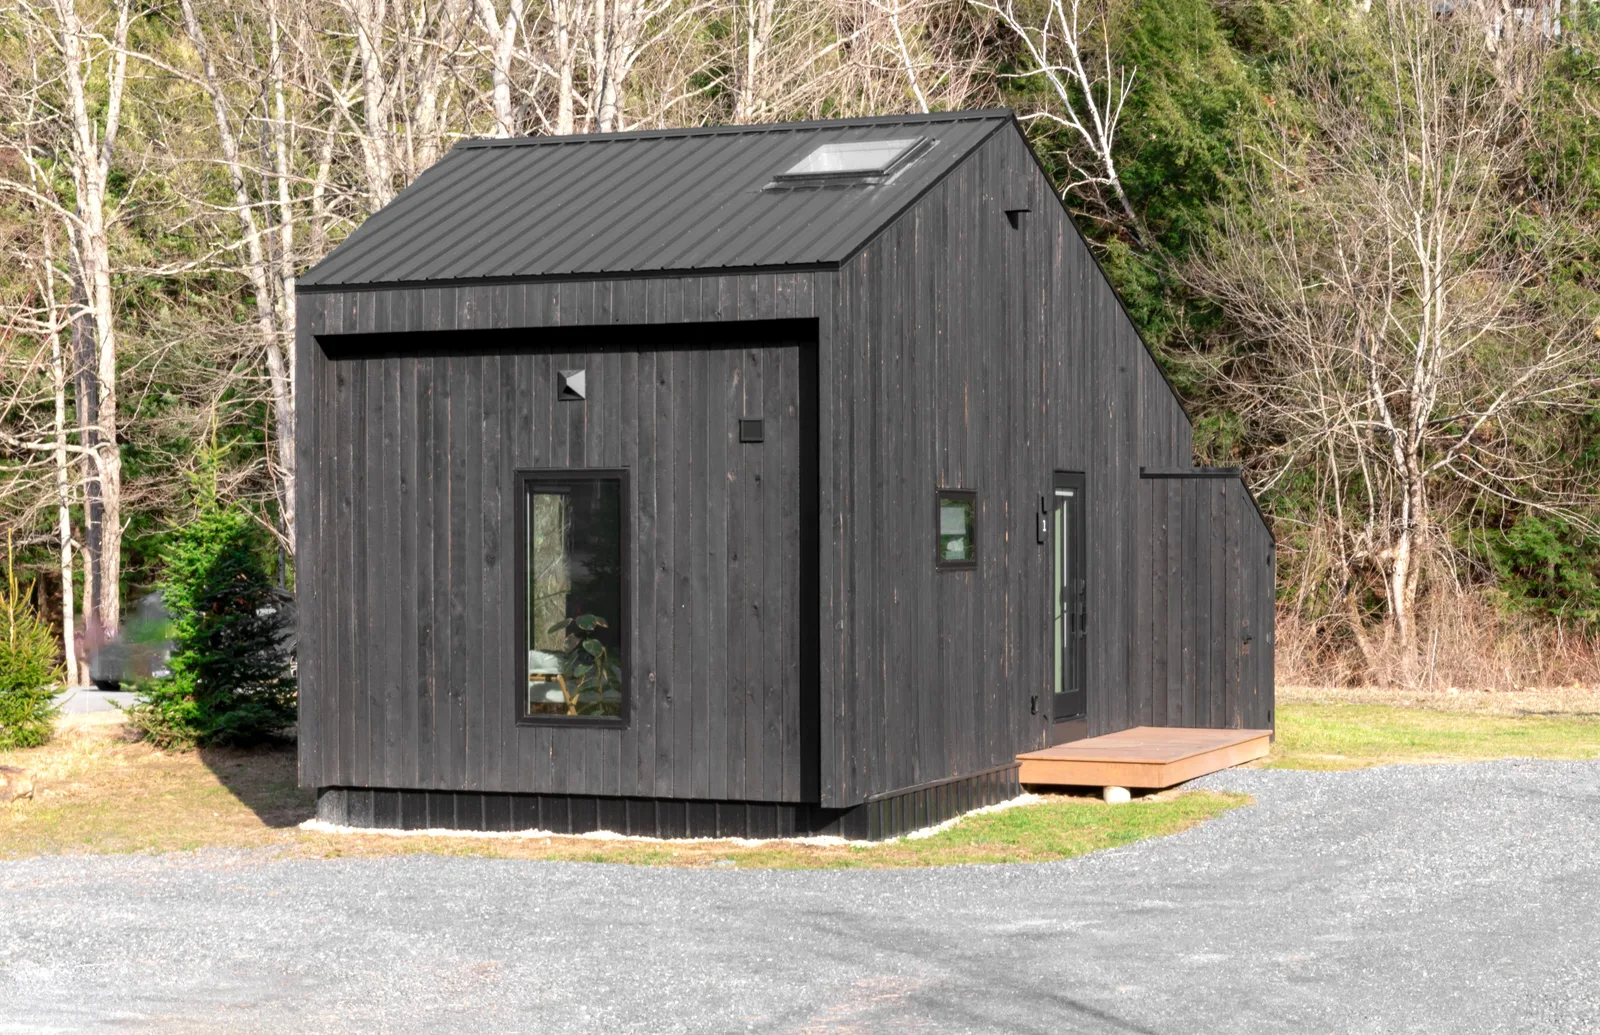

Small house plans are residential floor plans that usually stay under 1,200 square feet, roughly 110 square metres. The best of them win space through layout rather than size, using open cores, stacked services and storage built into the structure. In a compact home, planning decisions matter more than the square footage itself.
A small footprint punishes lazy planning. In a 3,000 square foot house, a wasted corridor is a minor annoyance. In an 800 square foot house, that same corridor is the difference between a usable second bedroom and a storage closet. The layouts below come from projects that treated every square metre as something that had to justify itself.
What Counts as a Small House Plan?
A small house plan is generally anything under about 1,200 square feet (110 m²), while tiny house design begins below 400 square feet. Those numbers are not arbitrary. US Census Bureau data puts the median completed single-family home at 2,146 square feet in 2024, so a 900 square foot house is less than half the national norm. The 2021 International Residential Code draws its own line at 400 square feet excluding lofts, which is the threshold for the relaxed stair, loft and ceiling rules in Appendix AQ.
Below the headline number sit the dimensions that actually constrain a plan. Section R304 of the IRC requires every habitable room other than the kitchen to be at least 70 square feet and no less than 7 feet in any horizontal direction. Section R305 sets a 7 foot minimum ceiling height for habitable space and hallways. Kitchens carry no minimum floor area, which is one reason compact plans tend to borrow from the kitchen first.
Building small is also one of the cheapest environmental decisions available to a homeowner. Less floor area means less material, a smaller heating load and less roof to weatherproof, and none of that carries the price premium attached to most green upgrades. The same logic runs through our guide to sustainable architecture on a budget.
📌 Did You Know?
Until the 2015 edition, the International Residential Code required every dwelling to contain at least one habitable room of 120 square feet. That requirement was deleted. Since then the only area floor is 70 square feet for each habitable room, and kitchens are exempt from any minimum area at all under section R304 (International Code Council, 2015 IRC significant changes).
8 Small House Layouts That Earn Their Square Footage
Each layout below solves a specific constraint. Most compact projects end up combining three or four of them.
1. The Open Core
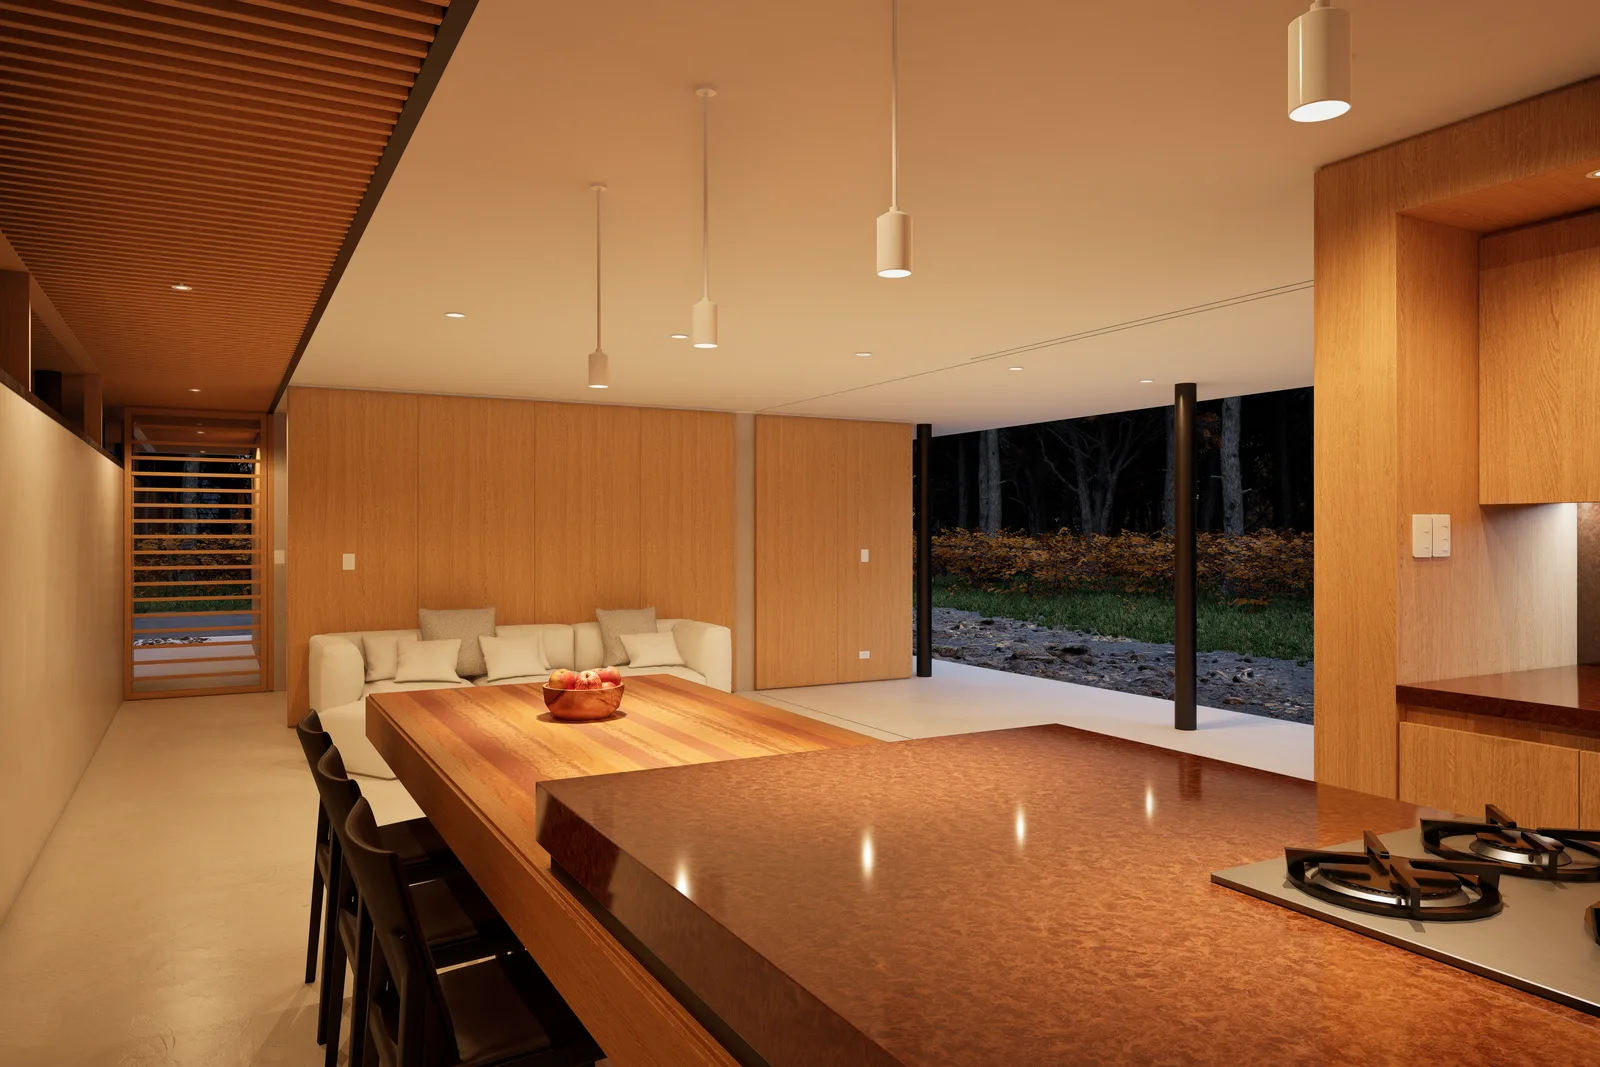
Living, dining and cooking share one volume, with furniture, joinery and level changes doing the work that walls would normally do. This is the default move in small house design because it deletes partitions and the circulation they generate, and it lets a single run of windows serve three functions. The trade is acoustic. An open core still needs one door somewhere for the person who works from home or goes to bed early.
2. Zero-Corridor Planning
A one metre corridor running six metres costs six square metres that nobody ever sits in. Small house floor plans that perform well often have no dedicated hallway: rooms open directly off the main volume, or circulation runs along a glazed wall where standing and looking out is part of the point. Where a corridor is unavoidable, widen it to 1.4 metres and line one side with storage so it earns a second job.
3. Vertical Stacking on a Narrow Lot
When the plot is small, the only direction left is up. Domenic Alvaro’s Small House in Sydney occupies a footprint of roughly 6 by 7 metres, land originally sold as three parking spaces, and distributes garage, bedroom, living room, kitchen and study across five levels. It won World House of the Year at the 2011 World Architecture Festival. Stairs repeat their area on every floor, so a stacked small house layout only pays off when the staircase also carries storage or brings light down through the section.
4. The Service Spine
Group the kitchen, bathroom and laundry against a single wet wall, or stack them directly above one another on a two-storey plan. Drainage, venting and hot water collapse into one zone, the rest of the envelope stays free for windows, and the mechanical budget drops. This is the layout that makes compact house design affordable rather than merely small.
💡 Pro Tip
On a single-storey plan under 90 m², try to keep every plumbing fixture within about three metres of one stack. Short drain runs need fewer vent penetrations through the roof, which is where small houses tend to leak and where flashing details get expensive. Fixing the fixture positions early also stops the kitchen from migrating during design development and dragging the whole layout with it.
5. Long Sightlines
Perceived size has more to do with the longest available view than with floor area. Place doors, openings and windows so the eye can travel the full diagonal of the house and then out into the garden or street. A 40 m² plan with a 12 metre sightline reads as larger than a 55 m² plan divided into three closed rooms.
6. Double-Duty Rooms
One room that changes role through the day beats two rooms each used for an hour. A guest room with a wall bed works as an office. A wide landing works as a reading spot. Most small home design ideas in this category fail for a practical reason: the transformation has to take seconds. If converting the space requires moving three pieces of furniture, nobody does it twice.
7. Storage as Structure
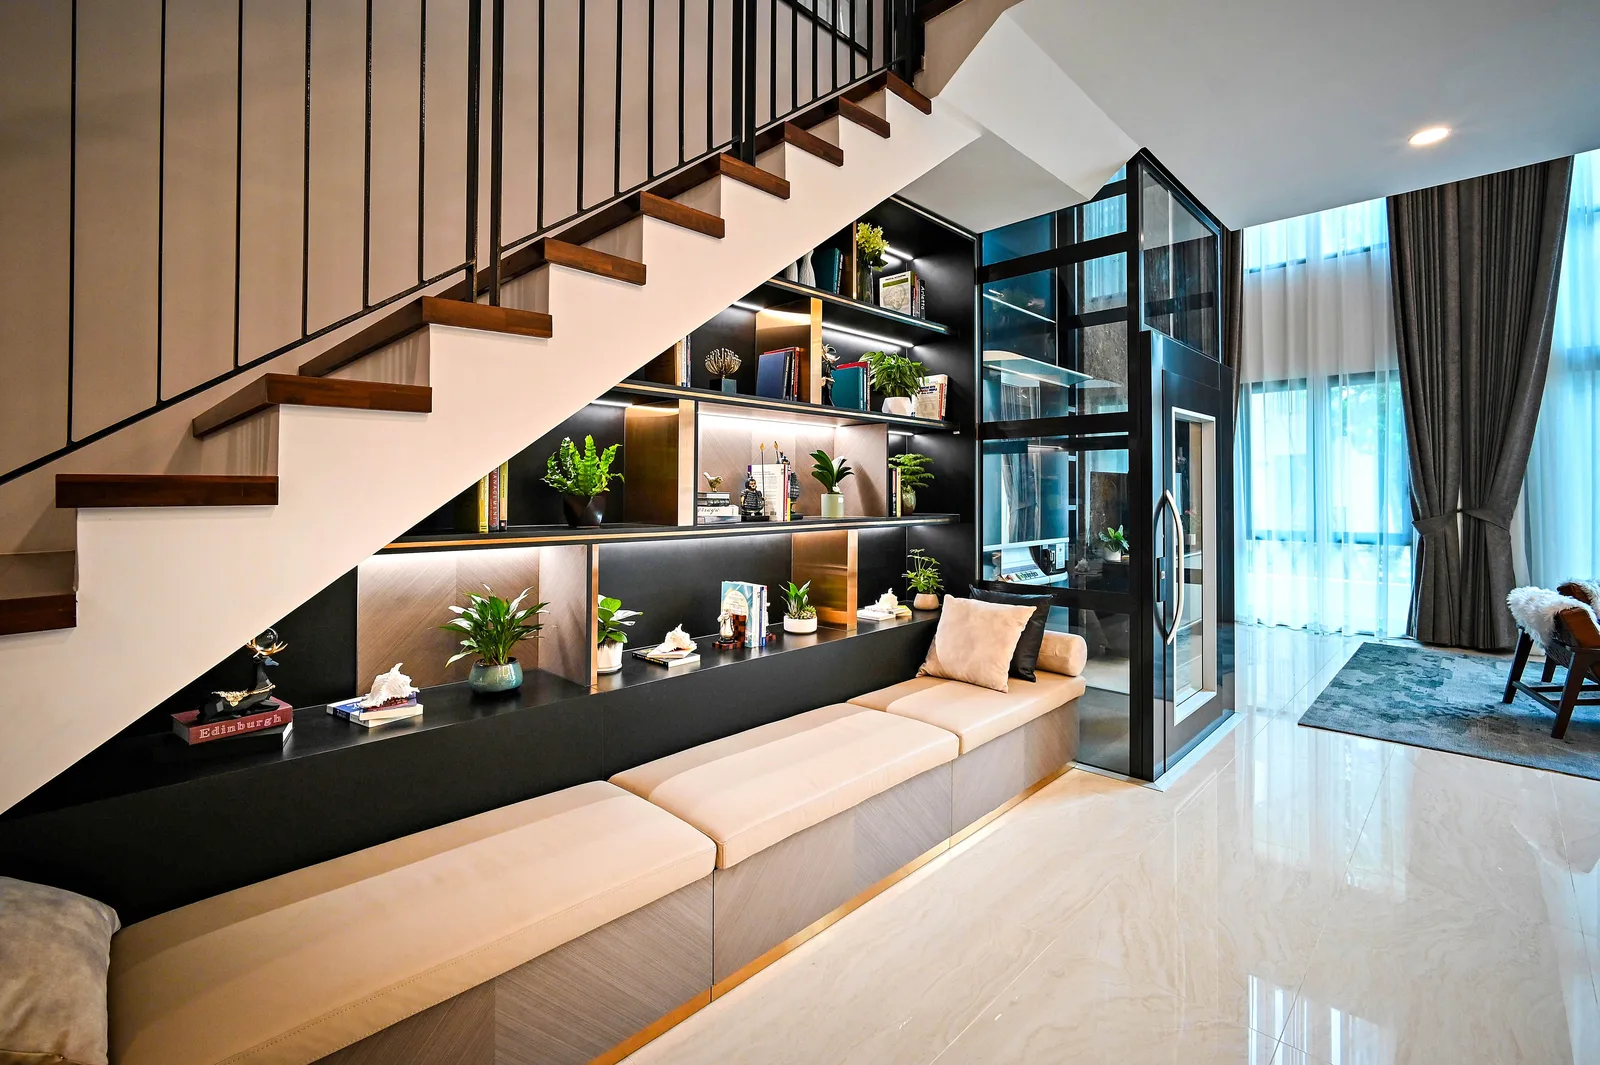
Thicken a wall to 450 mm and it holds a wardrobe on one side and shelving on the other while still carrying load. Stair treads become drawers, window seats become chests, the zone above door heads becomes shelf space. Loose furniture consumes floor area in every direction, while built-in storage consumes only the wall thickness you already paid for.
8. The Outdoor Room
A covered deck, courtyard or veranda extends the plan without extending the conditioned envelope, at a small fraction of the cost per square metre. In warm climates this is not a bonus space, it is where half of daily life happens. Traditional builders worked this way long before mechanical cooling existed, which our piece on climate-driven vernacular solutions covers in more detail.
Which Small House Layout Fits Your Site?
Plot shape, budget and household size narrow the field quickly. New homes have been shrinking since 2015: NAHB analysis of Census data put the median new single-family floor area at 2,183 square feet in the fourth quarter of 2025, down from the 2,467 square foot median the Census Bureau recorded for homes completed in 2015. Compact plans also cost more per square foot than large ones, because kitchens, bathrooms and stairs are the expensive parts of any house and a small house is mostly those. For work on an existing property rather than a new build, our renovation cost calculator gives a rough figure before you commit to a layout.
Small House Layout Comparison
The six layouts below are the ones most often used as the organizing idea of a whole plan rather than as a local fix.
| Layout | Typical footprint | Best for | Main constraint |
|---|---|---|---|
| Open core | 40-90 m² (430-970 sq ft) | Couples and small families on one level | Noise and cooking smells travel |
| Zero-corridor | Any plan under 110 m² | Square or shallow rectangular plots | Rooms lose their privacy buffer |
| Vertical stack | 25-50 m² per floor | Narrow urban infill sites | Stair area repeats on every level |
| Service spine | Any footprint | Tight budgets and off-grid builds | Locks kitchen and bath position early |
| Double-duty rooms | 50-90 m² (540-970 sq ft) | Home offices and occasional guests | Only works if switching takes seconds |
| Storage as structure | Any footprint | Long-term owners and custom builds | Higher joinery cost up front |
⚠️ Common Mistake to Avoid
The most common error in small house floor plans is shrinking every room by the same percentage. Fixed elements refuse to scale: a shower tray, a refrigerator, a 900 mm door swing and a code-compliant stair take exactly the same area in a 60 m² house as in a 300 m² one. Reduce rooms uniformly and those fixed items end up owning most of the plan. Delete one room entirely instead, then hand its area to the rooms that stay.
How Do You Make a Small House Feel Bigger?
Four moves do most of the work: raise the ceiling height, bring daylight in from two directions in every main room, run one floor finish through the whole level, and keep the longest sightline unobstructed. None of them adds floor area and only the first adds meaningful cost.
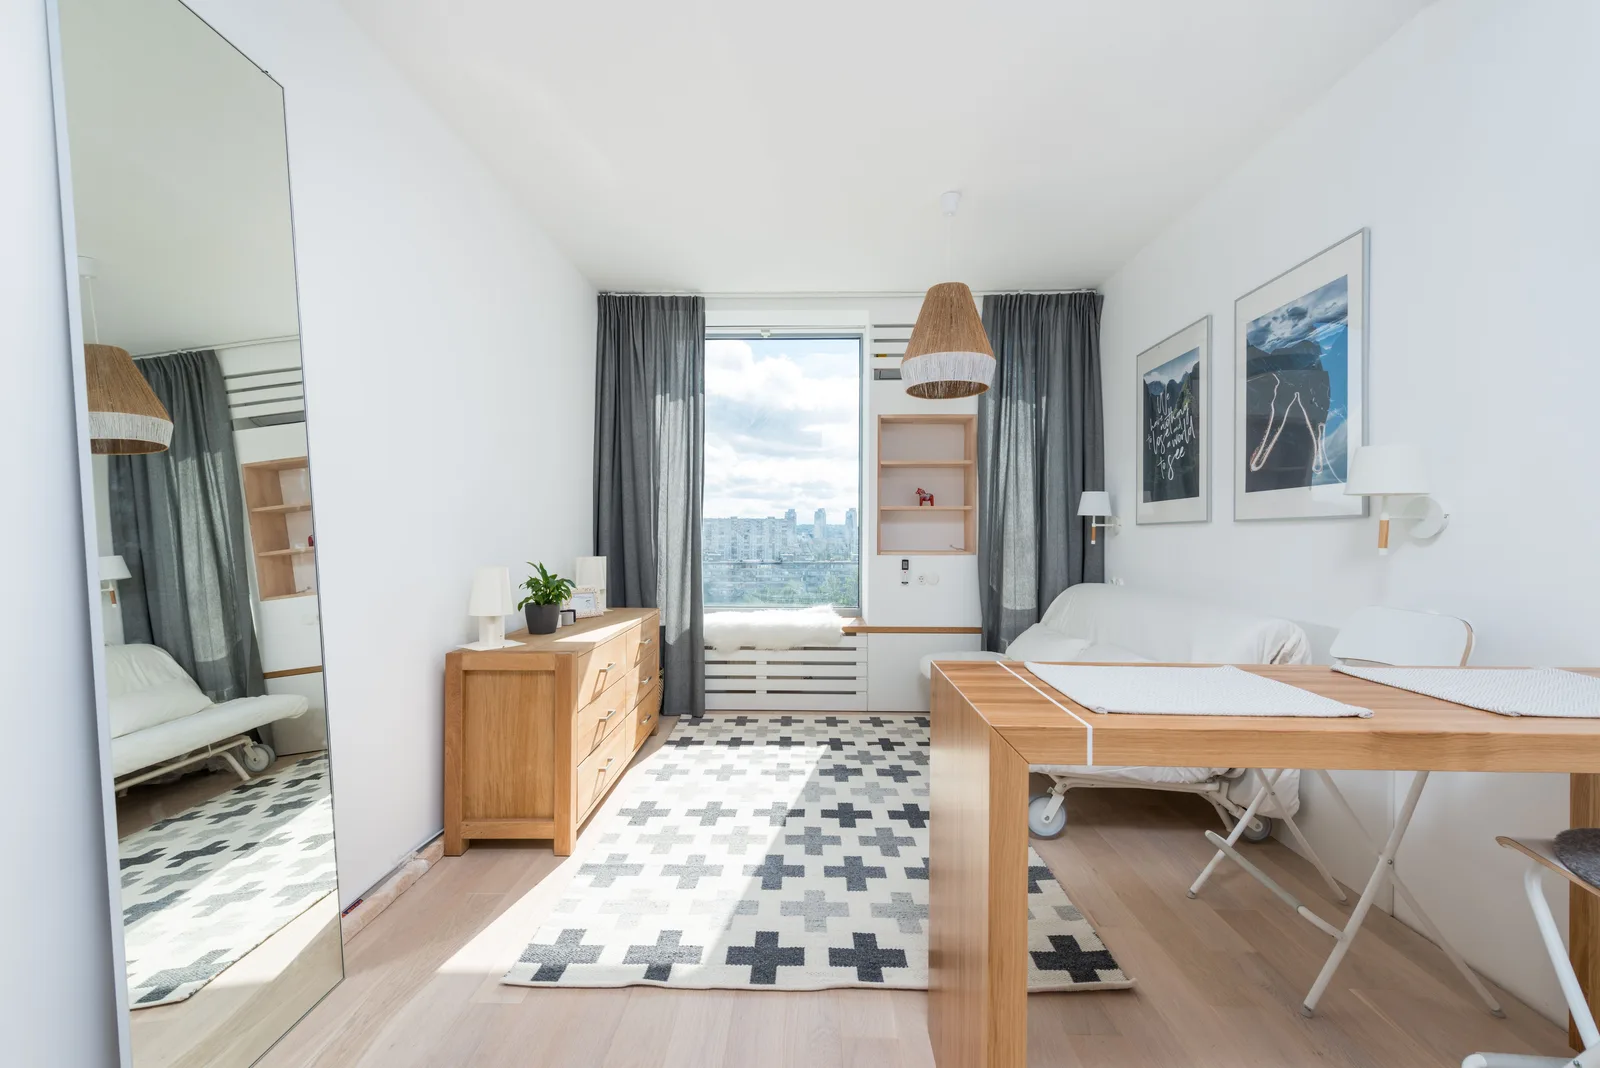
Ceiling height is the cheapest of the four. Going from 2.4 to 2.7 metres adds roughly 12 percent to wall height and a few percent to the total build cost, and it changes how a 60 m² plan reads more than any furniture decision will. Daylight from two sides removes the cave effect that single-aspect rooms suffer from, and a continuous floor finish stops the eye from counting rooms.
Material choice carries more weight in a small plan than a large one, since every surface is close enough to touch. Exposed timber structure is a common answer, both for the warmth it adds and because prefabricated panels suit compact builds where site access is tight, a shift covered in our look at mass timber in contemporary practice. Restraint helps too. The houses that hold up over decades tend to be the ones that do not shout for attention, and that principle scales down to a single room.
💡 Pro Tip
Put windows in the corners of rooms rather than centred on a wall. Light entering at a corner washes across the return wall instead of hitting a single plane, and that reflected light does more for the room than extra glass area would. The plan benefits twice, because a centred window leaves two short unusable wall segments either side of it, while a corner window keeps one full wall clear for a sofa, a wardrobe or a run of shelving. In a compact plan, clear wall is as valuable as floor.
Test the Plan Before You Build It
Small space design fails in ways that a printed plan hides. A 900 mm gap between the island and the wall looks generous in CAD and feels wrong the first time two people pass. Sightlines that work on paper get blocked by a fridge nobody drew. The cheapest fix is to see the plan as a space before anything is priced.
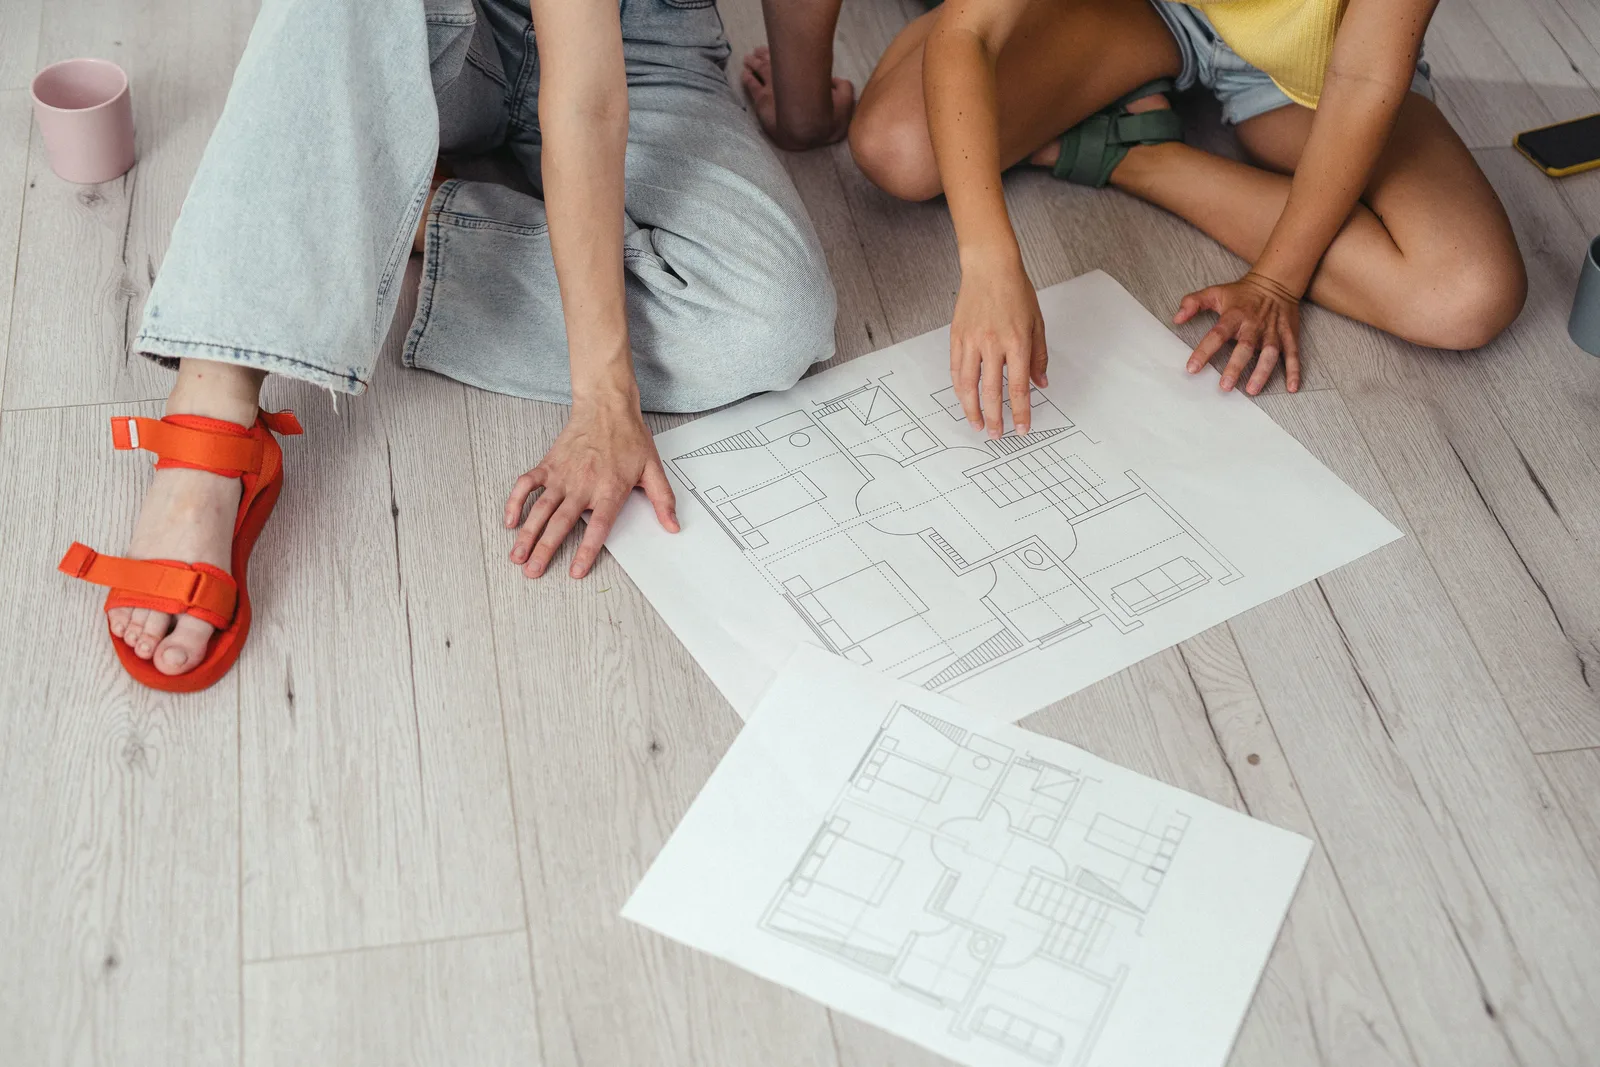
Study built work first. The plan collections on ArchDaily show how architects handled the same constraints across dozens of houses under 100 m², and reading thirty plans in an hour teaches more than sketching one for a week. Then render your own. Feeding a floor plan or a rough massing model into an AI tool now takes seconds rather than an evening, and our walkthrough of using AI to render architecture covers the prompt structure that produces usable results.
For interiors, the same approach lets you test three finish schemes and two furniture arrangements in the time a single manual render used to take, which matters most in small modern house design where one wrong cabinet run eats the circulation. Our guide to AI interior design rendering walks through that process. Test the awkward moments specifically: the corner where the stair meets the kitchen, the view from the front door, the wall the sofa has to sit against. Those three views tell you whether the plan works long before the foundations are poured.
Putting It All Together
Quick Recap:
- Choose the organizing layout before anything else, because an open core, a service spine and a vertical stack each close off different options later.
- Respect the dimensions you cannot shrink, from code minimums to the space a shower and a stair demand, and take area from the rooms that can absorb the loss.
- Buy the feeling of space with ceiling height, corner light and long sightlines before you try to buy it with extra floor area.
Building codes and minimum room dimensions vary by jurisdiction, and the IRC figures cited here are adopted differently from state to state. Cost figures are approximate and vary by region, supplier and project scope. Always confirm requirements with your local authority and a licensed professional.