
Daylighting is the controlled admission of natural light into a building so that electric lighting can be dimmed or switched off. It combines aperture design, glazing selection, shading, interior surface reflectance, and daylight-responsive controls. Done well, it lowers lighting energy and improves visual comfort. Done badly, it produces glare and overheating.
Most buildings already have windows. Very few of them are actually daylit. The difference is whether the light was planned as a system or simply arrived as a byproduct of the facade. That distinction decides whether the lights stay off at 11 a.m. or run all day behind closed blinds.
What Is Daylighting in Architecture?
Daylighting is a design method, not a product. It treats the sun and the sky as light sources with predictable geometry, then shapes the building around them: footprint, orientation, window head height, glazing transmittance, shading, interior finishes, and the controls that respond to what the sky is doing that hour.
A building can have a fully glazed facade and still fail every daylight metric. The Whole Building Design Guide, published by the National Institute of Building Sciences, states the problem directly: a building with daylight apertures but without daylight-responsive controls will most likely use more energy, not less, than a comparable building with none. Glass with no control strategy is heat gain with a view attached. The sequencing is the same one behind the measures in our guide to sustainable architecture on a budget: orientation and floor plate depth cost nothing on the drawing board and a great deal to compensate for later.
Core Daylighting Strategies
Light reaches a room from the side or from above. Almost every technique is a variation on those two, plus a third group that redistributes light once it is already inside.
Sidelighting: Windows, Clerestories, and Light Shelves
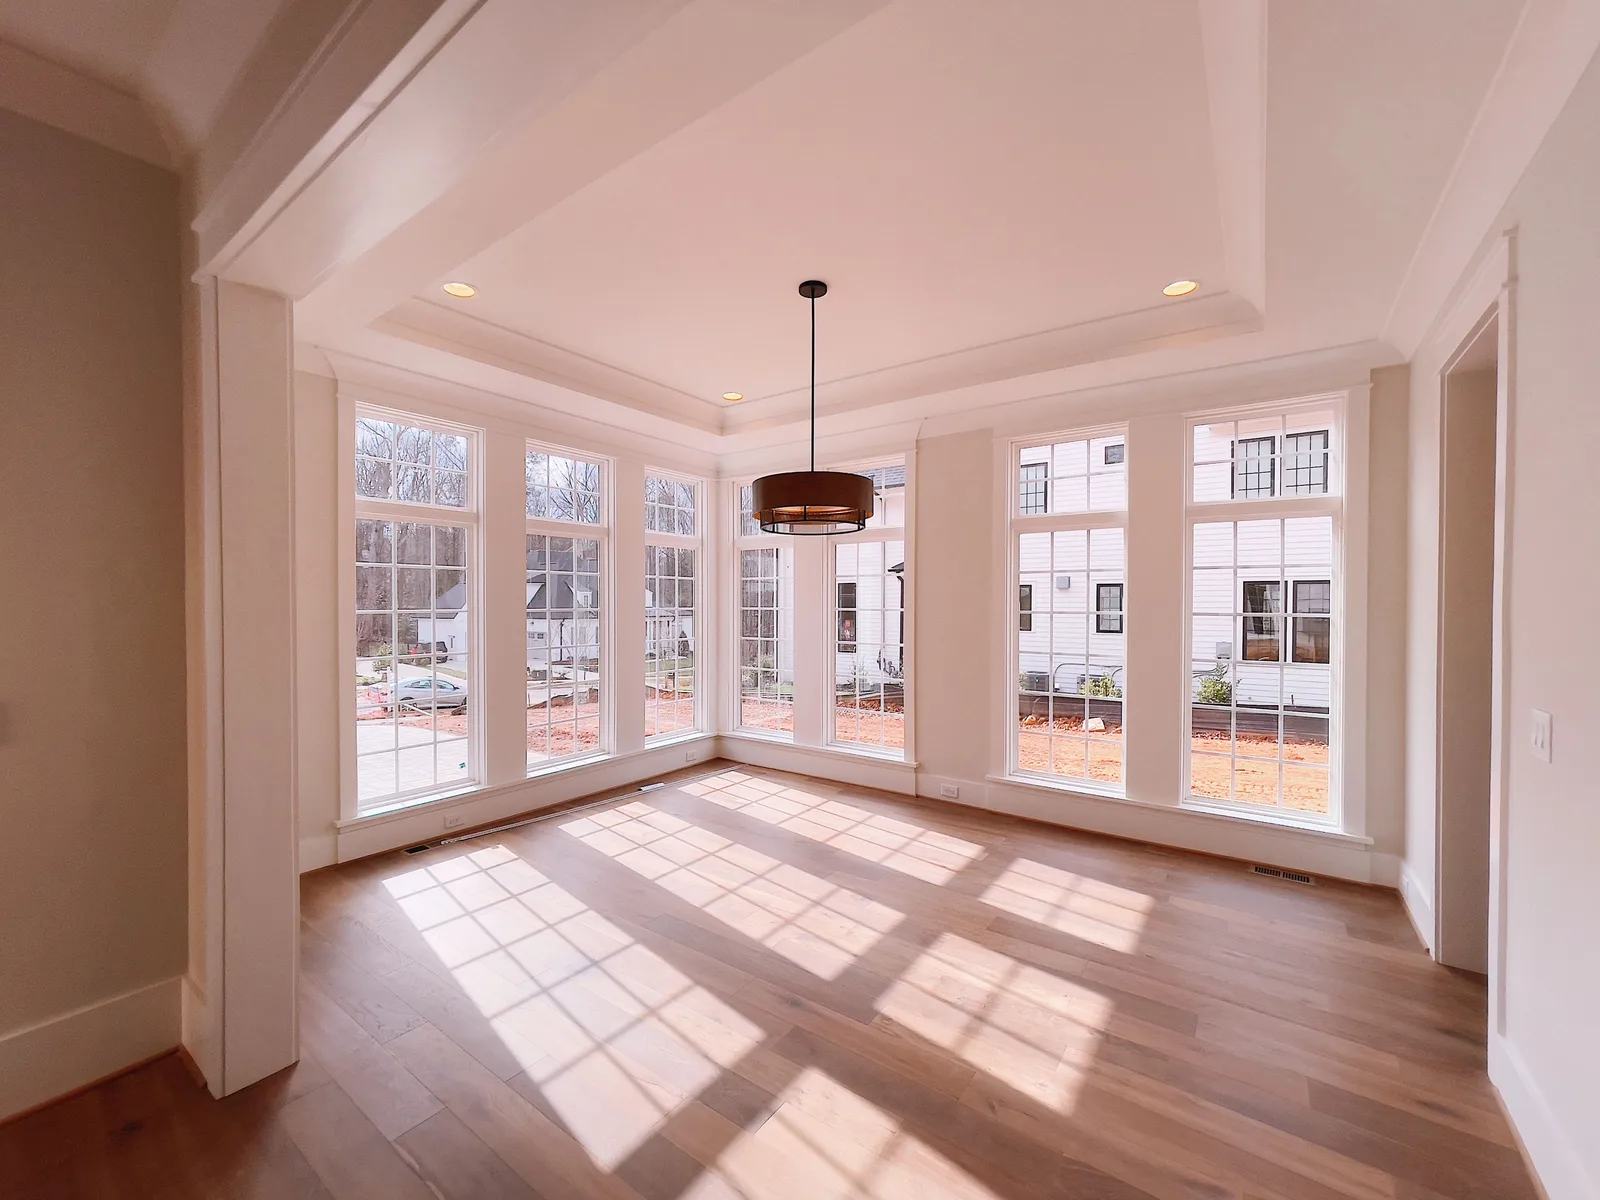
Sidelighting uses vertical apertures. The governing variable is not window area, it is window head height. Light penetrates roughly two and a half times the distance from the top of the window to the sill, so a taller opening pushes light deeper into the plan than a wider one of the same area.
This is why the useful move is often to split the opening in two. A daylight window sits high in the wall with high visible transmittance and throws light onto the ceiling. A view window sits at eye level, with lower transmittance, and does the work of connecting people to the outside. Asking one sheet of glass to do both jobs usually compromises both.
📐 Technical Note
WBDG guidance places the daylight window at a minimum of 7 ft 6 in above finished floor with a visible transmittance of 50% to 75%, and the view window lower with a Tvis below 40% in most climates. Interior reflectance targets support the same goal: ceilings above 80%, walls above 50%, floors around 20%. A floor plate up to 60 ft deep north to south stays viable on sidelighting alone.
Toplighting: Skylights, Roof Monitors, and Tubular Devices
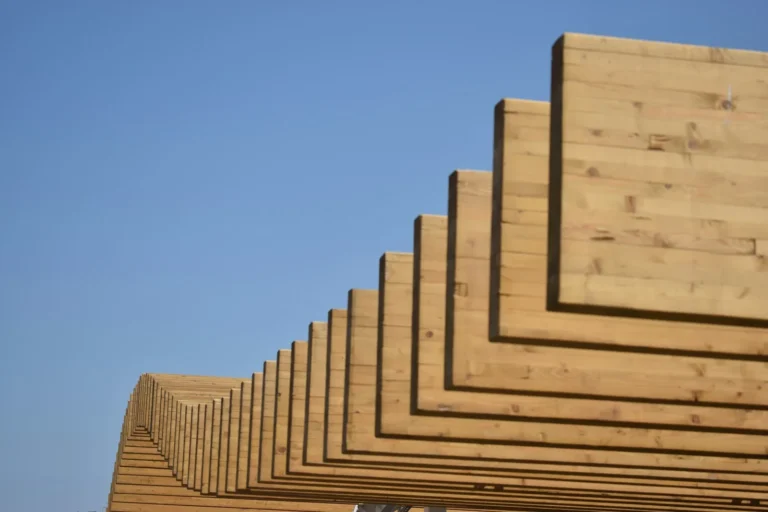
Toplighting brings light down through the roof plane. Per unit of aperture it is the most productive option, because a horizontal opening sees the whole sky rather than half of it. It is also the hardest to control, since beam sun arrives at the worst possible angle for a work surface. Roof monitors and sawtooth apertures fix much of that by turning the glazing vertical and facing it away from the sun path, which yields diffuse light with far less heat.
Tubular devices handle the small rooms nobody models: corridors, bathrooms, interior stairs. At the other end of the scale sit the vaulted, skylit halls covered in our look at futuristic airport designs, where beams of light double as a wayfinding system, and the full-height atria described in our review of recent supertall towers.
💡 Pro Tip
Never center a skylight over a desk, a display case, or a whiteboard. Splay the skylight well so its inner faces catch the beam and re-emit it as a soft bright surface, then let that surface light the room. Check where the sun patch lands at midday on the summer solstice, not only in the annual results, because that one moment generates the complaint that ends with a permanently closed blind.
Redirecting and Distributing Light
Room finishes do the rest of the work. Light shelves reflect beam sunlight onto the ceiling and shade the view window below, though they earn their keep on south facades and rarely on east or west ones. Sloping the ceiling away from the aperture brightens the far end of the room. Pale ceilings, low partitions, and open circulation along the glazed wall let light travel. Dark finishes and tall cubicles absorb it before it arrives.
The Seven Strategies Compared
Each approach suits a particular section, ceiling height, and budget. The table sets out where each performs and what tends to go wrong.
| Strategy | How it delivers light | Best suited to | Main risk |
|---|---|---|---|
| View window | Vertical aperture at eye level | Perimeter zones, 10 to 15 ft deep | Glare and poor uniformity near the glass |
| Clerestory glazing | Aperture above the sight line | Classrooms, studios, workshops | Needs ceiling height and external shading |
| Light shelf | Reflects beam sun onto the ceiling | South facades in sunny climates | Close to useless on east and west walls |
| Skylight | Horizontal or sloped roof opening | Single-story and top-floor spaces | Summer heat gain and hard sun patches |
| Roof monitor or sawtooth | Vertical glazing raised above the roof | Galleries, factories, sports halls | Higher construction and flashing cost |
| Tubular daylight device | Reflective tube from roof to ceiling | Corridors, bathrooms, interior rooms | Modest output and no view out |
| Atrium or light well | Vertical shaft through the section | Deep-plan, multi-story buildings | Light falls off sharply at lower levels |
Why Is Daylighting Important?
Two reasons, and they are not equally well supported. The first is energy, where the evidence is solid. Lighting accounted for about 17% of electricity use in United States commercial buildings, roughly 208 billion kWh, according to the U.S. Energy Information Administration and its 2018 Commercial Buildings Energy Consumption Survey. Lighting also dumps waste heat into the space, so cutting it cuts the cooling load with it.
🔢 Quick Numbers
- 17% of commercial building electricity, about 208 billion kWh, goes to lighting (EIA, 2018 CBECS)
- Cutting electric lighting reduces cooling energy by a further 10% to 20% (WBDG, National Institute of Building Sciences)
- Total energy costs can fall by as much as one third where daylighting is fully integrated (WBDG, National Institute of Building Sciences)
- Students in the most daylit classrooms progressed 20% faster in math and 26% faster in reading over one year (Heschong Mahone Group, Daylighting in Schools, 1999)
The second reason is human performance, and the honest version is more interesting than the marketing one. That 1999 schools study gets quoted everywhere. Less often quoted is what happened when the same researchers repeated the work in 2003 using measured rather than predicted light levels. As the Lawrence Berkeley National Laboratory summary of daylight, view and performance records, measured daylight showed no relationship to student results in that replication. What did correlate was the quality of the view out.
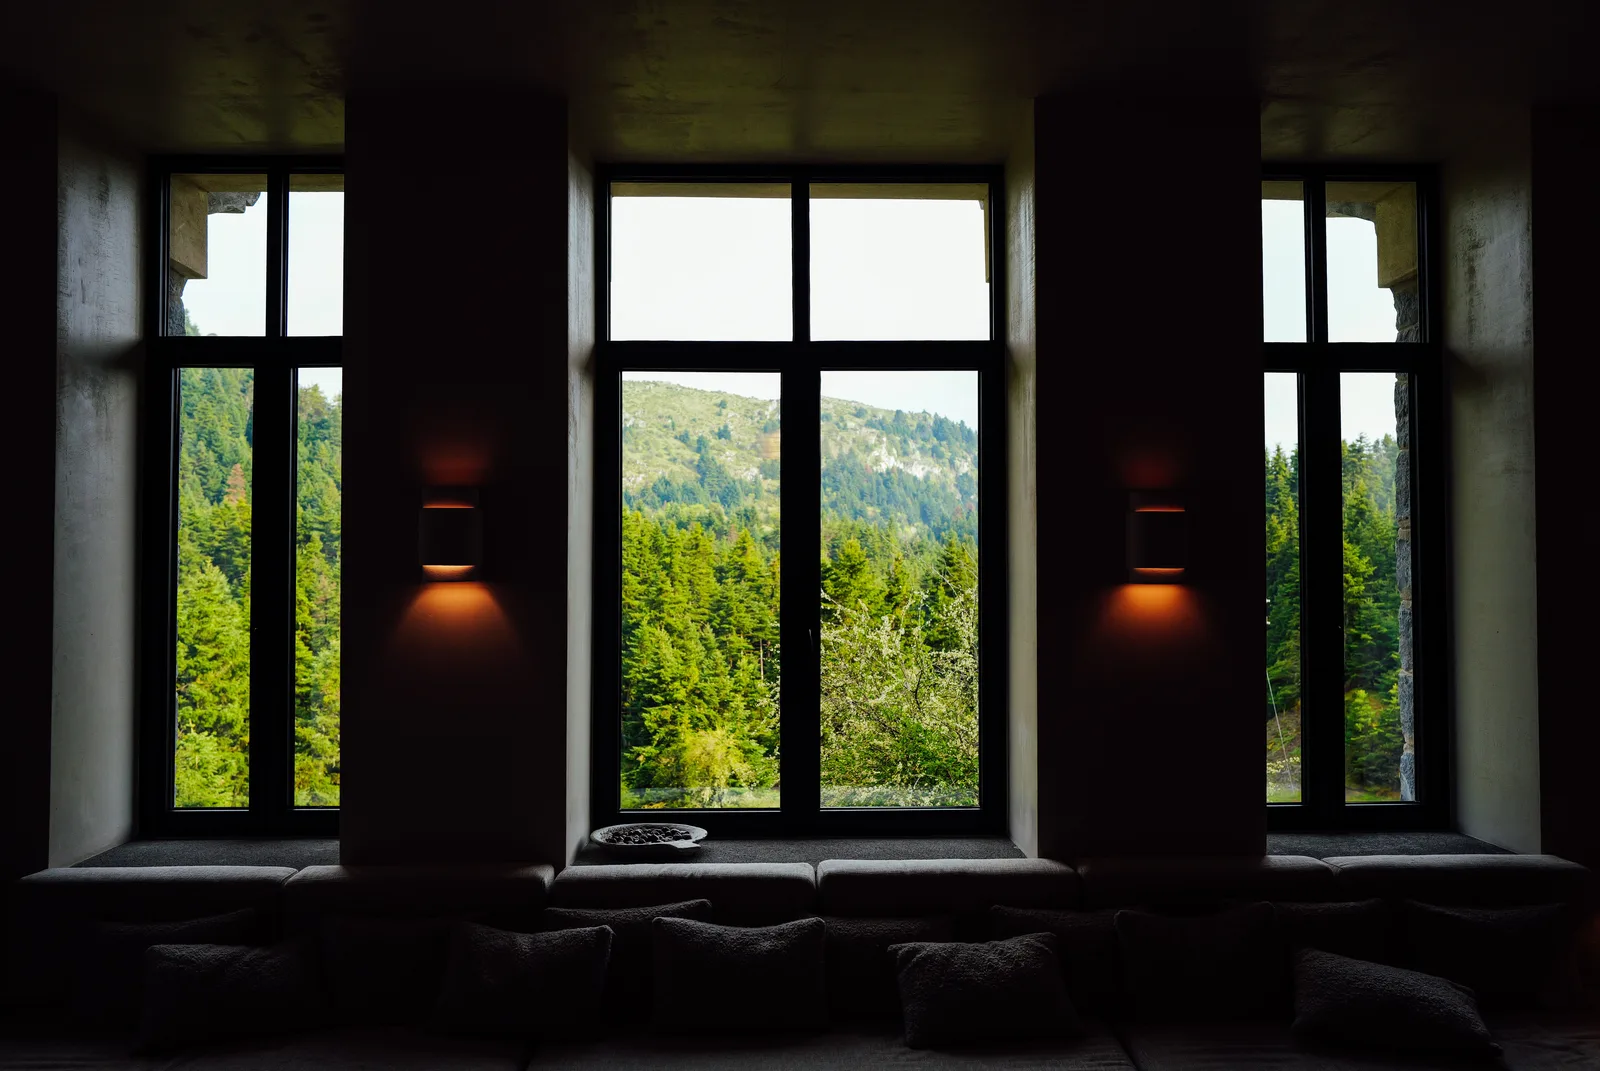
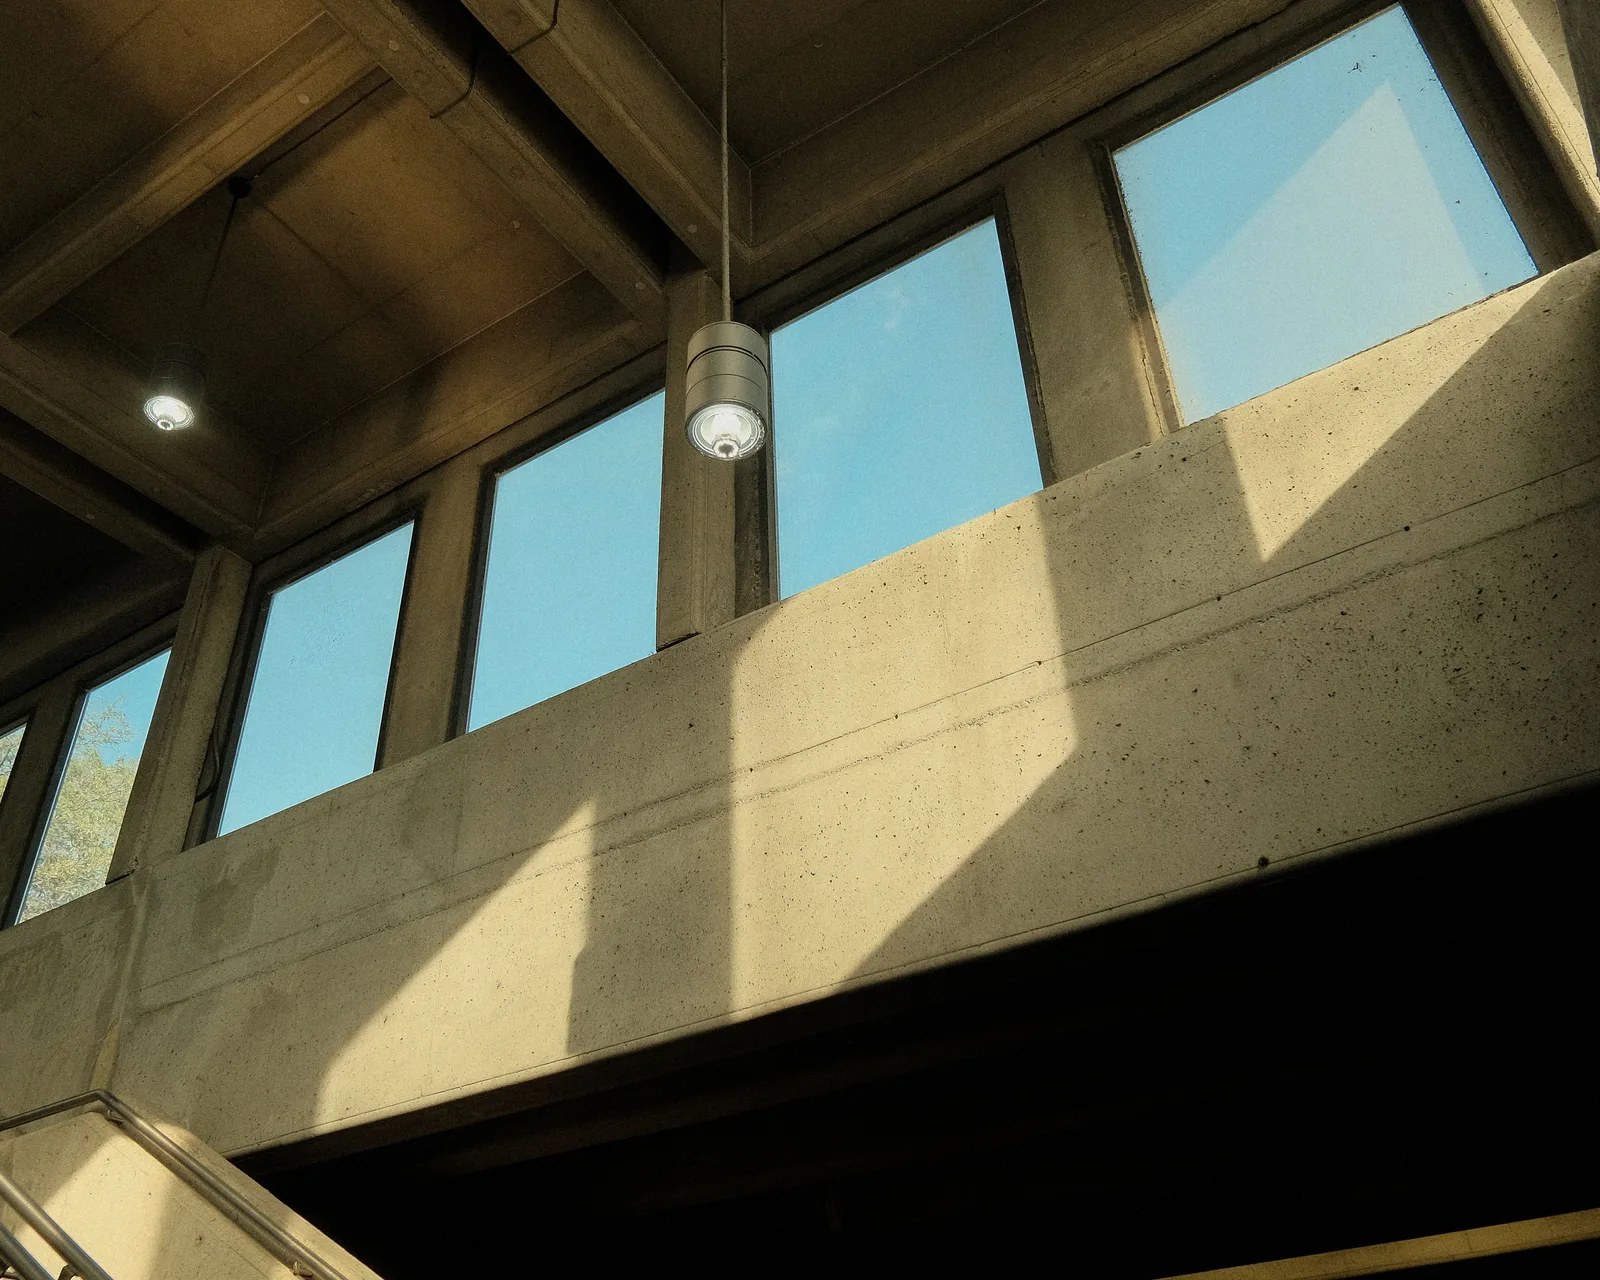
That should change how you design rather than discourage you. The window is doing at least two separate jobs, and trading away the view to hit an illuminance target may cost you the benefit you were aiming at. It also explains the qualitative tradition running from Louis Kahn’s pierced concrete in the brutalist buildings he left behind to Tadao Ando’s single controlled shaft of light, discussed in our profile of the architects who shaped modern design. None of that is measured in lux.
How Daylight Performance Is Measured
Climate-based metrics, defined by the Illuminating Engineering Society in LM-83, simulate a full year against local weather data. Spatial daylight autonomy, written sDA300/50%, reports the share of floor area receiving at least 300 lux from daylight alone for half the occupied hours. Annual sunlight exposure, ASE1000,250, reports the share receiving more than 1,000 lux of direct sun for over 250 hours, which flags glare risk.
These sit behind the daylight credit in LEED v4.1, where sDA of 55% earns two points and ASE above 10% has to be explained and addressed. In Europe, EN 17037 sets a parallel benchmark: 300 lux across at least 50% of the reference plane and 100 lux across 95% of it, both for more than half of annual daylight hours, with higher tiers at 500 and 750 lux.
Read the two together. A design can hit a high sDA and fail badly on ASE, which is a formal way of saying the room is bright and unusable. Chasing the first number without watching the second is how a building ends up with excellent simulation results and permanently lowered blinds.
Then there is the failure mode no metric captures. WBDG names inadequate commissioning of the lighting controls as the single most common reason these designs underperform in service. Either the setpoints are never configured and the lights never dim, or they dim when they should not, occupants complain, and the facilities team disables the system for good. Put control commissioning and a post-occupancy check in the scope rather than on the wish list.
Testing the Scheme Before It Is Built
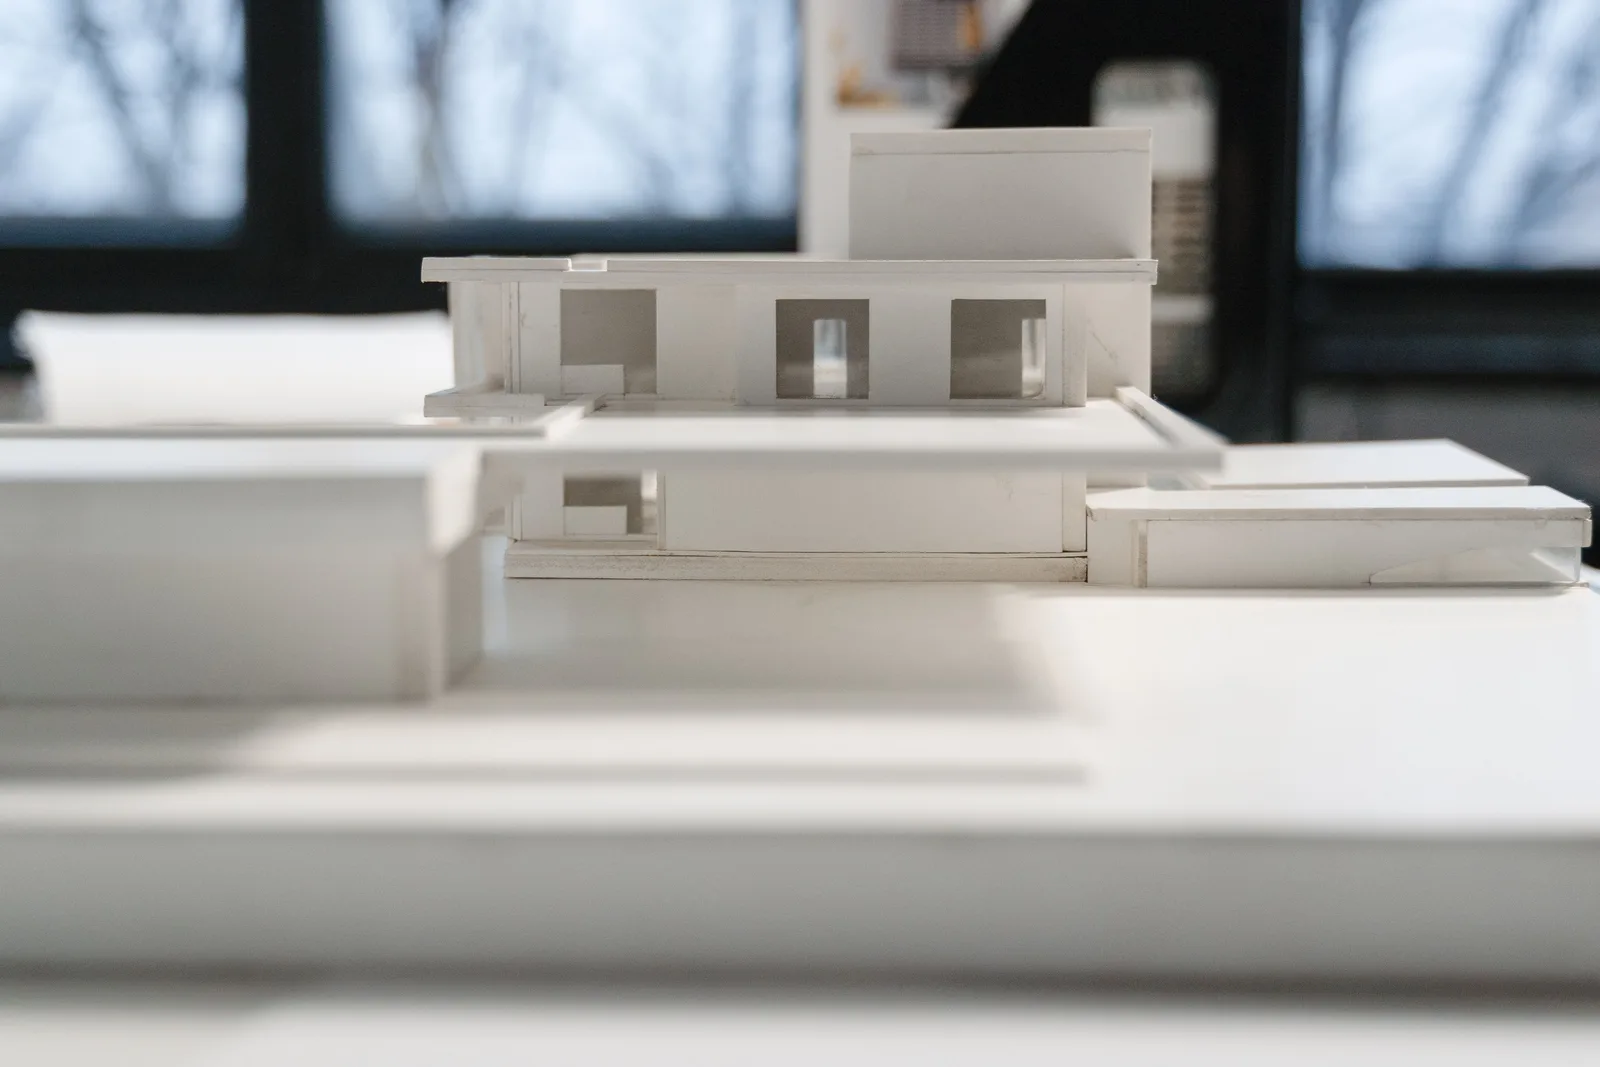
Physical models are unreasonably good at this, because light behaves identically at model scale and full size. A card model under a real sky, photographed at three times of day, answers questions about brightness distribution that no spreadsheet will. Simulation then supplies the annual numbers.
Renders answer a third question, and it pays to be clear about which tool answers what. A photorealistic image tells you how a space will feel, which is what a client needs in order to approve it. It tells you nothing about compliance. Platforms such as ArchFine make it practical to test how several shading or glazing options read to a non-technical audience in the time one manual render used to take, and our breakdown of what makes a great architectural render covers why light direction and shadow quality carry most of that credibility. Keep the sDA and ASE study running beside it. One sells the idea, the other proves it.
For architects starting the next scheme, the useful reframing is that daylight is not a feature added to a facade. It is a consequence of decisions taken weeks earlier about which way the building faces and how deep the floor plate runs, the same instinct that shaped the climate-responsive traditions covered in our piece on vernacular architecture. Get those two right and everything after is refinement. Get them wrong and the best glazing on the market will only make the mistake brighter.
Illuminance targets, daylight metrics, and compliance thresholds vary by standard, jurisdiction, and building type. Technical specifications and simulation results should be verified by a licensed professional for your specific project.
Frequently Asked Questions
How deep into a room does daylight actually reach?
As a planning rule, useful light from a window extends about two and a half times the height from the sill to the top of the glass, which in practice means roughly 10 to 15 ft from the perimeter for a standard opening. Raising the window head, adding a clerestory, or sloping the ceiling extends that reach. Making the window wider does not.
Is daylighting worth it in cloudy climates?
Yes, and often more so. The strategy works from diffuse sky light, not only direct sun, so overcast regions such as the Pacific Northwest or Northern Europe remain viable. Overcast skies are also easier to design for, because the light is stable and glare control is a smaller problem. The trade-off is that annual illuminance targets need larger apertures to meet.
What is the difference between daylight factor and sDA?
Daylight factor is a ratio of indoor to outdoor illuminance under a single standard overcast sky, so it ignores orientation, sun position, and season. Spatial daylight autonomy simulates every hour of the year against local weather data. Daylight factor is quick and useful for early massing. sDA is what certification schemes ask for.