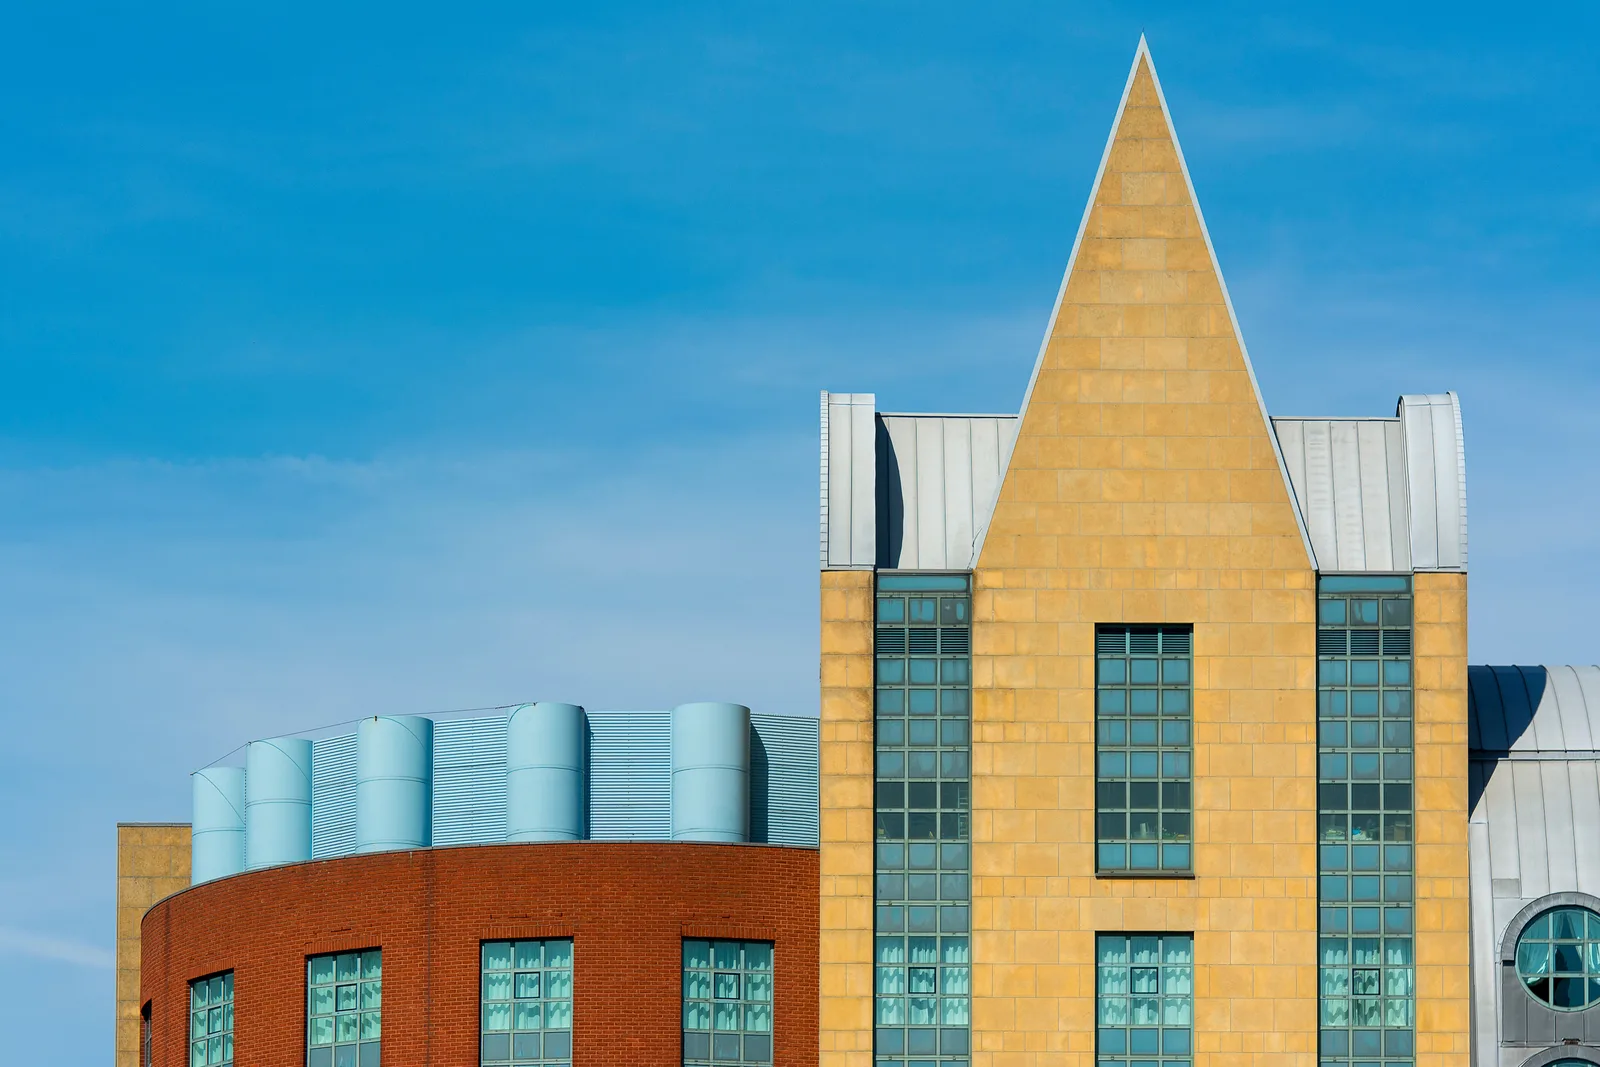

Postmodern architecture is the movement that rejected modernism’s ban on
ornament, history and humour, running from roughly 1975 to 1995. It reintroduced columns,
pediments, colour and pattern, usually quoted rather than used straight, and it treated a
building as something that communicates rather than something that only functions.
It is the most disliked style of the last century among architects and the most
influential on everything built since, which is an odd combination worth explaining.
This covers what it was reacting against, the devices it used, the buildings that define
it, why it collapsed so quickly, and what survived.
What Postmodern Architecture Was Reacting Against
By the early 1970s modernism had become the establishment style, and three complaints had
accumulated.
It was illegible to the public
A modernist building gave no clue about
what it was, where the entrance was, or which part mattered. The vocabulary that told people
that in earlier architecture had been deliberately removed.
It was uniform
The same curtain wall appeared in Chicago, Frankfurt and
Singapore regardless of climate, culture or site.
Its social claims had failed visibly
The housing programmes built on
modernist principles were being demolished, and the argument that brutalism made about honest
material and social purpose had lost its public.
Robert Venturi supplied the counter-argument in Complexity and Contradiction in
Architecture in 1966, inverting Mies with “less is a bore”, and then in Learning
from Las Vegas in 1972, which argued that the commercial strip communicated better than
any architect-designed civic centre. The practice that grew from it, VSBA, spent thirty years
demonstrating the point.
📌 Did You Know?
“Less is a bore” was Venturi’s direct inversion of Mies van der Rohe’s “less is more”. The two phrases are the shortest available summary of the argument, and the Fundació Mies van der Rohe archive shows how completely the original was meant.
The Devices
Six recur, and most postmodern buildings use several.
Historical quotation
A pediment, a column, a keystone, lifted from
Renaissance or classical precedent and placed knowingly rather than correctly. The quotation marks are
part of the meaning.
Exaggerated scale
A keystone four storeys high, a column that supports
nothing. Scale is used rhetorically rather than structurally.
Colour and pattern
Pink, green and terracotta on facades, applied
patterning, contrasting bands. Modernism’s white and grey abandoned entirely.
The decorated shed
Venturi’s term: an ordinary building with a
communicative front. The sign and the structure are separate, and the sign does the talking.
Fragmentation and collision
Elements from different systems placed
together without resolution, so the building reads as an assembly of quotations rather than
a single composition.
Irony
The device that dates fastest. The building is aware of itself and
expects you to notice, which works once and wears badly.
💡 Pro Tip
To date a postmodern building, look at whether the classical element does any work. A column carrying a load is probably a revival building. A column carrying nothing, at the wrong proportion, in a colour no stone comes in, is postmodern and is meant to be read that way.
The Buildings That Define Postmodern Architecture
Portland Building
Michael Graves, 1982
The building that made the style famous and the one most often cited against it. A squat cube covered in applied classical motifs at enormous scale: a keystone several storeys high, garlands, and a colour scheme of cream, terracotta and blue.
It was disliked from the day it opened, performed badly, and was nevertheless comprehensively restored rather than demolished, which the City of Portland treated as a heritage decision rather than a maintenance one.
AT&T Building, New York
Philip Johnson and John Burgee, 1984
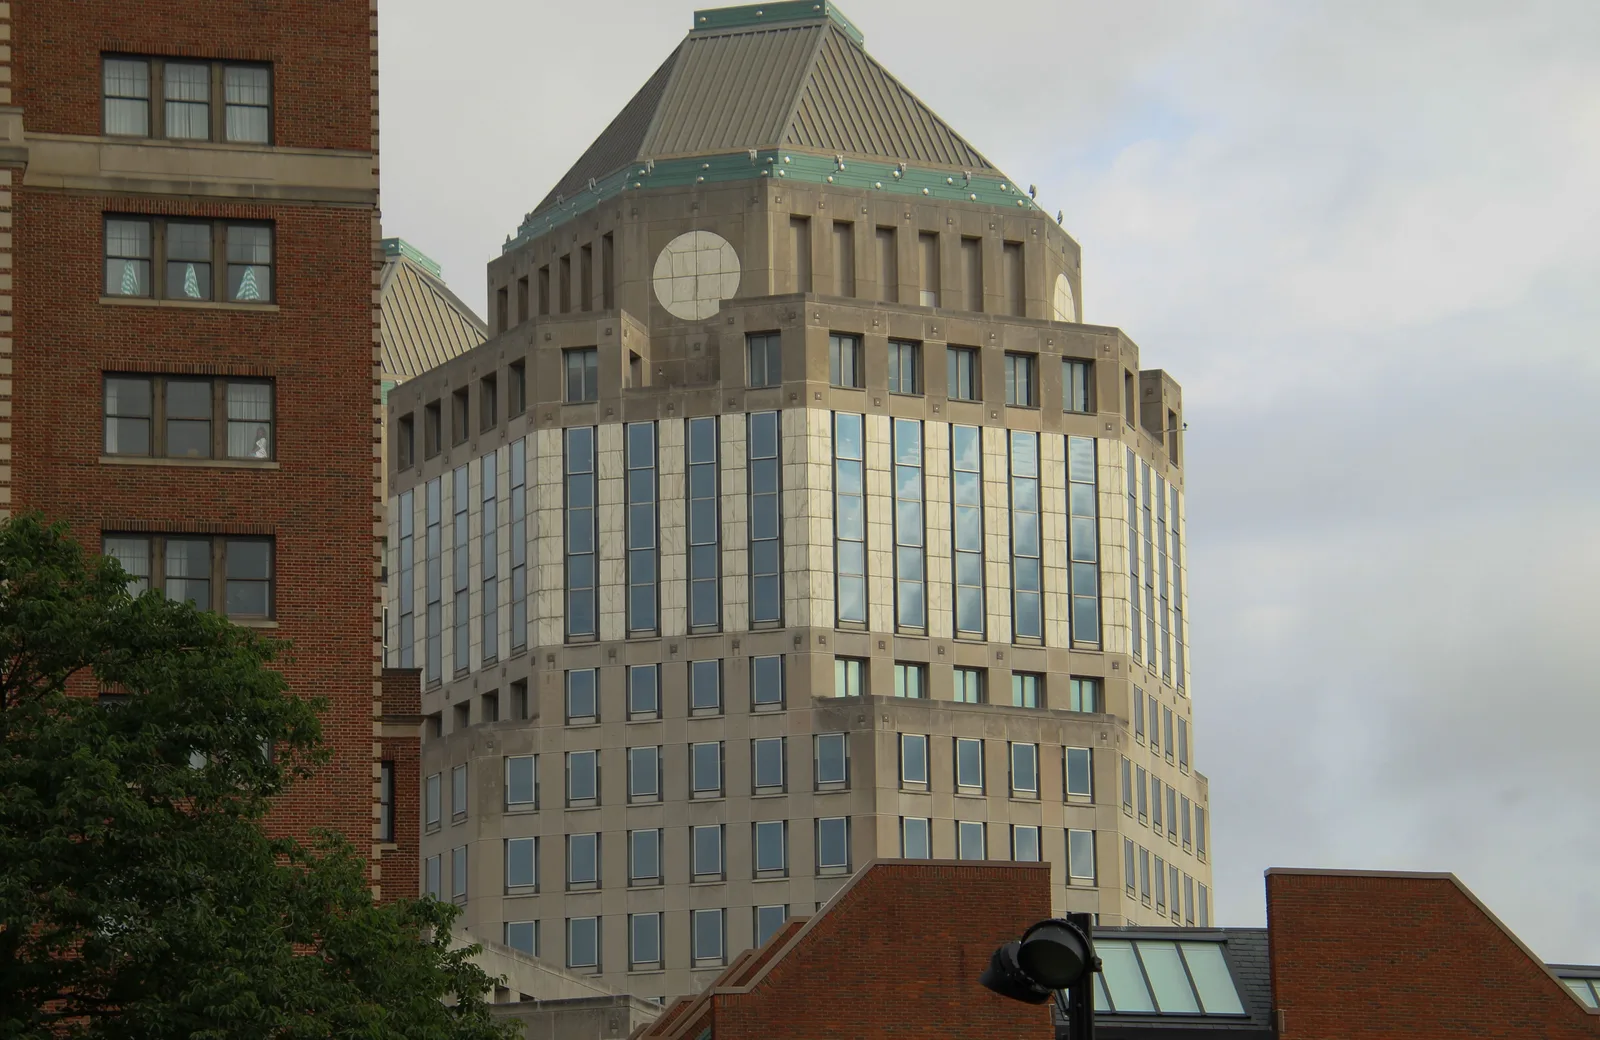
A skyscraper with a broken pediment on top, universally described as the Chippendale building. Johnson had been one of the people who imported modernism to America, which made his defection decisive.
It is the moment postmodernism became corporate rather than academic, and the pediment did more to end the argument about ornament than any essay.
Piazza d’Italia, New Orleans
Charles Moore, 1978
A public square built as a stage set of Italian classical fragments in neon, stainless steel and coloured stucco, made for the city’s Italian community.
It fell into ruin within fifteen years and was then restored, which is the whole postmodern story compressed: exhilarating, thin, and eventually valued.
No 1 Poultry, London
James Stirling, 1997
Striped stone, a wedge plan and a rooftop drum, built on a site where a modernist tower had been refused. It was listed at only twenty years old, the youngest building ever listed in Britain at the time, a decision recorded in Historic England’s National Heritage List.
Stirling’s name is on the RIBA Stirling Prize, which is a fair measure of how the profession eventually settled on him.
At a glance
| Building | Architect | Date | Device it demonstrates |
|---|---|---|---|
| Portland Building | Michael Graves | 1982 | Exaggerated classical quotation |
| AT&T Building | Johnson and Burgee | 1984 | Ornament on a corporate tower |
| Piazza d’Italia | Charles Moore | 1978 | Architecture as stage set |
| No 1 Poultry | James Stirling | 1997 | Collision of geometry and stripe |
Why It Collapsed
Postmodernism had a shorter run than any major style of the century, and four things
ended it.
The irony stopped being funny
A joke works the first time. A city full
of ironic pediments is not making a point, it is a mannerism, and the wit that justified the
approach evaporated once it became standard practice.
The quotation was often wrong
Postmodern classicism was frequently
detailed by architects who had not studied the originals, so proportions and mouldings were
approximate. To anyone who knew the source, the effect was clumsy rather than knowing.
It photographed badly as it aged
The colours faded, the applied
materials weathered unevenly, and the surfaces were often thin claddings rather than solid
construction, which is a maintenance problem as much as an aesthetic one.
Deconstructivism arrived
By 1988 a different reaction to modernism was
available, one that was formally radical rather than historically referential, and the
profession moved to it almost overnight.
⚠️ Common Mistake to Avoid
Treating postmodernism as a joke that failed. The formal language dated quickly; the arguments did not. Context, legibility and the right to use ornament all entered mainstream practice through this movement and are now so normal that their origin is invisible.
What Survived
Postmodern architecture went out of fashion and its arguments stayed, which is why it matters more than its reputation
suggests.
Context became compulsory
The postmodern insistence that a building
should respond to what is around it is now standard planning policy almost everywhere. That
was a radical position in 1975.
Ornament became permissible again
Not as quotation, but pattern,
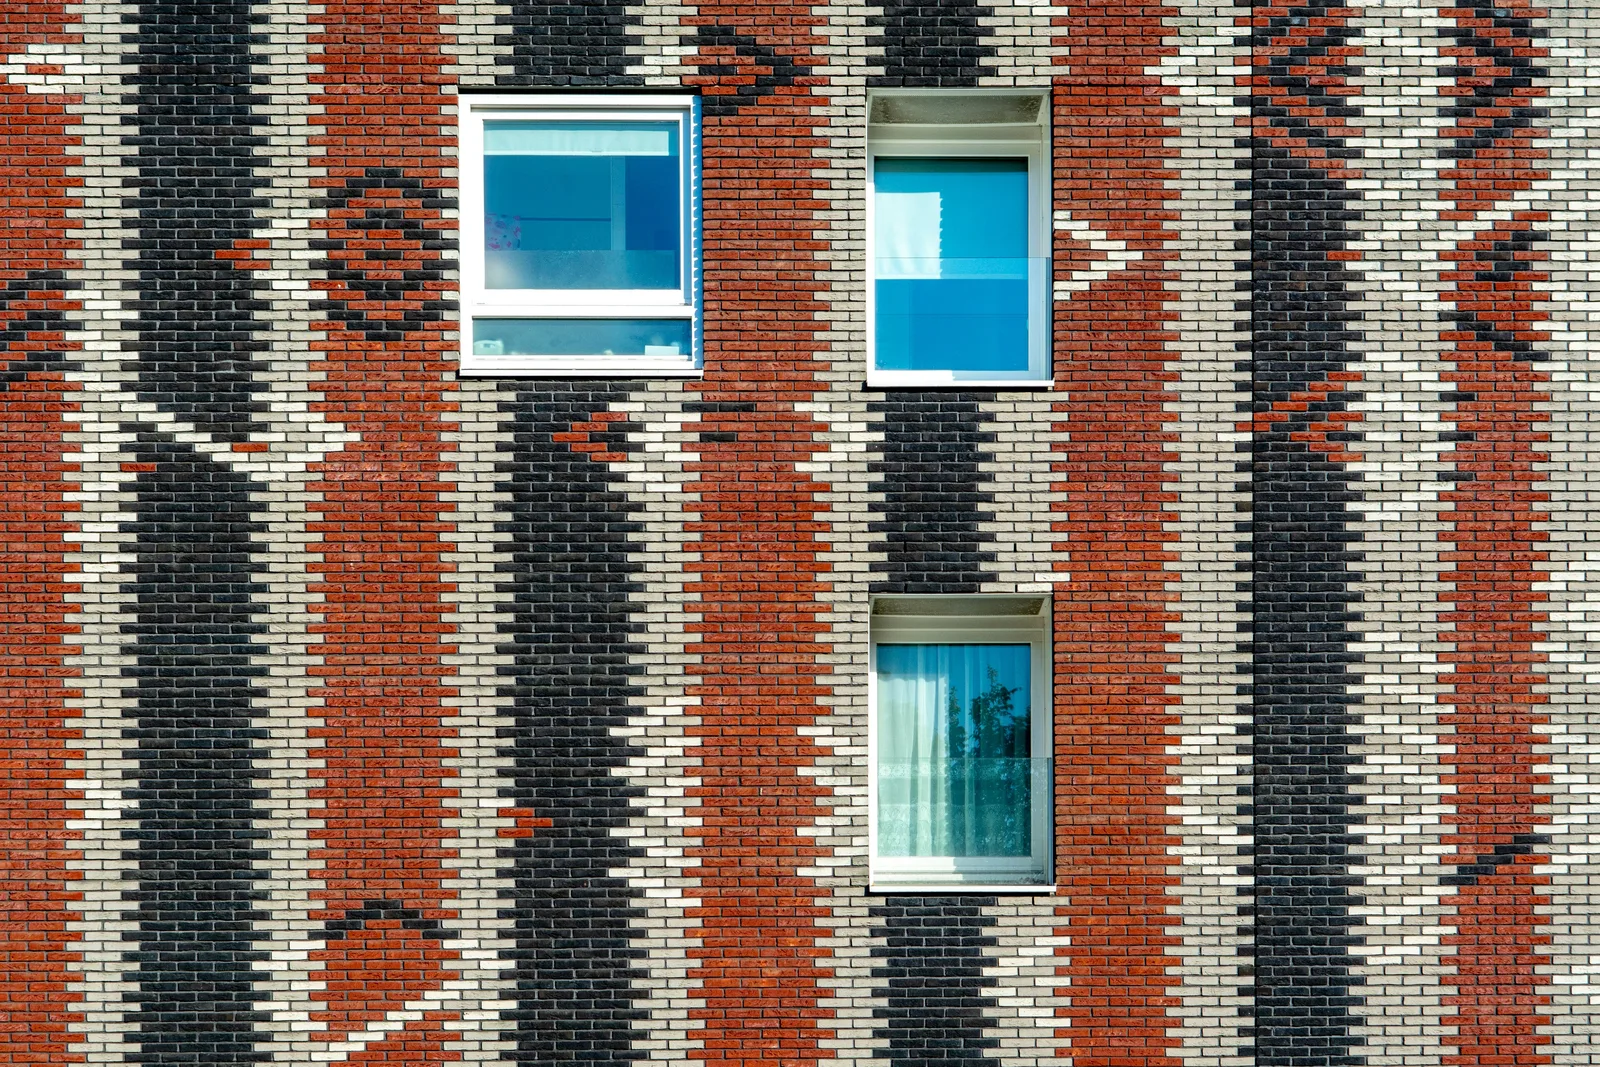
texture and applied surface returned to the vocabulary and never left. Contemporary facades
carry decoration that would have been unthinkable in 1970.
Communication became a design problem
The idea that a building has to
tell people what it is and how to use it is now taken for granted, and it entered through
this argument.
The preservation fight has started
Postmodern buildings are now reaching
the age at which they are demolished or listed, and bodies such as Docomomo are running the same
campaign for them that was run for brutalist buildings twenty years earlier, with the same public
scepticism.
📐 Technical Note
Postmodern facades are usually thin. Stone is often 30mm cladding on a frame rather than solid, and the applied colour is frequently paint on render. That matters for restoration costing and it matters when modelling one, because the reveals are shallow in a way solid construction never is.
Postmodern, Modern or Contemporary?
The three words get used loosely, and the distinction is chronological and attitudinal
rather than visual.
Modern means the movement from roughly 1920 to 1975 that removed
ornament and history on principle. It is a specific style, not a synonym for recent.
Postmodern means the 1975 to 1995 reaction that put both back, usually in
quotation marks.
Contemporary means whatever is being built now, and it is not a style at
all. Current work draws on Art Deco, modernism and postmodernism at once without committing to any
of them, which is why Stirling Prize shortlists rarely resemble each other.
🎓 Expert Insight
The clearest way to understand the period is to read Venturi against Banham. Banham’s 1955 case for brutalism and Venturi’s 1966 case against modernism are arguing about the same thing from opposite ends: whether a building should show what it is made of, or say what it is for.