Wood architecture and mass timber construction have moved from the margins of experimental practice to the center of mainstream building. Cross-laminated timber panels, glulam beams, and dowel-laminated systems are now being specified for multi-story residential buildings, office towers, schools, and cultural institutions. The shift is driven by carbon accounting, structural performance data, and a growing body of completed projects that prove wood can do what concrete and steel have done for the past hundred years, often faster, lighter, and with a fraction of the embodied emissions.
What Changed to Make Wood Viable Again at Scale?

Cross-Laminated Timber (CLT) and What It Can Do
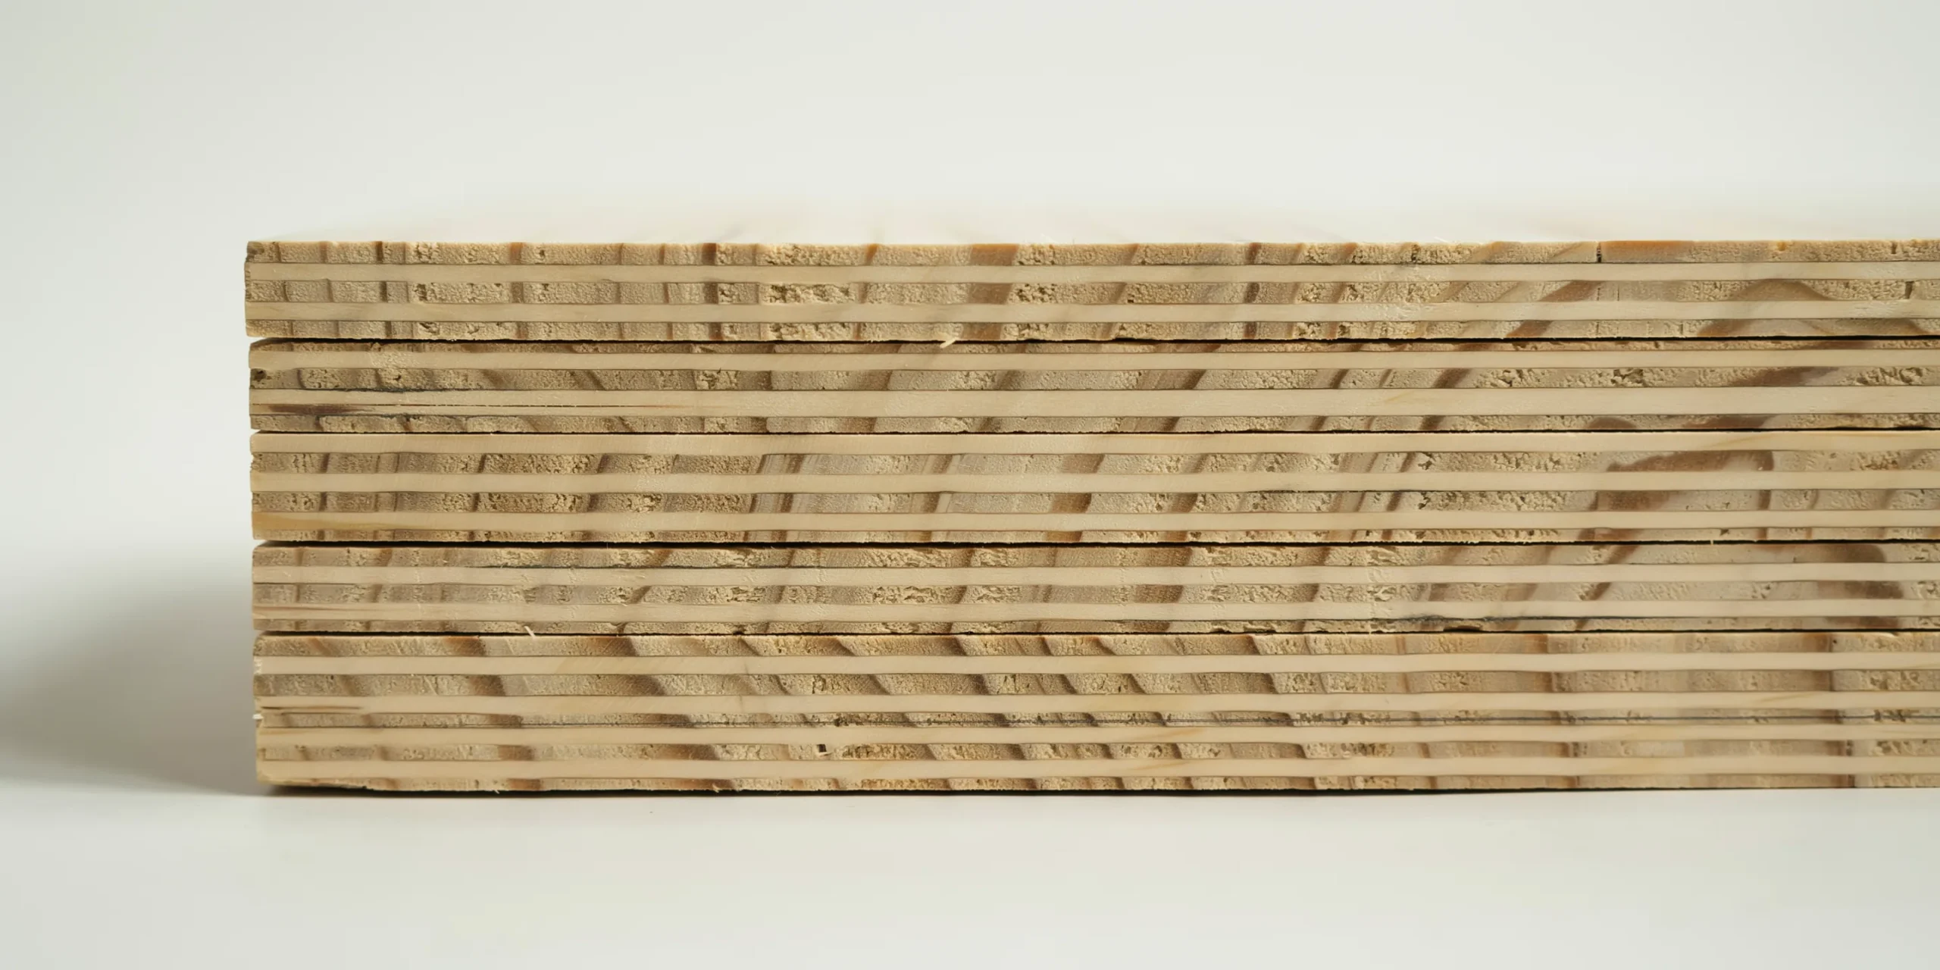
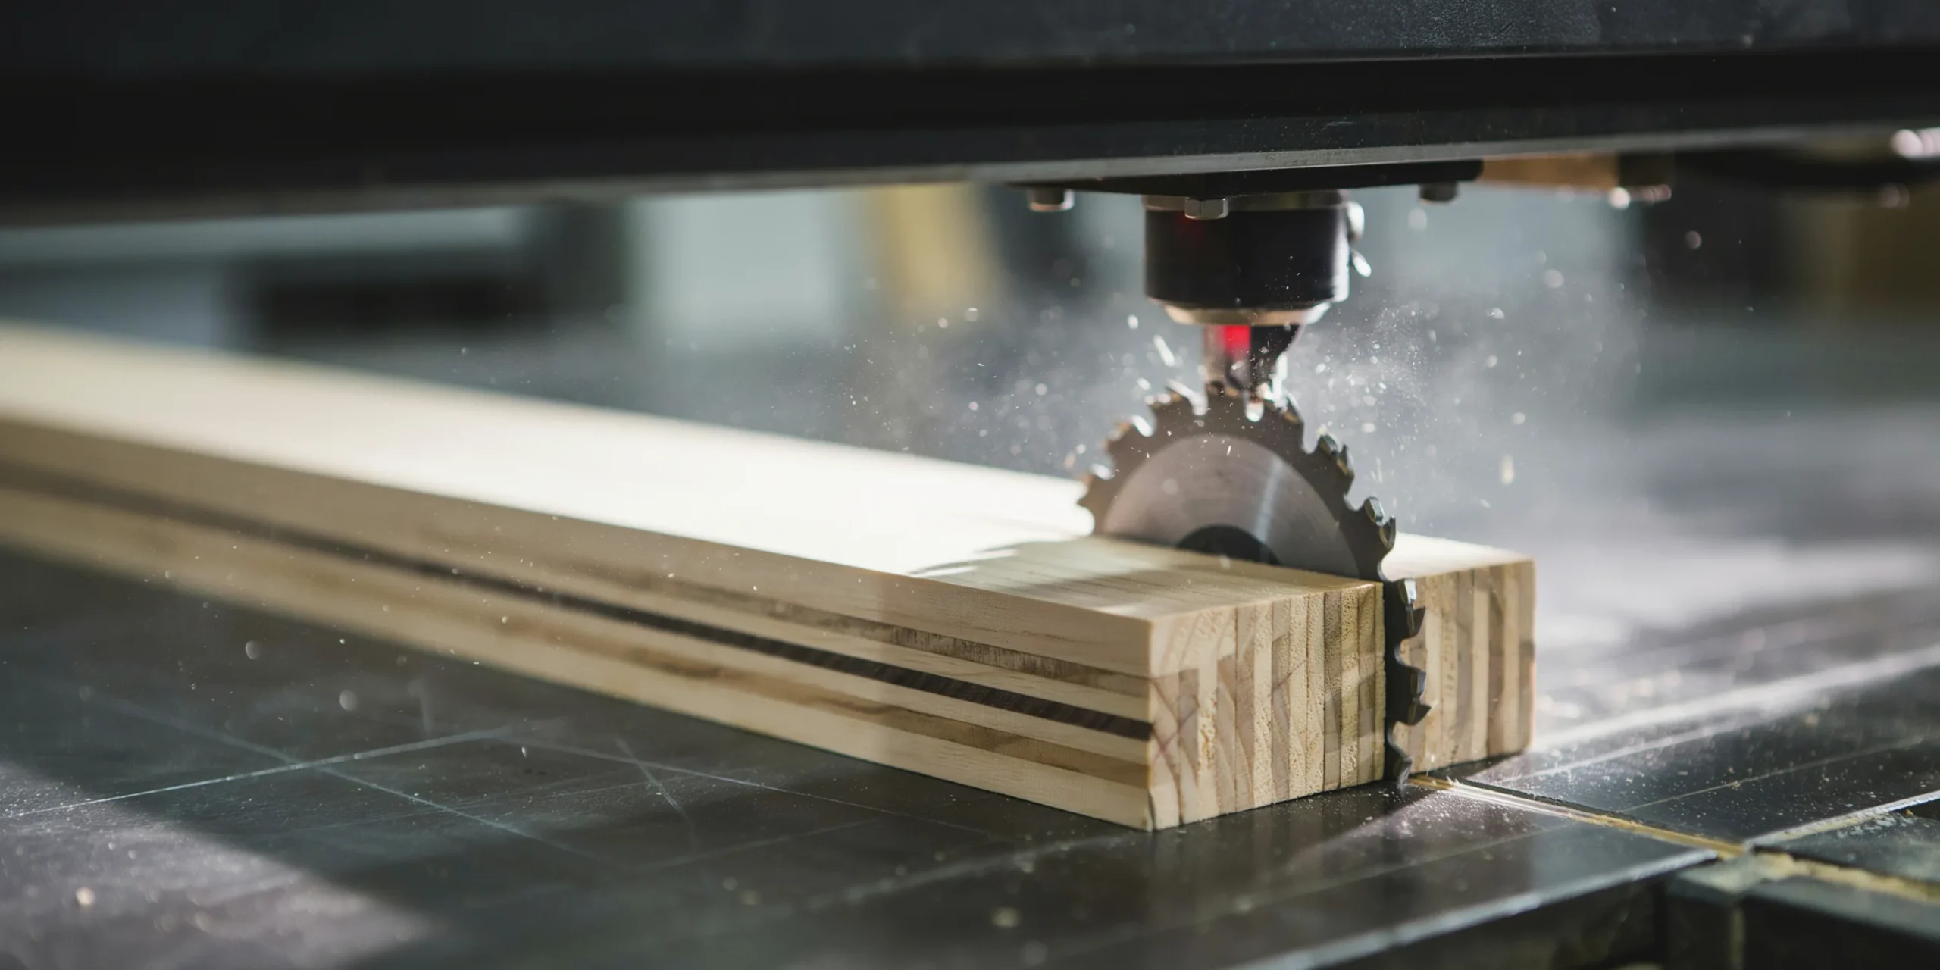
CLT is the product that made mass timber possible at building scale. It consists of layers of sawn lumber boards glued together at right angles, creating panels that are structurally stable in two dimensions. A CLT panel can serve as a wall, a floor slab, or a roof element. It can be CNC-cut to precise dimensions in a factory and shipped to site ready to assemble.
The structural properties are significant. A CLT panel has a strength-to-weight ratio that compares favorably with reinforced concrete. A 200mm CLT floor slab weighs roughly one-fifth of an equivalent concrete slab while meeting comparable load and span requirements. This weight reduction cascades through the entire building: lighter floors mean smaller columns, lighter columns mean smaller foundations, and smaller foundations mean less excavation and less concrete.
CLT was developed in Austria in the early 1990s but only became widely available and code-recognized in the 2010s. The gap between invention and adoption was filled by testing, code development, and the construction of demonstration projects that proved the system worked.
Fire Performance: Correcting the Common Assumption
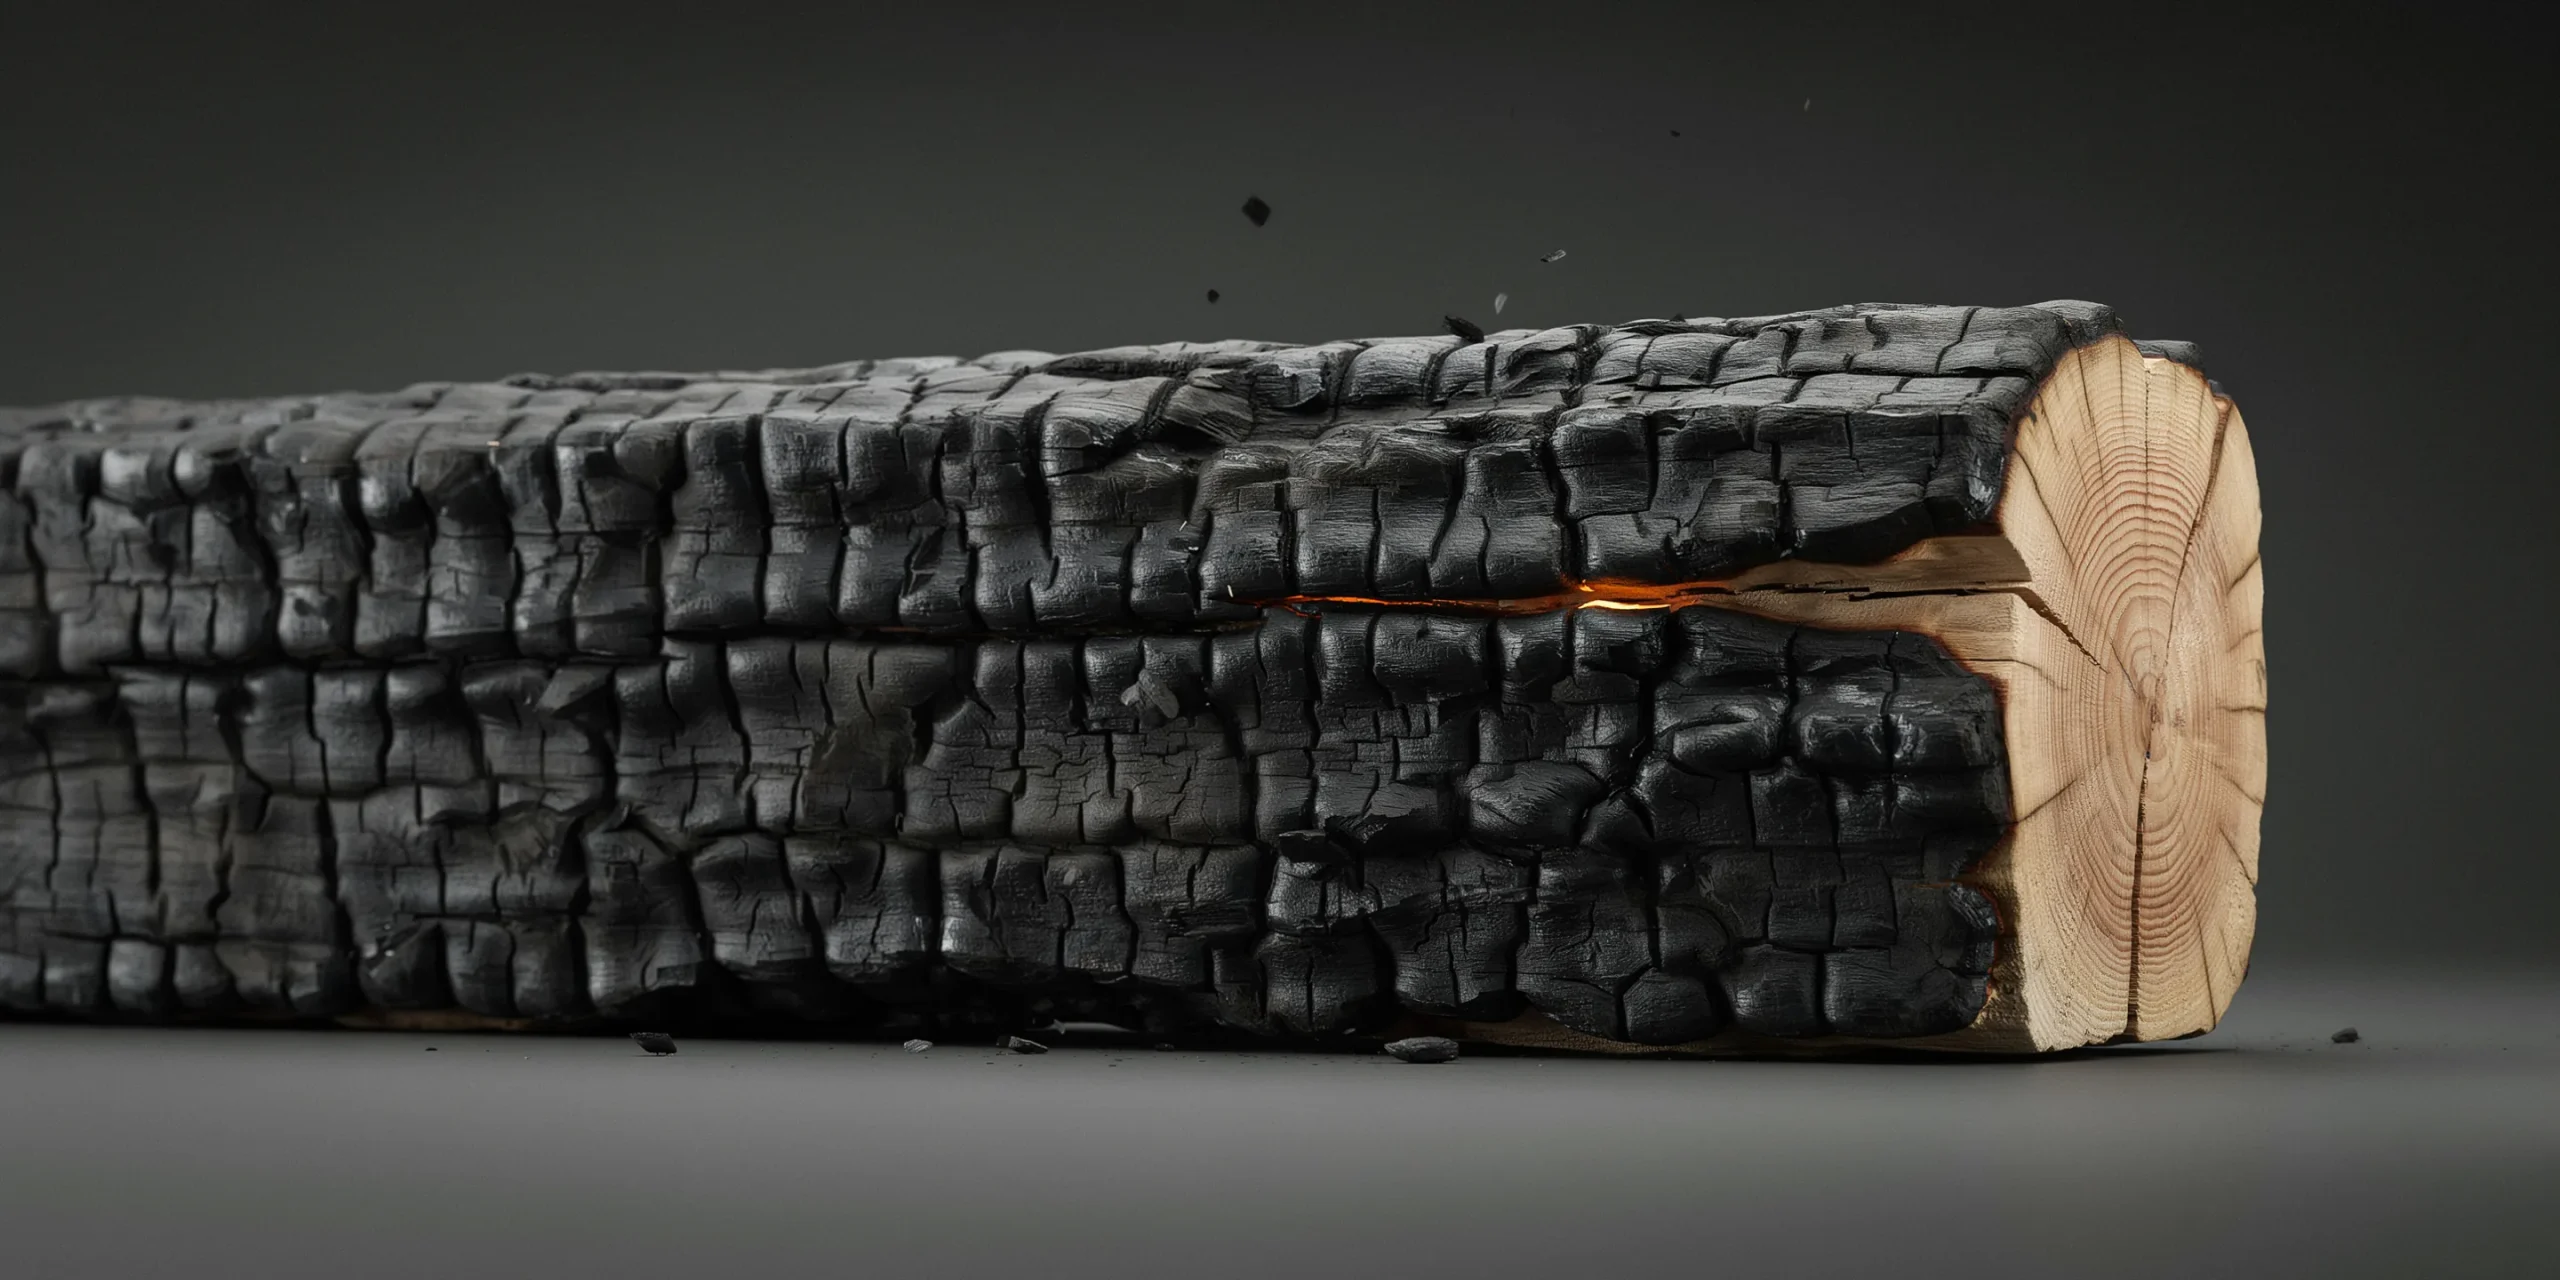
The most persistent objection to wood architecture at scale is fire. The assumption that a timber building is inherently more dangerous than a concrete or steel one is understandable but incorrect for mass timber. Large-section timber elements char on the surface when exposed to fire, forming an insulating carbon layer that protects the structural core. This charring behavior is predictable and can be calculated to meet specific fire-resistance ratings.
A mass timber beam does not behave like a stick of kindling. It behaves more like a log in a fireplace: it chars slowly and maintains its structural integrity for a defined period. Steel, by contrast, loses strength rapidly at elevated temperatures and can collapse without warning. Several fire tests conducted by research institutions including the WoodWorks program have demonstrated that mass timber assemblies can achieve two-hour fire ratings, which meets or exceeds the requirements for most building types.
⚠️ Common Mistake to Avoid
Conflating light-frame wood construction (stud walls and plywood sheathing) with mass timber construction (CLT, glulam, NLT). They are structurally and behaviorally different systems. Light-frame wood is combustible and limited in height. Mass timber chars predictably and can be engineered for buildings up to 18 stories and beyond.
What Mass Timber Buildings Look Like in Practice
Brock Commons Tallhouse, Vancouver (2017)
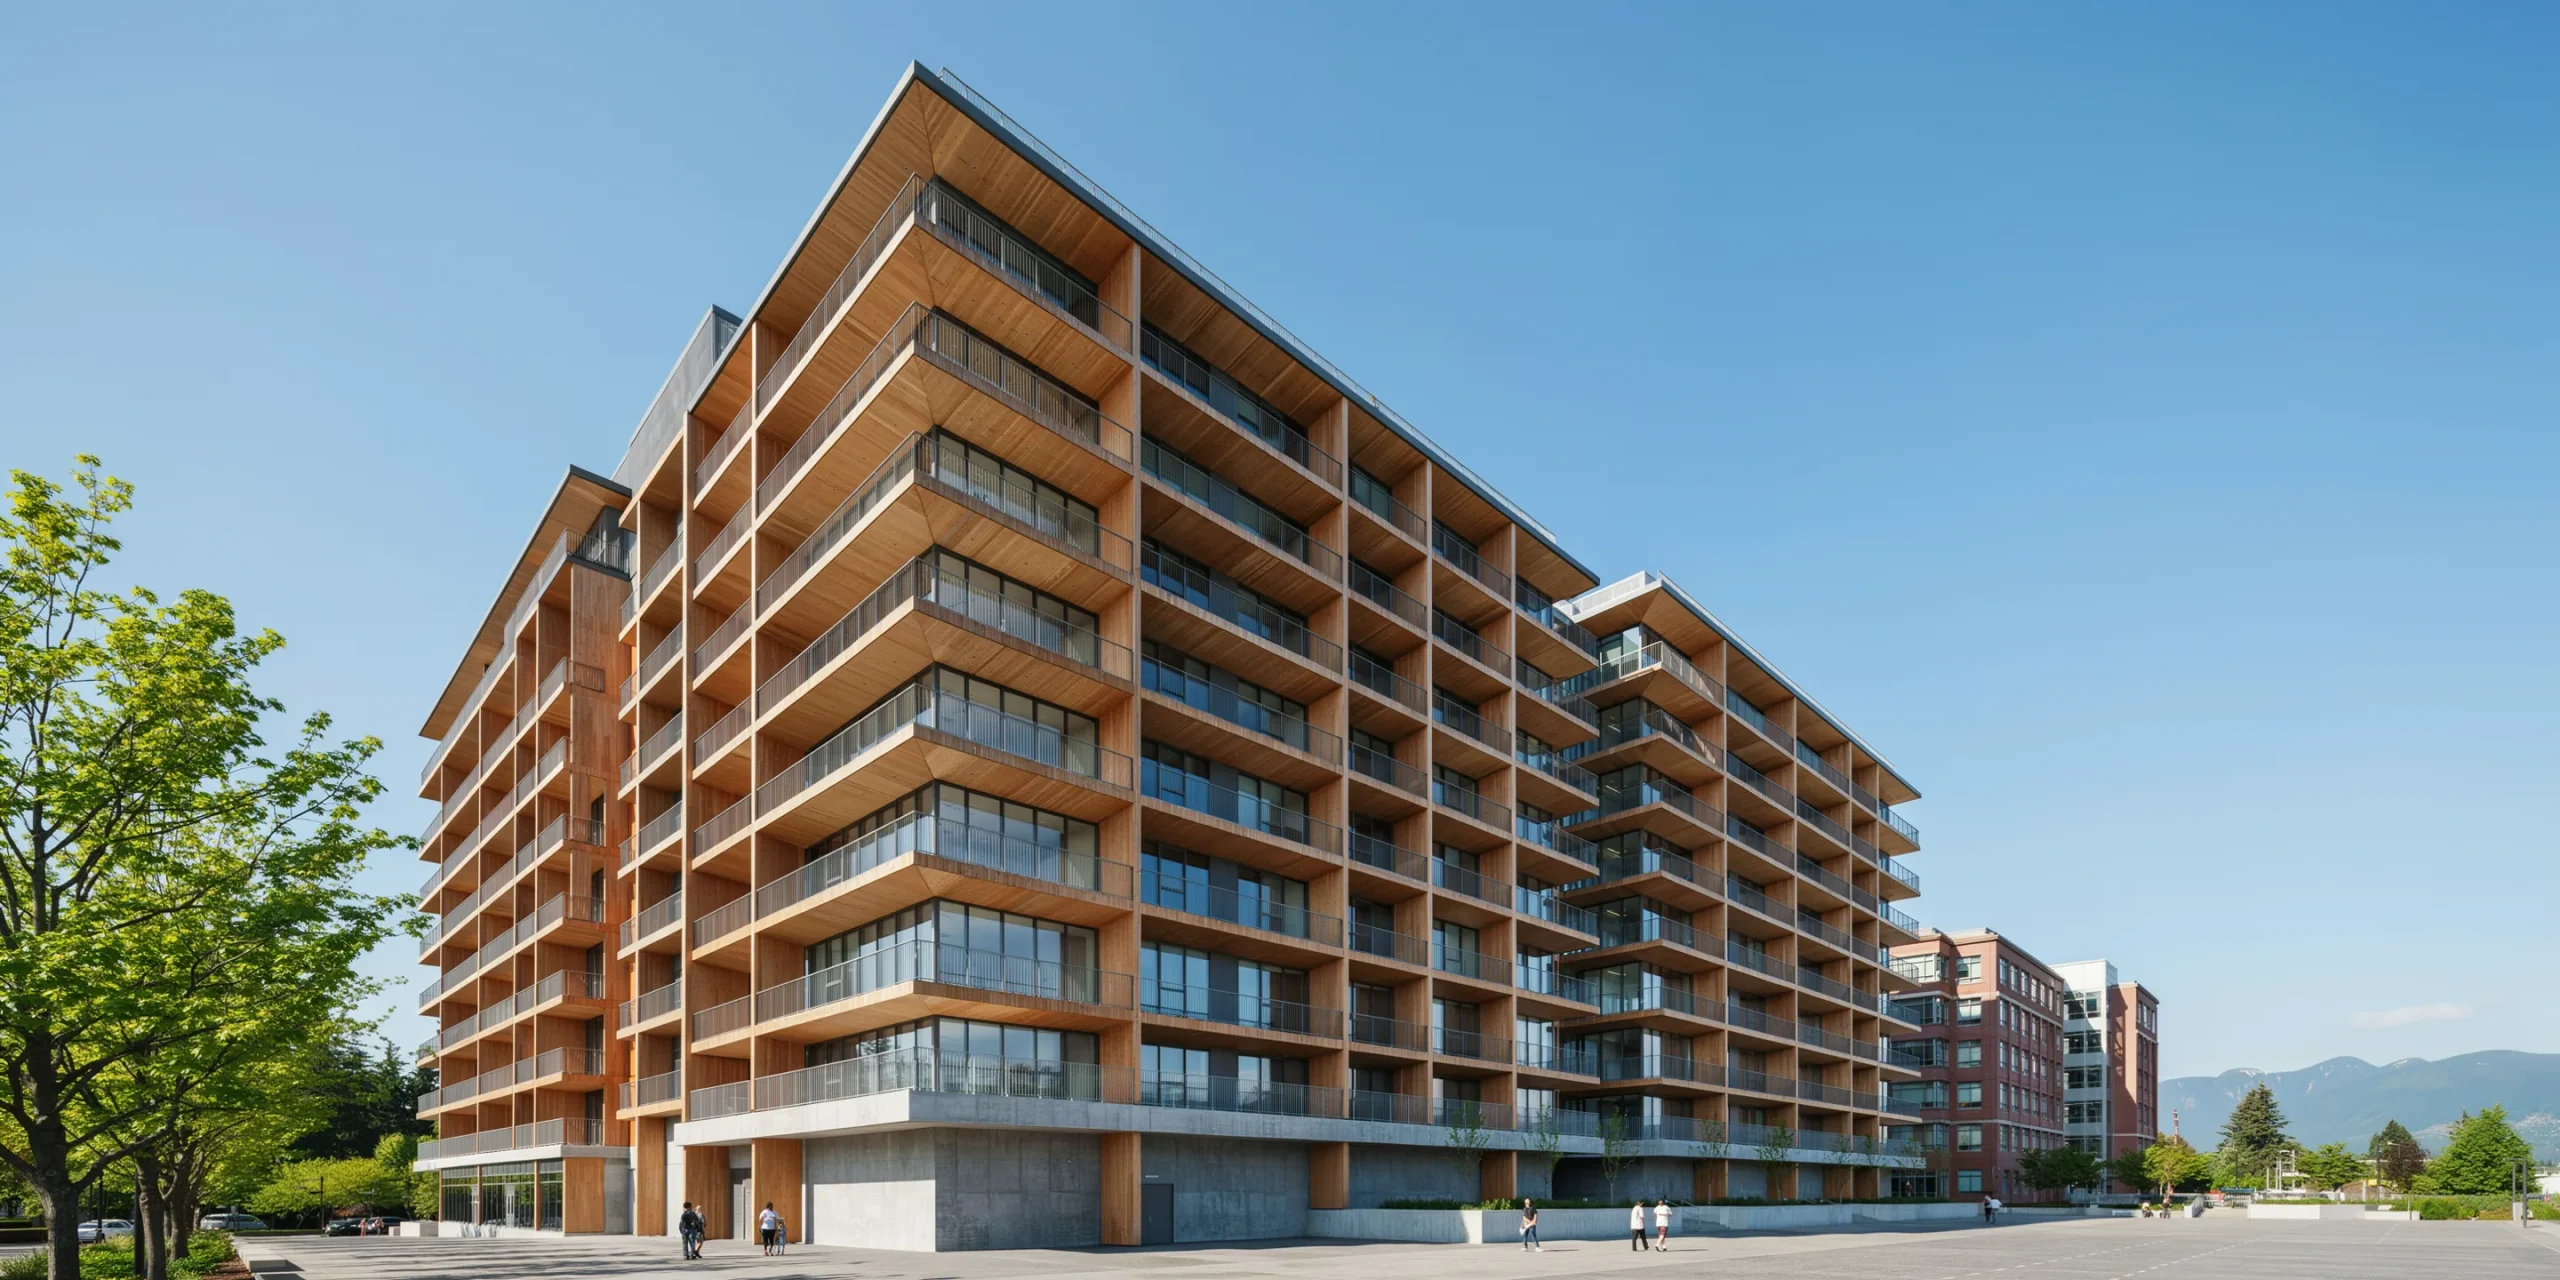
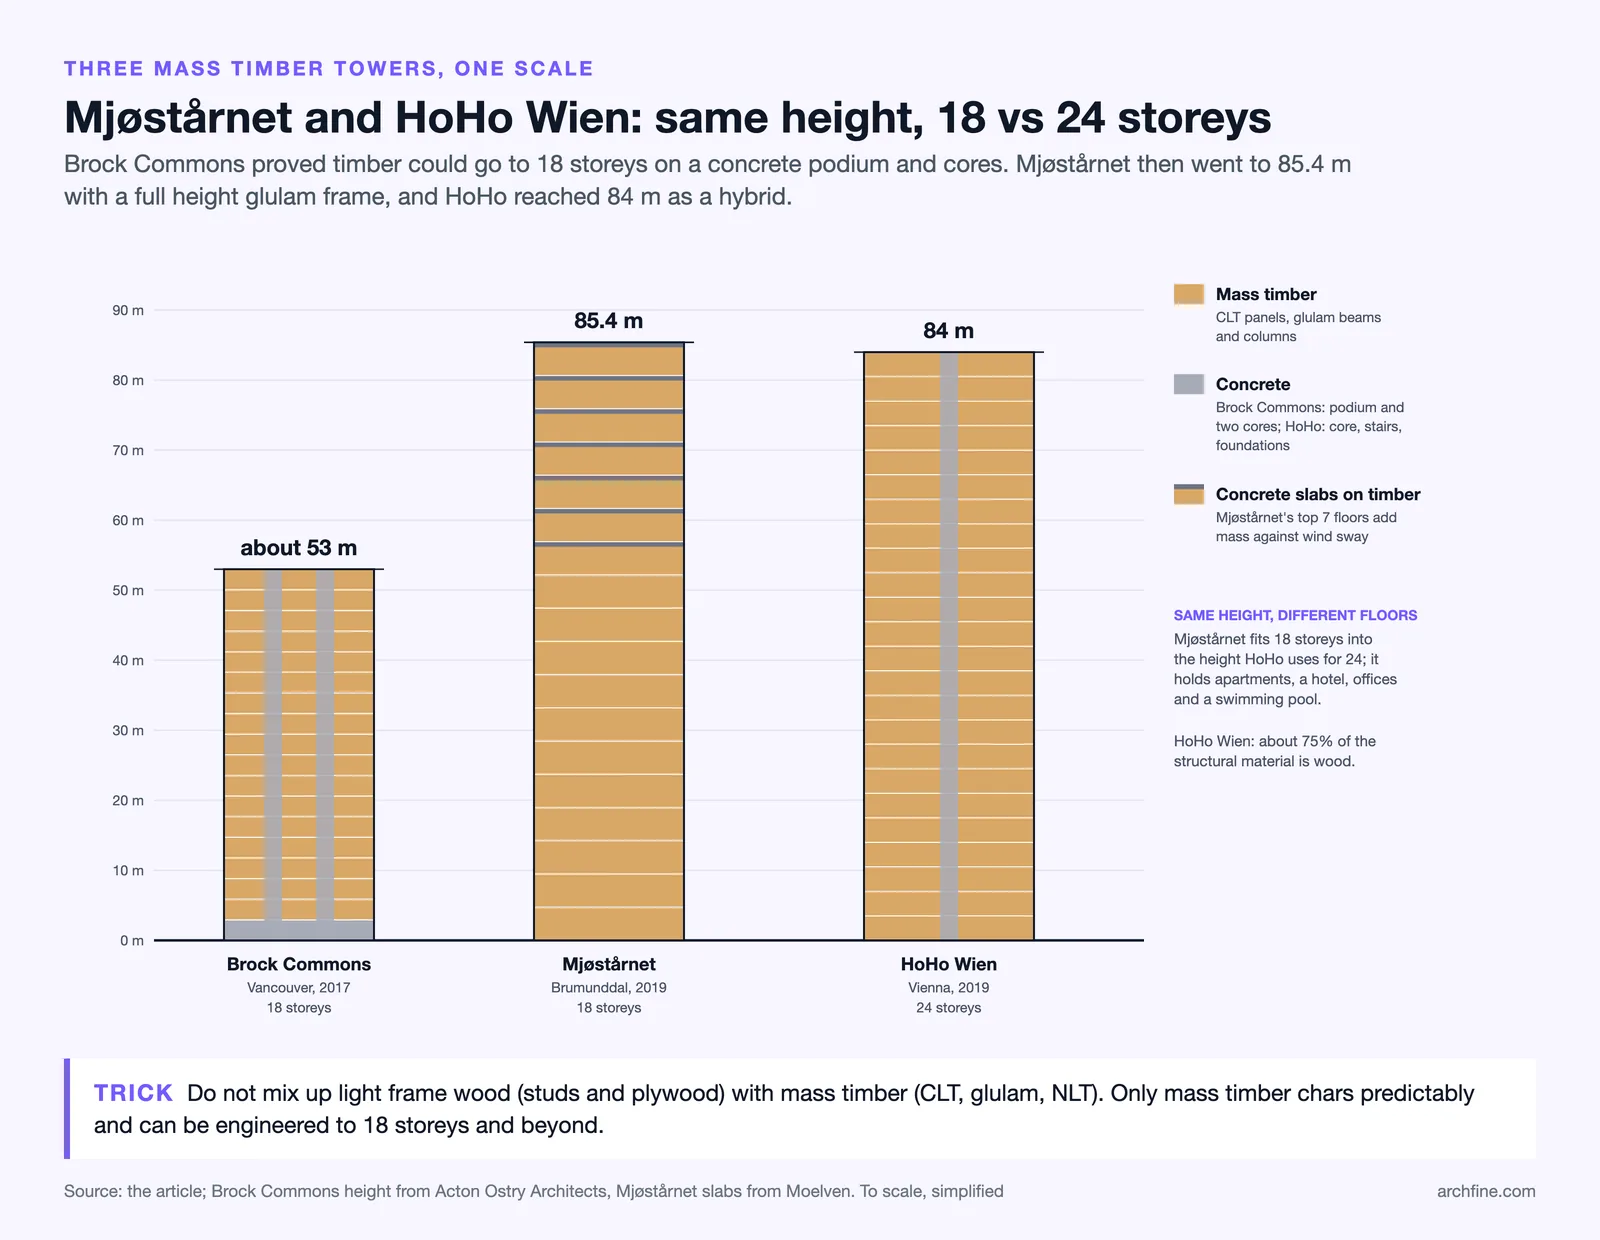
Brock Commons is an 18-story student residence at the University of British Columbia. It uses a hybrid system: a concrete ground floor and two concrete cores with 17 stories of CLT floor panels supported on glulam columns. The timber structure was erected in just 70 days, significantly faster than an equivalent concrete frame would have required.
The building demonstrated two things that the mass timber industry needed proven at scale: that a tall timber building could be built within a conventional budget, and that the construction speed advantages of prefabricated timber panels were real and significant. Brock Commons was, at the time of its completion, the tallest mass timber building in the world.
🏗️ Real-World Example
The timber structure of Brock Commons Tallhouse was erected at a rate of approximately two floors per week. The total timber erection phase took 70 days. An equivalent reinforced concrete structure would typically require roughly 17 to 34 weeks (about four to eight months) for the same number of floors. The speed difference is a direct result of factory prefabrication: panels arrive on site cut to size, numbered, and ready to lift into place.
Mjøstårnet, Norway — 18-Story Mass Timber Tower (2019)
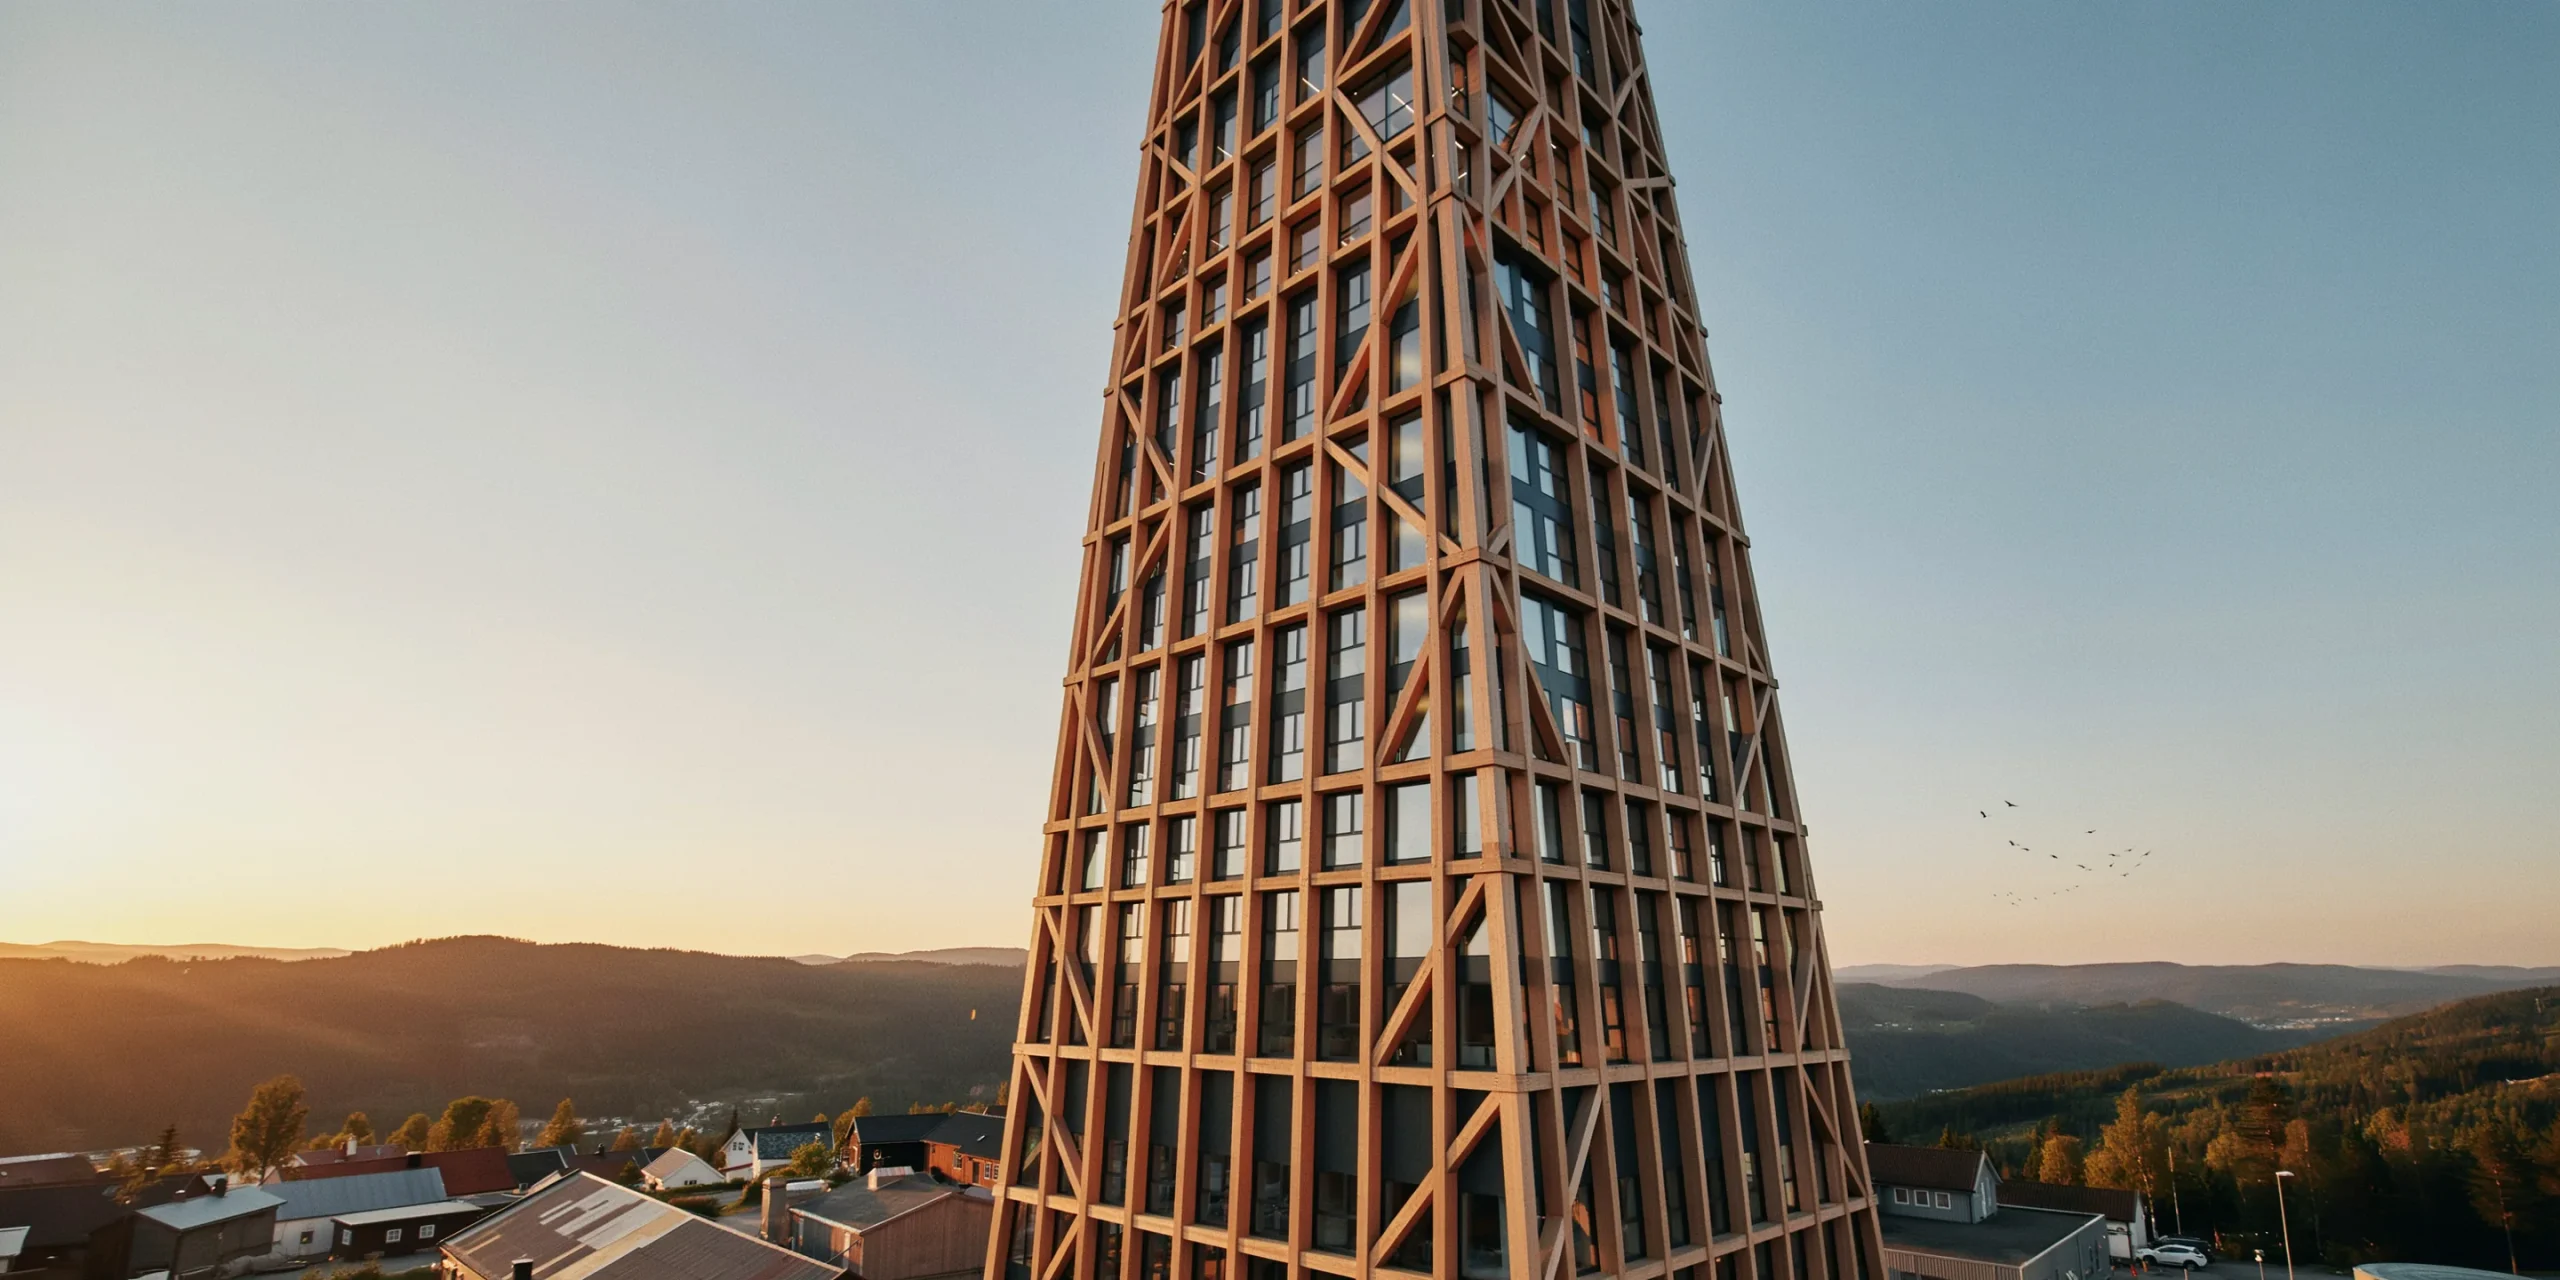
Mjøstårnet in Brumunddal, Norway, stands at 85.4 meters and held the title of the world’s tallest timber building upon completion. Unlike Brock Commons, which uses concrete cores, Mjøstårnet uses a glulam structural frame for the full height of the building, including the lateral stability system. The tower contains apartments, a hotel, offices, a restaurant, and a swimming pool.
The engineering challenge at this height was not strength but stiffness. Timber is lighter than concrete, which means a tall timber building is more susceptible to wind-induced sway. The Mjøstårnet design addresses this by adding concrete slabs on the upper floors to increase the building’s mass and dampen oscillation. This is a pragmatic hybrid solution: using each material where its properties are most useful.
The HoHo Tower, Vienna (2019)
HoHo Wien is a 24-story mixed-use building in Vienna’s Seestadt Aspern district. It uses a hybrid timber-concrete system and stands at 84 meters. The building contains a hotel, apartments, offices, and restaurant space. Approximately 75% of the structural material is wood, with concrete used for the core, stairwells, and foundations.
The project’s significance lies in its commercial viability. HoHo Wien was developed as a standard commercial real estate project, not as a research building or government demonstration. It proved that mass timber construction could compete on cost and schedule with conventional systems in a normal market context.
Why Architects Are Choosing Wood Over Concrete Now
Carbon Sequestration and Embodied Carbon
The carbon argument for wood is twofold. First, growing trees absorb CO2 from the atmosphere through photosynthesis. When that timber is used in a building, the carbon remains stored in the structure for the life of the building. A cubic meter of CLT stores approximately one ton of CO2. Second, the manufacturing emissions of engineered wood products are a fraction of those associated with concrete and steel production. Cement manufacturing alone accounts for roughly 8% of global CO2 emissions.

When both sequestration and avoided emissions are counted, a mass timber building can be carbon-negative at completion: it stores more carbon than was emitted during its construction. No concrete or steel building can make this claim. For architects working under increasingly stringent carbon budgets, this arithmetic is decisive.
💡 Pro Tip
When making the carbon case for mass timber to a client, use whole-life carbon assessments that include both embodied and operational carbon. Tools like the Think Wood Carbon Calculator and the Embodied Carbon in Construction Calculator (EC3) allow you to compare timber against concrete and steel for specific project types and locations.
Speed of Construction and Prefabrication Benefits
Mass timber panels are manufactured off-site in controlled factory conditions and delivered to the construction site ready to install. This reduces on-site labor, minimizes weather delays, and compresses the construction schedule. Projects like Brock Commons have demonstrated that timber erection can proceed at two floors per week, compared to one floor every one to two weeks for a typical concrete frame.
The schedule compression translates directly to cost savings: shorter construction periods mean lower financing costs, earlier occupancy, and reduced site overhead. For developers, this economic argument is often more persuasive than the environmental one.
What Mass Timber Cannot Yet Do
Height Limits and Code Constraints
Building codes in many US jurisdictions have been updated to permit mass timber construction up to 18 stories, following the 2021 International Building Code revisions. Some countries, including Norway and Austria, have permitted taller structures on a case-by-case basis. However, the regulatory environment remains uneven. In many regions, code officials and fire departments are still unfamiliar with mass timber performance data, which can create approval delays and additional testing requirements.
The structural height limit for mass timber is an engineering question, not a material one. Timber can be engineered to go higher. The constraint is lateral stiffness and the need for supplementary mass at height, which typically requires concrete or steel additions. The wooden architecture future likely involves hybrid systems rather than pure timber for buildings above 20 stories.
Moisture Management in Humid Climates
Wood is hygroscopic: it absorbs and releases moisture. In humid climates or buildings with high internal moisture loads (swimming pools, commercial kitchens, laundries), this property requires careful detailing and vapor management. CLT panels that are exposed to prolonged moisture during construction or occupancy can develop mold, delamination, or dimensional instability.
The solution is not to avoid wood in humid climates but to detail it correctly. Protective wrapping during construction, adequate ventilation in the completed building, and careful attention to the building envelope are standard practices in high-performance timber construction. The material is not fragile. It simply requires the same level of moisture awareness that any responsible building envelope design demands.
📌 Did You Know?
The oldest surviving wooden buildings in the world are the Buddhist temples at Hōryū-ji in Nara, Japan, constructed around 607 AD. They have stood for over 1,400 years. The timber used is Japanese cypress (hinoki), which is naturally resistant to moisture and insects. Longevity in wood construction is not a modern invention.
Where Timber Construction Is Heading Next
The trajectory is clear. Mass timber is moving from mid-rise residential and commercial buildings into larger typologies: airports, stadiums, logistics centers, and high-rise towers. Research into hardwood CLT, bamboo-laminated panels, and timber-concrete composite floor systems is expanding the range of structural applications. Several timber buildings above 30 stories are currently in design or early construction phases in Scandinavia, Japan, and North America.
The sustainable timber buildings movement is also driving changes in forestry practice. As demand for structural-grade timber increases, the economic incentive to manage forests sustainably grows with it. Certification programs like FSC and PEFC provide the chain-of-custody documentation that allows architects and clients to verify that the timber in their building came from responsibly managed sources.
Wood is not replacing concrete and steel entirely. It is joining them as a primary structural material for a wider range of building types than at any point in the last century. For architects, the practical question is no longer whether mass timber works. It is whether it is the right choice for the specific project at hand. Increasingly, the answer is yes.
✅ Key Takeaways
- Cross-laminated timber (CLT) is the product that made mass timber viable at building scale, offering a strength-to-weight ratio comparable to reinforced concrete at roughly one-fifth the weight.
- Mass timber chars predictably in fire and can achieve two-hour fire ratings, meeting or exceeding code requirements for most building types.
- Brock Commons (Vancouver), Mjøstårnet (Norway), and HoHo Wien (Vienna) are landmark projects that proved mass timber works commercially and structurally at mid-rise and tall scales.
- A mass timber building can be carbon-negative at completion, storing more CO2 than was emitted during construction.
- Current limitations include code constraints above 18 stories in most jurisdictions and the need for careful moisture management in humid climates.