
Loading the diagram maker…The diagram maker could not load. Please reload the page.
Your diagram stays in this browser. Nothing is sent to a server. Grid: 1 square = 1 m.
This circulation diagram maker draws how people and goods move through a plan. Block out the spaces on a 1 m grid, draw visitor, staff, service, vertical and emergency routes, place entrances, stairs, lifts and ramps, and the tool measures each route type and marks every point where two different flows cross. Export the result as PNG, SVG or PDF.
How to use the circulation diagram maker
- Start from a template or a blank canvas. Your first visit opens on the ground floor of a public library, so you see a finished diagram before drawing your own. The template menu also holds an outpatient clinic and a single-family house. To start empty, press Clear twice.
- Draw the spaces. Pick the space tool and drag a rectangle, or click once for a 4 × 3 m space. In the Selected panel, name it, choose its type (public, private or staff, service, lobby or corridor, outdoor) and type exact coordinates, width and depth. The area in square meters appears inside the space.
- Draw the routes. Choose a route type, pick the route tool and click to add points. Points snap to space centers and symbols, so a route starts and ends where people actually go. Double-click, press Enter or click the last point again to finish; Esc cancels.
- Place the symbols. The symbol tool adds a main entrance, service entrance, emergency exit, stair, lift or ramp, each with an optional label such as “Delivery door”.
- Read the analysis and export. The Route analysis panel lists the length of each route type and every crossing between different types. Download PNG, SVG or a PDF through the print dialog, save a file you can open again, or copy a share link.
Everything stays in your browser. The diagram is saved on this device as you work and nothing is sent to a server. A share link carries the whole diagram inside the link; a diagram too large for a link can be saved as a file. Undo and redo keep the last 100 steps.
What a circulation diagram shows
A circulation diagram is an abstract drawing of movement. It leaves out walls, doors and furniture and keeps three things: the spaces people move between, the routes they take, and the points where they enter, leave or change level. In architecture, circulation means the way people move through and use a building. The diagram tests who meets whom on the way, while a clash is still cheap to fix.
Horizontal and vertical circulation
Horizontal circulation is movement on one floor: halls, lobbies and corridors. Vertical circulation connects floors through stairs, lifts, ramps and escalators. Architects often group stairs, lifts and shafts into a core, and its position decides how long every horizontal route on the upper floors will be.
This tool draws one floor at a time. Vertical circulation appears as stair, lift and ramp symbols plus a vertical link route leading to them, which is how most plan diagrams show it. To explain how routes stack between floors, a section perspective render shows stairs and lifts cutting through the levels in one image.
Public, private, service and emergency routes
Most buildings carry several kinds of movement that should not all share one path. Each of the five route types has its own color and line pattern, so a printed diagram still reads in black and white.
| Route type | Who or what moves along it | How it is drawn |
|---|---|---|
| Visitor route | Guests, patients, customers, the public | Solid blue line |
| Staff or private route | Staff, residents, family, back of house | Orange line with long dashes |
| Service route | Deliveries, waste, goods, kitchen supplies | Green dotted line |
| Vertical link | Movement to stairs, lifts and ramps | Amber dash and dot line |
| Emergency exit route | Escape to a safe exit | Pink line with short dashes |
New routes get an arrow at the end; you can put arrows at both ends for two-way movement, remove them, or reverse a route. Spaces use matching tints: pale blue for public, pale orange for private or staff, pale green for service, warm grey for lobbies and corridors.
Conflicts and crossings
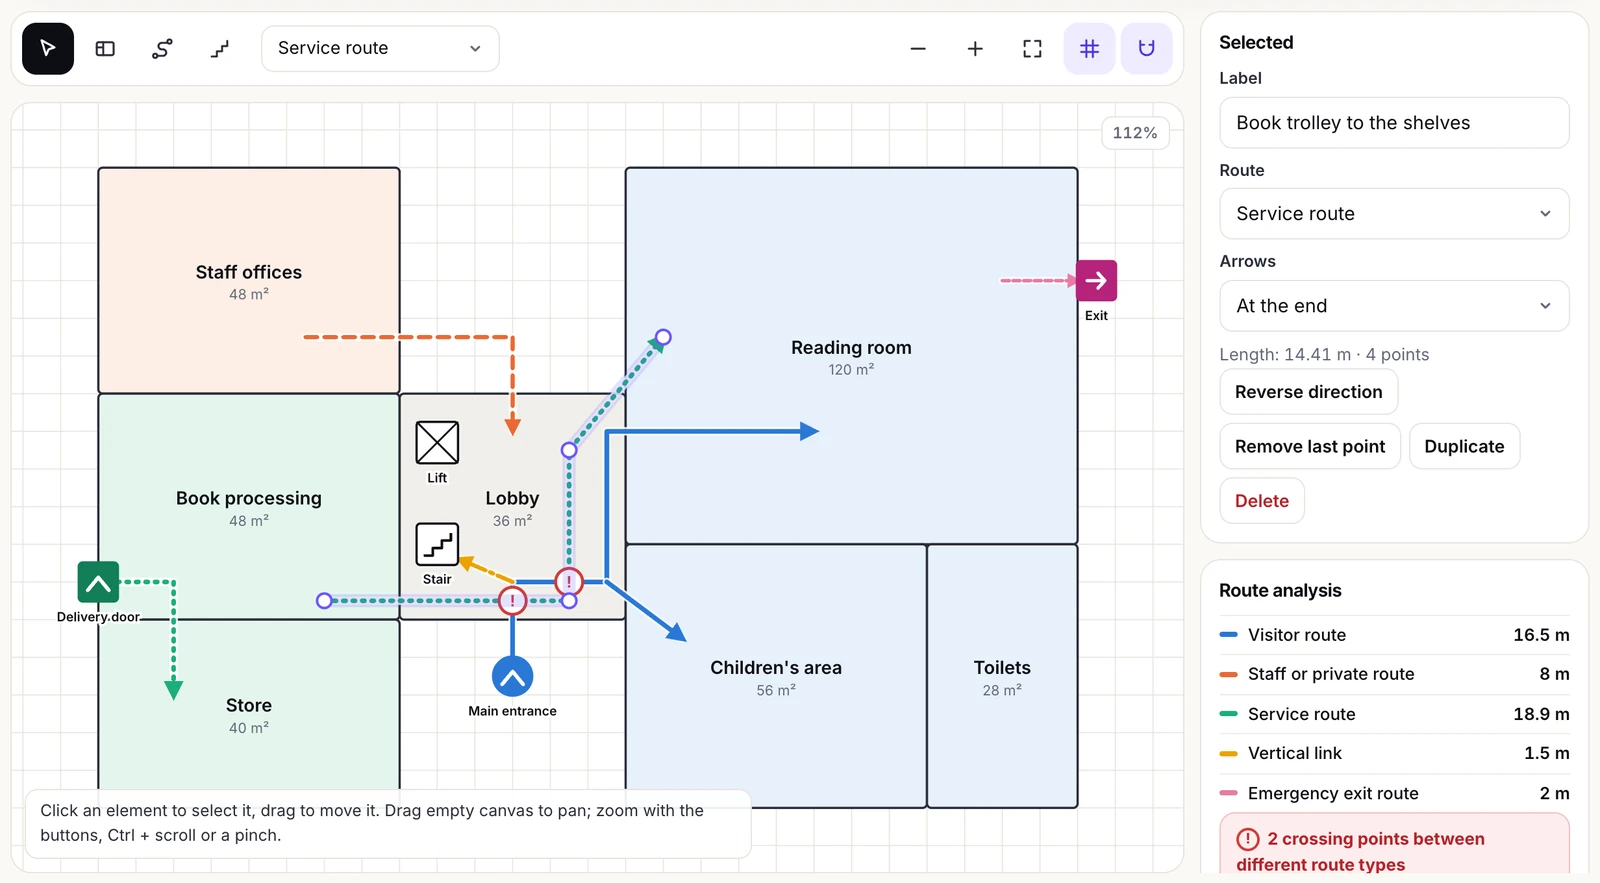
A crossing is a point where a route of one type cuts across a route of another type. Each one gets a red exclamation mark on the drawing and a line in the Route analysis panel, such as “Visitor route crosses Service route”. Click a listed crossing and the view jumps to it and flashes a ring around the point.
Routes that only touch at an end point or run along the same line do not count, because a shared corridor or door is a design decision rather than a collision, and routes of the same type never count against each other. A crossing is not automatically wrong: as the panel puts it, either separate the flows or make the meeting point intentional, such as a desk where staff and visitors are meant to meet.
How to read a circulation diagram
Read it in the order the building is used. Start at the entrances and follow the visitor route to its destinations. Then trace the staff and service routes from their own doors and see where they run beside or across the public path. Check where vertical circulation sits: a lift that visitors can only reach through a back office is a planning fault, however short the route looks.
Route length comes next. The analysis totals each route type in meters, so two options for the same brief are easy to compare.
Finally, check the exits. Every occupied space should lead to an emergency exit route that does not run back through the space it escapes from. In England, means of escape is set by Approved Document B; a diagram shows the intent, while travel distances and widths are checked against the regulations where you build.
How to draw a circulation diagram
From bubble diagram and adjacency to routes
A circulation diagram usually follows two earlier tools. A bubble diagram shows spaces as loose shapes, roughly sized by area, with lines between the ones that need to be close. An adjacency matrix records the same relationships pair by pair: required, preferred, neutral or kept apart. Neither shows movement; the circulation diagram adds the entrances, the path each group takes and where those paths meet.
Turn the strongest adjacencies into neighboring spaces on the grid first. Then draw one route per real journey, such as “patient to consult room” or “deliveries to the store”, rather than one long line that tries to describe everything. Short, named routes make the analysis meaningful, because each crossing then points to two specific journeys.
Zoning before routing
Group spaces into zones before drawing a route: public at the front, service at the back, private or staff spaces where only their users pass. Good zoning removes most crossings early; if visitor and service routes still cross, the fix is usually a second entrance or a separate corridor.
The same habit works at site scale. A site analysis diagram records where people, cars and deliveries arrive, and those arrival points become the entrances on your circulation diagram. The architecture SWOT analysis generator helps put the site’s constraints in writing before you commit them to a plan.
Keyboard shortcuts and editing
Drag to move an element, drag corner handles to resize a space, or drag a route point to reshape a route. Drag empty canvas to pan; zoom with the buttons, Ctrl or Command with the scroll wheel, or a pinch. The element list supports full keyboard editing.
| Key | Action |
|---|---|
| V, R, P, N | Select, draw a space, draw a route, place a symbol |
| Enter, Esc, Backspace | While drawing a route: finish, cancel, remove the last point |
| Arrow keys | Move the selection by 0.5 m, or 1 m with Shift |
| Ctrl + Z, Ctrl + Shift + Z or Ctrl + Y | Undo and redo |
| Ctrl + D, Delete | Duplicate or delete the selection |
| +, -, 0 | Zoom in, zoom out, fit the diagram |
Circulation in different building types
Hospitals and clinics
Healthcare buildings separate many flows: visitors, patient transfers, staff, clean supplies and waste. Part C of the Australasian Health Facility Guidelines covers planning models, recommended circulation rates within departments and wayfinding for this reason. A common outpatient answer is the double corridor: patients reach consult rooms from a public corridor on one side, staff and supplies from a staff corridor on the other.
Schools
School circulation has to handle the whole building moving at once at the start of the day, at breaks and at lunch. The UK area guidelines for mainstream schools, Building Bulletin 103, count circulation as non-net area with toilets, kitchens, plant and internal walls, expect rooms to open off a circulation route rather than through each other, and tie cloakroom positions to the routes pupils use from the playground.
Museums and libraries
Museums choose between a set sequence through the galleries and a free plan where a central hall offers a choice of rooms. Behind them, objects need their own route from the loading area through handling and storage, usually with a goods lift. Libraries are similar: readers go to the desk and reading rooms, books travel from processing to the shelves.
Houses
In a house the main split is between day and night zones: the front door leads to living, kitchen and dining, while bedrooms and bathrooms sit off a hall guests rarely use. A back door near the kitchen keeps shopping and waste out of the living room. Our guide to small house plans and layouts shows how compact homes do this with very little corridor.
Worked examples from the template library
Example 1: public library, ground floor
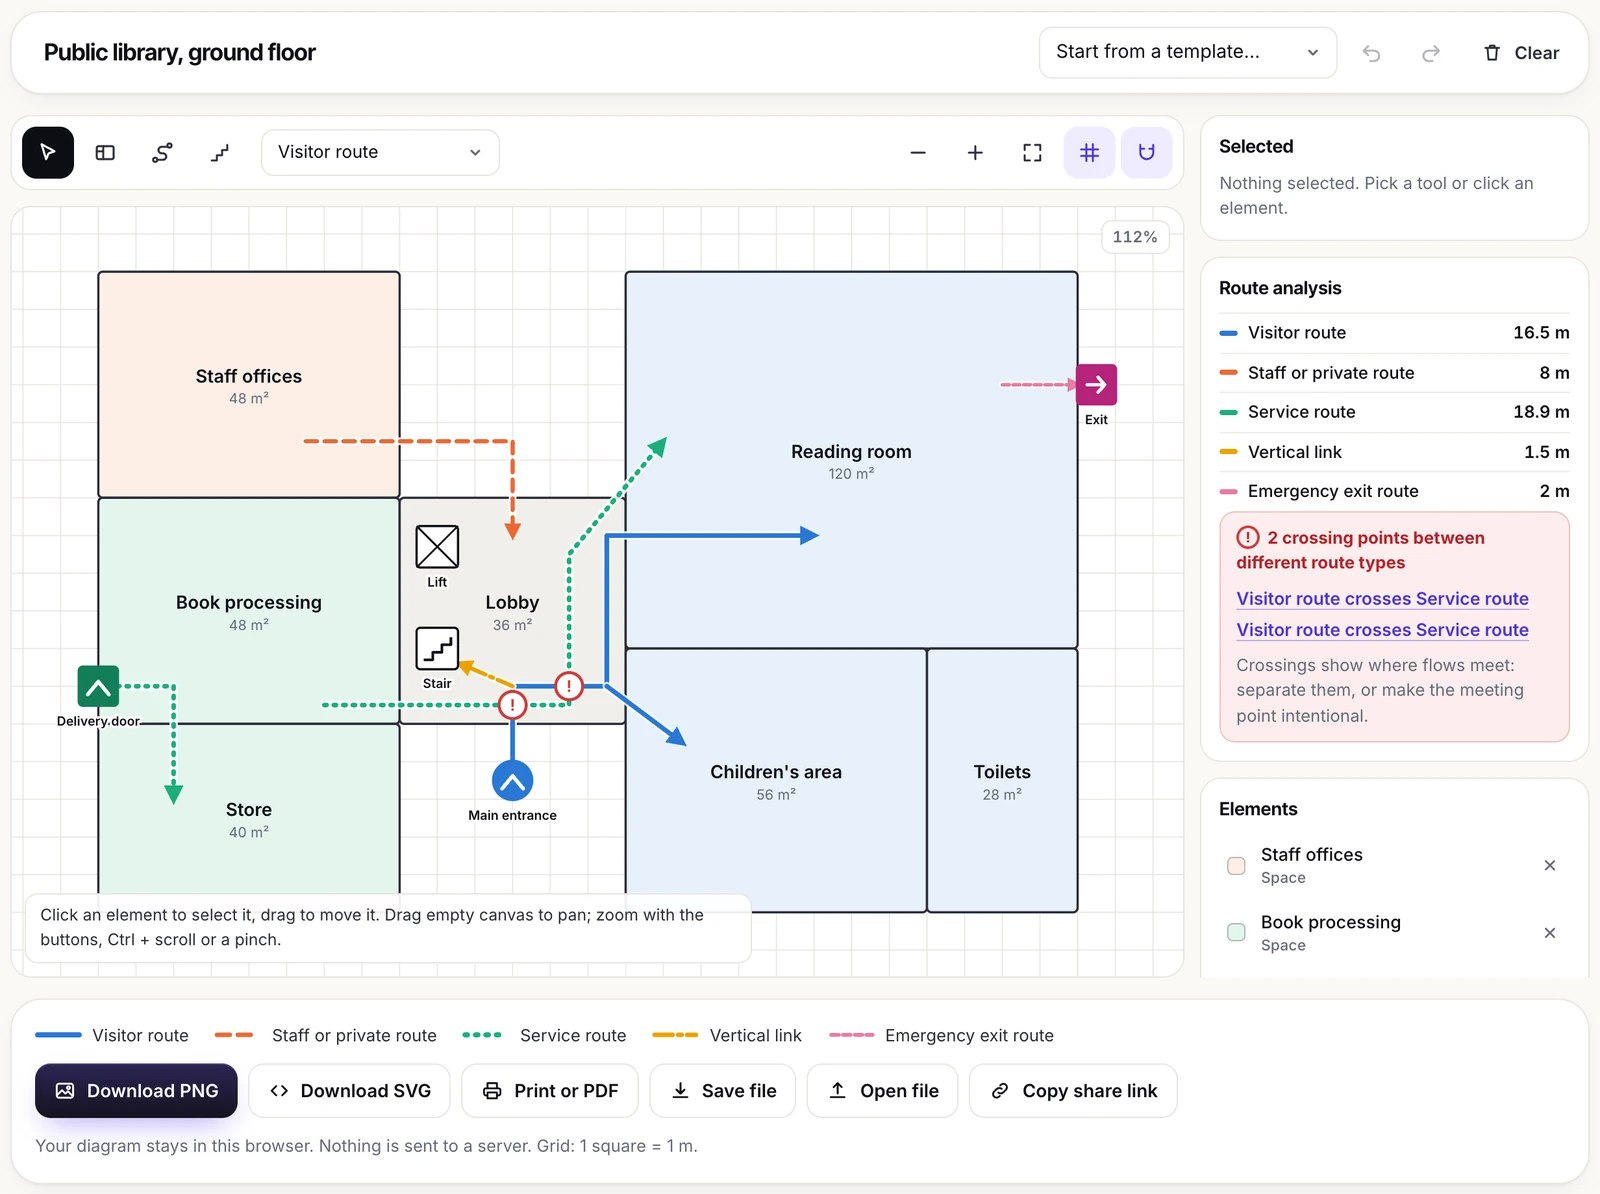
Seven spaces, seven routes, five symbols. Visitors cross the lobby to the reading room and the children’s area, staff walk from their offices to the desk, deliveries go to the store, and a book trolley runs from book processing to the reading room shelves.
The analysis returns 16.5 m of visitor route, 18.9 m of service route, 8 m of staff route, 1.5 m of vertical link and 2 m of emergency exit route, with 2 crossing points between different route types. Both sit in the lobby, where the trolley cuts across the visitor path just inside the entrance. Either send the trolley through the staff side or accept the crossing and move books outside opening hours.
Example 2: outpatient clinic
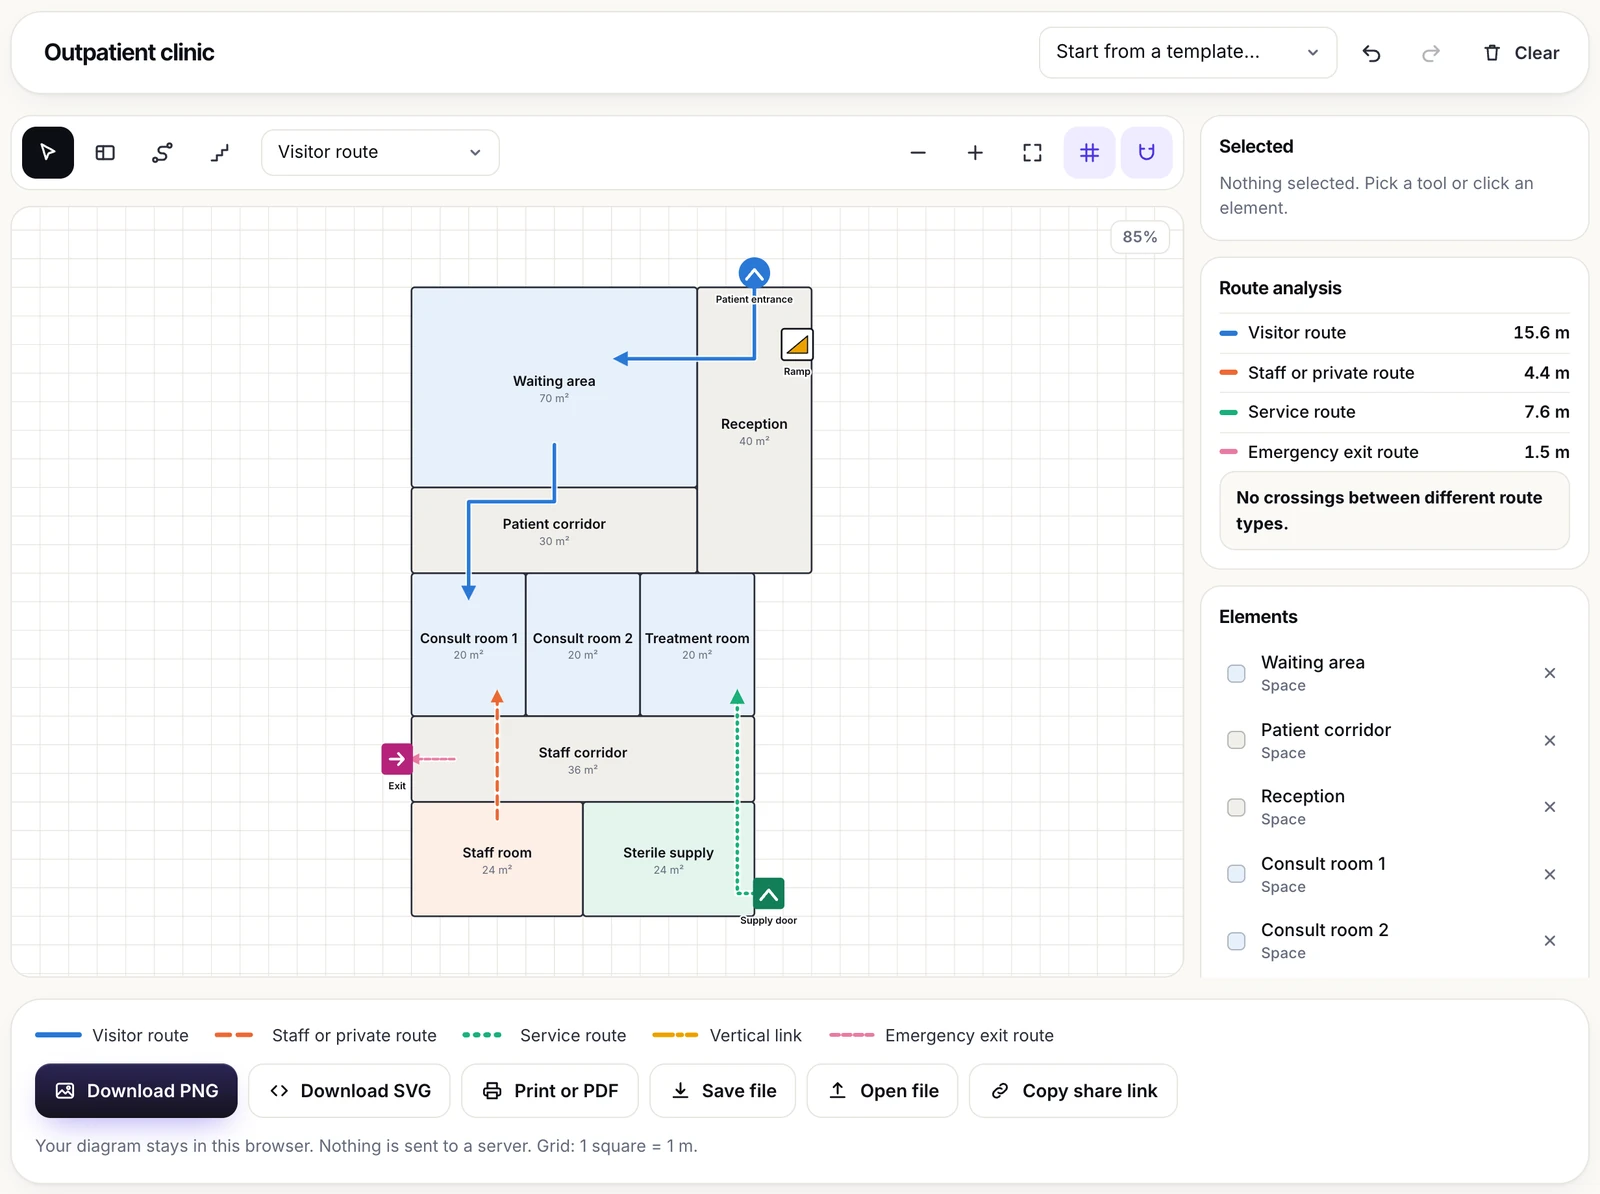
The clinic uses the double corridor. Patients enter beside a ramp, check in at reception, wait, then take the patient corridor to the consult rooms. Staff reach the same rooms from the staff room through a separate staff corridor, and clean supplies come from the supply door through sterile supply to the treatment room.
The analysis shows 15.6 m of visitor route, 7.6 m of service route, 4.4 m of staff route and 1.5 m of emergency exit route, and the panel reads no crossings between different route types. The consult rooms sit between the two corridors, so the flows never meet.
Example 3: single-family house
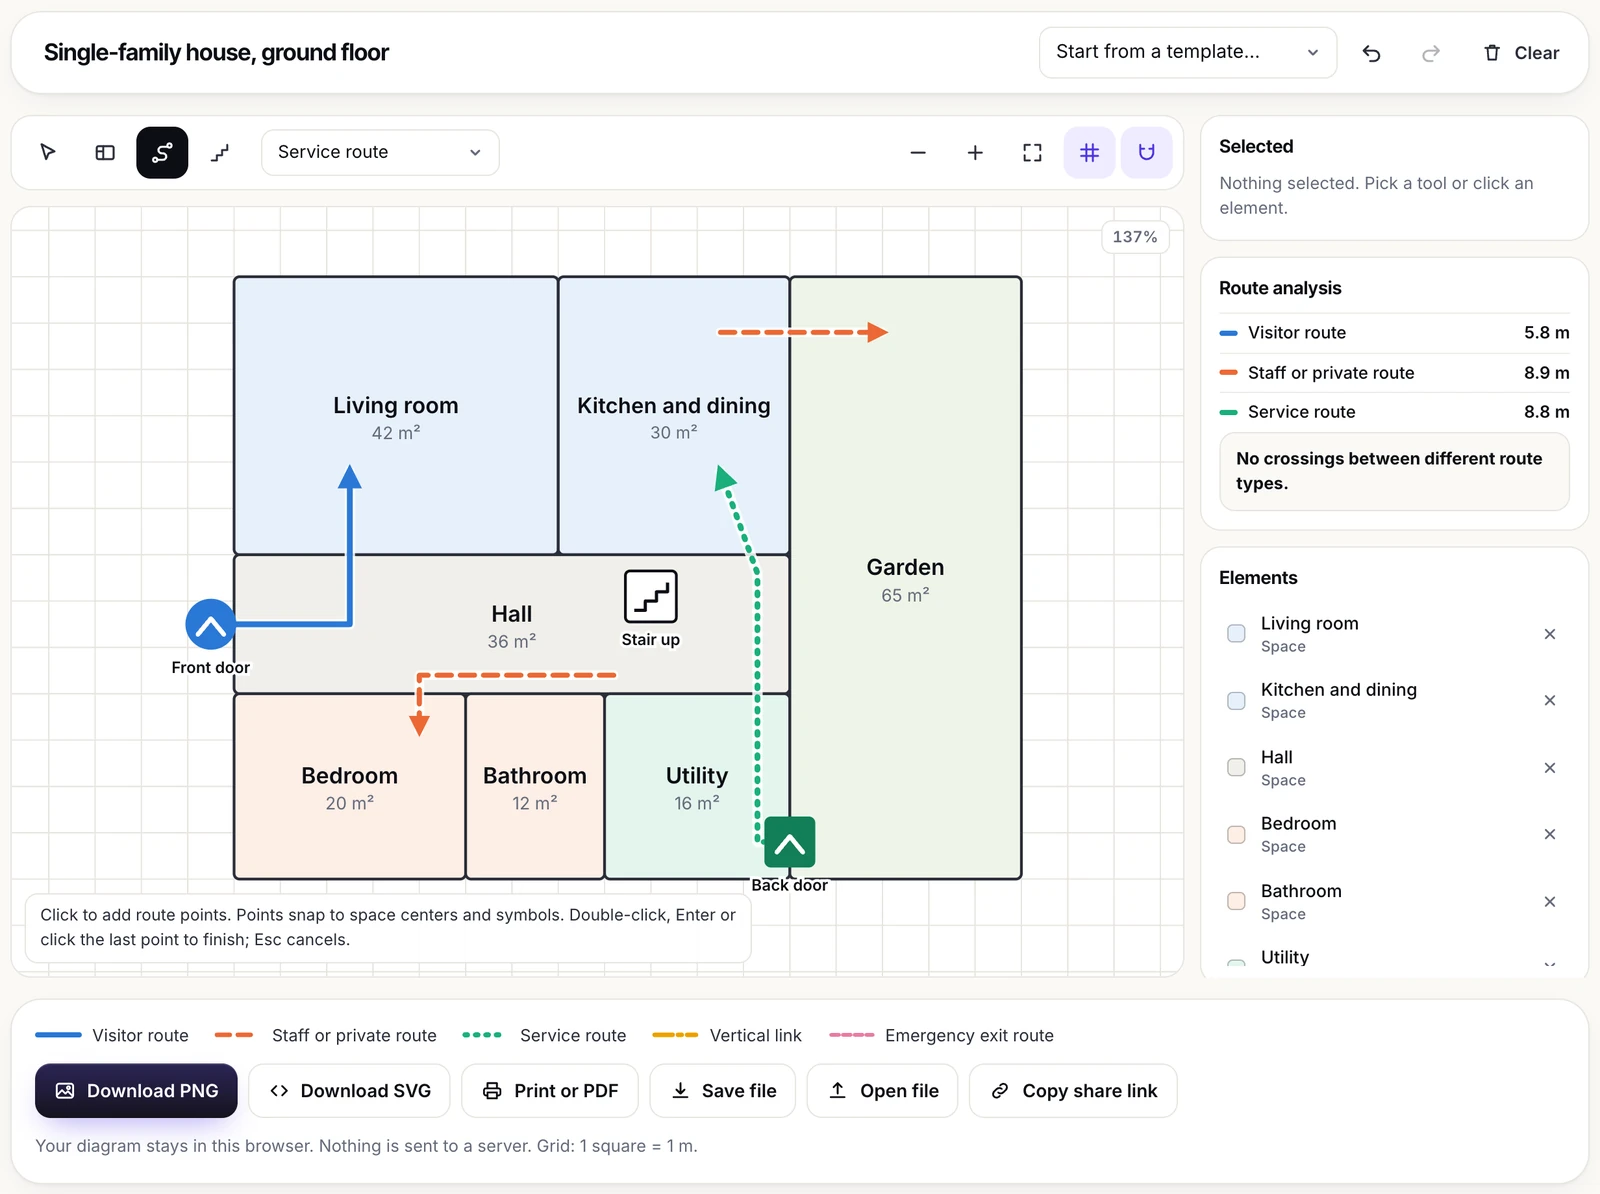
The house puts living room, kitchen and dining at the front, a hall with the stair across the middle, and bedroom, bathroom and utility behind, with a garden to one side. Guests go from the front door through the hall to the living room, the family route runs along the hall to the bedroom, and groceries come in at the back door through the utility into the kitchen without passing the living room.
The analysis gives 5.8 m of visitor route, 8.9 m across two private routes (to the bedroom and out to the garden) and 8.8 m of service route, with no crossings. Redraw the grocery route across the guest route and the panel flags the new crossing at once.
Exporting a circulation diagram
The PNG is drawn at double resolution for presentation boards, and the SVG keeps every line as an editable vector path. Print or PDF prints the diagram alone on the page. Each export adds the title, a 5 m scale bar and a legend listing only the route types, space types and symbols you used, with each route type’s length and the number of crossings.
Our article on presenting a design concept to clients covers where a diagram like this fits in a client meeting. Once the layout is settled, a rendered floor plan shows the same rooms with materials and furniture, and ArchFine can turn the plan into a 3D view with its floor plan to 3D style.
What the circulation diagram maker does not do
The tool draws diagrams, not plans. It has no walls or doors, works in meters on one floor per diagram, and does not find routes for you: you draw each journey and the analysis measures it. It cannot show congestion, and it does not check corridor widths, travel distances or accessibility. In the US, for example, the ADA guide to accessible routes requires at least one accessible route from site arrival points to all accessible buildings and spaces on a site; check rules like this against the codes for your project. A diagram holds up to 60 spaces, 60 routes and 60 symbols, and lives only in the browser where you drew it unless you save a file or copy a link.
Frequently asked questions
What is a circulation diagram in architecture?
A drawing of how people and goods move through a building: which routes visitors, staff and deliveries take, where they enter, where they change level and where different routes cross.
What is the difference between horizontal and vertical circulation?
Horizontal circulation is movement on one level, through lobbies and corridors. Vertical circulation connects levels through stairs, lifts, ramps and escalators; here it is shown with symbols and a vertical link route.
How is a circulation diagram different from a bubble diagram?
A bubble diagram shows which spaces belong together. A circulation diagram adds the routes: how each group moves between those spaces, from which entrance, and where their paths meet. The bubble diagram usually comes first.
What counts as a crossing in the route analysis?
A point where two routes of different types cut across each other. Routes that only touch at an end point, run along the same line or share a type are not counted.
Is my diagram saved, and can I share it?
It is kept in your browser on this device and nothing is sent to a server. Save it as a file to open later, or copy a share link that carries the diagram inside the link.
What scale does the grid use?
One grid square is one meter. Spaces show their area in square meters and routes their length in meters; with snapping on, points land on half meter steps. Exports include a 5 m scale bar.