Vernacular architecture and climate solutions have been linked for thousands of years. Every building tradition that predates mechanical heating and cooling developed its form, materials, and spatial organization in direct response to the climate it occupied. Thick-walled courtyard houses in arid regions, elevated timber structures in tropical zones, steeply pitched roofs in snow-heavy climates: these were not stylistic choices. They were survival strategies. As energy costs rise and carbon budgets tighten, architects are returning to these strategies with new respect, rediscovering vernacular architecture climate solutions that were dismissed during the era of cheap energy and universal air conditioning.
What Is Vernacular Architecture?

The Distinction Between Vernacular and Traditional Architecture
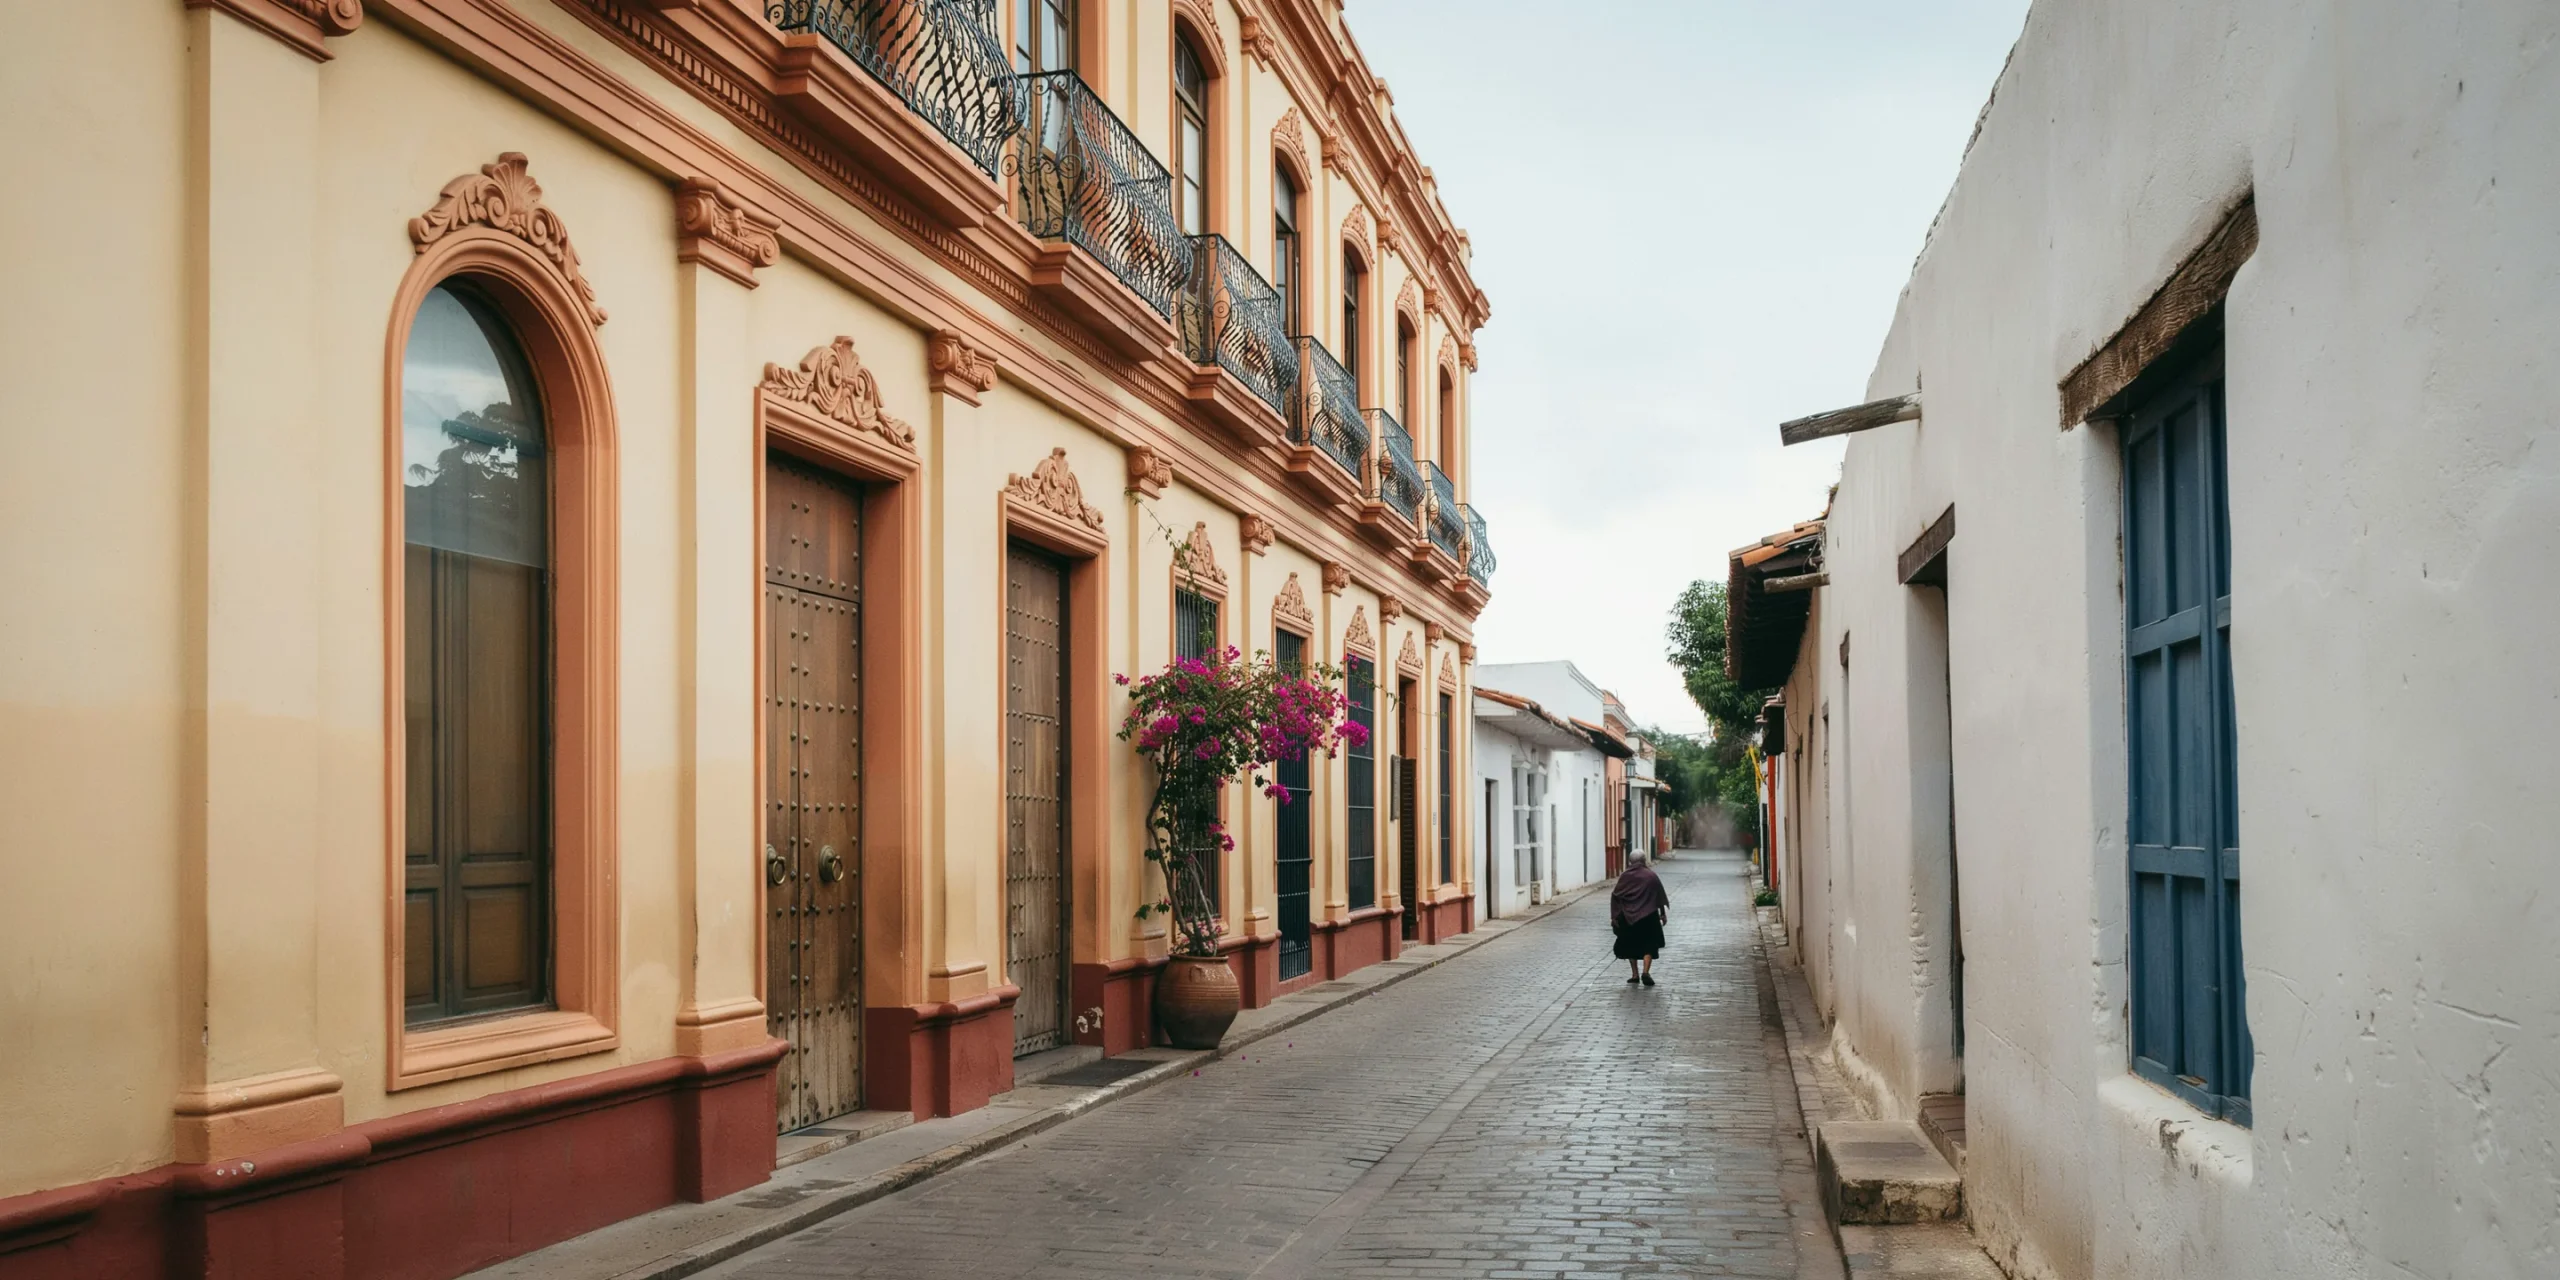
Vernacular architecture is architecture built by local people using local materials and local knowledge, without the involvement of professional architects. It is distinguished from traditional architecture, which may follow codified stylistic rules passed down through formal training. A farmhouse built by a farmer using stone from the nearest quarry and techniques learned from neighbors is vernacular. A temple built by a trained mason following religious specifications is traditional. Both respond to climate, but vernacular buildings tend to be more directly shaped by environmental constraints because their builders had fewer resources to override those constraints.
The distinction matters because vernacular architecture is often dismissed as primitive or unsophisticated. In reality, it represents centuries of iterative testing under real conditions. A building type that survives for 500 years in a specific climate has been performance-tested more rigorously than any laboratory simulation can replicate.
Regional Vernacular: Not One Style but Many Problem-Solving Approaches
There is no single vernacular architecture. There are hundreds, each adapted to a specific combination of climate, materials, and social patterns. The bioclimatic architecture examples found across vernacular traditions share a common method, which is direct response to environmental conditions, but the forms they produce are radically different. A Mongolian ger, an Iranian wind tower, a Norwegian stave church, and a Japanese machiya townhouse all solve the same fundamental problem: how to create a habitable interior using only locally available resources and passive environmental strategies. The solutions they arrive at are entirely different because the climates and materials they work with are entirely different.
💡 Pro Tip
Before designing in an unfamiliar climate, study the local vernacular building tradition. The forms, orientations, and material choices of centuries-old buildings in the region represent accumulated climate data that no weather file can fully capture. The traditional building wisdom embedded in vernacular forms often reveals micro-climatic strategies that modern analysis tools miss.
Climate Strategies Found Across Vernacular Traditions
The Courtyard and Passive Cooling
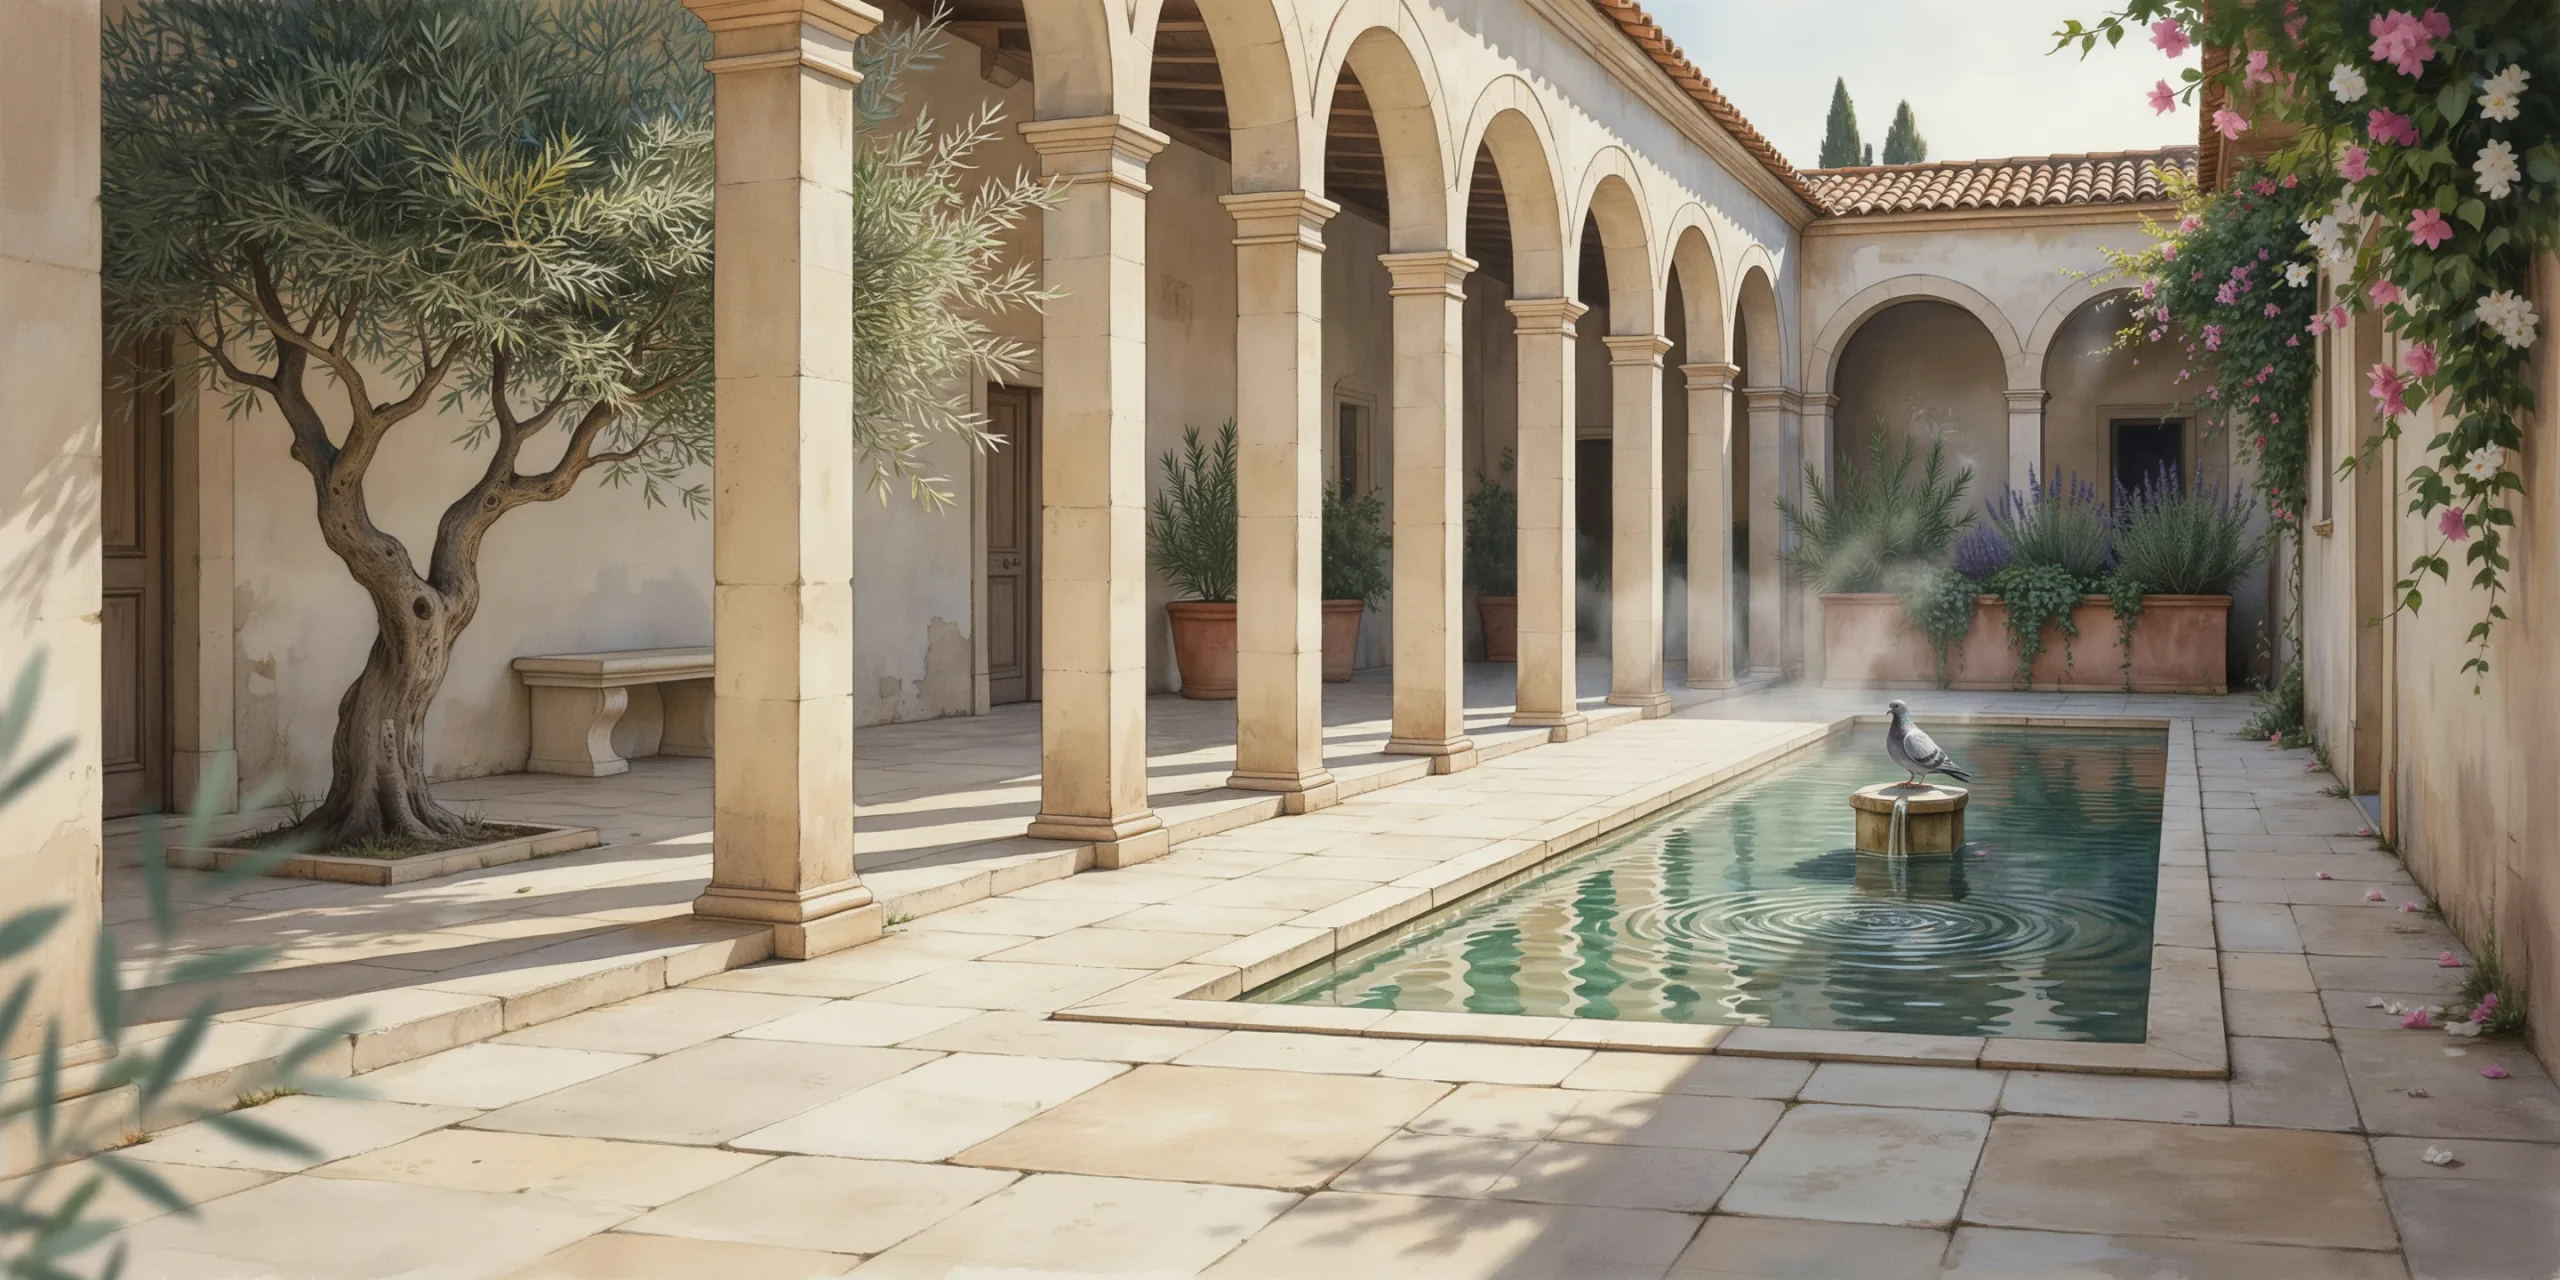
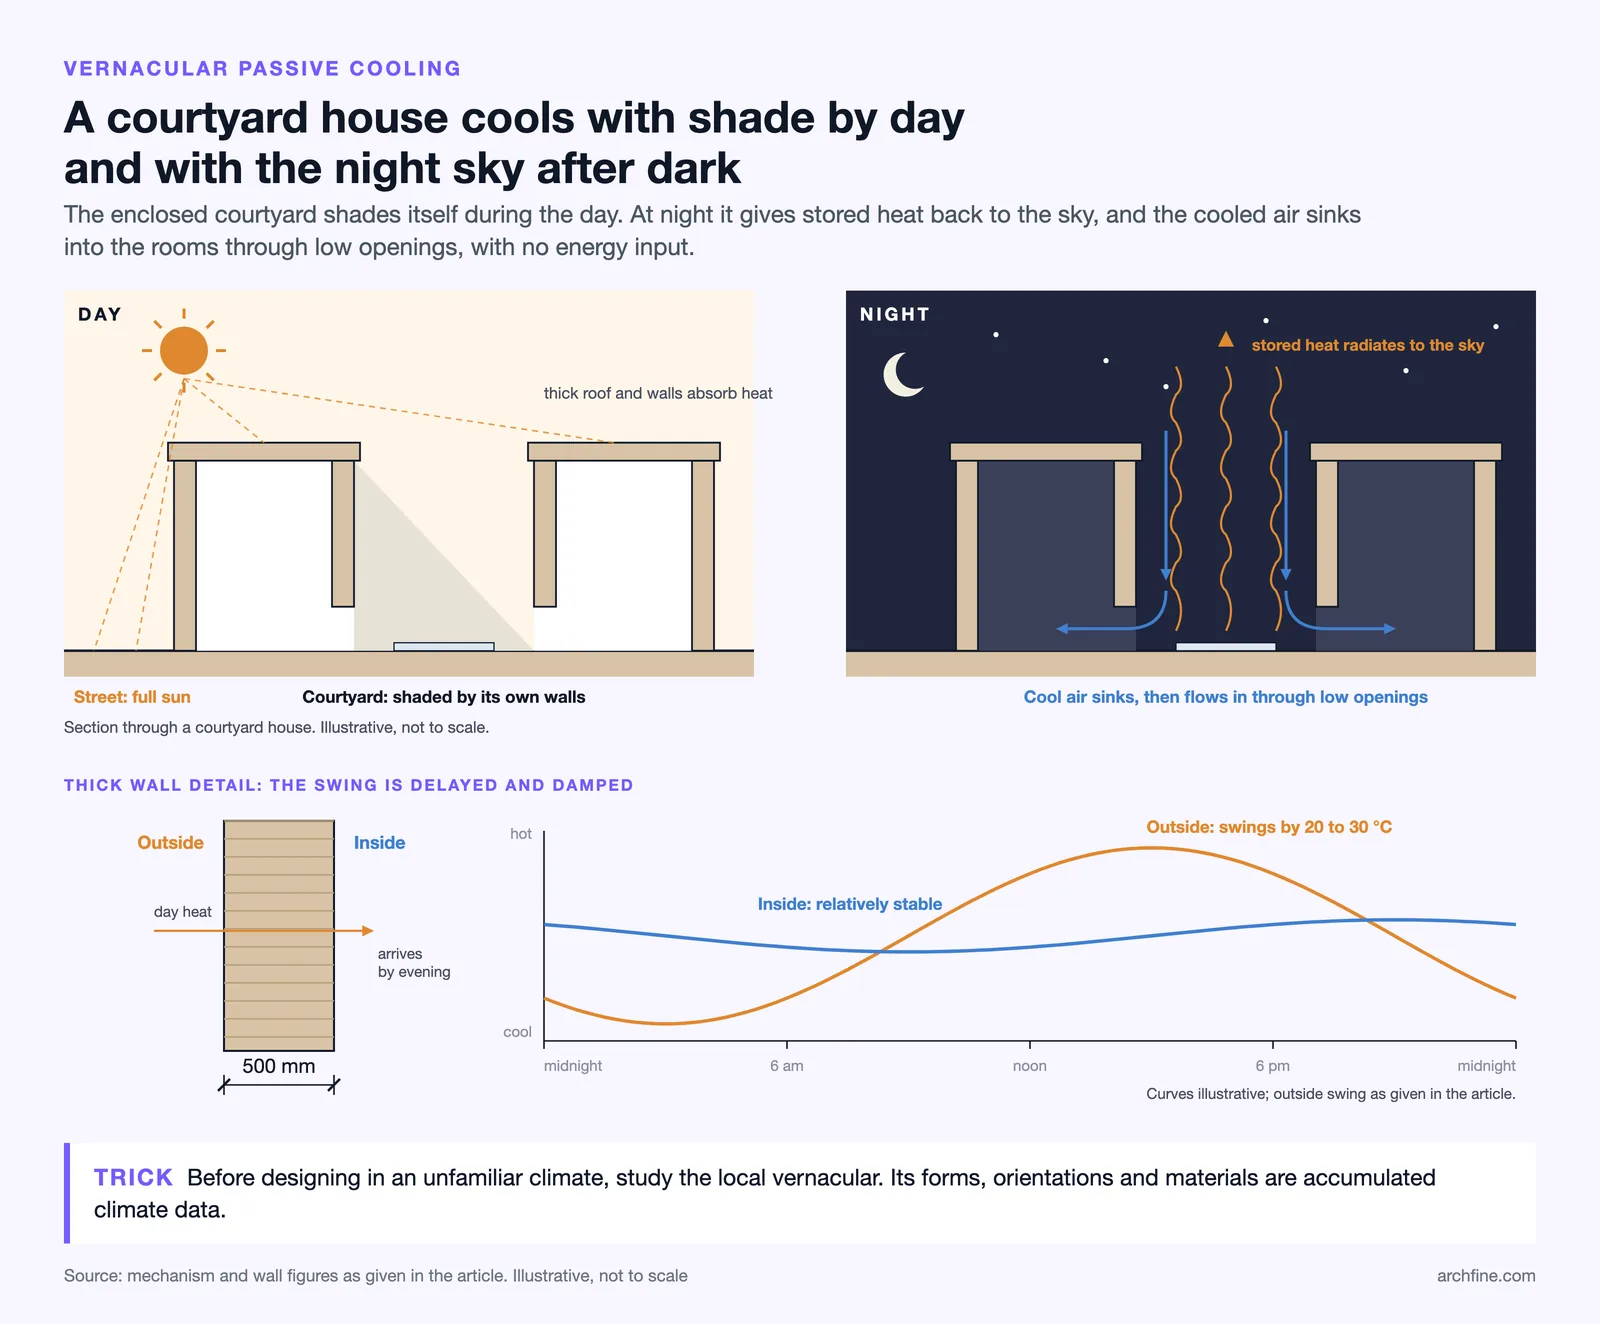
The courtyard is one of the most widespread vernacular climate strategies, appearing independently in the Middle East, North Africa, South Asia, China, and the Mediterranean. The principle is consistent: an enclosed outdoor space within the building footprint creates a microclimate that is cooler than the surrounding environment during the day. At night, the courtyard radiates stored heat to the sky, cooling the air within the enclosure. This cooled air sinks and flows into the surrounding rooms through low openings, providing passive cooling that requires no energy input.
Field measurements and simulations in hot climates find that at peak daytime hours a shaded courtyard’s air is typically only about 1°C cooler than its surroundings, but its shaded surfaces cut radiant and perceived temperatures far more, by over 10°C in measured cases. The courtyard also provides protected outdoor space where domestic activities can occur in shade and relative privacy. It is simultaneously a climate device, a social space, and a light well.
Mashrabiya Screens and Filtered Light
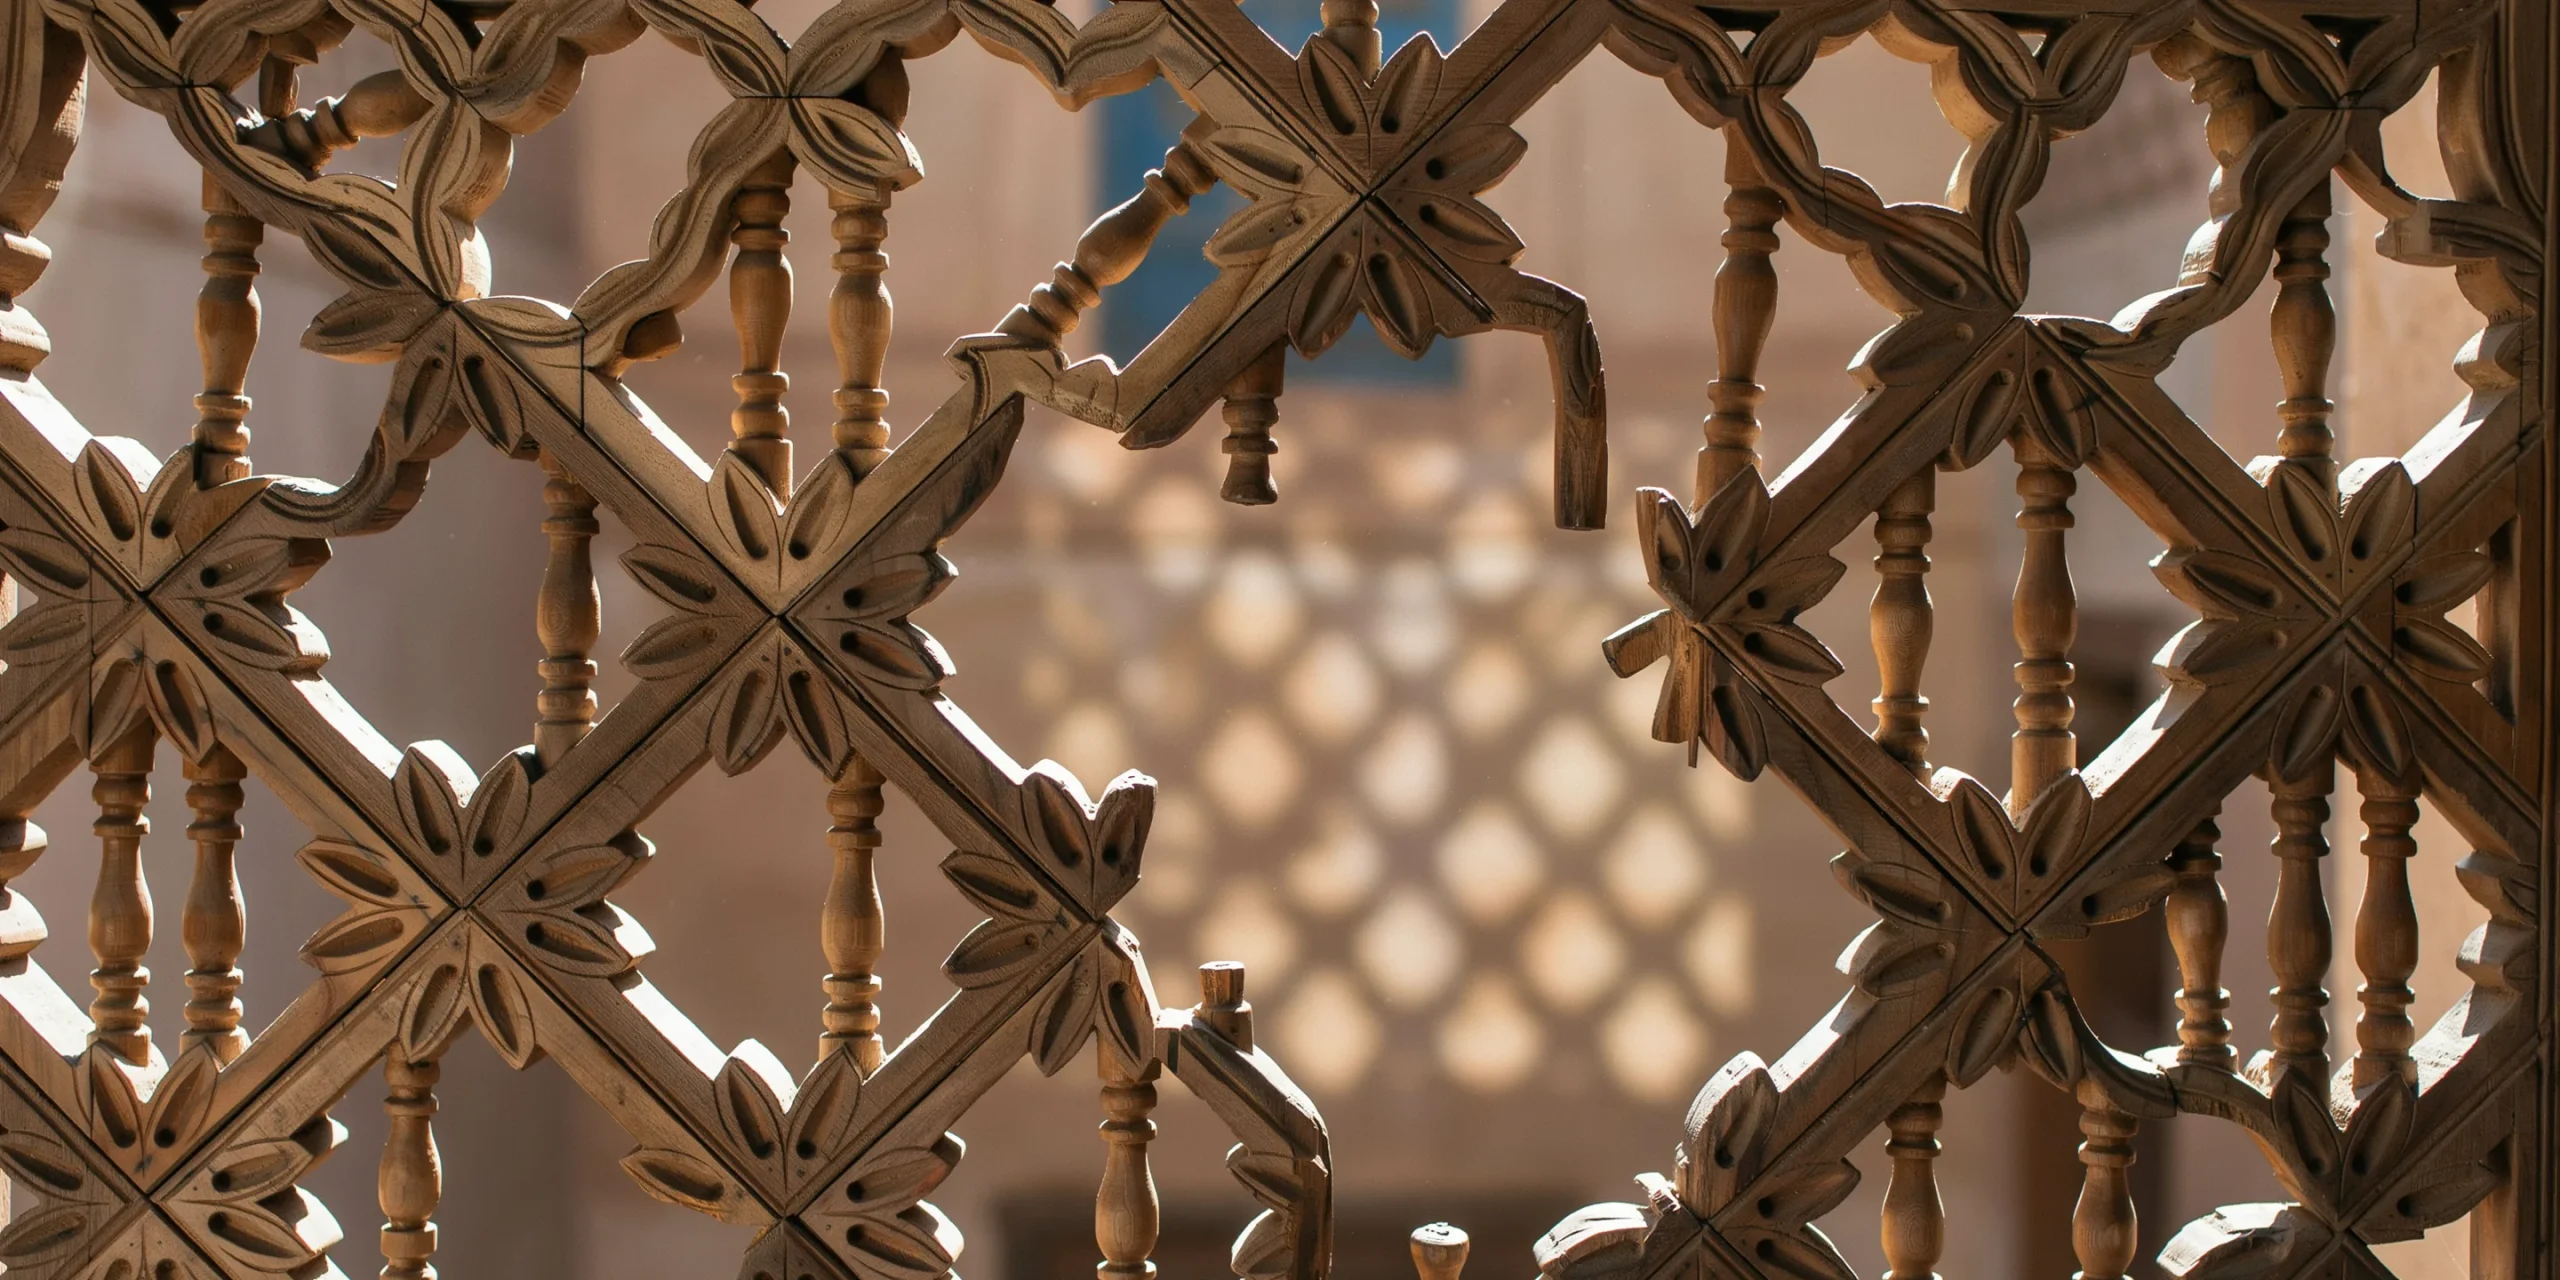
The mashrabiya is a projecting lattice screen found across the Islamic world, from Morocco to Indonesia. It serves multiple functions simultaneously: it filters direct sunlight into diffused light, it creates cross-ventilation by directing airflow through the lattice, it provides visual privacy from the street while allowing outward views, and it cools incoming air through evaporation when combined with water vessels placed behind the screen.
Contemporary architects are returning to the mashrabiya principle with new materials and fabrication methods. Jean Nouvel’s Louvre Abu Dhabi uses a large-scale metal dome perforated with star-shaped openings that filter sunlight into the galleries below, creating a contemporary interpretation of the mashrabiya effect at monumental scale. The Architectural Review has published several analyses of how contemporary facades draw on this tradition.
🏗️ Real-World Example
The Al Bahr Towers in Abu Dhabi by Aedas feature a dynamic facade of triangular panels that open and close in response to the sun’s position, reducing solar gain by up to 50%. The system is a direct contemporary interpretation of the mashrabiya screen, using parametric design and mechanical actuation to achieve what traditional craftsmen achieved with fixed timber lattice. The towers demonstrate that vernacular design principles can be applied at the scale of high-rise commercial towers.
Thick Walls, Thermal Mass, and Diurnal Temperature Swing
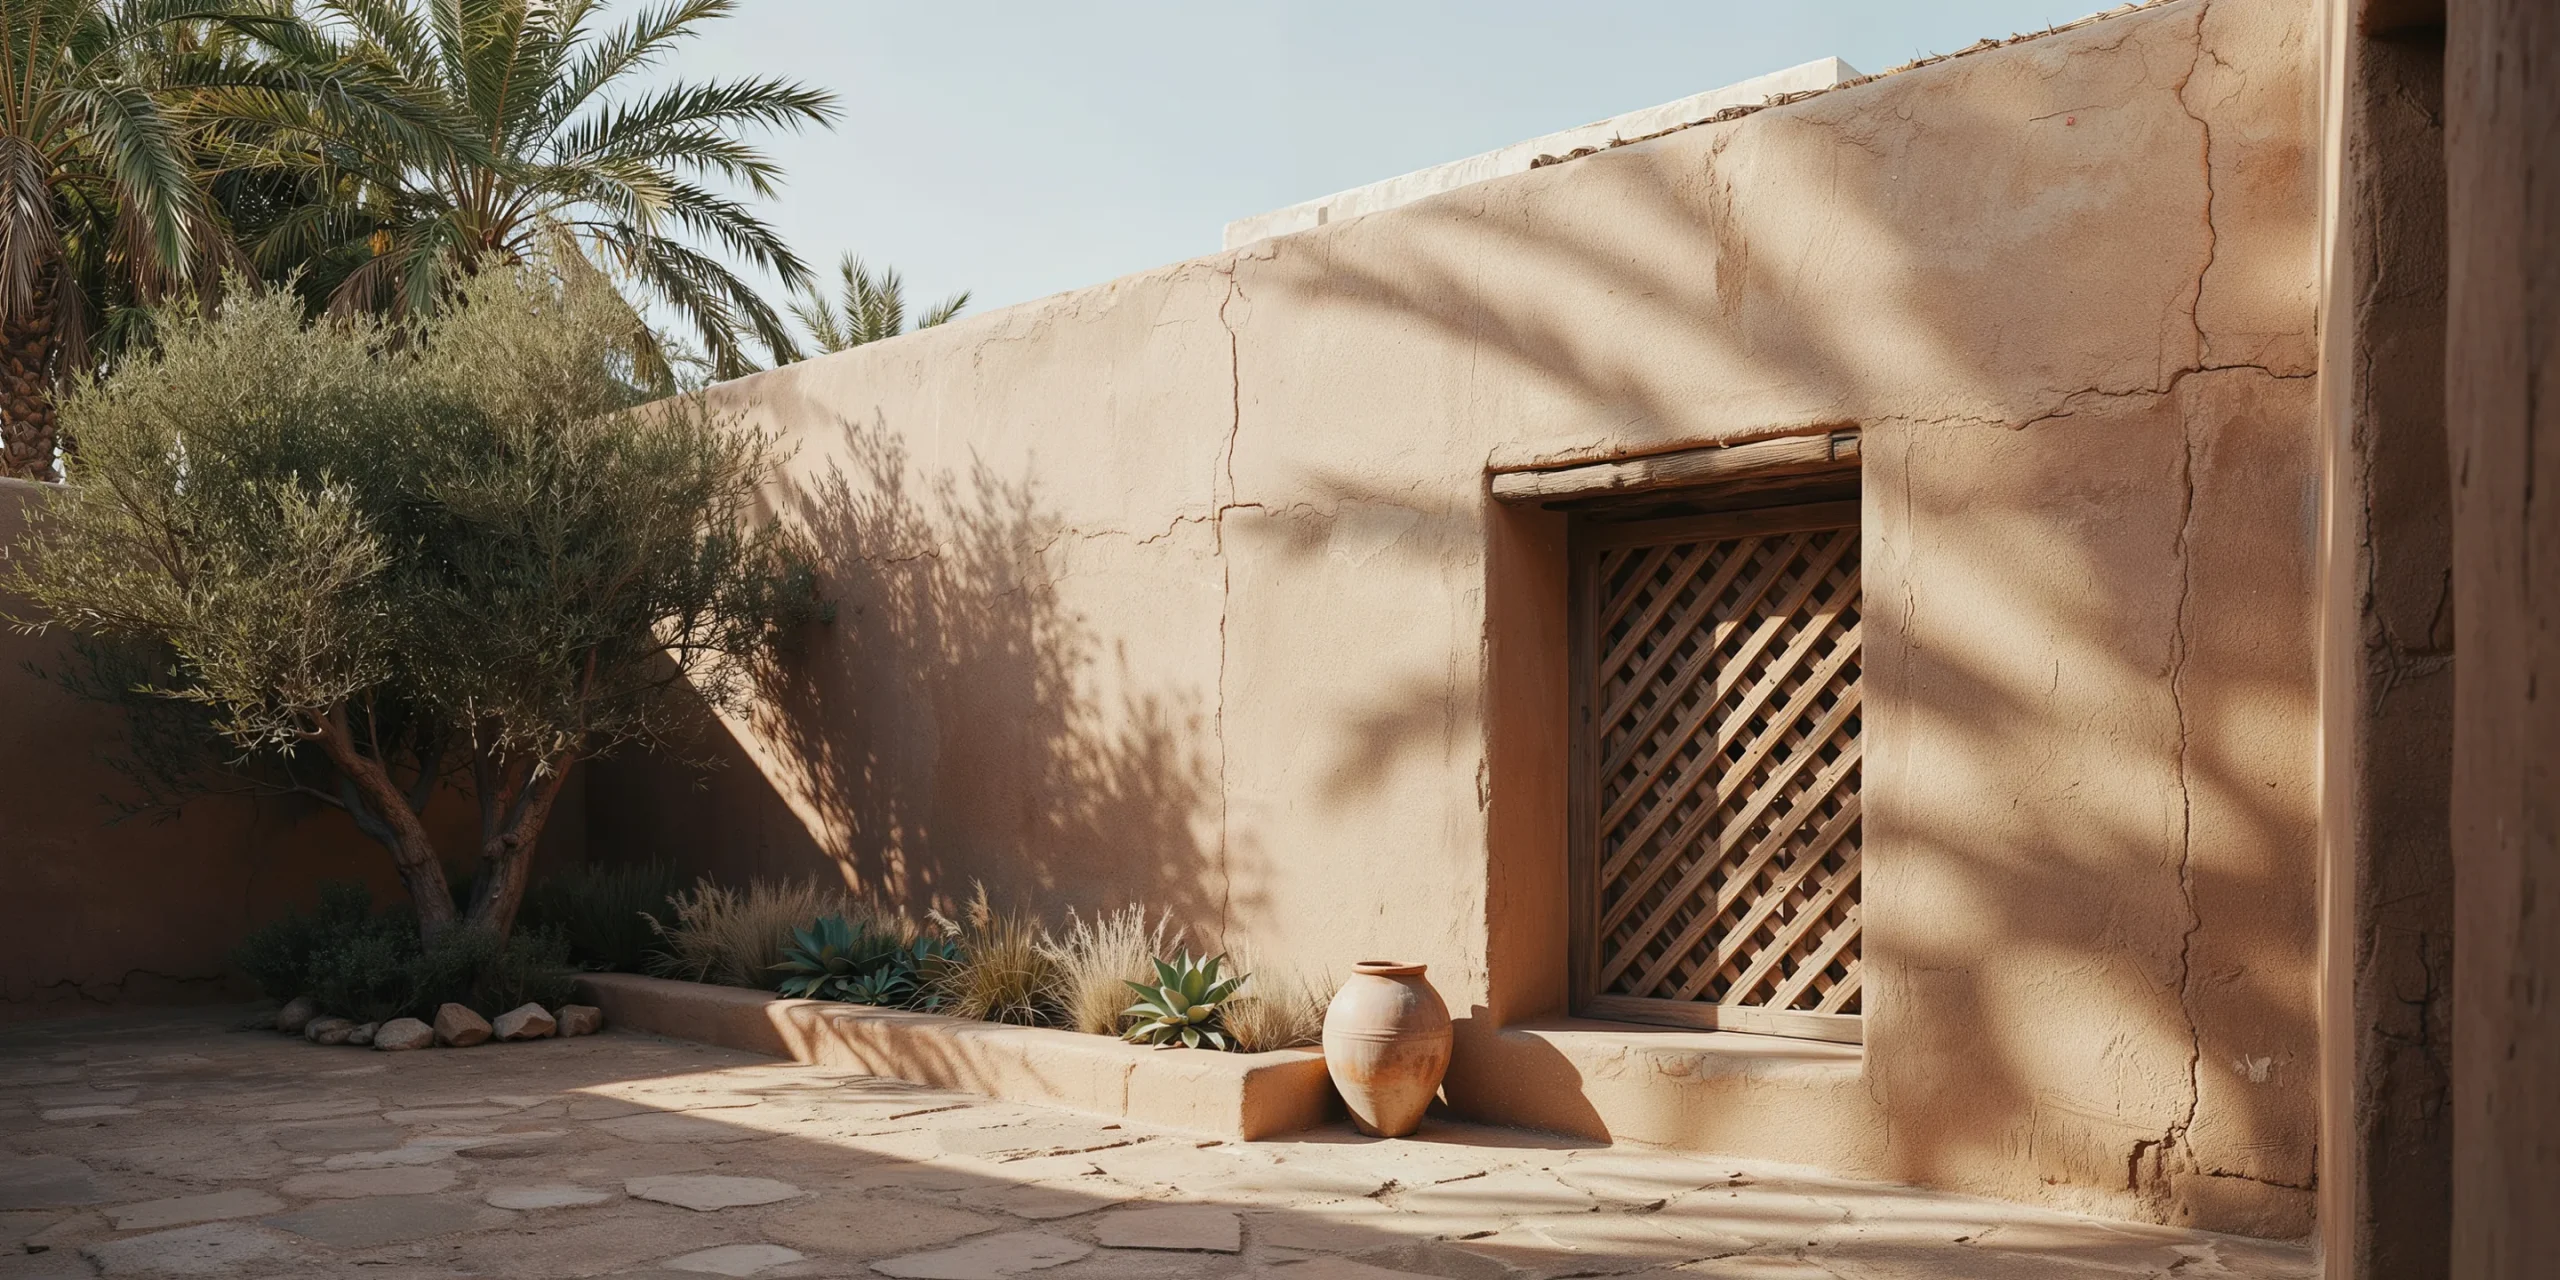
In climates with large day-night temperature differences, vernacular buildings use thick walls of stone, earth, or adobe to buffer the interior against external temperature swings. The thermal mass of a 500mm rammed earth wall absorbs heat during the day, preventing it from reaching the interior until evening, when it is released as the exterior cools. The interior temperature remains relatively stable while the exterior swings by 20 or 30°C.
This strategy, which architecture adapted to climate history documents across every arid and semi-arid region, is the basis of contemporary thermal mass design in passive buildings. The Passive House standard incorporates thermal mass as one of several strategies for reducing heating and cooling demand, and rammed earth construction is experiencing a revival in regions where the diurnal swing makes it most effective.
Roof Form and Water Management in Wet Climates
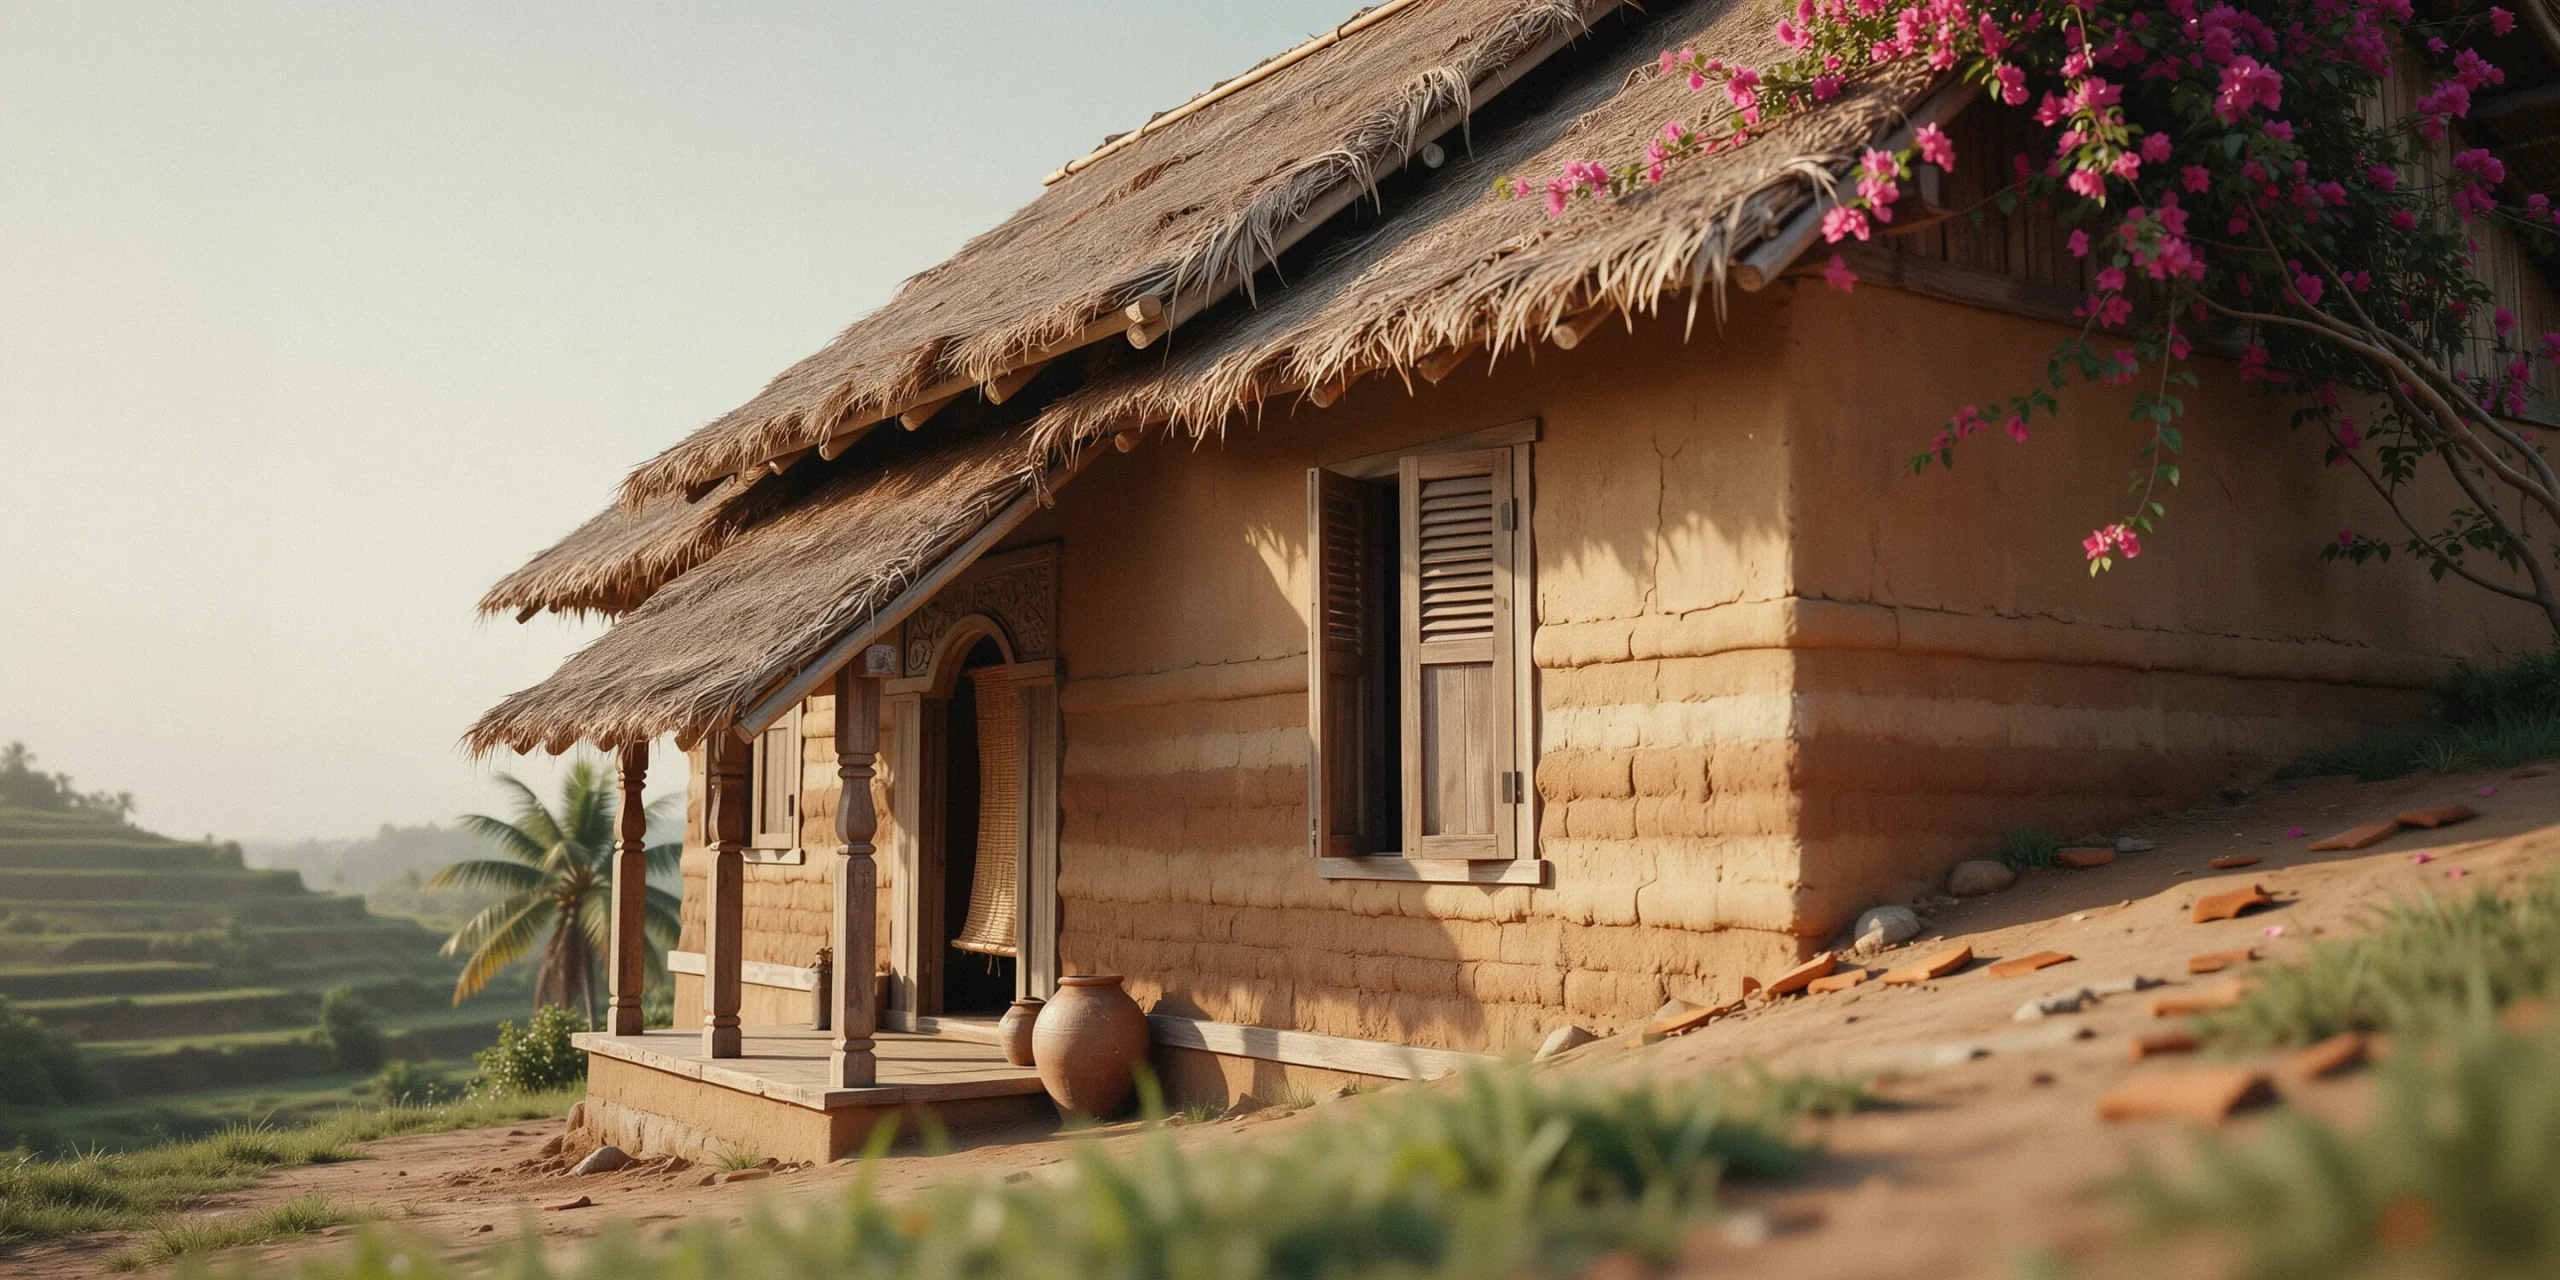
In wet climates, vernacular roof forms are shaped primarily by rainfall. Steep pitches shed water quickly and resist snow accumulation. Deep overhangs protect walls from driving rain and shade interiors from high-angle sun. Extended eaves create covered outdoor spaces where activities can continue during rain. In tropical regions, raised floors protect against flooding and allow air circulation beneath the building, reducing humidity in the living space.
These strategies are simple, require no technology, and have been validated by centuries of performance. They are also routinely ignored in contemporary construction, where flat roofs, minimal overhangs, and ground-level slab floors are specified in climates where they create moisture problems that the vernacular tradition had already solved.
📌 Did You Know?
The traditional jali screens of South Asian architecture, which are latticed stone or timber panels that filter light and air, can noticeably lower indoor temperatures compared to unshaded openings in the same climate. This cooling effect comes entirely from shading and airflow management, with zero energy input. Modern architects specifying fixed shading devices are applying the same principle with different materials.
Regions Where Vernacular Lessons Are Being Applied Now
Middle Eastern Architecture and Passive Cooling Revival
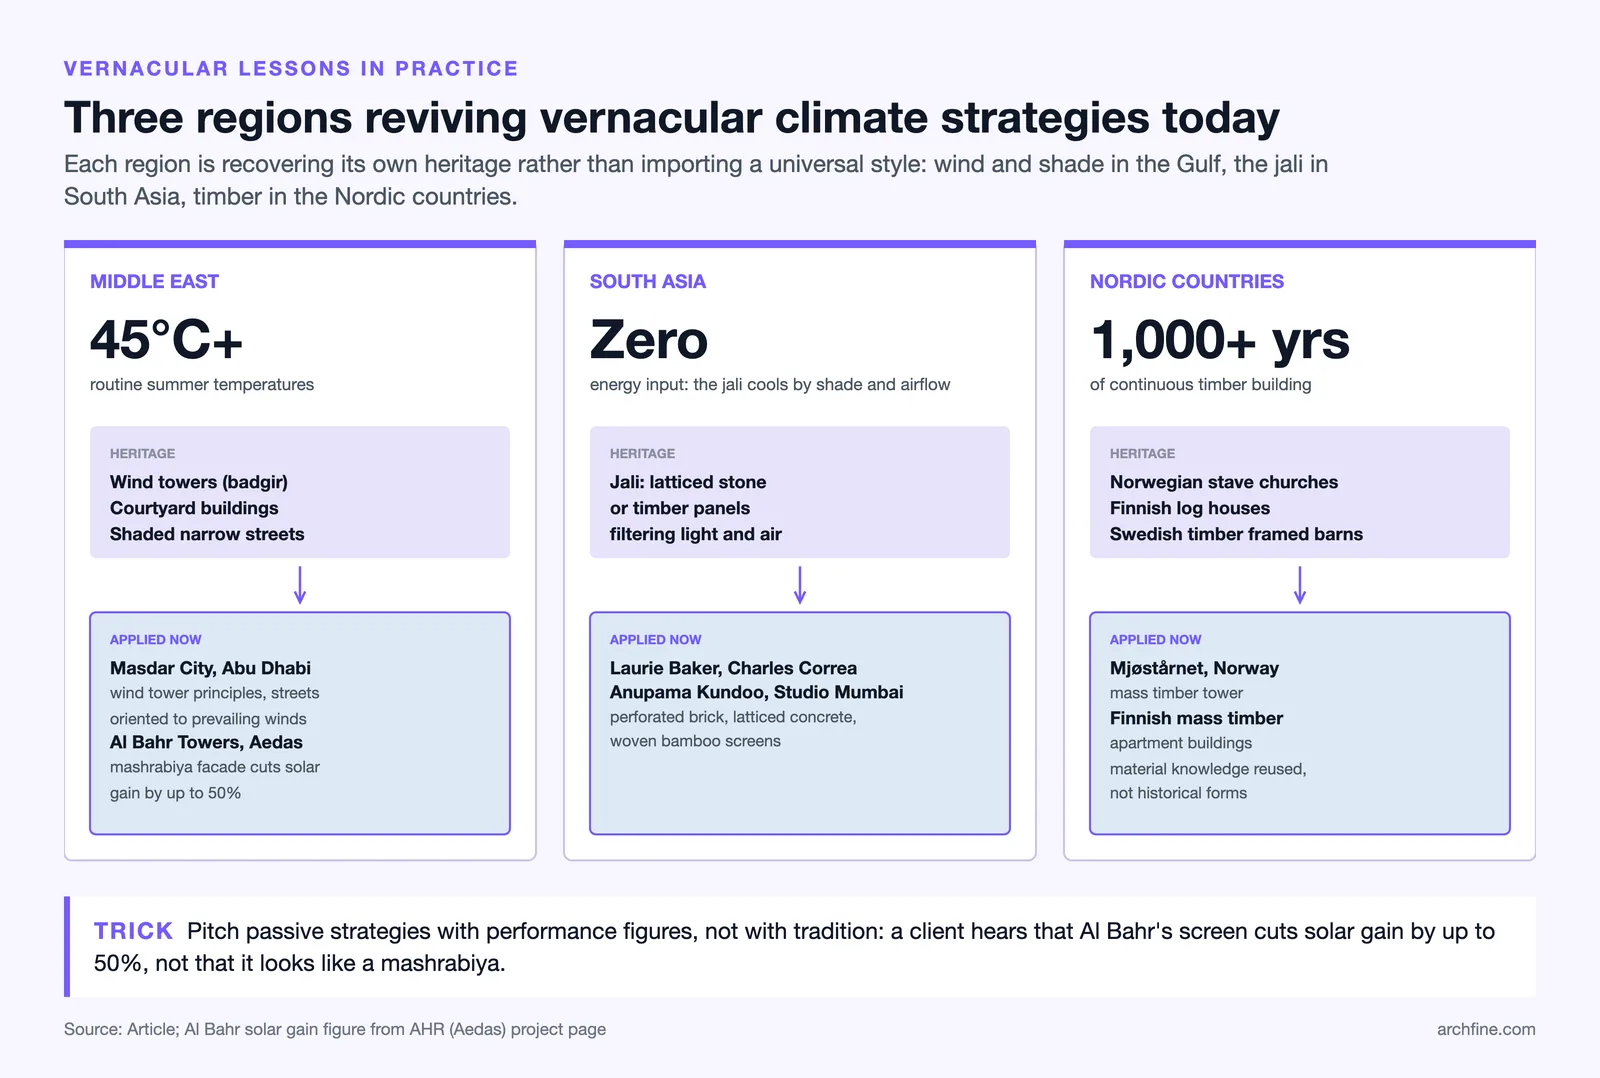
The Middle East, where summer temperatures routinely exceed 45°C, is experiencing a renewed interest in passive cooling strategies drawn from the region’s own architectural heritage. Wind towers (badgir), courtyard buildings, and shaded narrow streets are being reintroduced into contemporary designs after decades of reliance on air conditioning. The Masdar City project in Abu Dhabi incorporates wind tower principles and narrow pedestrian streets oriented to capture prevailing winds, drawing directly on the urban form of traditional Arabian cities.
The motivation is partly cultural and partly economic. Air conditioning drives a large share of electricity consumption in Gulf states during summer months. Reducing this demand through passive design is not just an environmental goal but a fiscal one. Vernacular design principles modern architects are applying in the region offer measurable reductions in cooling load without requiring residents to accept lower comfort standards.
South Asian Jali Screens in Contemporary Facades
Indian architects including Laurie Baker, Charles Correa, and more recently Anupama Kundoo and Studio Mumbai have drawn extensively on the jali screen tradition in contemporary work. These practices use perforated brick walls, latticed concrete panels, and woven bamboo screens to filter light, manage ventilation, and provide privacy without blocking airflow. The climate responsive building tradition of South Asia, refined over centuries, is being translated into contemporary construction with modern materials while retaining the passive performance principles of the original.
Nordic Timber Traditions in Mass Timber Practice
Scandinavian countries have a continuous timber building tradition stretching back over a thousand years. The stave churches of Norway, the log houses of Finland, and the timber-framed barns of Sweden all demonstrate sophisticated joinery, moisture management, and structural engineering using wood. Contemporary mass timber practice in the Nordic countries draws on this tradition, not by replicating historical forms but by applying the material knowledge and climate understanding that centuries of timber building produced.
Norway’s Mjøstårnet tower and Finland’s numerous mass timber apartment buildings reflect a culture where building in wood is not a novelty but a continuation of a long-established practice. The local materials principle, which is that you build with what the landscape provides, remains visible in these projects even as the technology has advanced beyond anything the original builders could have imagined.
Why Vernacular Solutions Didn’t Simply Survive into the 20th Century
The Modernist Rejection of the Local
The International Style, as articulated by Le Corbusier, Gropius, and Mies, explicitly rejected regional variation in favor of universal solutions. A building in Chandigarh should look like a building in Marseille because both were products of the same rational principles. Local materials, local climate strategies, and local building traditions were dismissed as backward, inefficient, or incompatible with industrial production.
This rejection had consequences. Buildings designed according to international principles but built in climates that demanded local solutions often performed poorly. Glass curtain walls in tropical cities required enormous cooling energy. Flat roofs in monsoon regions leaked. Concrete towers in desert climates absorbed and radiated heat. The modernist rejection of the local was an ideological position, not a technical one, and the buildings it produced in non-temperate climates often demonstrated why the vernacular solutions existed in the first place.
Cheap Energy and the Mechanical Alternative
The other factor was energy cost. When electricity was cheap and abundant, there was no economic incentive to design passively. Air conditioning could compensate for any envelope failure. Heating could compensate for any insulation deficiency. The mechanical system replaced the architectural strategy, and the skills and knowledge embedded in vernacular building traditions were abandoned within a single generation in many regions.
As energy costs rise and carbon constraints tighten, the economic equation is reversing. Passive strategies that reduce mechanical demand are now financially as well as environmentally attractive. The vernacular knowledge that was abandoned in the 20th century is being recovered in the 21st, not out of nostalgia but out of economic and environmental necessity.
💡 Pro Tip
When presenting a design that incorporates vernacular climate strategies, frame the approach as evidence-based rather than historical. Cite the thermal performance data, the documented cooling effects, and the energy savings. Decision-makers respond to performance metrics, not to appeals to tradition. The International Energy Agency building energy reports provide useful benchmarks for comparing passive and mechanical approaches.
How Architects Are Integrating These Approaches Today
The most effective contemporary practice does not copy vernacular forms. It extracts the principles behind them and applies those principles using contemporary tools and materials. A courtyard building in a new residential project does not need to look like a traditional riad. It needs to create the same microclimate effect using whatever materials and geometry best serve the specific site. A contemporary facade screen does not need to replicate a mashrabiya in timber. It needs to filter light and promote ventilation using whatever material achieves that result most durably and economically.
This approach, sometimes called neo-vernacular or critical regionalism, treats local climate knowledge as design data rather than stylistic reference. It produces buildings that are contemporary in form and technology but rooted in the environmental logic of their place. The buildings perform well because they respond to the same forces that shaped the vernacular tradition: sun, wind, rain, temperature, and the properties of locally available materials.
The climate crisis is not the only reason for this return to vernacular principles, but it is the most urgent one. As every region faces more extreme temperatures, more intense rainfall, and greater demand on energy systems, the passive strategies that kept buildings habitable for centuries without mechanical input become not just interesting but essential. The traditional building wisdom modern architecture is rediscovering was never lost. It was waiting to be needed again.
✅ Key Takeaways
- Vernacular architecture represents centuries of climate-tested building strategies developed without mechanical systems or professional architects.
- Courtyards, mashrabiya screens, thick thermal mass walls, and climate-responsive roof forms are among the most effective passive strategies found across vernacular traditions.
- The modernist rejection of regional building knowledge and the availability of cheap energy led to the abandonment of vernacular strategies in the 20th century.
- Contemporary projects in the Middle East, South Asia, and Scandinavia are applying vernacular principles using modern materials and fabrication methods.
- The most effective approach extracts the performance principles from vernacular forms rather than copying their appearance.