The relationship between spaces that support creativity and architecture is backed by a growing body of research. The environments where people consistently produce their best creative work are not random. They share specific physical qualities: controlled natural light, a mix of high-ceiling and low-ceiling areas, access to both private enclosure and informal gathering space, and a level of visual complexity that stimulates without overwhelming. These characteristics appear repeatedly across studios, research labs, and creative workplaces that have been studied, regardless of budget or architectural style.
What Does Architecture Have to Do With Creativity?

The Research Behind Environment and Cognitive Output
Environmental psychology has established a clear link between physical surroundings and cognitive performance. Research published through the American Psychological Association and related journals has documented that factors including ceiling height, daylight quality, ambient noise level, and visual complexity all affect the type and quality of thinking that people do in a given space.
Creative work, specifically, requires a mode of thinking that psychologists call divergent cognition: the ability to generate multiple ideas, make unexpected connections, and tolerate ambiguity. This mode is distinct from convergent cognition, which involves focused analysis and problem-solving. The physical environment can either support or suppress divergent thinking, and the effect is measurable. Architecture and creativity are linked not through inspiration alone but through the direct effect of spatial conditions on cognitive function.
Ceiling Height, Task Type, and the Proclivity Effect
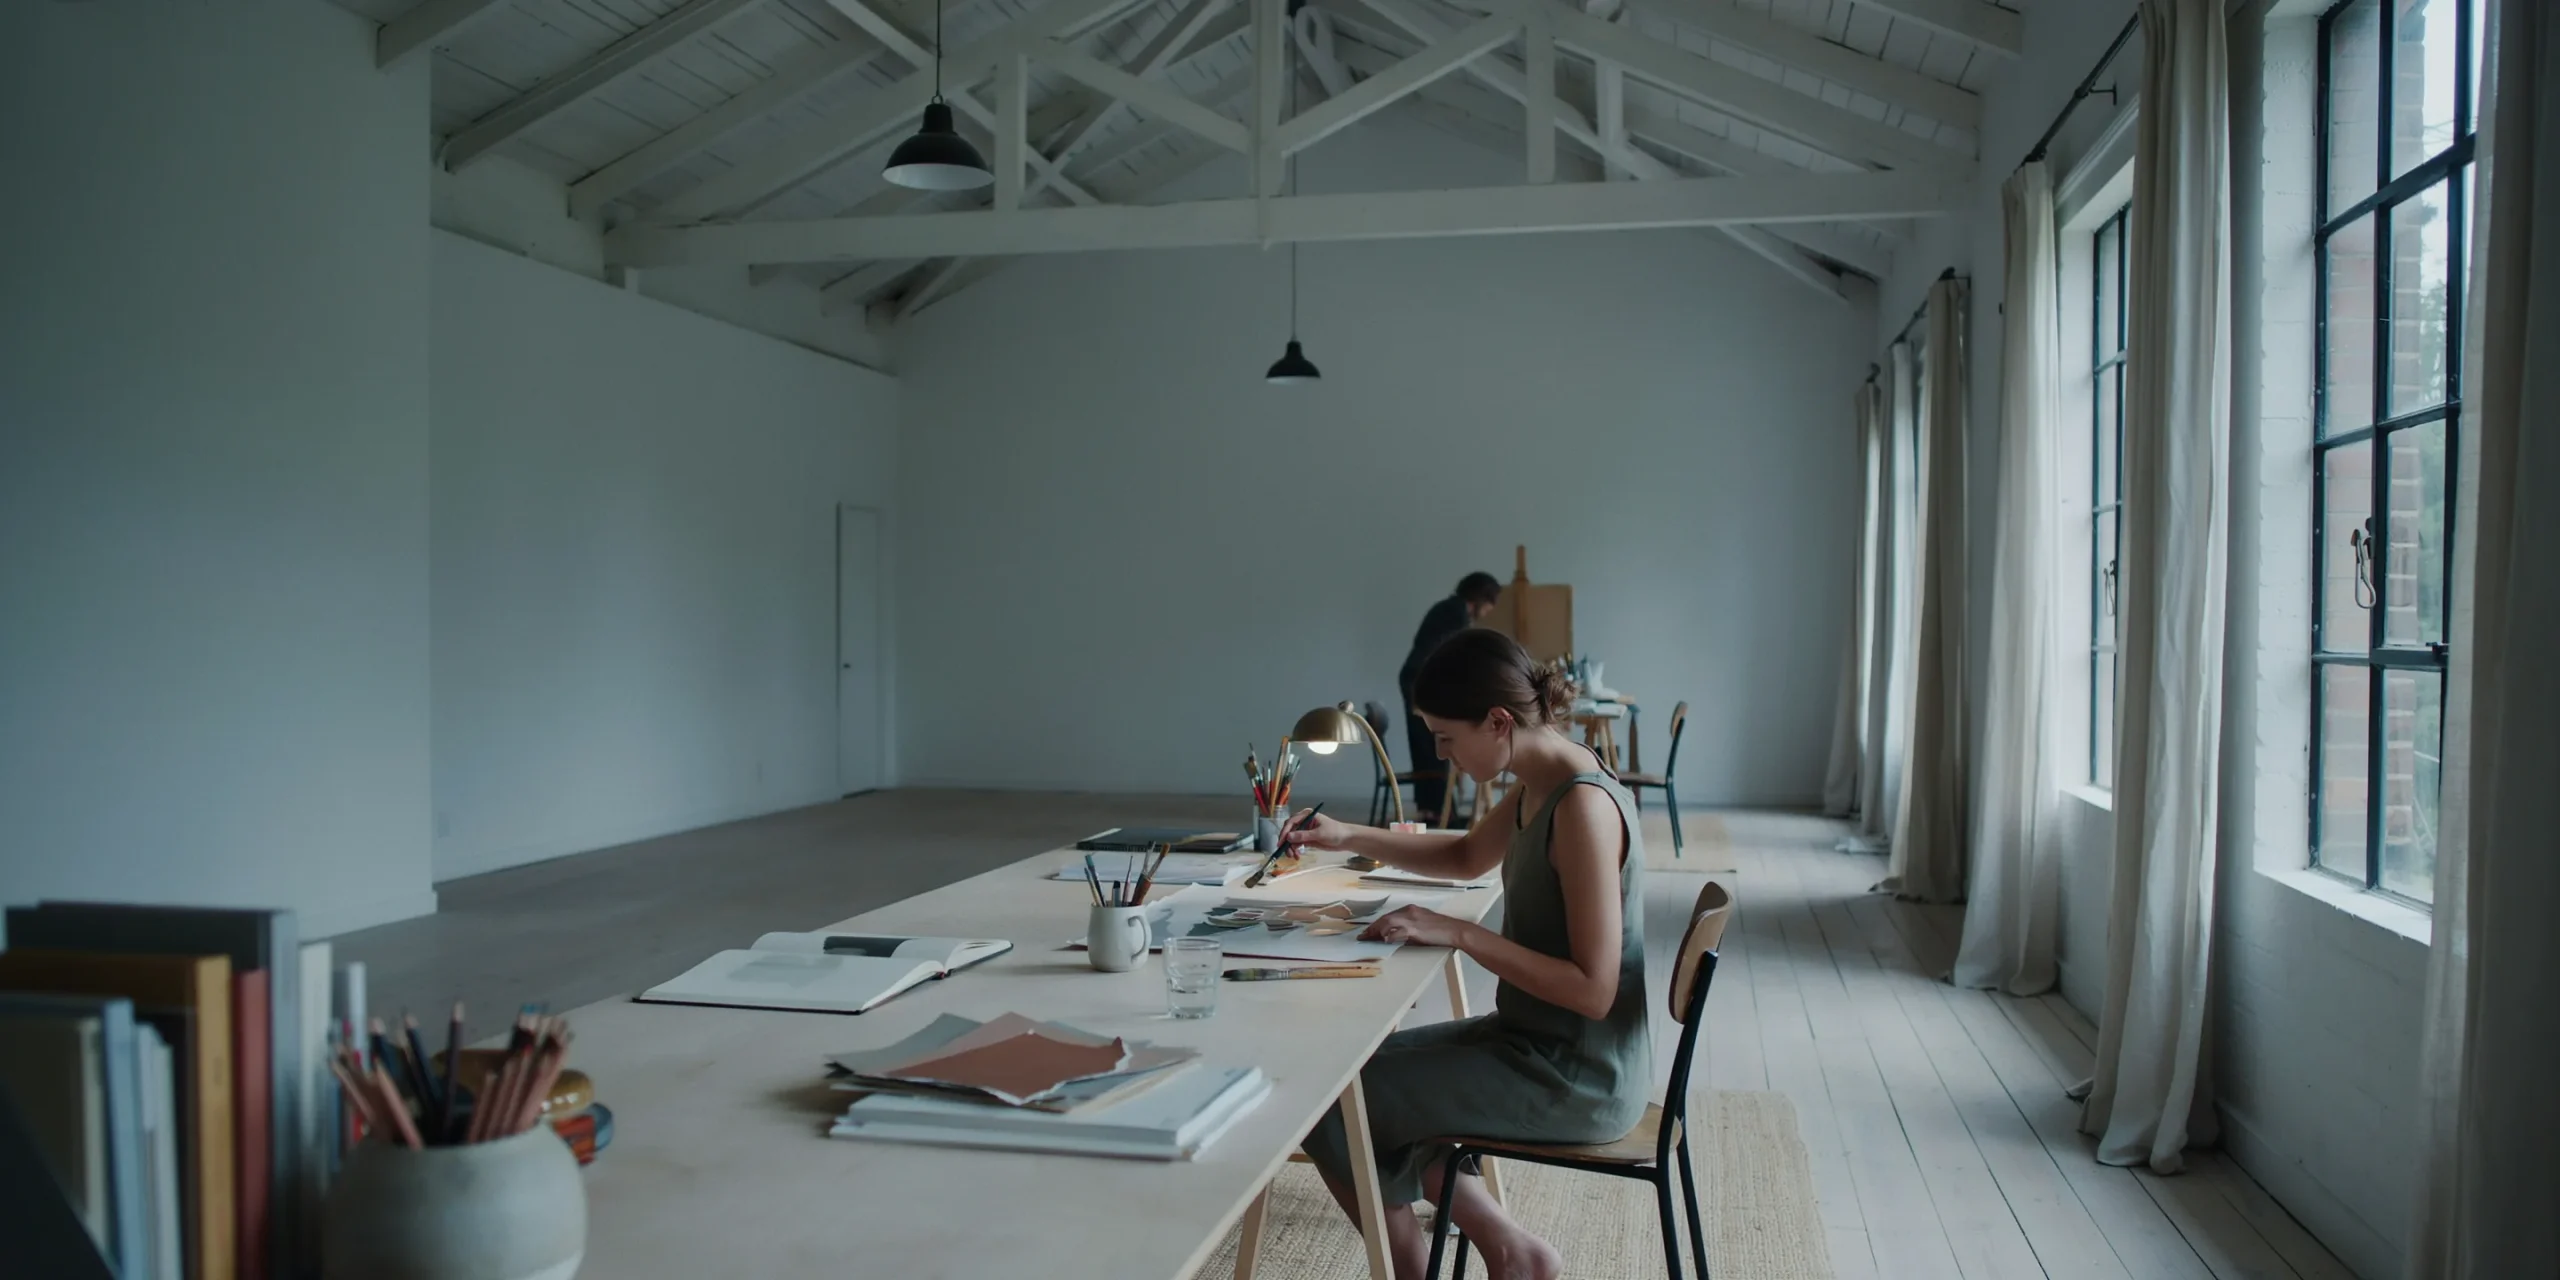
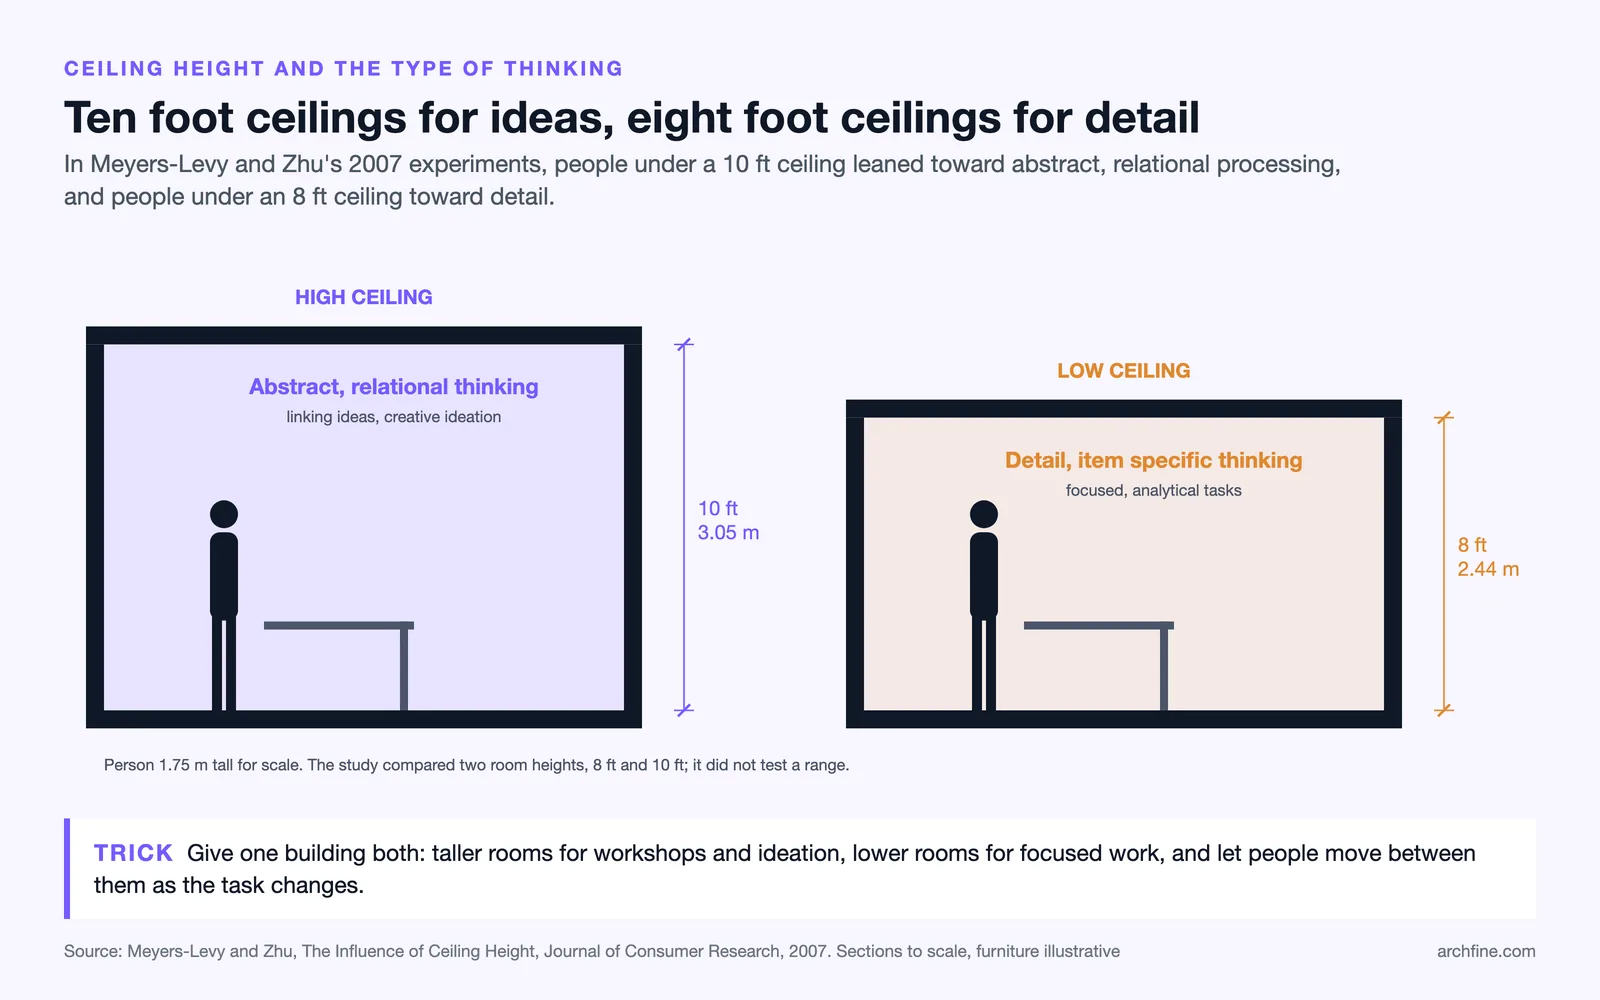
One of the most cited findings in environmental psychology is the ceiling height effect. Studies conducted at the University of Minnesota and published in the Journal of Consumer Research found that people in rooms with higher ceilings (10 feet, about 3.05 m) performed better on tasks requiring abstract thinking and creative ideation, while people in rooms with lower ceilings (8 feet, about 2.44 m) performed better on detail-oriented, analytical tasks.
The explanation is perceptual: high ceilings promote a sense of freedom and expansiveness that aligns with open-ended thinking. Low ceilings create a sense of containment that supports focused concentration. For creative workspace design, the implication is that the ideal environment is not uniformly high or low but offers both conditions within the same building, allowing occupants to move between them as their work demands.
🎓 Expert Insight
“The ceiling activates the concept of freedom, and freedom promotes exploration and abstract thinking.” — Joan Meyers-Levy, Professor of Marketing, University of Minnesota
Meyers-Levy’s 2007 study on ceiling height and cognition remains one of the most cited papers in environmental psychology. It established that spatial volume has a direct, measurable effect on the type of thinking people engage in.
Six Qualities Shared by Spaces Where People Do Their Best Creative Work
Natural Light That Can Be Controlled
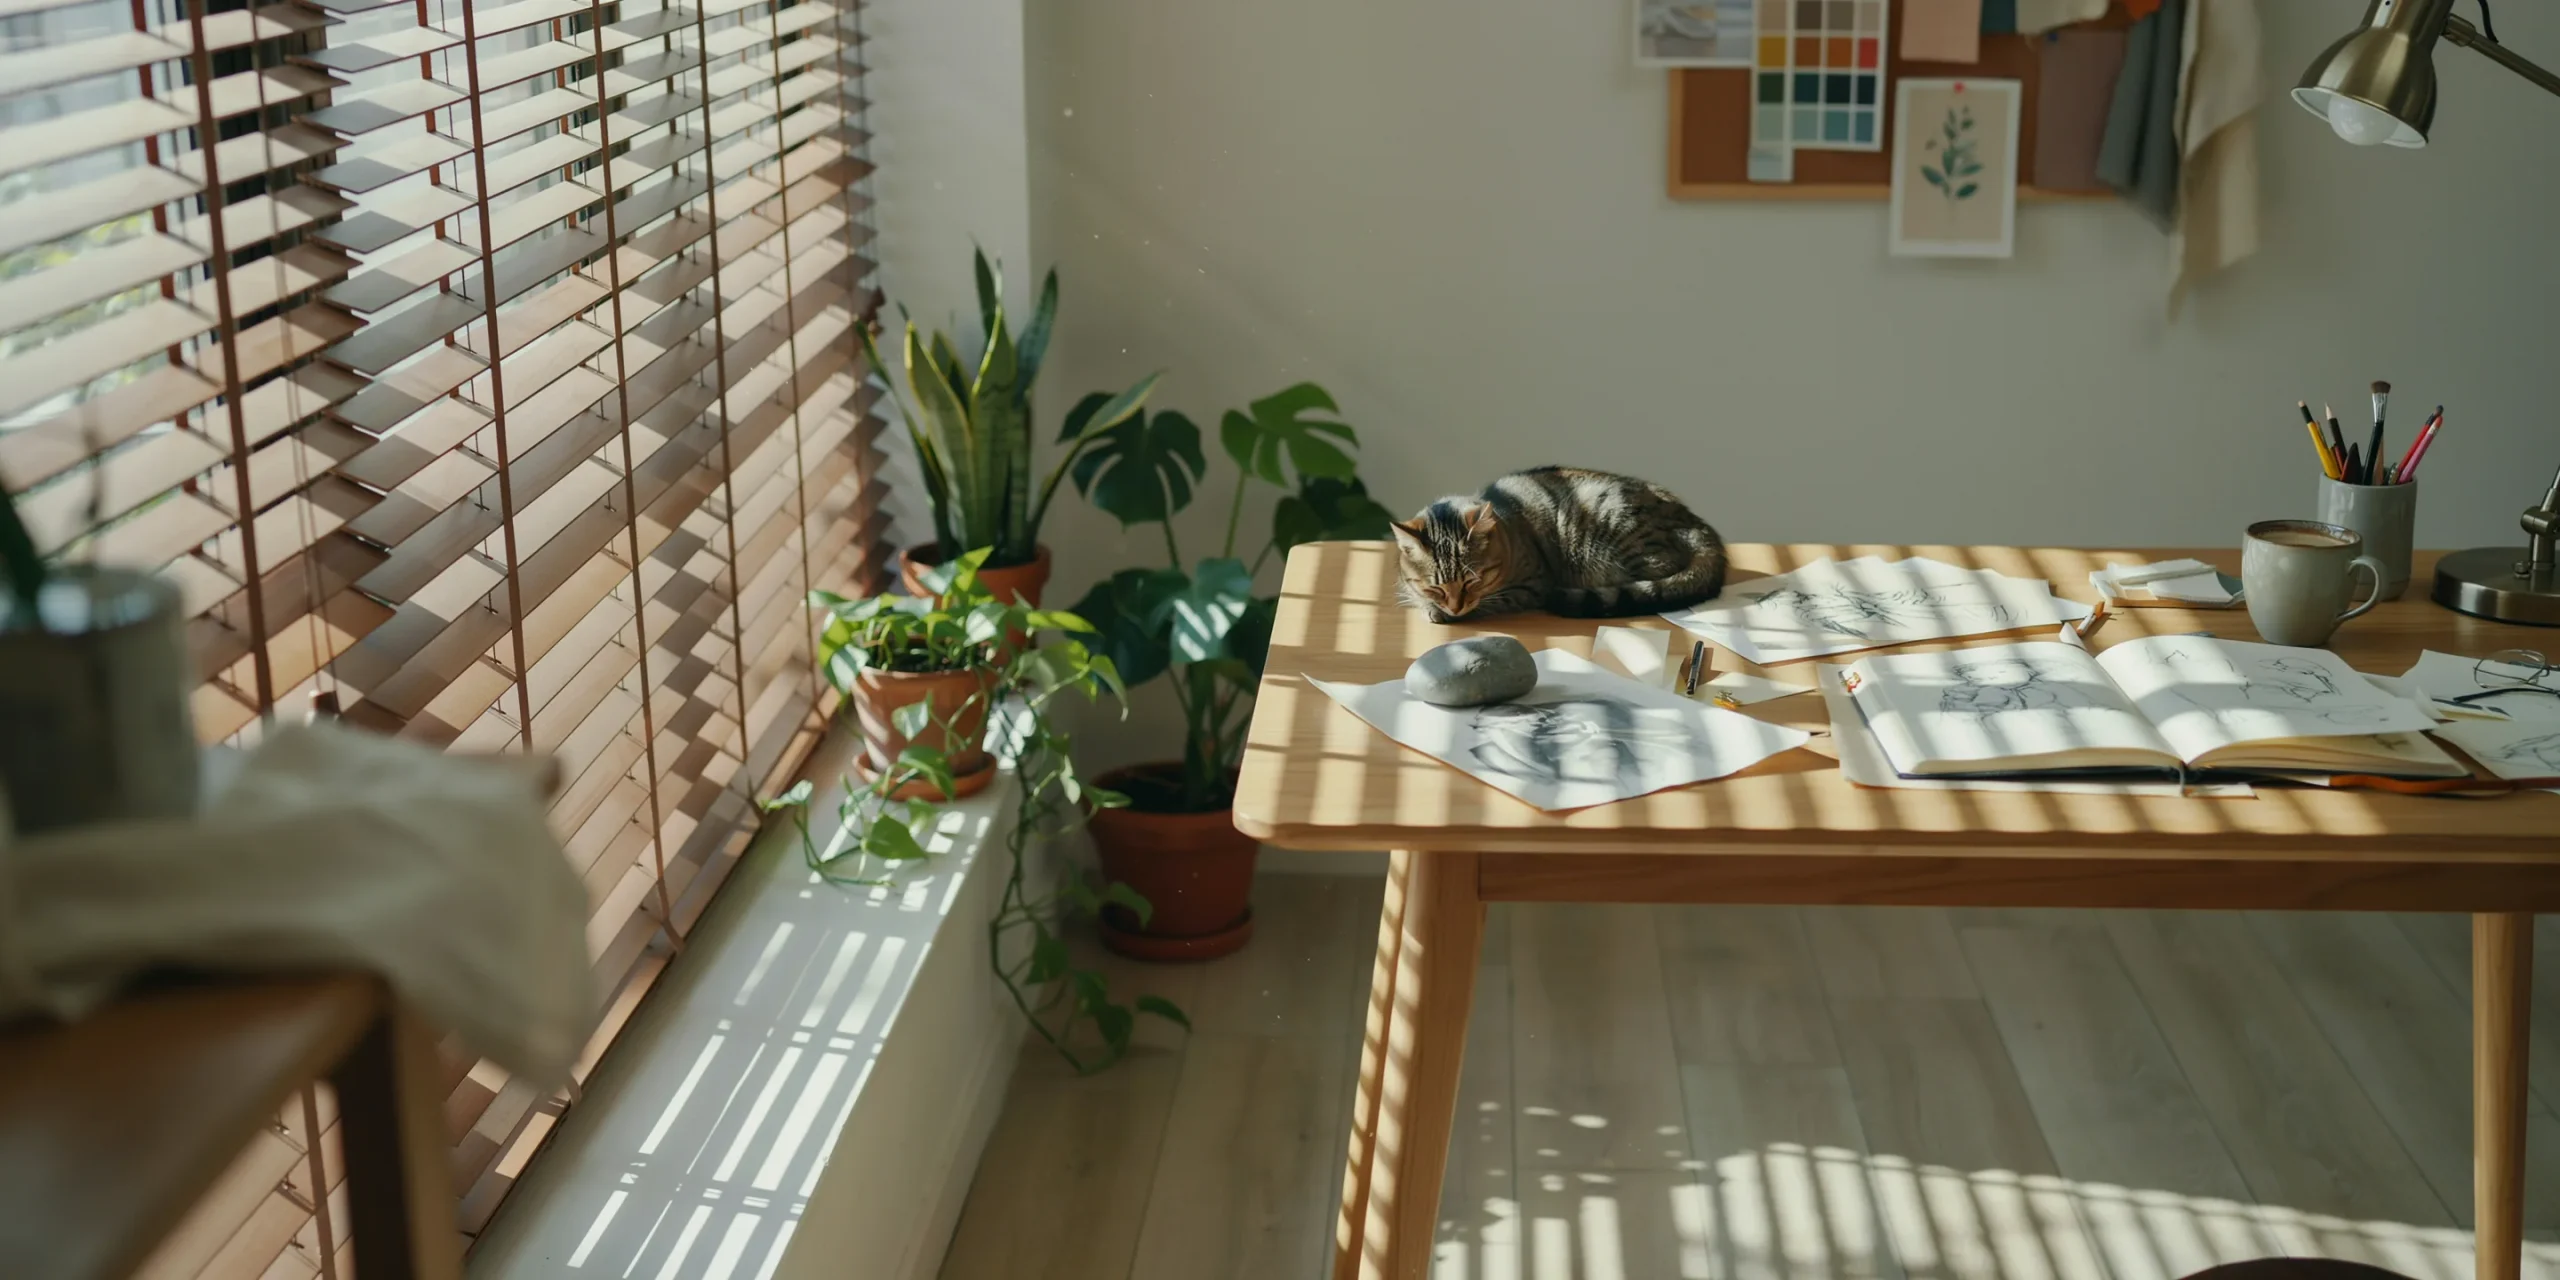
Natural light is consistently associated with better mood, higher energy, and improved cognitive performance. In spaces that support creativity, the quality of light matters as much as its presence. Direct sunlight creates glare and harsh shadows that interfere with visual work. Diffused daylight, entering through north-facing windows, clerestories, or translucent screens, provides even illumination that supports sustained attention without eye strain.
The key word is “controlled.” Studios and creative workspaces that perform well give occupants the ability to adjust light levels: blinds, louvers, or adjustable screens that allow the space to shift between bright and subdued conditions depending on the task. A design studio working on detailed drawings needs different light than a team brainstorming at a whiteboard. The architecture should accommodate both.
A Mix of Enclosed and Open Areas in the Same Building
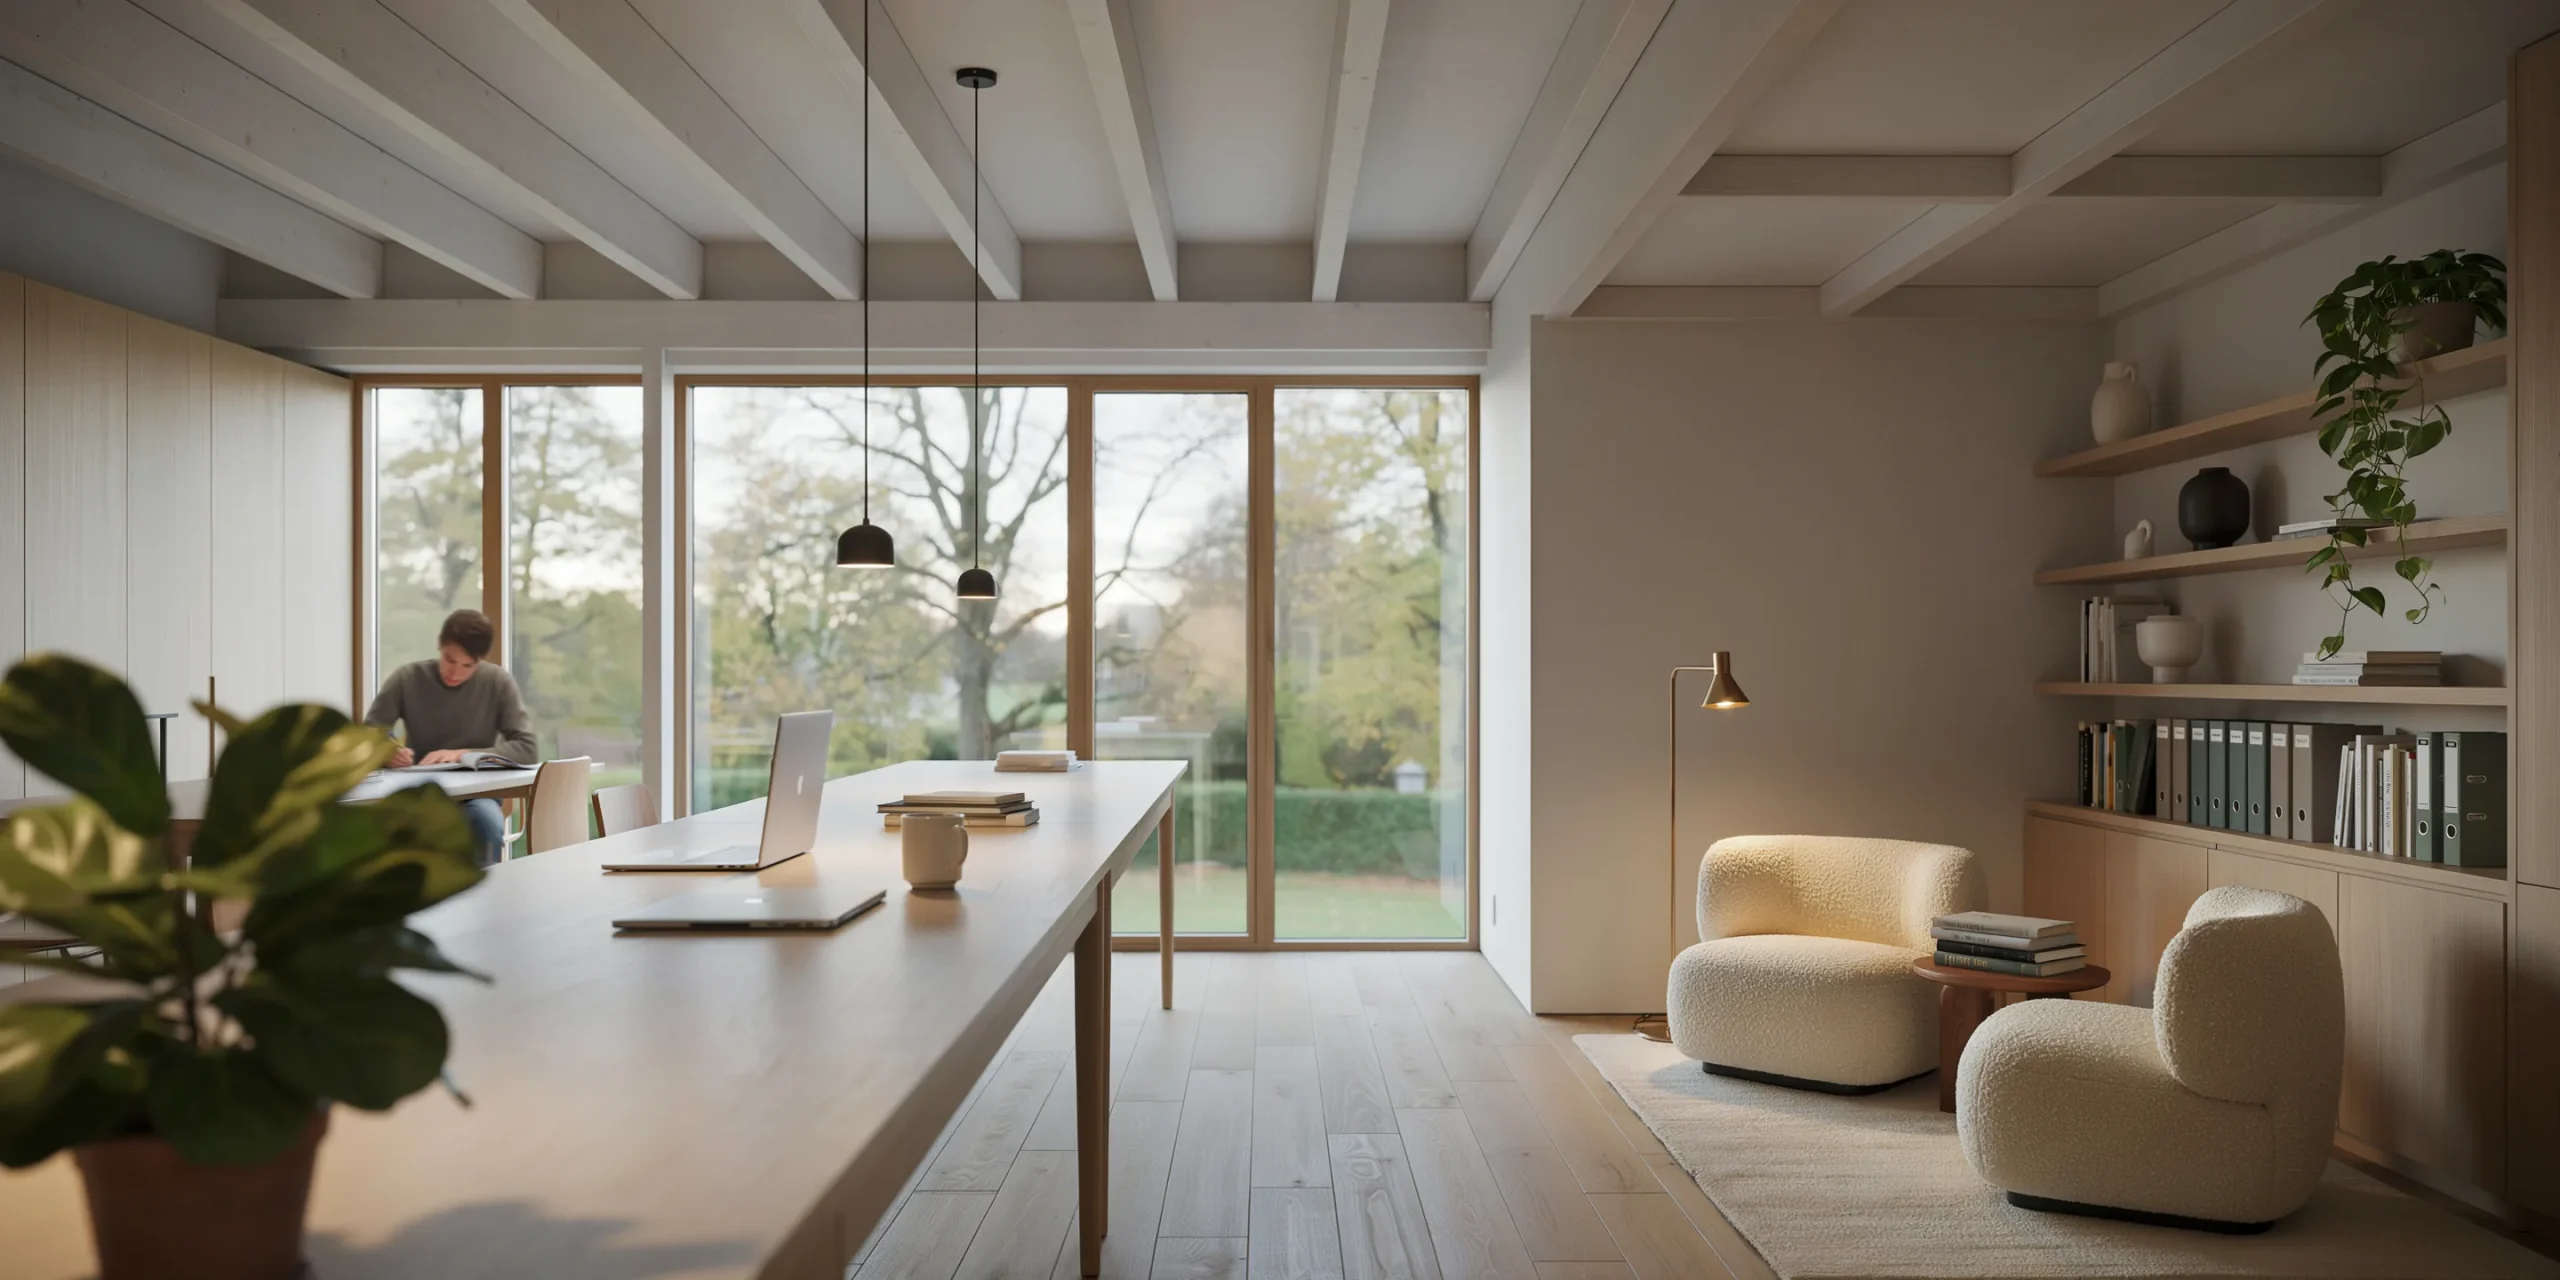
Creative work is not a single activity. It includes solitary concentration, small-group discussion, large-group presentation, informal conversation, and quiet reflection. No single room type supports all of these. The workplaces that support creativity best provide a range of settings: enclosed rooms for focused work, open areas for collaboration, informal nooks for spontaneous conversation, and transition spaces where people pass through and encounter each other.
The mix matters more than the ratio. A building that is entirely open-plan suppresses concentration. A building that is entirely cellular suppresses interaction. Research from Steelcase on workplace effectiveness has documented that the highest-performing creative teams use an average of three to four different spatial settings within a single workday.
💡 Pro Tip
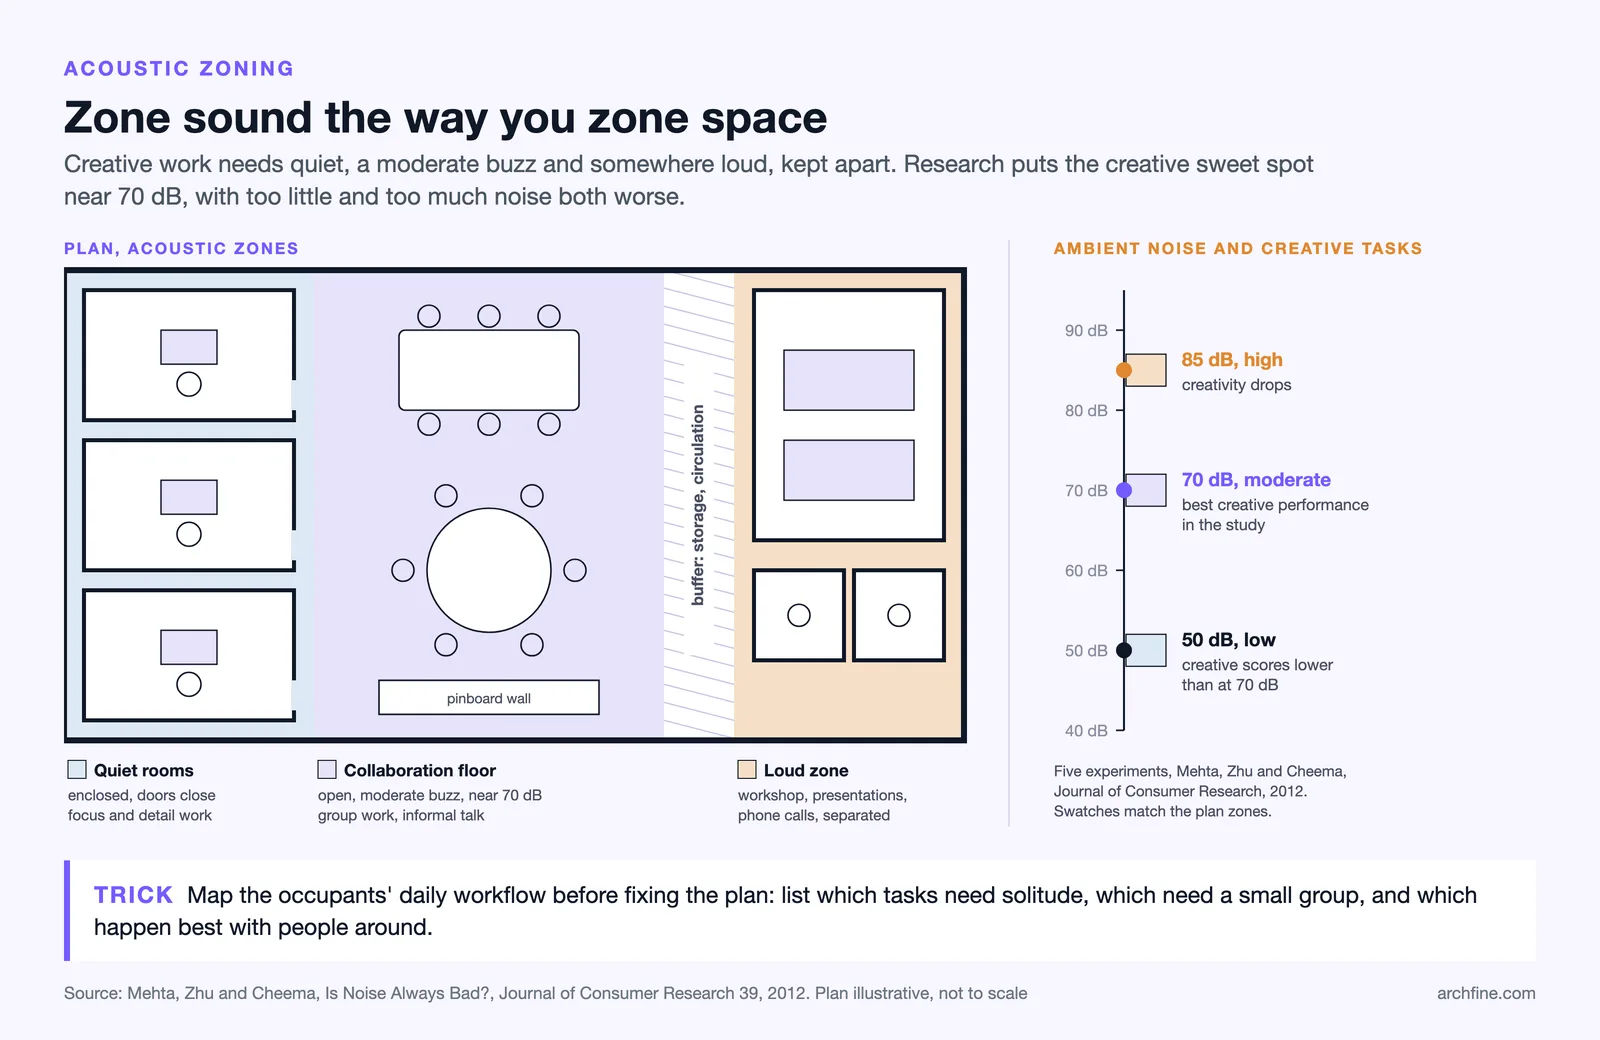
When designing a creative workspace, map the daily workflow of the intended occupants before fixing the floor plan. Identify which tasks require solitude, which require small-group interaction, and which benefit from ambient social presence. Then design a space that provides each of those conditions within a short walk of one another. Variety within proximity is the goal.
Access to the Outdoors or Views of Nature
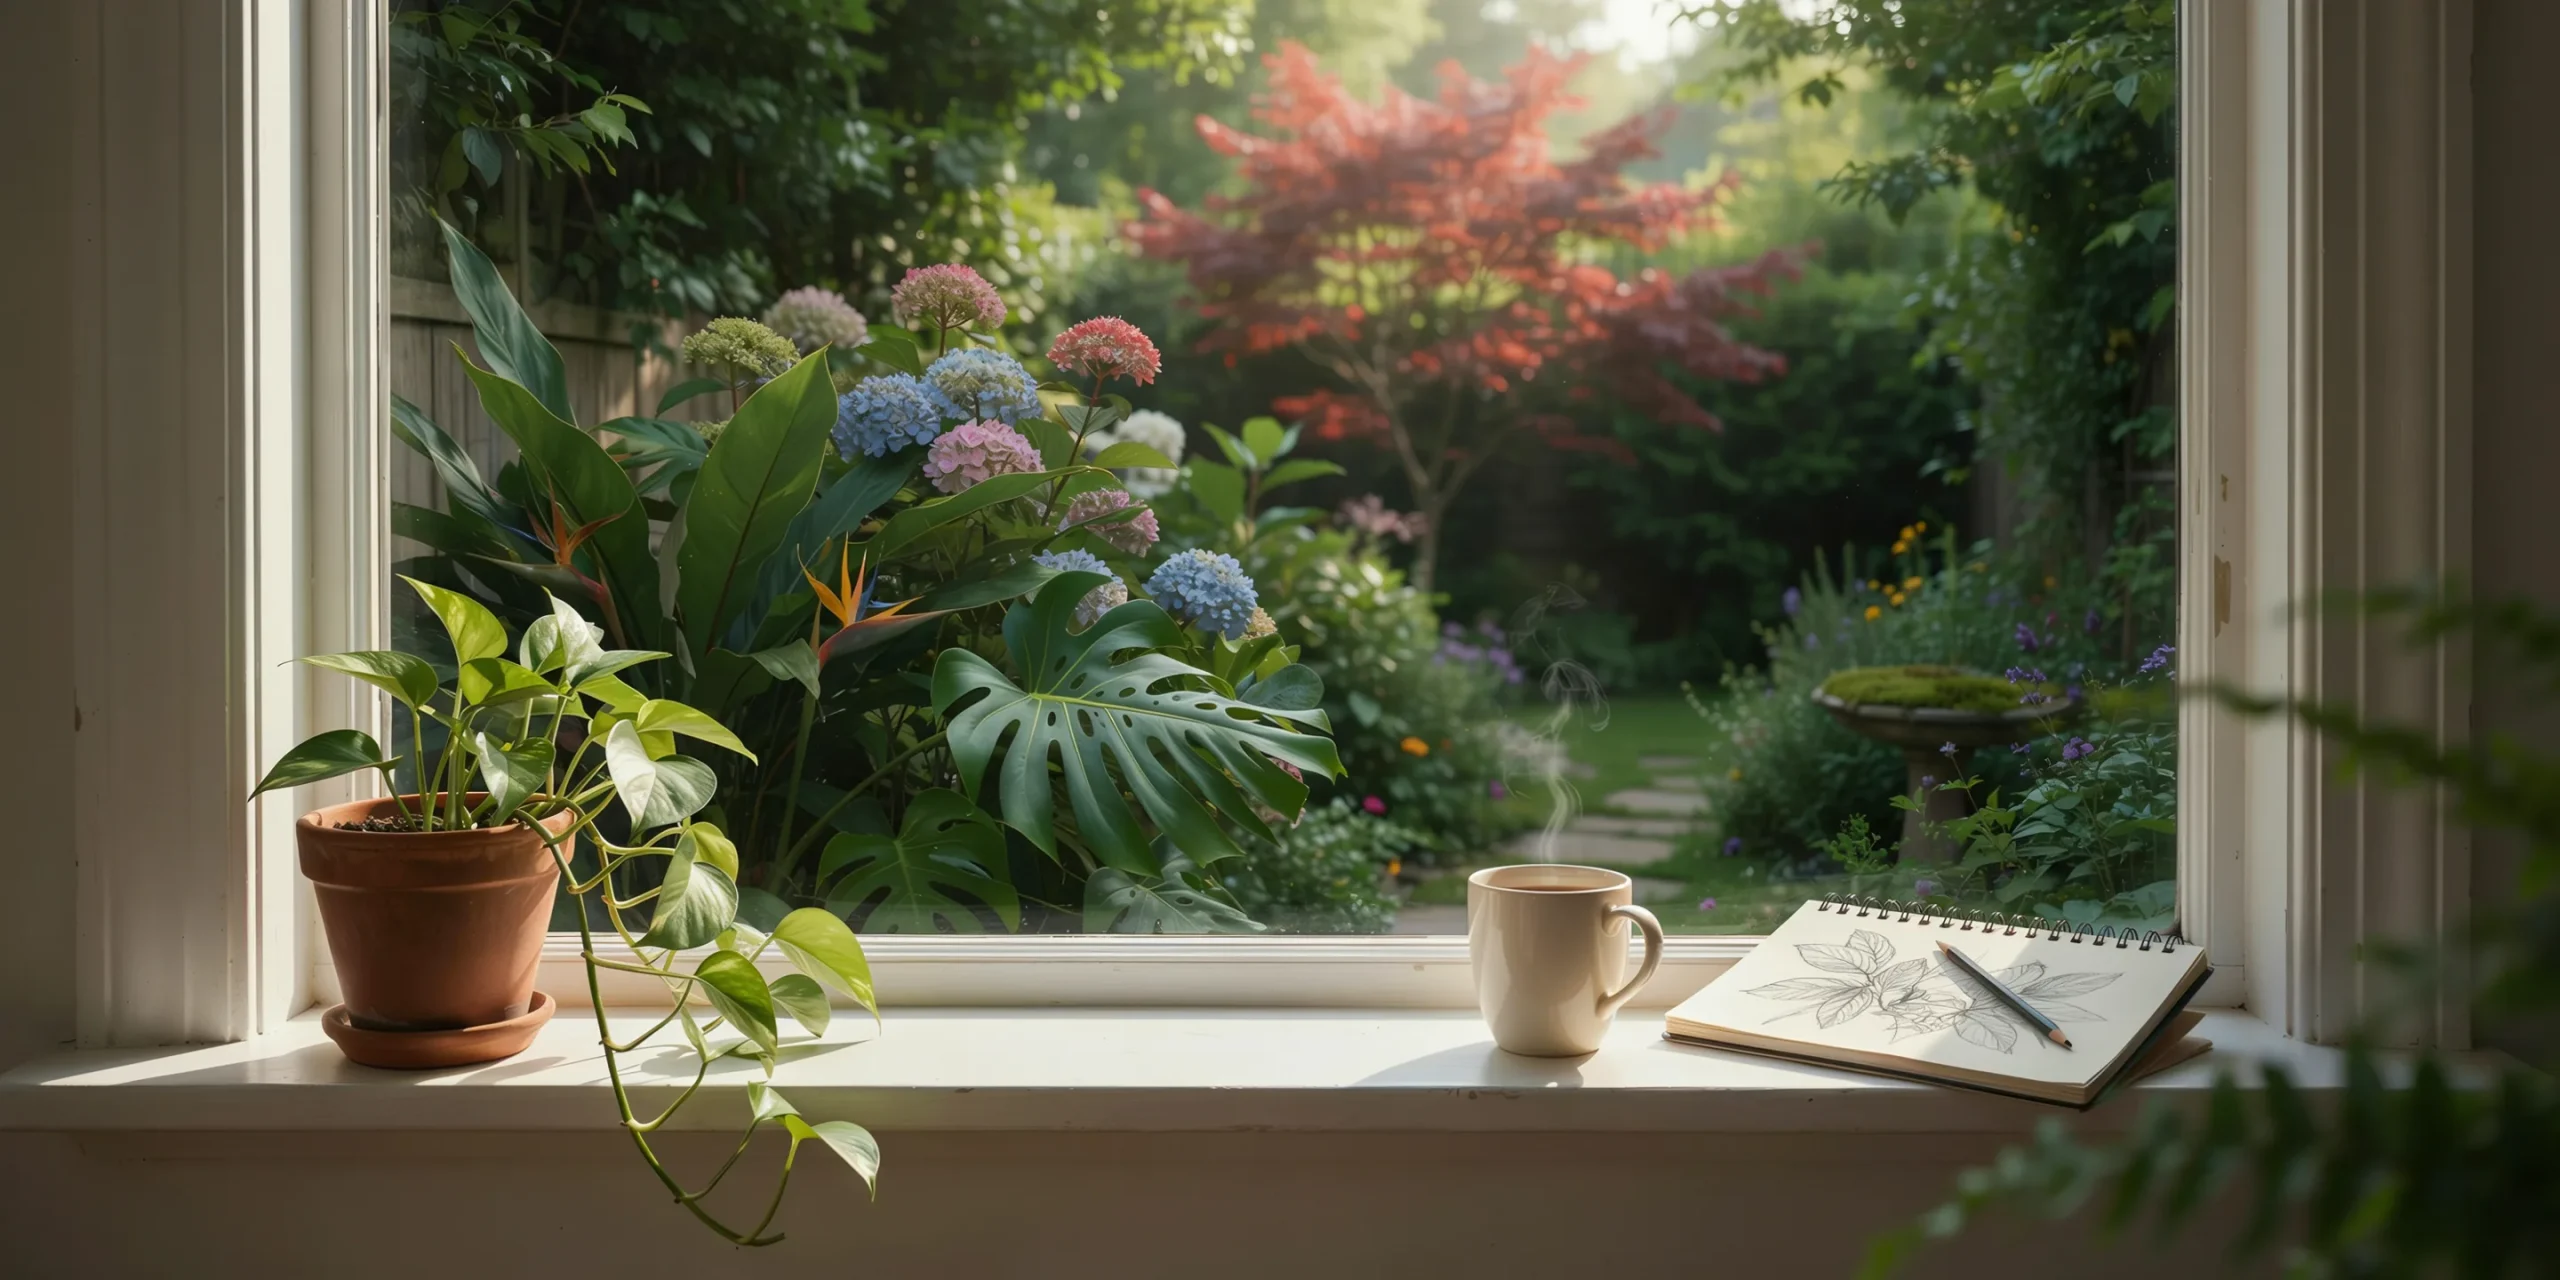
Access to outdoor space or views of natural elements including trees, sky, and water has been linked to reduced stress and improved creative thinking. The mechanism, supported by attention restoration theory, is that natural environments engage a form of soft attention that allows the directed-attention system to rest and recover. After even brief exposure to nature or natural views, people perform better on tasks requiring creative problem-solving.
For architecture and cognitive performance, this means that creative workspaces benefit from windows with views of vegetation, accessible outdoor terraces or gardens, and interior planting that brings natural elements into the workspace. The effect does not require wilderness. A courtyard with a single tree, a view of a green roof, or even indoor planting has been shown to produce measurable benefits.
Visual Complexity That Is Not Distracting
Visually monotonous environments suppress engagement. Visually chaotic environments distract. The sweet spot for creative work is moderate visual complexity: enough variety in surface, color, texture, and spatial depth to hold attention without overwhelming it. This quality is often described as “visual richness” in environmental psychology literature.
In architectural terms, moderate complexity can be achieved through material variation (exposed brick alongside plaster, timber alongside concrete), spatial layering (views through multiple rooms, mezzanines, split levels), and the presence of objects and artifacts that change over time (bookshelves, pinboards, display walls). The space should feel lived-in and textured, not sterile and uniform.
Acoustic Conditions That Match the Work Being Done
Noise is one of the most common complaints in open-plan offices, and it is particularly damaging to creative work. Research reported by Harvard Business Review has shown that unpredictable conversational noise is the most disruptive sound type for cognitive work, reducing performance on creative tasks by up to 66% compared to quiet conditions.
The solution is not silence but acoustic variety. A building designed for creative work provides quiet rooms for concentrated thinking, areas with moderate ambient noise for collaborative work (research suggests that moderate background noise around 70 dB can actually enhance creative thinking), and acoustically separated zones for loud activities like workshops, presentations, and phone calls. Acoustic zoning is as important as spatial zoning in workplace design for creative work.
Examples of Spaces Built Around These Ideas
The Pixar Campus: Accidental Encounter as a Design Brief
The Pixar campus in Emeryville, California, was designed with a single large atrium containing the cafe, mailboxes, and meeting rooms. Steve Jobs insisted that these shared functions be centralized so that people from different departments would encounter each other multiple times a day. The design brief was not about aesthetics but about maximizing the probability of informal, unplanned interaction between people working on different projects.
The result is a building where an animator might run into a software engineer at lunch, discover a shared problem, and begin a conversation that leads to a technical or creative solution neither would have reached alone. The architecture creates the conditions for this kind of accidental encounter. It does not force it, but it makes it likely.
🏗️ Real-World Example
The Pixar campus atrium was initially designed with restrooms distributed throughout the building. Jobs had them moved to the atrium so that every employee would have to pass through the central space multiple times a day. The decision was controversial among staff but effective in producing the informal cross-departmental interactions that Jobs believed were essential to creative output.
Rural Studio’s Community of Making
Auburn University’s Rural Studio in Hale County, Alabama, is a design-build program where architecture students design and construct buildings for underserved communities. The studio space itself is a converted industrial building with high ceilings, open floor areas for model-making and construction, enclosed meeting rooms for critiques, and direct access to outdoor fabrication yards.
The space works because it supports the full range of activities involved in design-build work: drawing, modeling, fabrication, assembly, critique, and informal discussion. The informal space and innovation relationship is visible here: students move between indoor and outdoor settings, between individual desks and shared fabrication areas, throughout the day. The architecture does not prescribe a workflow. It supports multiple workflows simultaneously.
Research Lab Architecture at MIT and ETH Zürich
Both MIT and ETH Zürich have invested heavily in research buildings designed to promote interdisciplinary interaction. MIT’s Media Lab extension (2009), designed by Maki and Associates, uses a glass-walled open-plan layout where research groups can see each other’s work in progress. ETH Zürich’s HIT building provides shared workshops and prototyping labs accessible to multiple research groups, with informal social spaces positioned at the intersections of circulation routes.
In both cases, the architecture is designed around a specific theory of how innovation happens: through the collision of ideas from different fields. The buildings create physical proximity between disciplines that might otherwise remain separate, and they provide the shared infrastructure (workshops, labs, social spaces) that gives people a reason to interact across disciplinary boundaries.
What Most Offices Get Wrong About Creative Space
Open-Plan Problems and the Myth of Collaboration
The open-plan office was adopted by many organizations as a tool for collaboration and creative interaction. The evidence suggests it often achieves the opposite. A widely cited 2018 study by researchers at Harvard found that when organizations moved from private offices to open-plan layouts, face-to-face interaction actually decreased by approximately 70%, while email rose by roughly 20 to 56% and instant messaging by up to 67%. People compensated for the loss of acoustic privacy by withdrawing into digital communication.

The problem is not openness itself but uniform openness. When every workspace is open, there is nowhere to have a private conversation, concentrate on a complex problem, or make a phone call without disturbing others. The result is that everyone is present but no one is fully engaged. Creative work suffers because it requires both interaction and concentration, and a uniformly open environment provides one while destroying the other.
⚠️ Common Mistake to Avoid
Equating open-plan with creative. An open-plan office without acoustic treatment, enclosed focus rooms, and informal breakout areas is not a creative workspace. It is a noisy room with desks. Creative output requires spatial variety, and spatial variety requires enclosed as well as open settings within the same floor plate.
How to Apply This in Projects With a Real Budget
The qualities described in this article do not require extraordinary budgets. Controlled natural light can be achieved with operable blinds and careful window placement. A mix of enclosed and open areas requires partition walls, not expensive fitout. Access to nature can be as simple as a window facing a tree or a small courtyard with planting. Acoustic zoning can be achieved with basic acoustic panels and spatial separation.
The most important investment is not in materials or technology but in understanding the workflow of the people who will use the space. How environment affects creativity is not a mystery. The research is clear and the examples are available. What is often missing is the design process that connects that research to the specific needs of a specific group of people working on specific types of problems.
Studio architecture design that supports creative output starts with the same question every good architecture project starts with: how do the people in this building actually spend their day, and what spatial conditions would help them do it better? The answers are different for every organization, but the underlying principles are consistent. Light, variety, nature, texture, acoustic control, and the freedom to choose between settings are the ingredients. How they are combined depends on the project.
✅ Key Takeaways
- The physical environment has a direct, measurable effect on creative cognition. Ceiling height, daylight, visual complexity, and acoustic conditions all influence the type and quality of thinking.
- High ceilings promote abstract and divergent thinking. Low ceilings promote focused, analytical work. The best creative spaces offer both.
- Spaces that inspire creativity provide a mix of enclosed and open settings, controlled natural light, views of nature, and moderate visual complexity.
- Open-plan offices without acoustic variety and enclosed focus rooms often reduce creative interaction rather than increasing it.
- These qualities can be achieved at moderate budgets. The critical investment is in understanding occupant workflow, not in expensive materials.