
Types of roofs fall into a few broad families: pitched roofs like gable and hip, flat and low-slope roofs, curved and specialty shapes such as domes and butterflies, and modern functional roofs like green and solar. Each shape sets how a building sheds water, handles wind, and uses the space beneath it.
Before you pick a roofing material or plan a solar array, the shape of the roof is already doing most of the work. It decides drainage, wind performance, attic volume, and much of a building’s character. Here are more than 20 roof types worth knowing, grouped by how they behave, with the typical pitch and best use for each.
What Determines a Roof Type?
The many types of roofs in use come down to two variables: shape and pitch, the angle of the slopes. Both flow from four practical pressures, the local climate, the materials on hand, the building’s purpose, and regional tradition. A steep gable sheds heavy snow for the same reason a near-flat roof suits a dry desert town. Roofing terms are not standardized from place to place, and references such as Wikipedia’s list of roof shapes record dozens of named variations, many of them regional cousins of the same few forms.
Pitched Roof Types
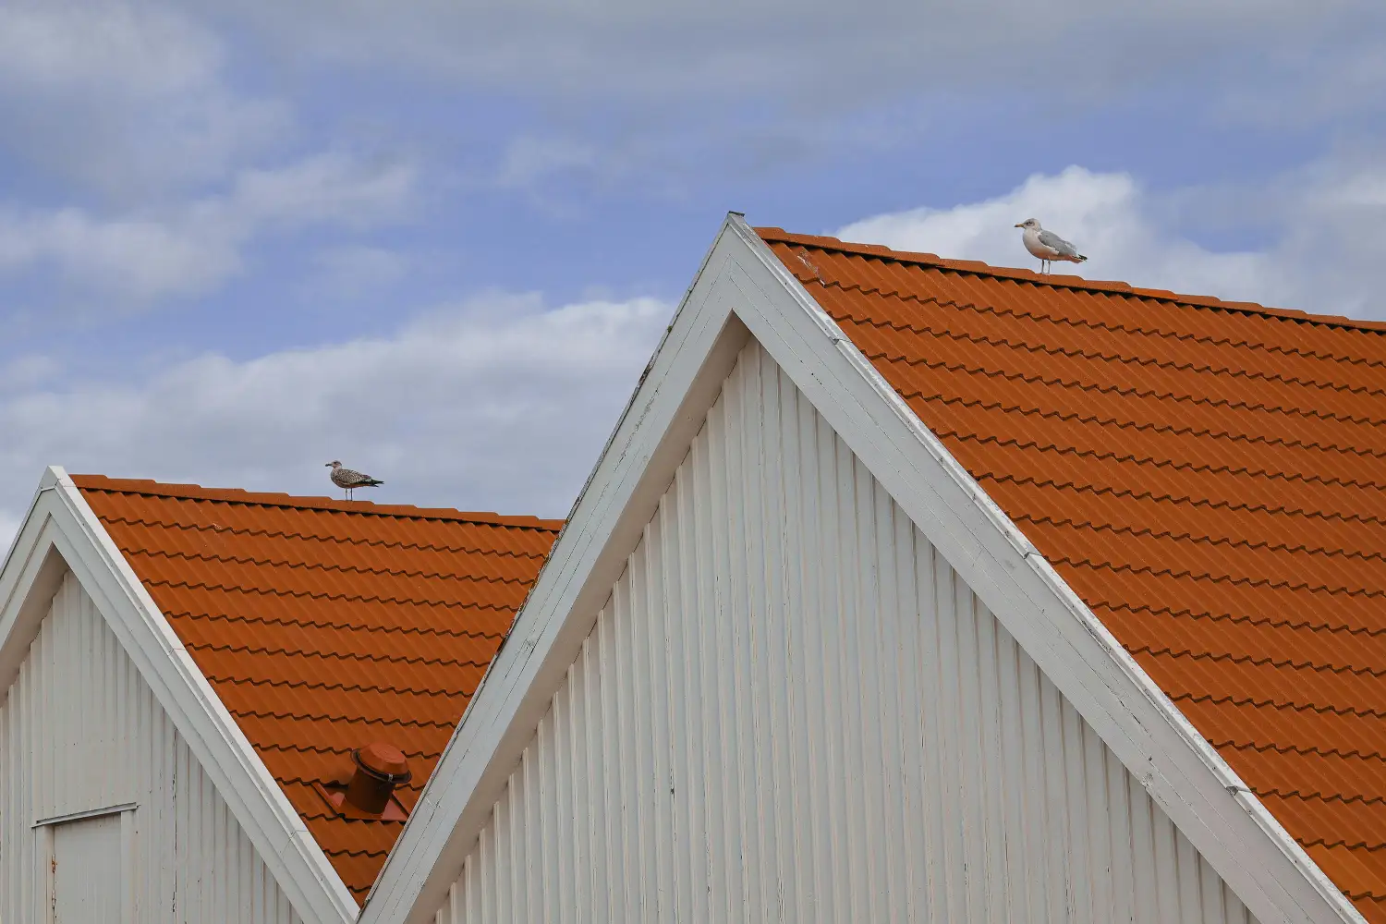
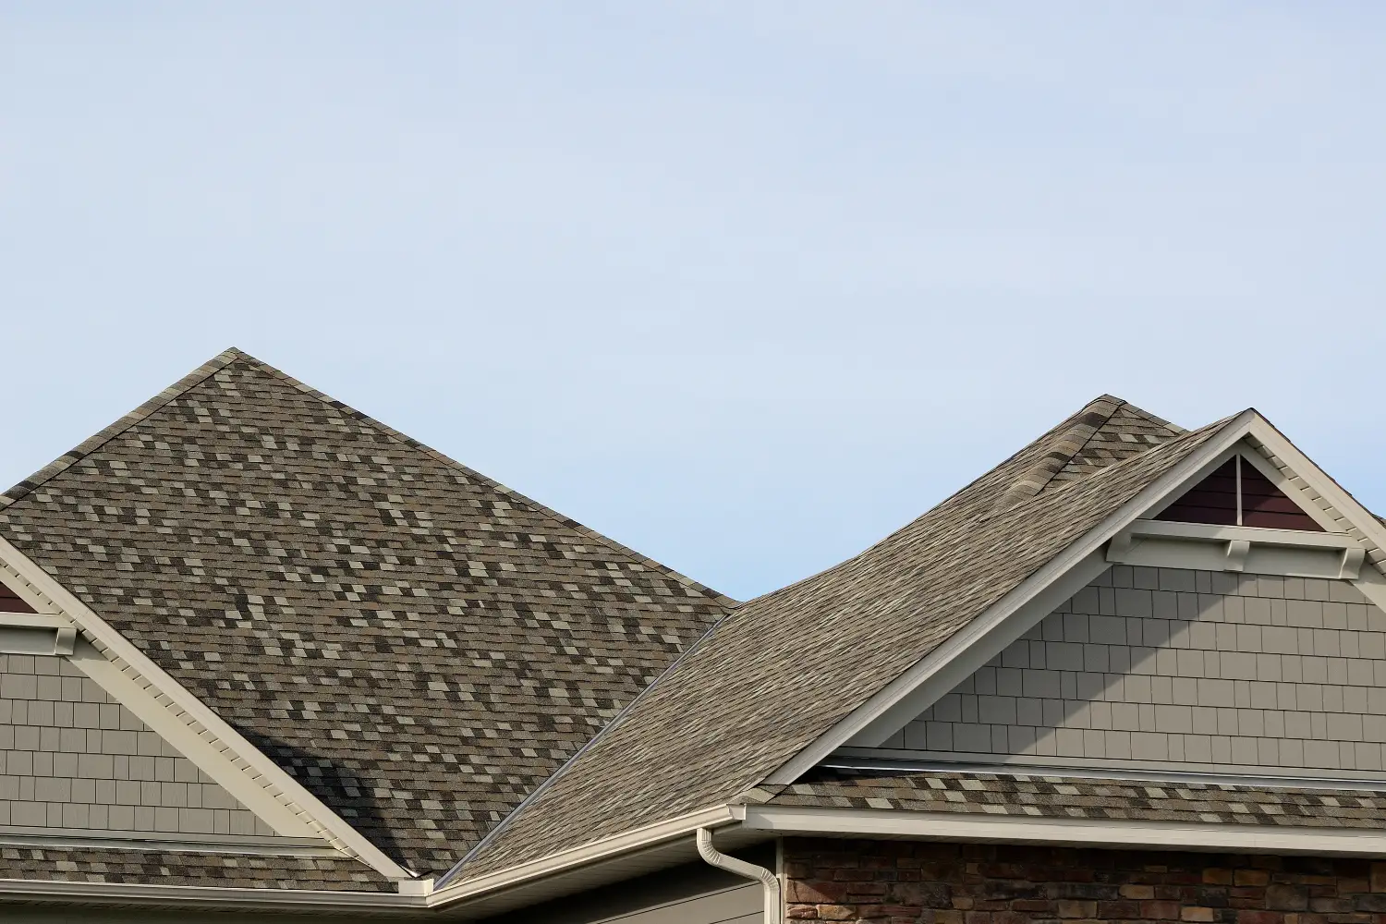
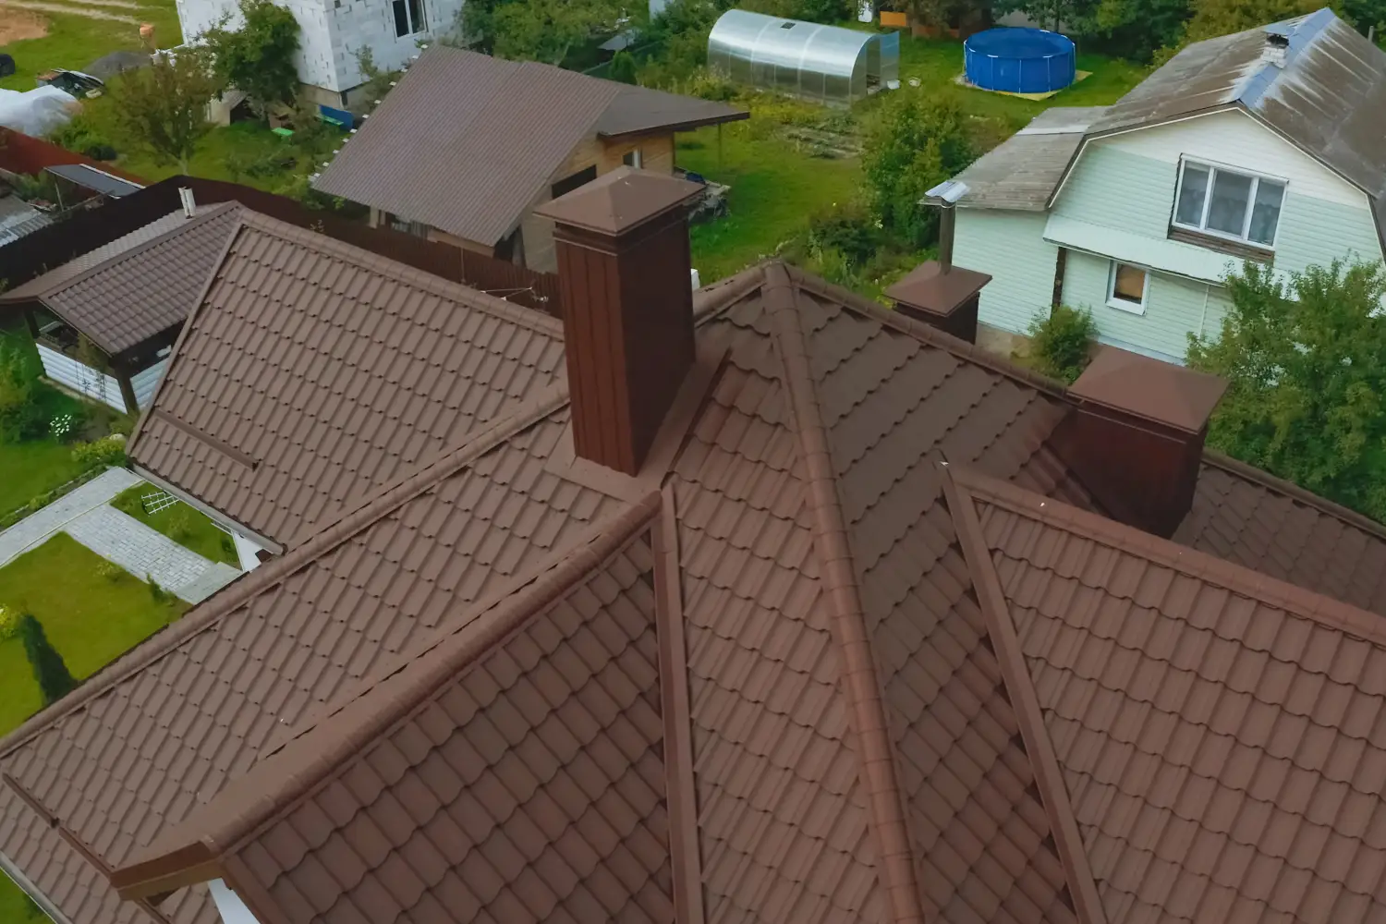
Pitched roofs, also called sloped roofs, are the most common category worldwide. The gable roof is the shape most people picture when they draw a house: two slopes meeting at a central ridge to form a triangle. It frames economically, sheds water and snow well, and leaves generous attic space, though large exposed gable ends can catch high winds. The hip roof slopes on all four sides toward the walls, which makes it more stable in storms and hurricanes. That stability costs a little attic volume and a bit more material and framing.
Mansard, Gambrel, and Dutch Gable Roofs
The mansard roof has two slopes on all four sides, with a steep, almost vertical lower slope pierced by windows. That lower slope turns the top of the building into a full floor of living space, which is why it defined Second Empire Paris. The gambrel roof applies the same double-slope idea to just two sides, giving barns and Dutch Colonial homes their familiar silhouette and a roomy upper level. A Dutch gable blends the logic of both hip and gable: a small gable sits on top of a hip roof, adding attic light and headroom without giving up the hip’s wind resistance.
📌 Did You Know?
The mansard roof is named after the 17th-century French architect François Mansart, who made it famous but did not invent it. As Encyclopaedia Britannica notes, versions appeared in England and Italy, and on the Louvre, before his time. Its appeal was always practical: the steep lower slope hides a full extra floor of attic space.
Saltbox, Jerkinhead, and Other Gable Variations
Several roofs are just the gable adapted for a purpose. The saltbox runs one slope longer than the other, sweeping close to the ground at the back, a Colonial New England way of adding a lean-to. The jerkinhead, or clipped gable, trims the sharp peak into a small hip to calm wind uplift at the ridge. A pyramid roof takes the hip to its end, with four triangular slopes meeting at a single point above a square plan, very wind-resistant on pavilions and small annexes. On L-shaped or T-shaped homes, cross-gable and hip-and-valley roofs join several ridges together, while an M-shaped roof sets two gables side by side with a central valley to span a wider building.
Flat and Low-Slope Roof Types
Despite the name, a flat roof is never truly level. It carries a slight pitch, often under ten degrees, so water can drain to outlets. Flat roofs dominate modern and commercial architecture because they are simple to build, create usable rooftop space for terraces or gardens, and pair cleanly with minimalist forms. Their weak point is water, so they rely on good membranes and careful drainage to stay sound.
Shed, Butterfly, and Sawtooth Roofs
The shed roof, or skillion, is a single sloping plane running from a high wall to a low one, with no ridge at all. It is the cheapest geometry to frame and a signature of contemporary homes, where a tall clerestory wall floods the interior with daylight and the slope suits solar panels. A butterfly roof inverts that idea, with two planes falling toward a central valley like open wings, a mid-century modern favorite that also funnels rainwater to one collection point. The sawtooth roof strings a row of these ridges together, each with a vertical glazed face, a form born in nineteenth-century factories to pull steady north light onto the workshop floor and now prized in loft conversions.
Curved and Specialty Roof Types
Arched, Vaulted, and Dome Roofs
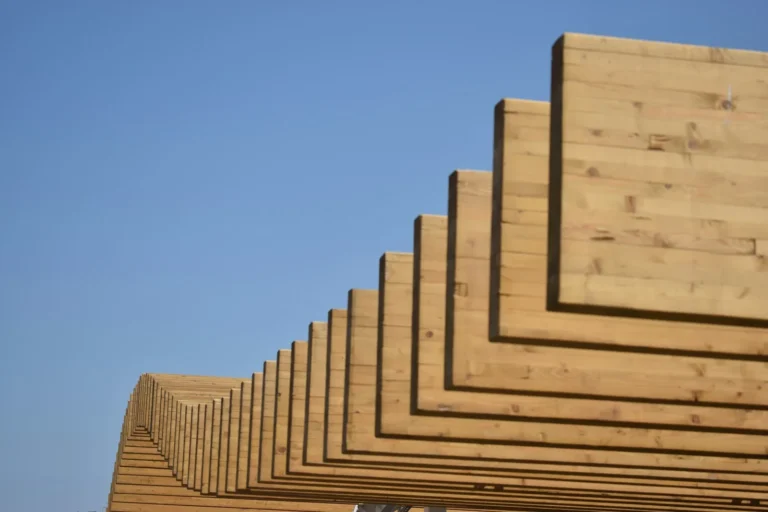
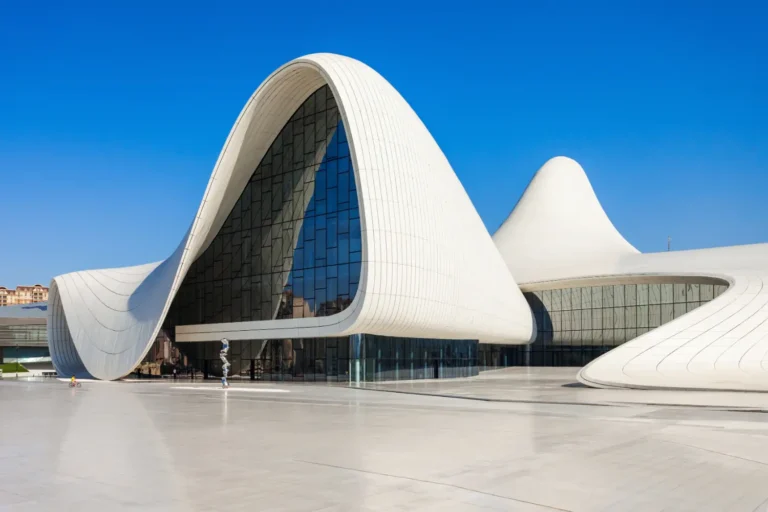
Curved roofs trade straight lines for a single sweeping plane, usually formed in metal, and read as unmistakably modern. Scale that curve into a half-cylinder and you get a barrel vault, the even, repeating span long used over warehouses, markets, and railway sheds. Close the curve fully and it becomes a dome, one of the oldest monumental forms in building, still reserved for civic and religious landmarks. A conical roof does the same over a round tower, the witch’s-hat cap of castle turrets and Eastern European churches. The Archtoolbox roof shapes and styles reference covers the technical distinctions between these forms, and some of the most dramatic modern examples sit over airports, where futuristic terminal roofs stretch tensile fabric and vaulted shells across huge spans.
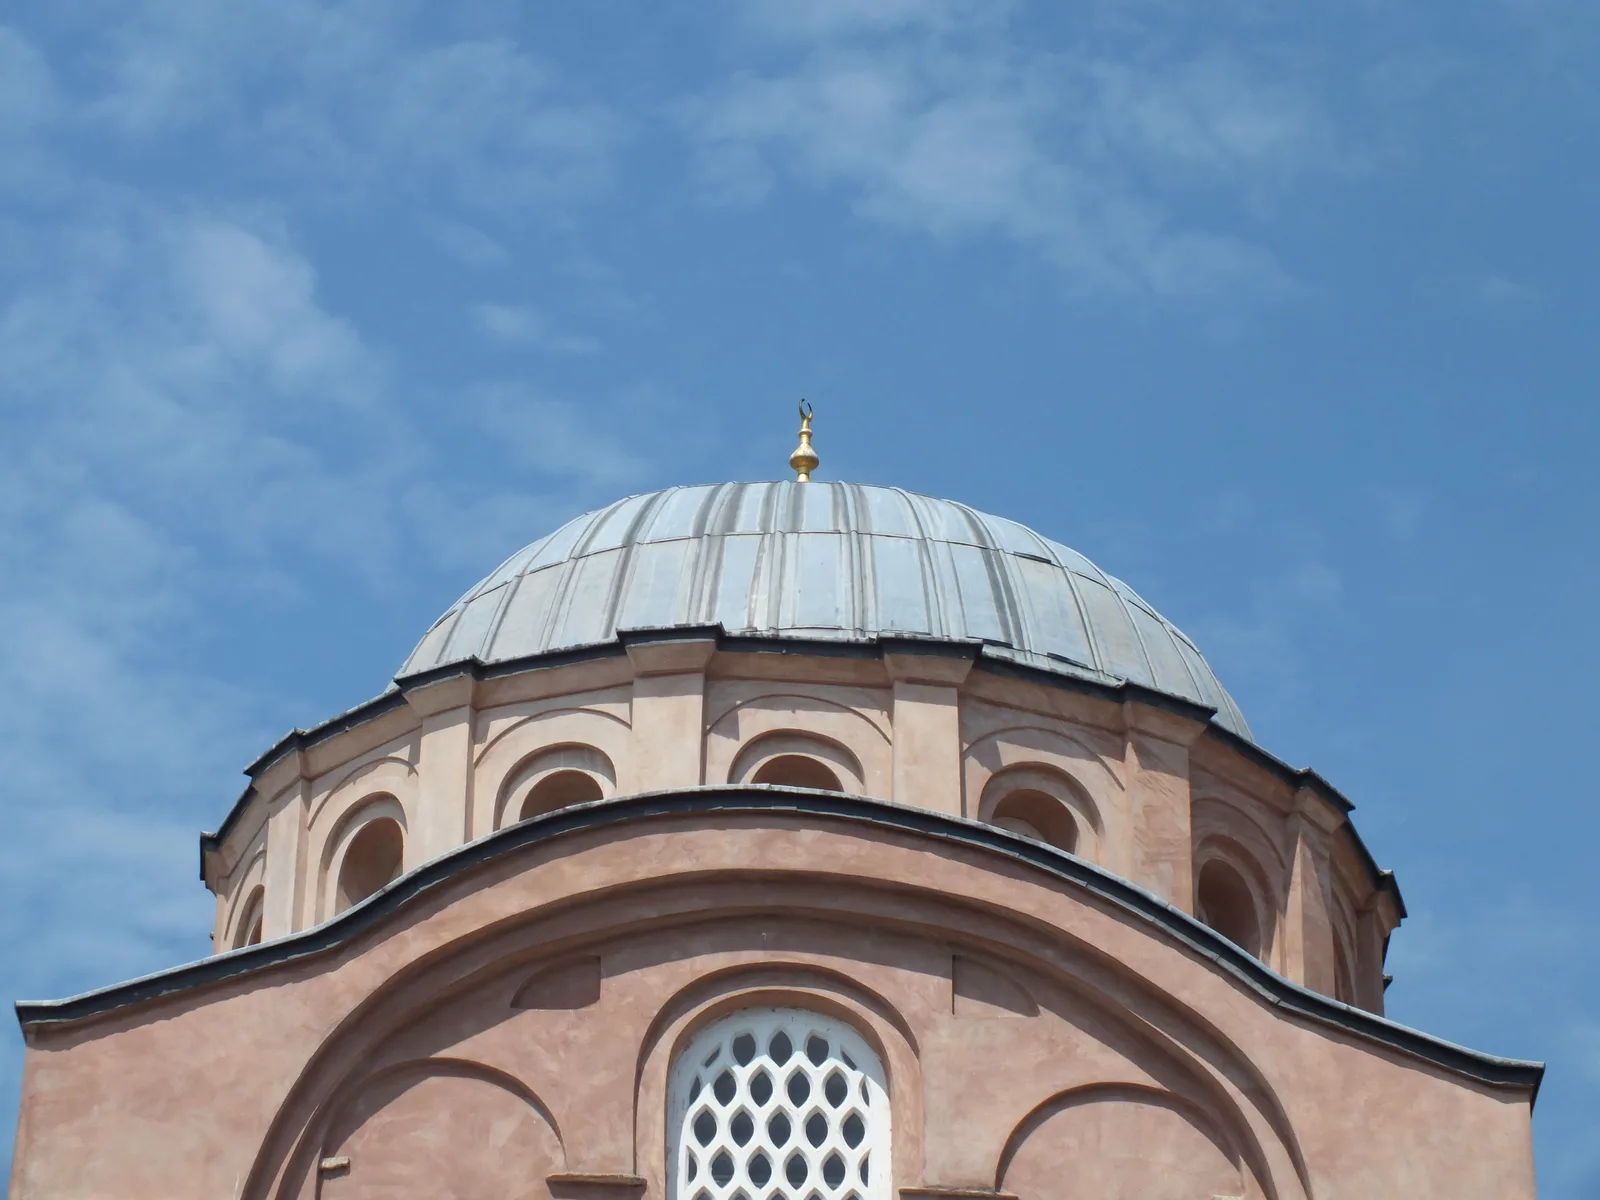
Most large custom buildings do not commit to one shape. A combination roof mixes several types on a single structure, a hip over the main volume, a shed over an extension, a flat deck above a garage, chosen section by section to suit the plan below.
Modern and Functional Roof Types
Some roofs are defined by what they do rather than their outline. A green roof, or living roof, layers soil and planting over a waterproofed deck, adding insulation, soaking up stormwater, and cooling dense city blocks. It usually sits on a flat or gently pitched structure and works best as one of several sustainable design strategies rather than a standalone gesture. A solar roof either mounts panels on an existing slope or replaces the covering with photovoltaic tiles, turning the whole surface into a generator. A cool roof takes a quieter route, using reflective materials or light colors to bounce solar heat away and cut the cooling load in hot climates.
Which of These Types of Roofs Fits Your Building?
With so many types of roofs to choose from, the right one follows from climate first, then style, function, and budget. Steep pitched roofs earn their keep where rain and snow are heavy, while low-slope and flat roofs make sense in dry climates and dense urban sites where the roof doubles as space. This is the same logic behind climate-driven vernacular roof forms, where centuries of local building settled on the shape that handled the local weather. Match the roof to those forces before you fall for a silhouette, and the building will be cheaper to run and easier to keep watertight.
Common Roof Types at a Glance
The table below sums up how the most common roof types compare on slope, typical use, and defining trait.
| Roof Type | Typical Slope | Best Suited For | Defining Trait |
|---|---|---|---|
| Gable | Medium to steep | Rain and snow climates | Simple triangular ridge |
| Hip | Medium | High-wind and storm areas | Slopes on all four sides |
| Mansard | Steep lower, low upper | Adding a top floor | Habitable attic space |
| Gambrel | Double slope, two sides | Barns and Colonial homes | Roomy upper level |
| Flat | Under about 10 degrees | Modern and commercial | Usable rooftop space |
| Shed / Skillion | Single slope | Modern homes, extensions | One uninterrupted plane |
| Butterfly | Two slopes to center | Mid-century modern homes | Central rainwater valley |
| Dome | Fully curved | Civic and religious landmarks | Self-supporting round shell |
💡 Pro Tip
The more a roof breaks into separate planes, with hips, valleys, dormers, and cross-gables, the more places water can find a way in. On complex roof types, put your budget into first-rate valley flashing and underlayment during construction. Chasing a leak through a finished valley later costs far more than detailing it properly the first time.
Roof selection, structural loads, and drainage details should be confirmed by a licensed architect or structural engineer for your specific project, and all roofing work must follow local building codes, which vary by jurisdiction.
The Bigger Picture
Roof shape is one of the earliest decisions in a design and one of the hardest to reverse, since it sets structure, drainage, and proportion at once. That is a strong argument for testing a few options visually before committing. Being able to render different roof forms with AI lets you see how a gable, a hip, or a butterfly sits on your building, and on its street, while the choice is still cheap to change.