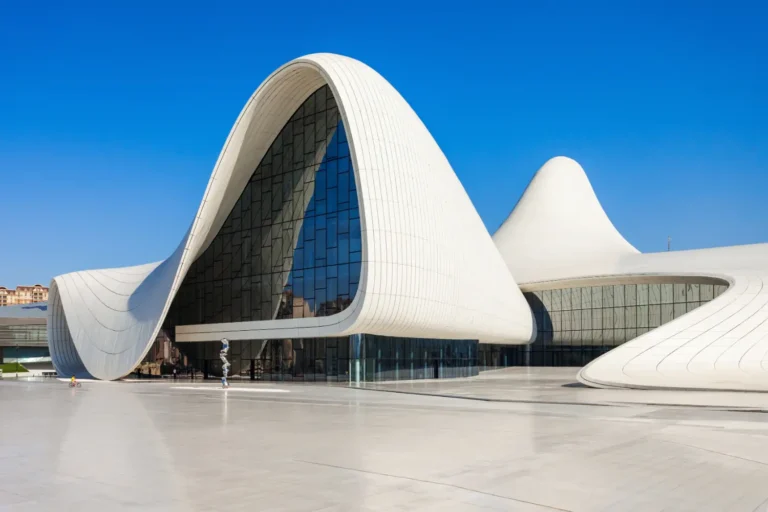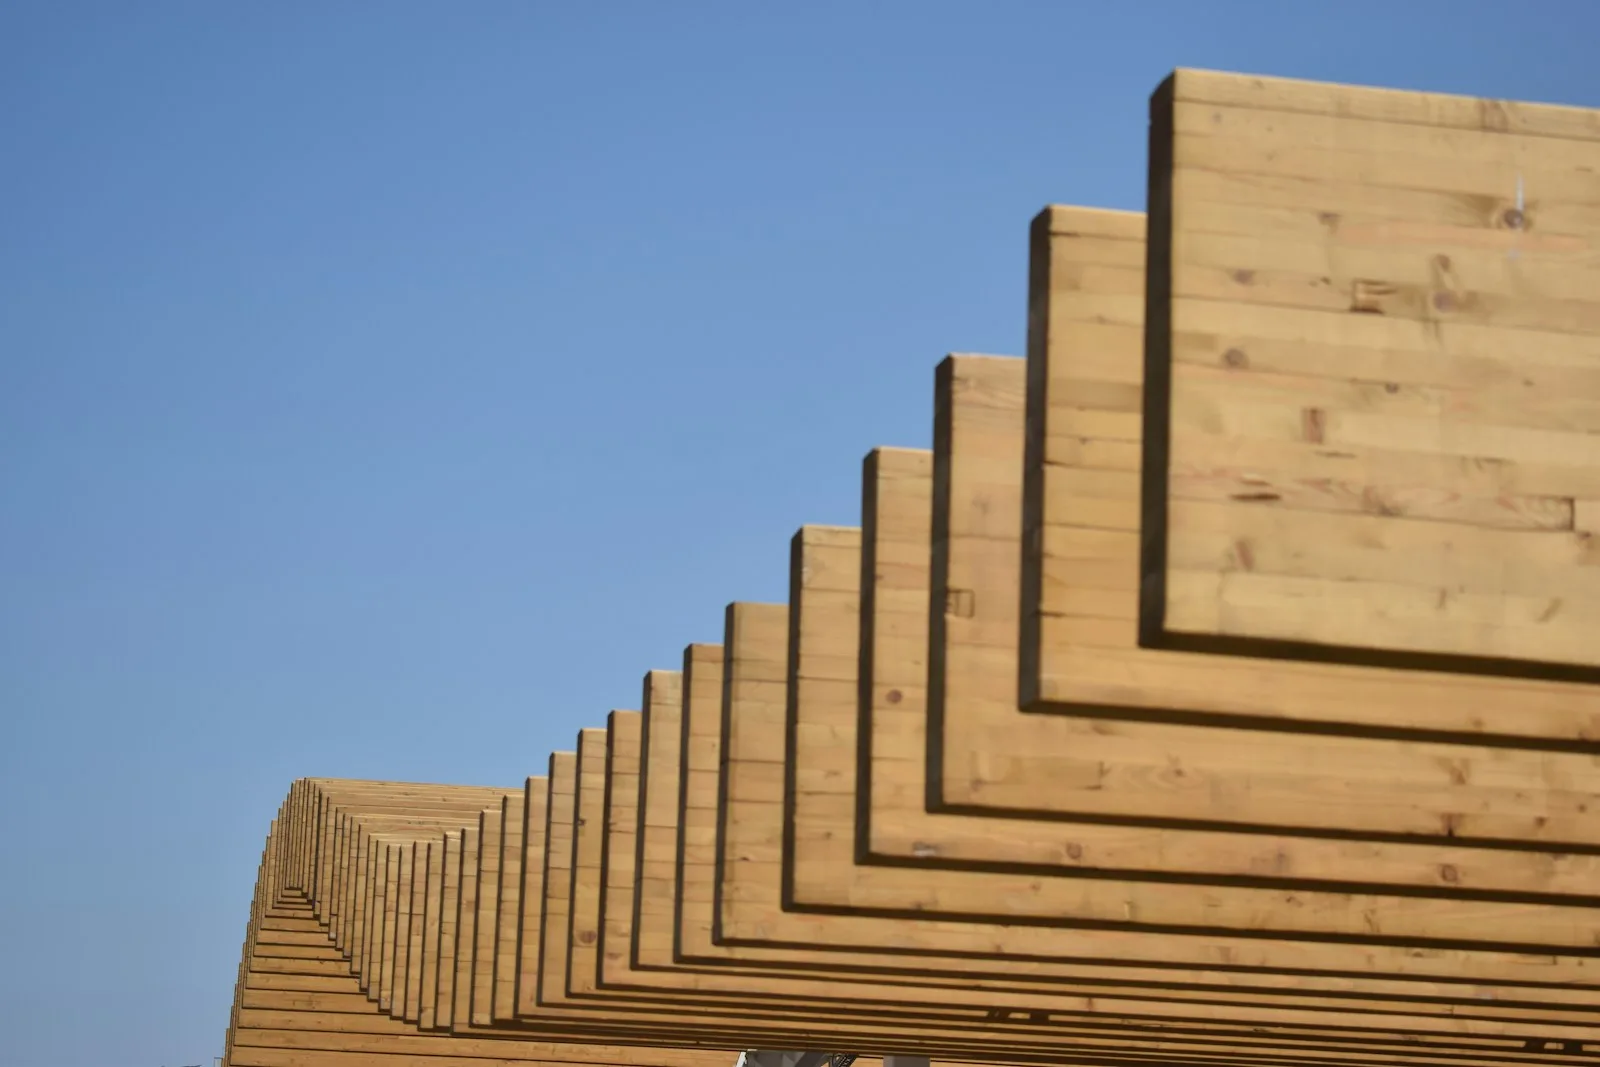

Cross-laminated timber (CLT) is an engineered wood panel made from layers of lumber stacked at right angles and bonded under pressure. Part of the mass timber family, it works as floors, walls, and roofs, giving architects a lighter, lower-carbon structural option that can stand in for concrete and steel in mid-rise and tall buildings.
For most of the last century, serious structural work meant concrete or steel. That is changing. Wood has returned to tall construction, and CLT sits at the center of the shift, turning up in schools, offices, and apartment towers that would have been impossible to frame in timber a generation ago.
What Is Cross-Laminated Timber?
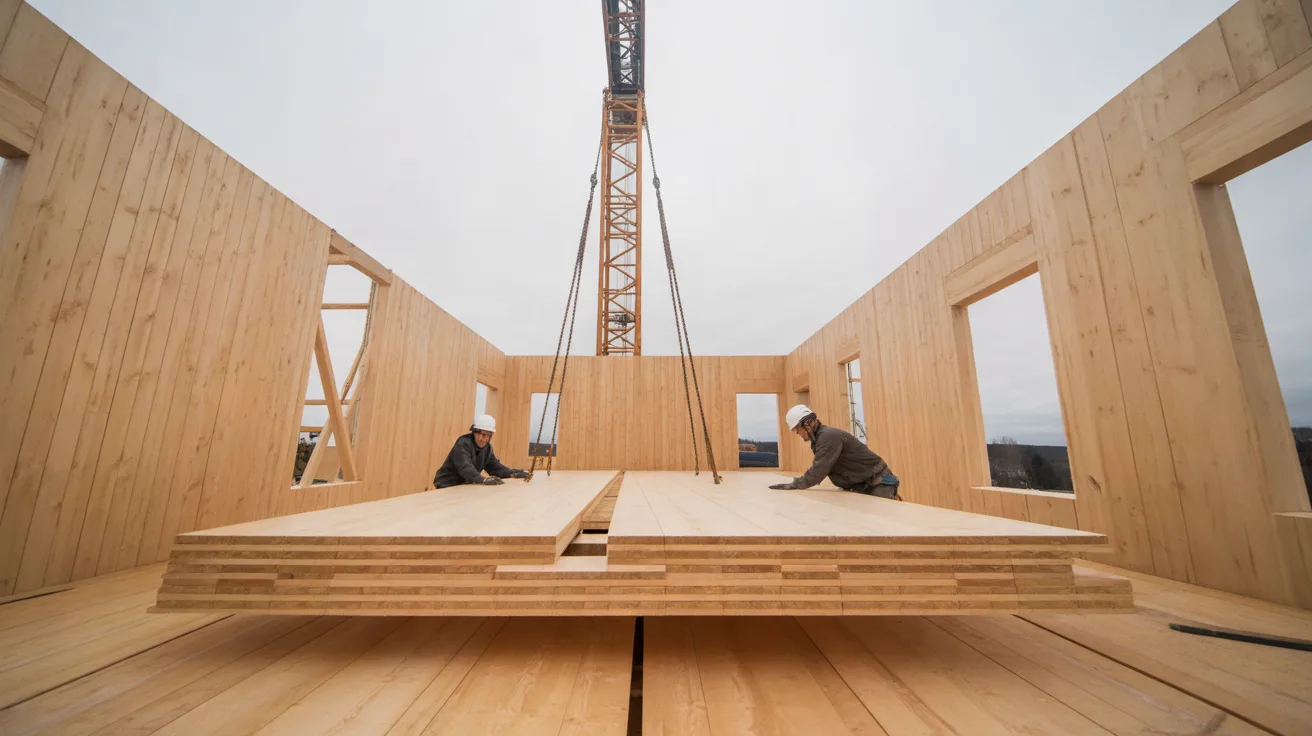
Cross-laminated timber is a solid wood panel built from at least three layers of kiln-dried boards. Each layer sits perpendicular to the one below it, glued across its full face and pressed into a stiff, dimensionally stable slab. That cross-graining is the whole idea. Wood is far stronger along the grain than across it, so alternating the direction gives the panel strength in two directions, which lets it span like a concrete slab rather than act as a simple stud.
How Is CLT Made?
Boards are graded, finger-jointed into long lengths, and stacked in an odd number of layers, usually three, five, or seven. Structural adhesive goes between each layer, and a hydraulic press bonds the stack into one piece. Computer-controlled routers cut the panel to shape and pre-cut every window, door, and service opening, so what lands on site is ready to lift into place. Natural Resources Canada notes that typical panels run about 2.4 by 12.2 meters, reaching 3.7 by 18.3 meters where transport allows.
🔢 Quick Numbers
- The construction sector accounts for close to 40% of global carbon emissions (NC State College of Natural Resources)
- Producing one cubic meter of concrete emits roughly one tonne of CO₂, while CLT stores carbon instead (ArchDaily)
- A mid-rise CLT building cut global warming potential by 15 to 26% versus conventional construction (NC State College of Natural Resources, 2022)
- Global mass timber construction was valued near US$990 million in 2024, projected to reach US$1.3 billion by 2030 (ResearchAndMarkets, 2025)
The Main Benefits of Cross-Laminated Timber
The pull toward CLT comes down to a few practical advantages, most of which show up on the schedule and the carbon report as clearly as in the finished space.
Speed and Prefabrication
Because panels arrive cut and numbered, a mass timber floor plate goes up far faster than a poured concrete one. Crews assemble it in days instead of weeks, with less noise, less waste, and fewer people on site. Fewer trades working at once also means fewer scheduling clashes and a quicker path to a weathertight structure.
💡 Pro Tip
Plan a moisture strategy before the first panel ships. CLT tolerates short exposure, but standing water pooling in floor recesses during erection is a common source of swelling and staining. Sealed edges, taped joints, and a drying plan between lifts protect the panels until the roof and envelope close in.
Carbon and Sustainability
This is where CLT pulls away from concrete. Wood stores the carbon a tree absorbed as it grew and holds it for the life of the building, the opposite of concrete’s heavy production emissions, a contrast covered in detail by ArchDaily. A 2022 analysis from NC State’s College of Natural Resources found a mid-rise CLT building cut its global warming potential by 15 to 26 percent against conventional construction, depending on design. Sourced from responsibly managed forests, it slots in beside other budget-friendly sustainable materials.
Strength, Weight, and Fire
CLT carries a lot for its weight. Its strength-to-weight ratio sits close to concrete while the panel weighs about one-fifth as much, which trims foundation sizes and makes tall wood buildings structurally reasonable.
Fire is where CLT surprises people. A heavy panel does not behave like kindling. Pushed past roughly 400°C, the surface forms char, and that char insulates the solid wood beneath it, which keeps carrying load. Full-scale tests have shown mass timber rooms can even self-extinguish once the loose fuel burns off. Engineers size panels around a known charring rate to hit a required fire rating, using char-based design methods recognized in the building code.
📐 Technical Note
CLT panels use an odd number of layers, typically three, five, or seven, oriented at 90 degrees to each other. In North America, panels are performance-rated to ANSI/APA PRG 320, while European production follows EN 16351, with structural fire design carried out under Eurocode 5 (EN 1995-1-2).
Where CLT Is Used
CLT turns up wherever a flat, load-bearing plane is needed. Floors and roofs are the most common home for it, where two-way spanning does the most good. It also serves as shear walls and load-bearing walls, and many projects run a hybrid frame, pairing CLT floors with glulam columns or a concrete core for stiffness and height.
Mid-Rise and Tall Buildings
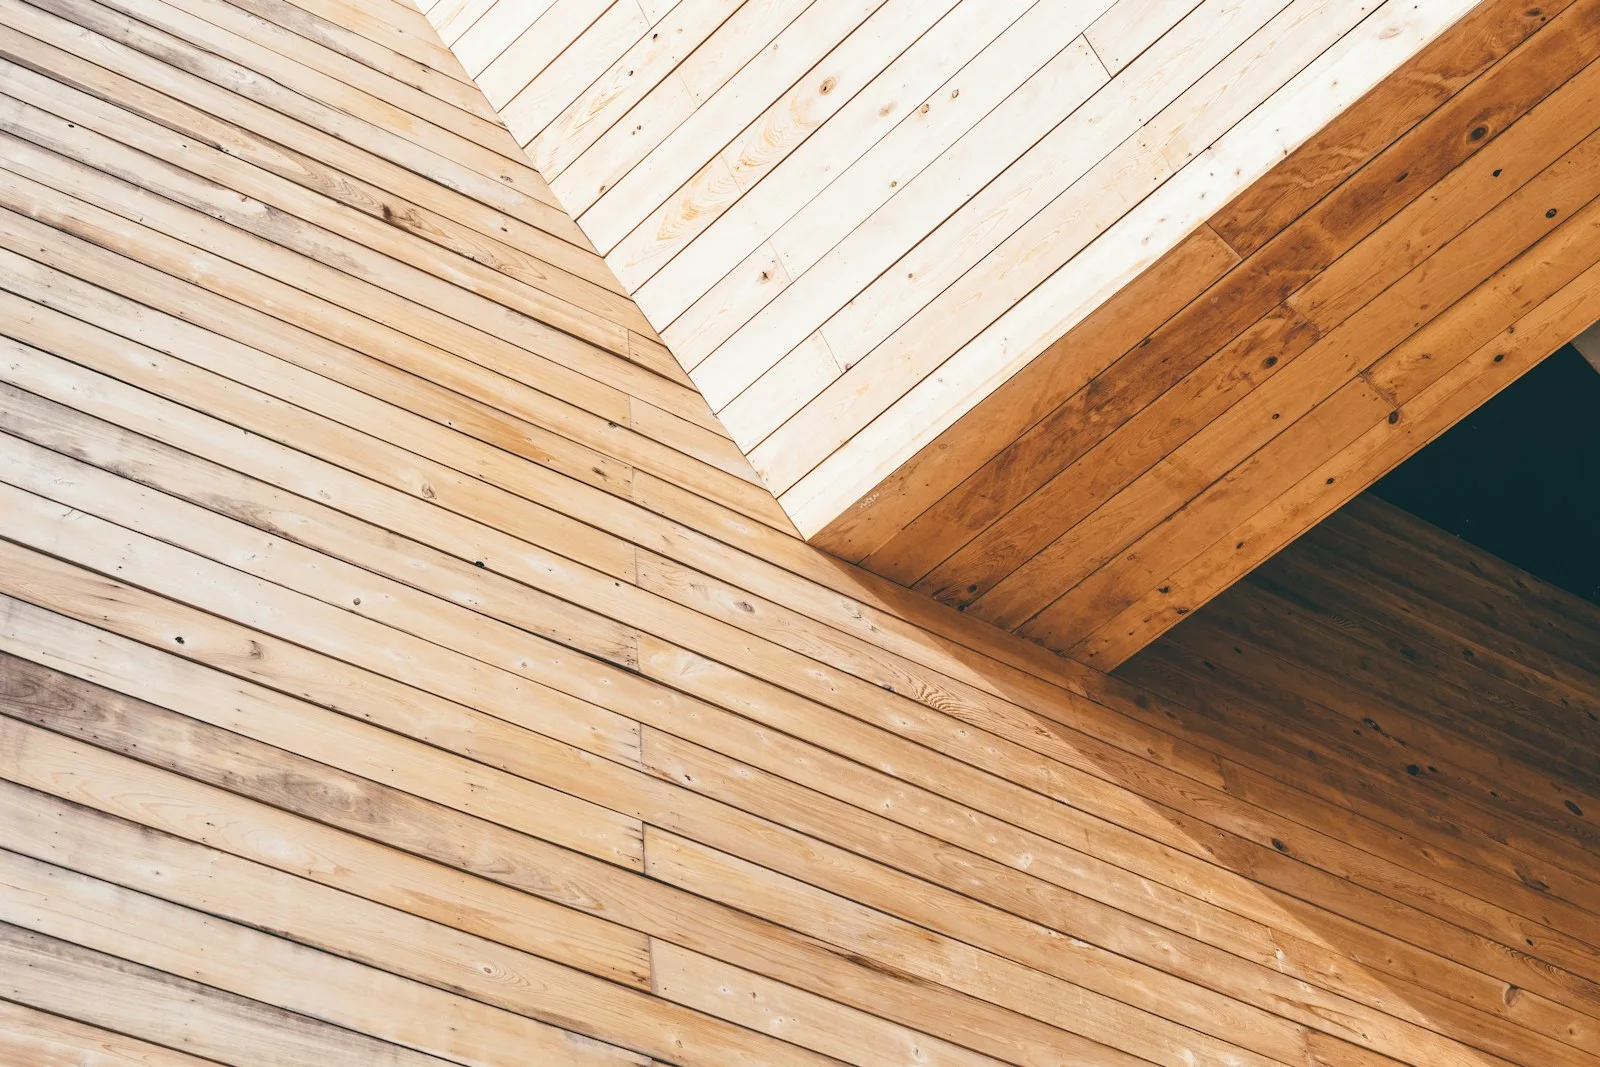
The tall projects grab the headlines. Ascent in Milwaukee, completed in 2022, rises 25 stories and about 86.6 meters on a hybrid of CLT and glulam over a concrete podium, which makes it the world’s tallest mass timber building. Norway’s Mjøstårnet, finished in 2019 at 18 stories and 85.4 meters, holds the mark for a tower built almost entirely from wood. These are not novelties. CLT entered the International Building Code in 2015, and the 2021 code added rules allowing mass timber up to 18 stories, putting wood in the same conversation as the steel and glass of the most striking towers of the past decade.
⚠️ Common Mistake to Avoid
Assuming exposed timber automatically meets its fire rating. It does not. The rating depends on a calculated char depth for that specific panel and load, and many designs still need partial encapsulation with gypsum to satisfy the code. Treating fire resistance as a given, rather than a calculation, is where timber schemes run into approval trouble.
CLT vs Concrete and Steel
For a quick read on the trade-offs, here is how the three main structural options stack up on the factors that usually decide a material.
How CLT Compares to Concrete and Steel
| Factor | CLT | Concrete | Steel |
|---|---|---|---|
| Weight | About one-fifth of concrete | Heavy | Moderate |
| Embodied carbon | Stores carbon, low | High emissions | High energy to produce |
| Speed of erection | Fast, dry prefab assembly | Slow, needs curing | Fast, needs fire protection |
| Fire behavior | Chars predictably, core carries load | Non-combustible | Non-combustible but weakens, needs protection |
| Finished look | Warm exposed wood | Grey, usually finished over | Typically concealed |
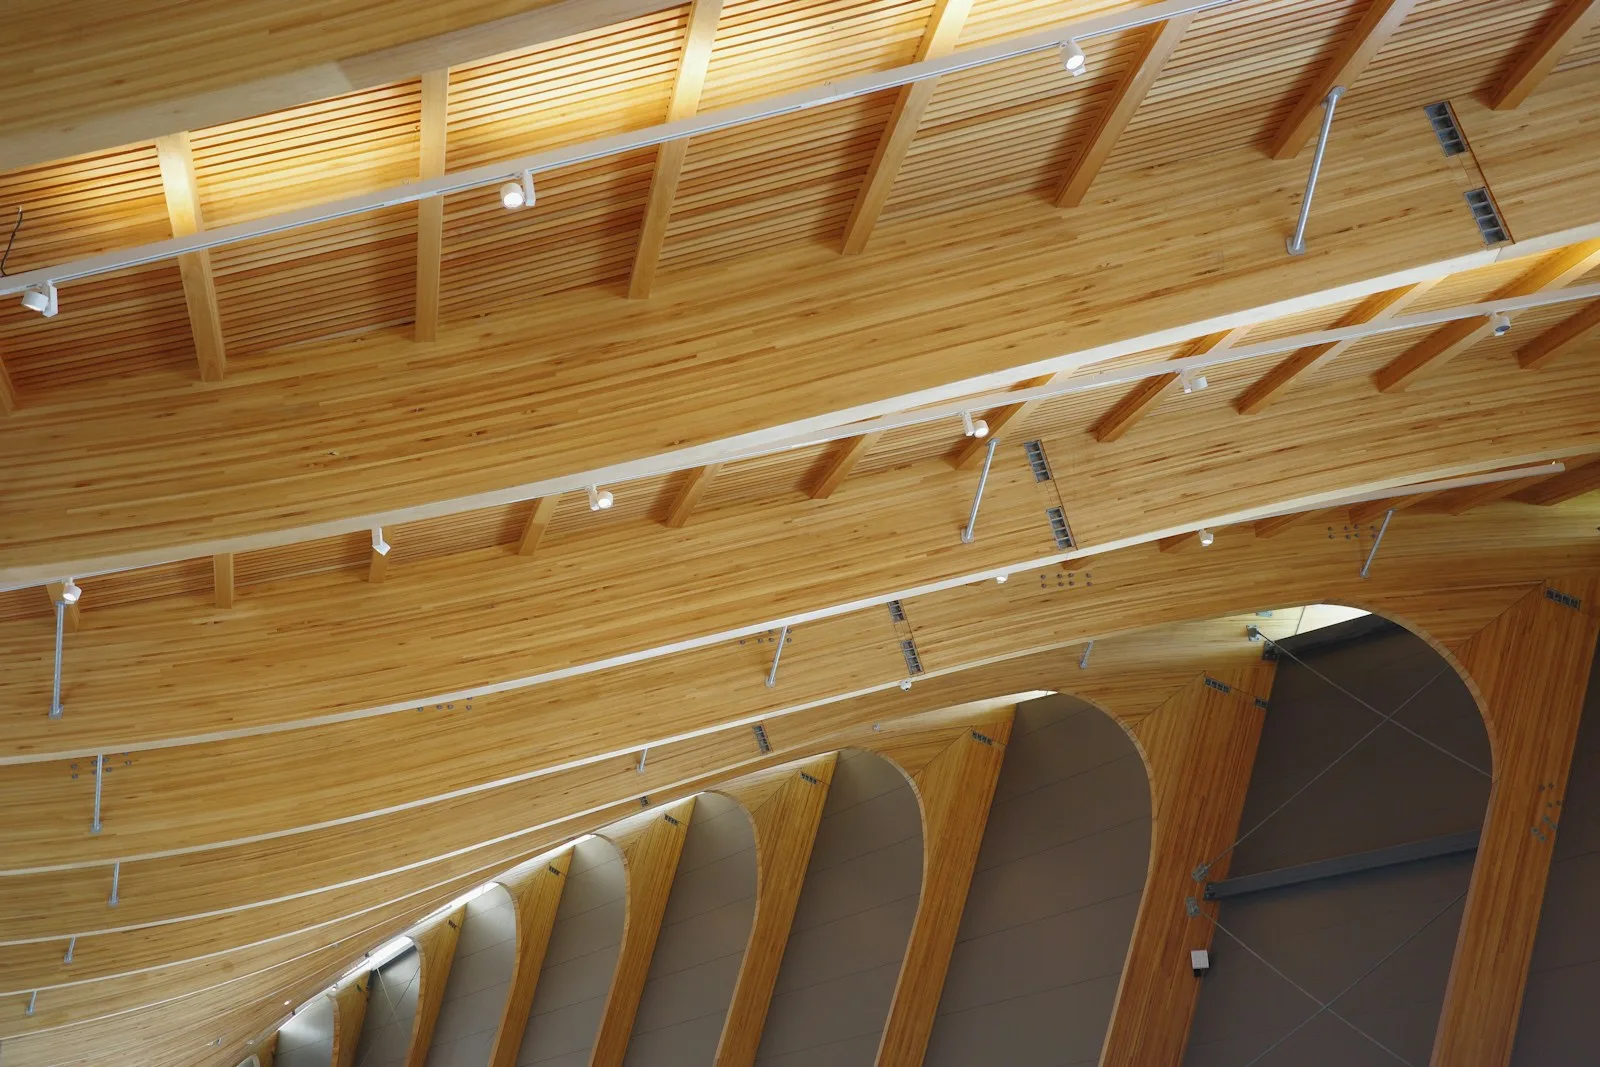
Left exposed, CLT gives a warm interior with visible grain, the same honest, show-the-real-material instinct behind brutalist architecture, only far softer on the eye.
Limitations to Consider
CLT does not suit every project. Wood reacts to sustained moisture, so panels need protection during transport, storage, and erection, and the detailing has to keep water out for the life of the building. Material cost can run higher than concrete in regions without a local fabricator, though faster construction and lighter foundations often close much of the gap. Sound between floors needs deliberate design, since bare timber passes impact noise. Supply is still patchy in many markets, and long shipping distances eat into the carbon benefit.
💡 Pro Tip
Bring the timber fabricator in during early design, not after. Every duct, pipe, and sprinkler line gets cut into the panel at the factory, so late coordination changes are expensive once a panel is milled. Locking MEP routing early is what keeps the prefabrication advantage from slipping away on site.
Technical specifications and fire ratings should be verified by a licensed professional for your specific project.
The Bigger Picture
Timber will not push concrete and steel out everywhere, and it does not have to. The sharper way to see CLT is as a third structural language, one that stores carbon instead of releasing it. For an industry tied to a large share of global emissions, a strong material that grows back is worth taking seriously.
Frequently Asked Questions
Is CLT as strong as concrete or steel?
For the loads most buildings carry, yes. CLT has a strength-to-weight ratio comparable to concrete and spans in two directions like a slab. Steel still leads for very long spans and the tallest towers, which is why most tall timber buildings use a hybrid structure.
Is cross-laminated timber safe in a fire?
Tested mass timber assemblies meet the same fire-resistance ratings demanded of concrete and steel. The surface chars, and that char shields the solid wood inside, so the panel keeps carrying load. Ratings are calculated from a known charring rate for the specific panel.
How long do CLT buildings last?
A well-detailed CLT building can last as long as a concrete or steel one, easily many decades. The deciding factor is keeping the wood dry. Good flashing, roof overhangs, and moisture control during and after construction protect the structure over time.
Is CLT more expensive than concrete?
It depends on where you build. Where local fabrication exists, CLT can be cost-competitive, and faster assembly plus lighter foundations offset a higher panel price. In markets that import panels, total cost tends to be higher today, though that is changing as capacity grows.
Can CLT be used for tall buildings?
Yes. The 2021 International Building Code allows mass timber structures up to 18 stories, and completed towers such as Milwaukee’s 25-story Ascent, a timber and concrete hybrid, show it works in practice.