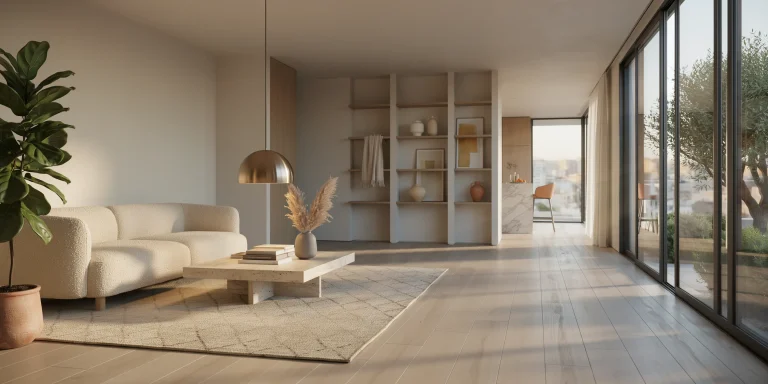
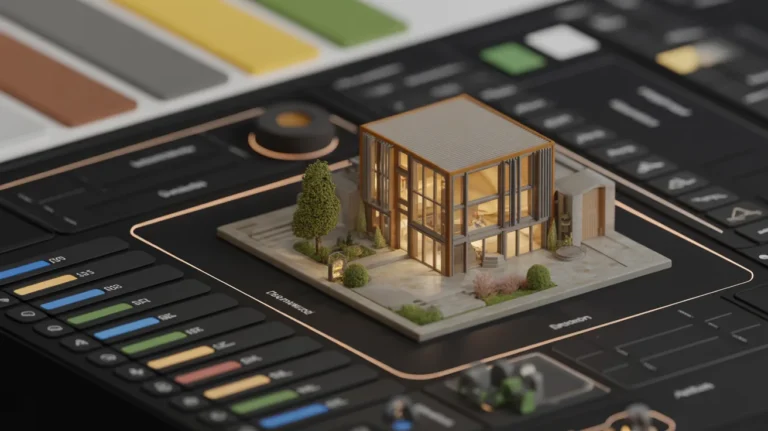
Architectural visualization is the process of turning a 3D building model into realistic images, animations, or interactive experiences that show how a design will look and feel before it is built. Often shortened to archviz, it bridges technical drawings and human perception, helping architects, clients, and stakeholders understand space, light, and materials through 3D visualization.
For architecture and design firms, architectural visualization has moved from a nice-to-have presentation step to a core part of the design and communication workflow. A flat floor plan rarely sells an idea, but a well-lit interior render or a smooth walkthrough animation does. This guide explains what architectural visualization is, how the archviz process works from model to final image, the main types of output, the tools involved, and why so many studios now treat visualization as a discipline of its own.
What Is Architectural Visualization in Archviz?

Architectural visualization is the practice of creating visual representations of a building or space using 3D models, lighting simulation, and rendering software. In archviz, the goal is not just an accurate model but a believable image, one that communicates atmosphere, scale, and material quality. It combines geometry from CAD or BIM tools with cameras, lights, textures, and a render engine to produce the final picture.
The discipline sits at the intersection of architecture, computer graphics, and storytelling. A structural drawing answers “will it stand,” while architectural visualization answers “what will it feel like to be here.” That shift toward CGI architecture is why visualization specialists now exist as a distinct role inside many practices and as standalone studios serving multiple clients.
🎓 Expert Insight
“Drawing is the discipline by which I constantly rediscover the world.” — Frederick Franck, artist and author
The same logic applies to architectural visualization. Building a scene forces you to resolve every junction, reflection, and shadow that a 2D drawing can leave ambiguous, which is part of why archviz often surfaces design problems early.
How Does the Architectural Visualization Process Work?
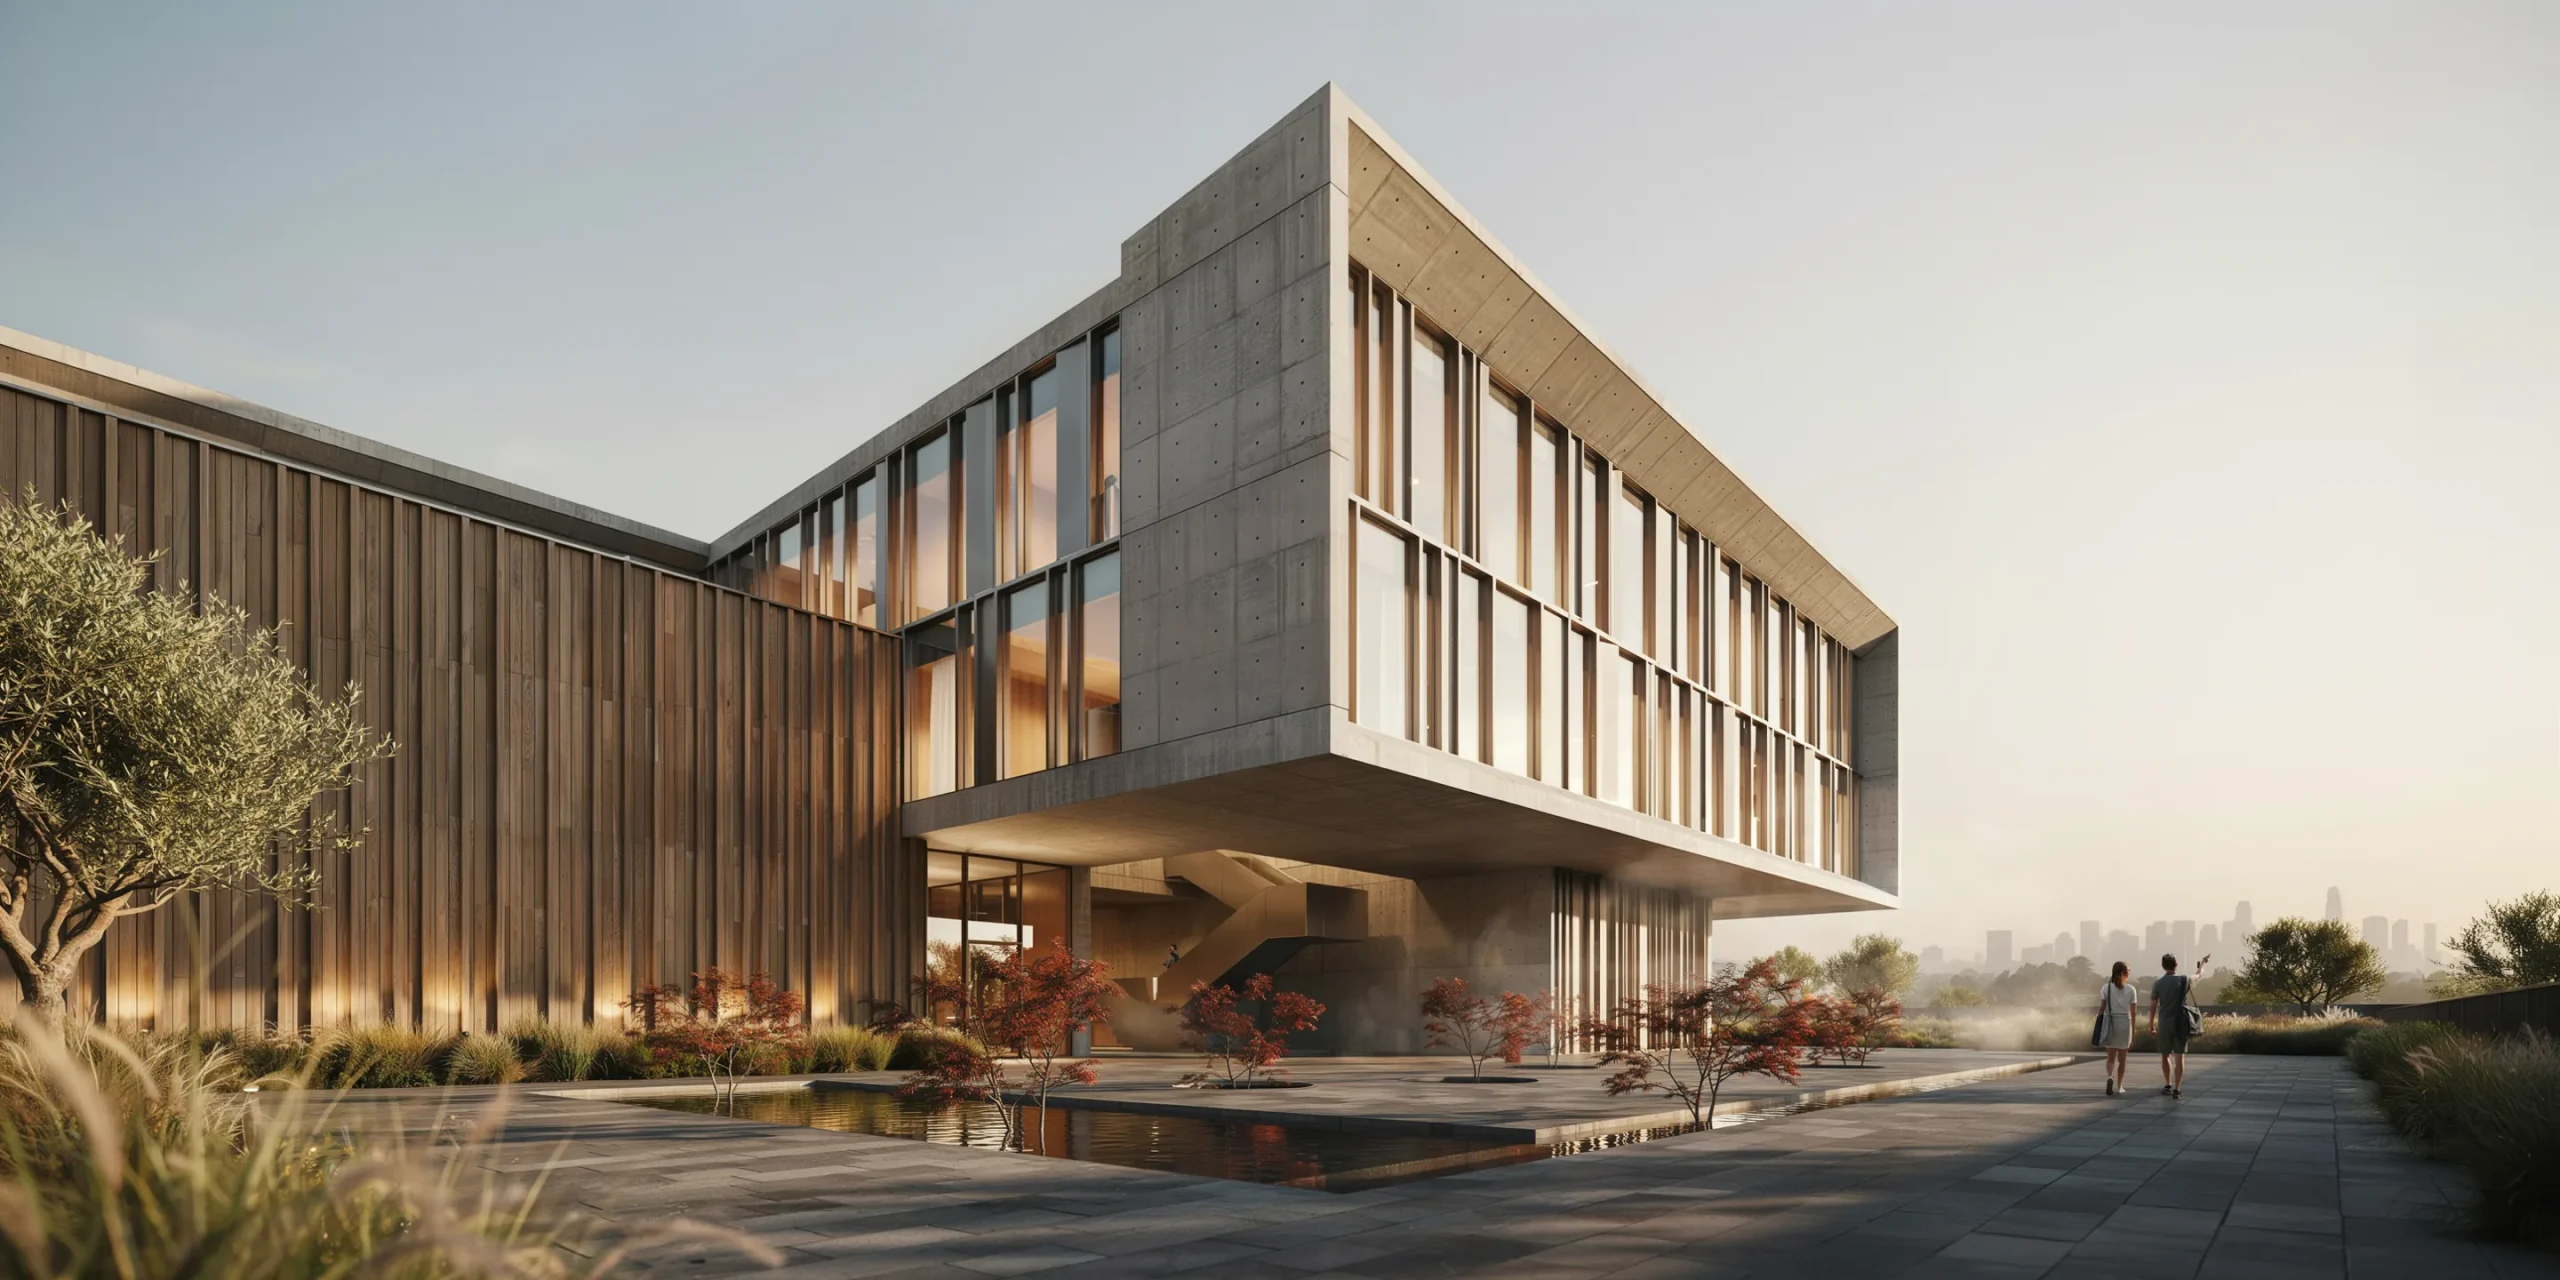
The architectural visualization process moves from a 3D model to a finished image through a repeatable sequence of stages. Each stage adds realism: geometry first, then materials, lighting, cameras, rendering, and finally post-production. Understanding this visualization process helps you spot where time is spent and where quality is won or lost.
1. Build or import the 3D model

Everything starts with geometry. Most archviz work begins with a model exported from a BIM or CAD tool such as Revit, ArchiCAD, SketchUp, or Rhino. The model is cleaned up, scaled correctly, and stripped of construction data that the render engine does not need. Accurate proportions here matter more than detail, since a wrong ceiling height or window size will undermine every render that follows.
2. Apply materials and textures
Next, surfaces receive materials: concrete, oak flooring, brushed steel, frosted glass. Each material carries properties like roughness, reflectivity, and bump that tell the render engine how light should behave. This is where a gray massing model starts to read as a real interior, and where small errors in scale or tiling become obvious.
3. Set up lighting

Lighting is the single biggest driver of realism in 3D visualization. Artists place a sun and sky system for daylight, then add interior lights, and balance them so the scene feels natural rather than flat or blown out. Global illumination, which simulates how light bounces between surfaces, is what gives an architectural render its soft, believable depth.
4. Compose the camera
A render is a photograph of a virtual space, so camera placement follows the same rules as architectural photography: a considered eye level, controlled vertical lines, and a focal length that does not distort the room. Composition decides whether a render looks like a real estate snapshot or a magazine cover.
5. Render the image

The render engine then calculates the final pixels, tracing rays of light through the scene to resolve shadows, reflections, and color. Depending on the engine and quality settings, this can take seconds in a real-time tool or minutes per frame in an offline ray tracer. This is the computational heart of the architectural rendering step.
6. Post-process the result
Finally, the raw render is refined in software like Photoshop or directly in the engine: color grading, contrast, added people and vegetation, atmospheric haze, and lens effects. Good post-production is subtle and pushes a technically correct render into something emotionally convincing.
💡 Pro Tip
When a render feels off but you cannot say why, check the lighting before touching anything else. In practice, many “bad material” complaints are actually exposure or global illumination problems. Lock your camera, render a quick clay pass with no textures, and judge the light first.
For a closer look at the qualities that separate a flat output from a convincing one, our breakdown of what makes a great architectural render covers lighting, materials, and composition in depth.
What Are the Main Types of Architectural Visualization?
Architectural visualization produces several distinct output types, each suited to a different stage of a project. The four most common are still images, animations, real-time walkthroughs, and immersive VR. Choosing the right format for the audience is as important as the rendering quality itself.
Still images (stills)
A single high-resolution image is still the workhorse of archviz. Exterior hero shots, interior views, and aerial perspectives are used in competitions, marketing brochures, and planning submissions. Stills give the artist total control over composition and lighting, which is why they remain the benchmark for photorealistic quality.
Animations and flythroughs
Animation moves a camera through or around a building to reveal sequence, circulation, and scale over time. A 30 to 60 second flythrough is common for development marketing. Animations are far more demanding to produce because every frame is a full render, so studios often reserve them for flagship projects.
Real-time visualization
Real-time tools render the scene continuously as you move, so clients can explore a design freely instead of viewing fixed shots. Engines like Enscape, Twinmotion, and Lumion brought this workflow into mainstream practice, syncing directly with the design model so changes appear instantly. This is the fastest growing area of architectural visualization.
Virtual and augmented reality
VR places a viewer inside the unbuilt space at full scale through a headset, which is uniquely persuasive for understanding proportion and flow. AR overlays a model onto a real site through a phone or tablet. Both rely on the same real-time engines that power interactive walkthroughs.
📌 Did You Know?
Twinmotion is built on Unreal Engine 5, the same real-time technology used to make AAA video games and virtual film production. According to Epic Games, a single Twinmotion project can output path-traced stills, walkthrough videos, immersive VR experiences, and interactive configurators without rebuilding the scene.
Which Tools Power Architectural Visualization?
Architectural visualization relies on a layered toolset: a modeling application, a render engine, and post-production software. Modeling usually happens in a BIM or CAD tool, while the render engine determines the look and speed of the final image. Knowing how these pieces fit together makes it easier to choose a workflow.
On the offline, photorealistic end, Chaos V-Ray is the long-standing industry benchmark, using global illumination and path tracing to produce final-frame quality for stills and animation. For real-time work, Twinmotion and Lumion let designers see changes live and export stills, walkthroughs, and 360 panoramas quickly. The free and open-source Blender, with its Cycles and Eevee engines, has also become a serious archviz option for studios that want full control without per-seat licensing.
Many of these engines connect to your design software through live-sync plugins, so the visualization updates as the model changes. If you work primarily in SketchUp, our guide to SketchUp AI rendering shows how newer AI-assisted methods compare with traditional engines for getting photorealistic results faster.
⚖️ Pros & Cons at a Glance
✔️ Real-time engines: instant feedback, live model sync, fast client iteration, easy VR and walkthroughs
✖️ Offline ray tracers: higher peak realism and control, but slower per frame, steeper learning curve, heavier hardware demands
Why Do Architecture Firms Invest in Visualization?
Architecture firms invest in visualization because it shortens the distance between a design idea and a confident decision. Clients who cannot read plans can read a render immediately, which speeds approvals, reduces costly late changes, and strengthens competition bids. Visualization has become a communication tool as much as a marketing one.
There is also a design benefit that is easy to overlook. Building a scene in archviz forces decisions about materials, light, and detail that drawings can defer, so problems surface earlier when they are cheaper to fix. For developers, strong CGI architecture sells units off-plan, while for practices it is often the deciding factor in winning work.
⚠️ Common Mistake to Avoid
Treating visualization as a final step bolted on after design is locked. The most useful archviz happens during design, when quick test renders can still influence material and massing choices. Studios that wait until the end use renders only to confirm decisions rather than improve them.
Is Architectural Visualization a Career?
Yes, architectural visualization is a distinct and growing career path. Archviz artists, visualization specialists, and 3D render artists work inside architecture firms, in dedicated visualization studios, or as freelancers. The role blends architectural literacy with technical skill in modeling, lighting, and rendering, plus an artist’s eye for composition and atmosphere.
Entry typically comes from an architecture or design background combined with self-taught render skills, or from a computer graphics route into the building sector. As real-time and AI-assisted workflows mature, the demand for people who can move fluently between BIM models and convincing imagery continues to rise. You can explore practical, software-specific techniques across our architectural visualization tutorials as you build a portfolio.
How AI Is Changing Architectural Visualization
AI is reshaping architectural visualization by collapsing the time between a rough model and a finished image. Instead of setting up materials, lights, and render passes, AI rendering tools generate a photorealistic result from a simple model export and a text prompt in seconds. This does not replace the archviz process so much as offer a faster path for early concepts and iteration.
The practical effect is that designers can test a dozen material and mood directions in the time a single traditional render would take, then move the strongest option into a full engine for final quality. Our guide on how to use AI to render architecture walks through that workflow step by step, and for CAD-based pipelines the AutoCAD AI rendering guide shows how 2D and 3D exports become finished visuals.
Frequently Asked Questions
What is the difference between architectural visualization and rendering?
Rendering is one stage within architectural visualization. Visualization is the whole discipline of communicating a design through images and experiences, while rendering specifically means the moment the software calculates the final pixels from your 3D scene, lights, and materials.
Do I need to be an architect to do archviz?
No. Many successful archviz artists come from graphic design, animation, or game art backgrounds. Architectural knowledge helps you read drawings and judge proportion, but the core skills are 3D modeling, lighting, materials, and composition, all of which can be learned independently.
How long does an architectural render take to produce?
It depends on complexity and tooling. A real-time tool can produce a usable still in minutes, while a polished, high-resolution offline render with detailed materials and post-production can take from a few hours to a day or more, especially for animation where every frame is rendered separately.
Is real-time rendering good enough for final images?
Increasingly, yes. Modern real-time engines now include path tracers that approach offline quality for many projects. For the most demanding photorealistic stills, dedicated offline engines still hold an edge, but the gap narrows with each release.
The Bigger Picture
Bottom Line: Architectural visualization turns models into understanding, giving clients and designers a shared, believable view of a space before construction begins. As real-time and AI workflows make that view faster and cheaper to produce, archviz is shifting from a final presentation step to a continuous design tool that shapes decisions throughout a project.