Free AI rendering prompts

Prompt Library

Explore free AI rendering prompts. Copy any prompt and generate stunning architectural visualizations instantly.

100 Prompts
100 results

Prompts

Smart Home 20 seconds

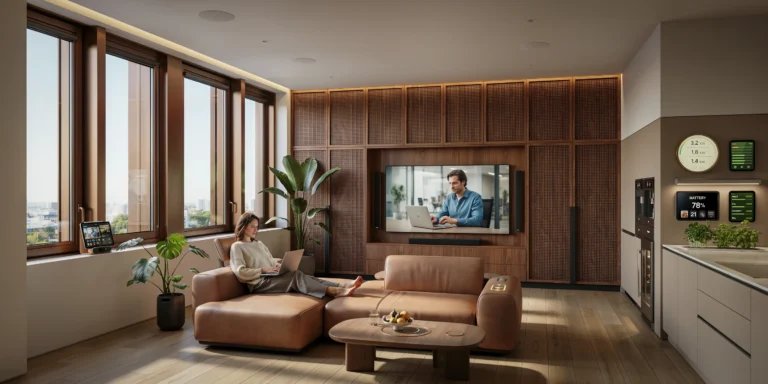
High-Tech Smart Home Interior

A high-tech smart home living room in a new-build luxury penthouse, approximately 60 square meters of open-plan living space with a 3.2m ceiling height. The space integrates cutting-edge home automation, ambient computing, and sustainable technology within a refined contemporary interior that prioritizes warmth and livability over cold futurism. Walls: Three walls in smooth plaster painted in a warm putty gray (Farrow and Ball Purbeck Stone No.275). The fourth wall (the primary entertainment and technology wall, approximately 6m wide x 3.2m tall) is a floor-to-ceiling custom installation featuring a seamless panel system of micro-perforated American walnut veneer (0.6mm veneer on MDF substrate, satin lacquer finish, warm chocolate-brown tone) with invisible acoustic speaker grilles integrated behind the perforated sections — twelve high-end in-wall speakers (six-channel Dolby Atmos configuration) are completely hidden behind the veneer, with the perforation pattern (0.5mm holes at 2mm spacing) allowing sound transmission while being visually undetectable at normal viewing distance. A recessed niche (3200mm x 1800mm x 100mm deep) within this wall houses a Samsung The Wall MicroLED display (146-inch, frameless, flush-mounted so the screen surface is perfectly co-planar with the surrounding walnut panels). The display is currently showing an ambient art mode — a slowly shifting abstract color field in warm earth tones that complements the room's palette. Ceiling: A smooth plaster ceiling with a concealed linear slot diffuser (running the full 6m length of the room, 50mm wide, finished in a matching ceiling-white grille) for the ducted HVAC system. Concealed perimeter cove lighting (LED strip, tunable white 1800K-6500K, currently at 2700K warm amber) runs behind a slim shadow-gap detail (15mm) where the ceiling meets the walls, creating a floating ceiling effect. Eight recessed downlights (Flos Architectural, 2700K, dimmed to 40%) provide adjustable ambient lighting on a DALI-controlled circuit. Flooring: Engineered European oak (220mm wide planks, fumed to a warm medium brown, brushed and oiled with Rubio Monocoat) in a straight-lay pattern. Underfloor heating throughout (water-based, connected to a ground-source heat pump), with individual room zone control via a discreet wall-mounted thermostat (Loxone Touch Pure in anthracite, a slim 80mm x 80mm capacitive touch panel with a single temperature display and haptic feedback). Smart home control: The room features several discreet smart home interfaces. A central control tablet (iPad Pro, 12.9-inch, mounted in a custom walnut-framed wall dock at light-switch height near the entrance, showing a home dashboard with real-time energy production, consumption, room temperatures, lighting scenes, and security camera thumbnails). A small ambient display (4-inch circular, e-ink, in a brushed brass frame, mounted on the kitchen-adjacent wall) showing current weather, calendar appointments, and energy production from the roof-mounted solar panels (currently reading 3.2kW generation, 1.8kW consumption, 1.4kW exported to grid). Voice assistant microphones (four ceiling-mounted far-field arrays, each a discreet white disc 50mm diameter, flush with the ceiling surface) provide room-wide voice control — no visible smart speakers. Automated window treatments: Floor-to-ceiling windows (three panels, each 1800mm x 3200mm, triple-glazed with integrated blinds — motorized venetian blinds sealed between the glass panes, currently angled at 45 degrees to filter afternoon sun while maintaining the view) with electrochromic glass technology allowing variable tinting (currently at 30% tint, creating a subtle warm bronze filter on the incoming light). The window frames are minimal thermally broken aluminum in bronze anodized finish (40mm profile). Furniture — sofa: A large modular sofa system (approximately 3600mm x 2400mm L-shape, seat height 400mm) in warm taupe Italian leather (full-grain aniline, Poltrona Frau Pelle leather in Tortora) with motorized adjustable headrests and integrated wireless charging pads (Qi standard) built into the wide leather armrests. A small LED indicator (warm white, 2mm diameter) glows faintly on each charging pad when a device is placed on it. Coffee table: A solid walnut coffee table (1200mm x 800mm x 380mm height, rounded rectangle shape with 30mm radius corners) with a concealed motorized mechanism — the tabletop lifts and slides forward to convert to a dining or working height (750mm). Currently in the low (coffee table) position. The table surface has an integrated wireless charging zone (indicated by a subtle brass inlay circle, 80mm diameter) and a discreet pop-up power/USB outlet (brass cover plate, push-to-release, currently flush and closed). Kitchen zone (visible in the background): A sleek galley kitchen (4m long x 900mm deep) with handleless cabinets in matte warm gray lacquer (push-to-open) and a thin-profile sintered stone countertop (Dekton Aura, 12mm thick, warm white with subtle gray veining). Integrated appliances: a built-in coffee machine with app control (Miele, visible through a glass-fronted cabinet), an induction cooktop with integrated extractor (flush surface, activated by proximity sensors), and a smart fridge (Sub-Zero, with an internal camera that can be checked remotely — a small display on the fridge door shows a live interior view of the contents). Sustainable tech (visible): A home energy management display (wall-mounted, slim, approximately 250mm x 150mm, showing solar generation, battery storage level at 78%, grid interaction, and daily carbon savings). Adjacent, a small wall-mounted panel indicating the home's real-time air quality (PM2.5, CO2, humidity, and VOC levels — all currently in green/good range). Plants: Two large indoor plants — a Monstera deliciosa (approximately 1.5m tall, in a matte black ceramic planter with an integrated self-watering reservoir and soil moisture sensor connected to the smart home system) and a tall Strelitzia nicolai (approximately 2m, in a similar smart planter). A small herb garden (three pots of basil, mint, and rosemary) on the kitchen counter in a connected hydroponic planter with built-in LED grow lights (currently off, daylight sufficient). People: A single resident — a woman in her 30s, barefoot in casual clothing, seated on the sofa with a laptop, the large MicroLED display showing a video call in progress (a colleague visible on the screen in a typical office background). A glass of water and a small bowl of fruit sit on the smart coffee table. Camera angle: Standing at the apartment entrance looking across the living space toward the walnut technology wall with the MicroLED display. The sofa and coffee table are in the middle ground, the kitchen zone is visible to the right, the floor-to-ceiling windows with electrochromic glass are to the left with filtered afternoon light. Eye-level perspective (1.6m height). Focal length equivalent 24mm wide-angle. Full depth of field. Aspect ratio 16:9. Time of day: 3 PM on a sunny afternoon, warm filtered light through the electrochromic windows complemented by the ambient cove lighting.
Military Adaptive Reuse 24 seconds

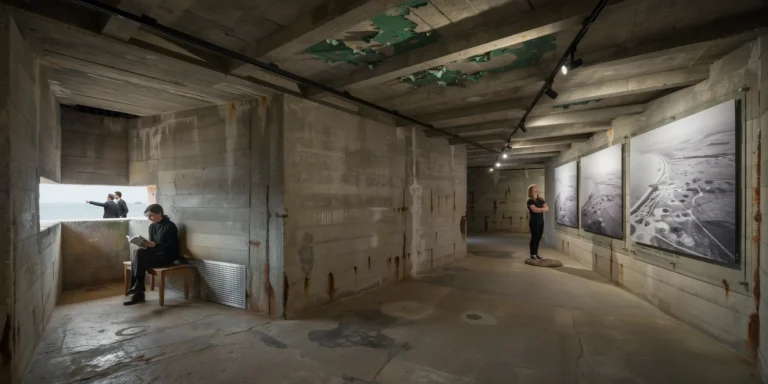
Coastal Concrete Bunker Gallery

A decommissioned World War II coastal defense bunker converted into a contemporary art gallery, set into the face of a weathered chalk cliff on the English Channel coast. The bunker is a massive reinforced concrete structure (approximately 25m wide x 15m deep x 6m internal height) with 1.2m-thick walls, originally designed to house anti-aircraft batteries and now repurposed as an exhibition space with dramatic raw industrial character. Exterior approach: Visitors approach along a narrow concrete path (1200mm wide, original military specification with exposed aggregate surface) that follows the cliff edge from a parking area hidden behind the headland. The path is bordered by low-growing coastal wildflowers — sea thrift (Armeria maritima, pink pompom flowers), sea campion (Silene uniflora, white), and yellow kidney vetch (Anthyllis vulneraria) — growing from crevices in the chalk. A galvanized steel cable railing (10mm cable, stainless steel stanchions at 1500mm centers) provides safety along the cliff edge. The approach reveals the bunker gradually — first the massive concrete observation slit (12m wide x 400mm high, the original gun embrasure) appears in the chalk cliff face, then the full facade with its raw board-formed concrete surface (formwork marks from rough-sawn 200mm-wide pine boards running horizontally) stained with decades of salt spray, lichen (pale green and orange crustose varieties), and mineral streaks from iron rebar oxidation bleeding through hairline cracks. Entrance: A new intervention — a single Cor-Ten weathering steel portal (3m tall x 2m wide, fabricated from 10mm plate, deep rust-brown patina) is cut into the bunker's east wall, contrasting sharply with the pale concrete and white chalk. The portal is a simple rectangular opening with no frame or trim — the steel plate forms the reveal (300mm deep, visible as a rust-colored threshold). A heavy pivoting door (same Cor-Ten steel, 2m x 3m, 200mm thick concrete-filled steel sandwich panel for thermal mass, on a central pivot) is currently open at 90 degrees. Interior — main gallery hall: The bunker interior is a single raw volume with the original military concrete left completely untouched — no plaster, no paint, no cosmetic treatment. The walls show their full history: the rough board-formed surface, scattered graffiti from wartime soldiers (chalk and pencil marks — names, dates, crude drawings of pin-up girls and aircraft, tally marks counting days — preserved as historical artifacts behind discreet UV-protective glass panels), patches of original military-green paint peeling in large flakes, and occasional areas of spalled concrete revealing the reinforcing steel mesh (corroded to a deep rust-brown). The ceiling is a massive flat concrete slab with the same board-formed texture and visible structural ribs (300mm x 500mm downstand beams at 3m centers). The original gun embrasure (the 12m x 400mm horizontal slot in the seaward wall) has been regla zed with a single strip of structural glass (12m x 400mm, frameless, structural silicone bonded into the concrete reveal), creating a dramatic panoramic letterbox window framing a thin slice of the English Channel — gray-blue water, distant cargo ships, wheeling seagulls, and the horizon line. The window sits at approximately 1.2m height, acting as both artwork and view — visitors often mistake it for a photograph or video installation before realizing it is a live view of the sea. Art installation: The gallery currently houses a site-specific installation — twelve large-scale photographic prints (each 2m x 3m, archival pigment prints on aluminum composite panels, frameless, mounted 30mm off the wall on concealed French cleats) depicting wartime aerial reconnaissance photographs of this same coastline, printed at massive scale so individual bomb craters, tank tracks, and barbed wire defenses are visible. The photographs are hung at equal intervals around the perimeter walls, their black-and-white imagery creating a dialogue with the bunker's raw concrete surfaces. A single audio element — a directional speaker (Holosonics Audio Spotlight, concealed in the ceiling above a marked floor position) projects a localized sound field directly downward. Visitors standing in the designated spot (marked by a subtle bronze disc set into the floor, 300mm diameter) hear a composition of archival audio: radio communications, air raid sirens, and the sound of waves — barely audible from a few meters away, creating an intensely personal and slightly unsettling listening experience. Gallery infrastructure: Museum-grade track lighting (Erco Optec, CRI 97+, 4000K neutral white, individually adjustable) is mounted on two parallel tracks (black aluminum, 30mm x 30mm profile) bolted directly into the original ceiling beams. The tracks and fixtures are the only new elements in the ceiling and are deliberately kept minimal and utilitarian, reading as a contemporary technical layer against the massive historic concrete. A dehumidification system (concealed behind perforated stainless steel grilles at floor level on the inland wall) controls the maritime environment. The concrete floor is original — power-troweled with a hard surface but showing decades of wear, oil stains from military equipment, and areas of patch repair in slightly different-colored concrete. Visitors: Four to five gallery visitors — a couple standing at the embrasure window looking out at the sea, a woman with crossed arms studying a wartime photograph, a man standing on the audio disc with a slightly startled expression as the localized sound reaches him, and a gallery attendant in black clothing sitting on a simple oak bench near the entrance reading a book. Exterior context — cliff and sea: The chalk cliff face (brilliant white, vertically fractured, approximately 30m tall from beach to cliff top) flanks the bunker on both sides. Below, a rocky beach with chalk boulders and flint pebbles is visible at the base of the cliff (low tide). The English Channel is a steely gray-blue with a moderate chop and whitecaps. The sky is overcast in layered gray — typical Channel weather — with a brighter area near the horizon suggesting the sun behind clouds. Camera angle: Interior view standing at the Cor-Ten entrance portal, looking into the gallery along the seaward wall. The embrasure window is visible as a thin bright strip of sea and sky on the left wall. Three wartime photographs are visible on the right wall, illuminated by the track spotlights. The raw concrete ceiling with its structural ribs and military paint remnants extends overhead. A visitor silhouette is visible against the window light. Eye-level perspective (1.6m height). Focal length equivalent 20mm wide-angle. Full depth of field. Aspect ratio 16:9. Time of day: mid-afternoon, overcast daylight through the embrasure window supplemented by track lighting.

Modular Prefab 20 seconds

Modular Prefab Forest Cabin

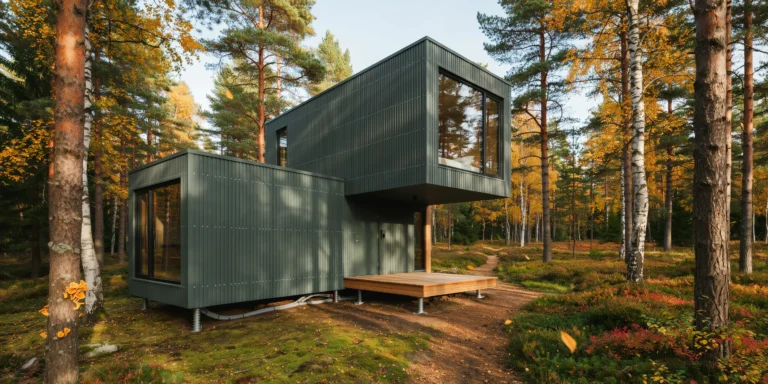
A modular prefabricated cabin assembled from two factory-built volumetric modules, set in a clearing within a Northern Hemisphere pine and birch forest. The cabin provides approximately 45 square meters of habitable space in a compact two-module configuration — one module (bedroom/bathroom, 3m x 6m) stacked perpendicular on top of the other (living/kitchen, 3m x 9m), creating an L-shaped profile and a sheltered entrance area beneath the upper module's overhang. Modules: Each module is a complete self-contained unit with a welded light-gauge steel frame (100mm x 50mm rectangular hollow sections in galvanized finish), structurally insulated with 150mm mineral wool between steel studs, and clad externally in micro-corrugated aluminum sheet (Alucobond, 4mm composite panel) in a matte forest green finish (RAL 6005, Moss Green) that reads as near-black in shadow but reveals its deep green hue in direct light. The corrugation is extremely fine (5mm pitch) creating a subtle texture. Each module was fabricated in a factory and transported to site by flatbed truck — the visible bolt connections (M16 stainless steel hex bolts, 8 per module junction, exposed as an honest expression of the assembly method) at the module-to-module junction confirm the prefabricated construction logic. Windows: Each module features one floor-to-ceiling window (frameless structural glass, 2400mm x 2700mm, triple-glazed with warm-edge spacers, set flush with the exterior cladding in a continuous black silicone bead) on its short end wall, providing a dramatic framed view of the forest from each room. The lower module's window faces east (morning sun, birch trees), the upper module's window faces south (midday sun, pine forest vista). Smaller operable windows (600mm x 900mm, black aluminum tilt-and-turn, concealed hinges) on the long walls provide cross-ventilation. All glass is bird-safe with a subtle ceramic frit pattern (1mm white dots at 50mm spacing) visible only at close range. Entrance: The entrance is sheltered beneath the cantilevered upper module (3m overhang, creating a 3m x 3m covered porch area). A simple timber deck (3m x 3m, oiled European larch, 140mm wide boards with 5mm gaps) serves as the porch floor, raised 150mm above the forest floor on adjustable screw jack foundations (galvanized steel, visible at the deck corners, allowing precise leveling on uneven terrain without concrete pads). The front door is a flush steel door (2100mm x 900mm, same green aluminum cladding as the walls, with a recessed stainless steel pull handle and a concealed electronic lock with keypad). Lower module interior (living/kitchen): The 3m x 9m open-plan space has birch plywood walls and ceiling (12mm Baltic birch, clear matte lacquer, showing characteristic pale cream color with subtle grain and the distinctive multi-layer edge visible at panel joints). The floor is polished concrete (micro-topping finish, warm gray, with integral underfloor heating from an air-source heat pump unit mounted externally). The kitchen occupies one end — a compact single-wall kitchen (3m long x 600mm deep) with birch plywood cabinet fronts (handleless, push-to-open), a thin black granite countertop (20mm, honed, with an undermount stainless steel sink), a two-burner induction cooktop, and an under-counter combination washer/fridge unit. The living area has a compact wood-burning stove (cylindrical, matte black steel, 350mm diameter, on three slim steel legs, with a glass door showing visible flames) with a slim black steel flue rising straight through the ceiling/floor above and out through the upper module's roof. A small modular sofa (two seats, gray wool upholstery, birch plywood frame) faces the east-facing full-height window. A single Alvar Aalto Stool 60 (birch, natural finish) serves as a side table. Upper module interior (visible through the south window from exterior): The bedroom — same birch plywood walls and ceiling. A low platform bed (queen size, 1500mm x 2000mm, birch plywood frame, 250mm height, white linen bedding with a charcoal wool blanket). The bed faces the large south window directly, so occupants wake to a pine forest panorama. A compact bathroom pod (prefabricated, 1.5m x 2m, accessed through a birch plywood sliding door) contains a walk-in shower, WC, and small vanity. Foundations: The cabin sits on eight adjustable screw pile foundations (galvanized steel, 76mm diameter shaft with 200mm helical blade, driven 1.5m into the ground) — a zero-concrete, reversible foundation system that causes minimal site disturbance. The foundations are visible beneath the building, showing the 400mm gap between the forest floor and the underside of the lower module (providing ventilation and preventing moisture damage). Utility connections (water supply, wastewater, and electrical cable) are visible running beneath the building in insulated flexible conduits. Forest setting: The clearing is approximately 20m diameter, surrounded by mature Scots pine (Pinus sylvestris, 15-20m tall, distinctive orange-brown upper bark, dark fissured lower trunk) and silver birch (Betula pendula, 12-15m, white peeling bark, golden autumn foliage). The forest floor is a carpet of fallen pine needles (warm brown), moss (several species — bright green Sphagnum, darker Hypnum), wild blueberry bushes (Vaccinium myrtillus, low growing, red-purple autumn foliage), and scattered mushrooms (a cluster of chanterelles — golden yellow, trumpet-shaped — near a birch tree root). A narrow foot trail (beaten earth, approximately 500mm wide) leads from the cabin entrance into the forest. Sky and light: Late afternoon sun (approximately 4 PM in mid-October) filtering through the pine canopy at a low angle, creating long shadows of tree trunks across the clearing and the cabin surfaces. The green aluminum cladding catches the warm afternoon light on the south-facing upper module while the north-facing lower module is in cool blue shadow. A few golden birch leaves drift down through the air. The sky visible through the canopy gaps is pale blue with warm golden tones near the tree line. Camera angle: Three-quarter perspective from the northwest, approximately 12m distance, eye-level (1.6m height). The composition shows the full L-shaped cabin profile — lower module on the left with its east-facing window, upper module cantilevered above and to the right with its south-facing window, the covered entrance porch beneath the overhang, and the screw pile foundations visible below. The pine and birch forest frames the cabin on all sides. Focal length equivalent 28mm. Full depth of field. Aspect ratio 16:9. Time of day: 4 PM in mid-October, warm low-angle afternoon sun through autumn forest.

Desert Experiential 24 seconds

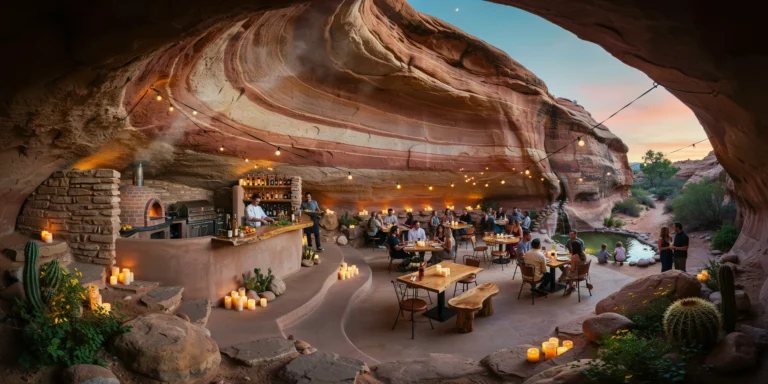
Open-Air Desert Restaurant

An open-air restaurant built into a natural rock formation in a dramatic desert canyon, serving farm-to-table cuisine in a setting where architecture and geology merge. The restaurant occupies a naturally sheltered alcove at the base of a 40m-tall sandstone cliff, with the cliff overhang serving as the primary roof structure, supplemented by minimal architectural interventions. Natural setting: The restaurant site is a deep concave alcove (approximately 20m wide x 12m deep x 8m tall at the highest point of the natural overhang) eroded into the base of a massive Navajo sandstone cliff face. The rock is a dramatic palette of warm colors — bands of deep vermillion red, burnt orange, pale salmon, cream, and warm buff in horizontal strata (each layer 200-500mm thick) recording millions of years of sedimentary deposition. The rock surface within the alcove is smooth and curved from wind erosion, with subtle crossbedding patterns (diagonal lines within the horizontal strata) creating a natural abstract pattern on the ceiling. Water seepage through a natural joint in the rock creates a thin trickle of water that runs down the back wall of the alcove into a small natural pool (approximately 1m diameter, 300mm deep, clear water with a sandy bottom) at the base — this pool is incorporated into the restaurant design as a decorative water feature, edged with smooth river stones. Architectural interventions: The design philosophy is minimum intervention — the natural rock provides shelter, and the architectural additions are deliberately lightweight, reversible, and deferential to the geology. A floor platform of rammed earth (locally sourced red desert soil, compacted in 150mm lifts into a continuous slab approximately 150mm thick, sealed with linseed oil, creating a surface that is warm, tactile, and visually continuous with the surrounding desert ground) extends across the alcove floor. The platform has irregular edges that follow the natural rock contours rather than imposing a geometric plan. Dining area: Twelve dining tables arranged informally across the rammed earth platform, each table a unique piece — solid live-edge mesquite wood slabs (approximately 1200mm x 800mm x 60mm thick, natural bark edges preserved, oil-finished, warm dark brown with distinctive grain) on blackened steel bases (simple welded I-frame, matte black powder coat). Seating is a mix of hand-forged wrought iron chairs with woven leather seats (vegetable-tanned saddle leather, natural tan color, showing gentle use patina) and carved sandstone bench seats (three pieces, each approximately 2m long x 400mm wide x 450mm high, carved from salvaged local sandstone in simple rectangular forms with slightly dished seating surfaces for comfort). Kitchen: A semi-enclosed kitchen area is positioned at the far left of the alcove, partially hidden behind a freestanding wall of stacked dry-stone sandstone blocks (local stone, roughly dressed, approximately 3m wide x 2.5m tall x 400mm thick, no mortar). Behind the stone wall: a professional outdoor kitchen with a wood-fired pizza and bread oven (igloo-shaped, hand-built from firebrick and local clay render in the same warm terracotta tones as the surrounding geology, approximately 1.5m diameter base, with a visible fire glowing inside and wisps of smoke escaping from the chimney), a steel charcoal grill (1200mm wide, fabricated from heavy-gauge steel plate with a patina of heat discoloration), and stainless steel prep surfaces. Smoke from the oven drifts gently toward the rear of the alcove and out through the natural ventilation created by the cliff formation. Bar: A simple bar counter (3m long x 600mm deep x 1100mm high) constructed from rough-hewn sandstone blocks with a polished concrete countertop (earth-pigmented to match the local sandstone, warm red-brown). Behind the bar: open timber shelving (reclaimed railroad ties, dark brown, heavy and rough) displaying bottles of mezcal, tequila, and local craft spirits. A bartender mixes a cocktail with fresh citrus and desert herbs. Lighting: As the desert sky transitions to dusk, the artificial lighting creates a magical atmosphere. Dozens of pillar candles (beeswax, varying heights from 100mm to 300mm, in natural yellow-cream color) placed directly on the tables, on rock ledges, and in clusters on the rammed earth floor provide the primary warm flickering illumination. Supplementary lighting from discreet LED fixtures: narrow-beam uplights (warm white 2200K) concealed at the base of the cliff wall washing the dramatic sandstone strata with warm light that emphasizes the geology, and simple string lights (bare warm-white LED bulbs, 2200K, on black wire) draped in a loose catenary across the front opening of the alcove. Front edge and view: The open front of the alcove looks out across a desert canyon floor — a narrow wash (dry riverbed, sandy bottom scattered with smooth water-worn pebbles and occasional desert willows) with the opposite canyon wall (matching sandstone strata in warm reds and oranges) approximately 60m away. Several large boulders (rounded sandstone, 2-3m diameter, fallen from above over centuries) frame the view at the edges of the restaurant platform. Desert plants grow in crevices and sandy pockets — barrel cactus (Ferocactus cylindraceus), desert marigold (Baileya multiradiata, yellow flowers), and joint-fir (Ephedra, bright green wiry stems). People: A full restaurant service — approximately 30 diners at the twelve tables, a server carrying plates from the kitchen, the bartender at work, a couple standing at the alcove edge with cocktails admiring the canyon view, children playing near the natural pool. The atmosphere is warm, social, and celebratory — a special occasion feel. Sky: The sky visible through the alcove opening transitions from deep turquoise overhead through warm peach to intense coral and gold at the western horizon. Venus is visible as a bright point in the western sky. The first stars appear overhead. The canyon walls opposite catch the last warm reflected light from the western sky, glowing in deep orange tones. Camera angle: Standing at the open front edge of the alcove looking back into the restaurant space. The full depth of the natural overhang is visible with the dramatic sandstone strata ceiling curving overhead. The candle-lit tables fill the middle ground, the uplighting on the rear rock wall creates warm amber washes, the wood-fired oven glows behind the stone screen wall on the left. The twilight sky and canyon view are behind the camera but reflected in wine glasses and diners' sunglasses. Eye-level perspective (1.6m height). Focal length equivalent 20mm wide-angle. Full depth of field. Aspect ratio 16:9. Time of day: civil twilight, approximately 30 minutes after sunset in late September.

Scandinavian Educational 24 seconds

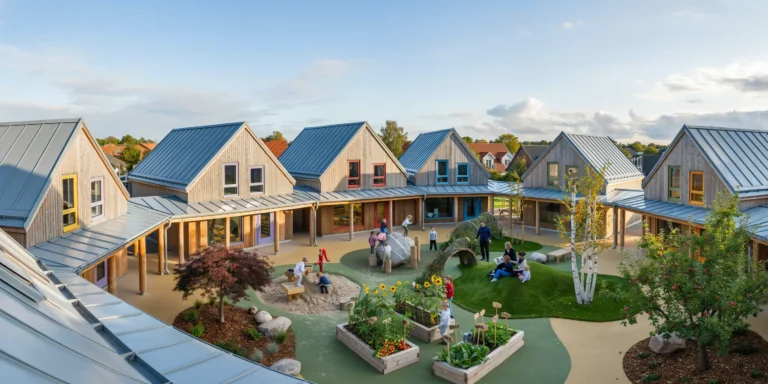
Scandinavian Kindergarten

A purpose-built Scandinavian kindergarten designed for 60 children (ages 3-6), organized as a village of interconnected small-scale timber pavilions clustered around a central courtyard garden in a suburban setting in southern Denmark. Total built area approximately 600 square meters across six pavilions, each with its own identity but sharing a consistent material language. Pavilion architecture: Each pavilion is a simple rectangular single-story volume (approximately 8m x 6m, 3.2m ceiling height at ridge) with a steeply pitched asymmetric gable roof (50-degree pitch on the north slope for solar panel mounting, 30-degree on the south slope with deep overhang for sun control). The roofs are clad in standing seam zinc (RHEINZINK prePATINA Blue-Gray) with precisely folded drip edges and neat ridge cappings. All six pavilions are the same size and shape but rotated at slight angles (5-15 degrees off the primary axis) relative to each other, creating informal spaces between them — like a small Danish village that grew organically rather than being planned on a grid. Cladding: Exterior walls are clad in untreated Siberian larch boards (140mm wide x 22mm thick) in a horizontal shiplap profile with 10mm shadow gaps between boards. The larch is at various stages of natural weathering depending on orientation and exposure — north-facing walls are a uniform silver-gray, south-facing walls retain more of the original warm golden-honey color, and sheltered areas under the eaves show an intermediate warm gray. The varying patina across the six pavilions creates a rich, natural tapestry of wood tones. Each pavilion has a different accent color applied to its entrance door, window frames, and a single feature wall inside — the six colors are: sunshine yellow (RAL 1018), coral red (RAL 3016), sky blue (RAL 5015), grass green (RAL 6018), lavender purple (RAL 4005), and warm orange (RAL 2003). The colors are bright and saturated — clearly chosen by or for children — applied in exterior-grade satin paint. Windows: Large windows (primarily on the south-facing walls to maximize daylight) with timber frames painted in each pavilion's accent color. Window types include: low-sill windows (sill at 300mm from floor, allowing seated children to see out), corner windows (meeting at building corners with no structural post, creating panoramic views from child-height), and high clerestory windows (sill at 2m, for adult privacy in staff areas and for ventilation). Each pavilion has at least one door-height window (2100mm x 1200mm) that opens directly onto the courtyard garden, with a timber threshold flush with the outdoor deck for universal access. Connecting walkways: The six pavilions are connected by covered timber walkways (1500mm wide, larch decking on larch post-and-beam structure, zinc-clad shed roofs matching the pavilion roofs). The walkways are open-sided (no walls, just roof and columns) allowing children to move between pavilions while protected from rain but connected to the outdoor environment. The walkway columns are playfully oversized round timber posts (150mm diameter peeled logs, left natural) — tactile and huggable at child scale. Central courtyard: The heart of the kindergarten — an irregular organic-shaped outdoor space (approximately 25m x 20m) defined by the surrounding pavilion cluster. The courtyard is designed as a nature play landscape with multiple zones: a sand play area (approximately 4m x 5m, fine washed play sand, contained by smooth cedar log edging, 200mm diameter, with two sand play tables at child height) with a hand pump water feature (cast iron, red-painted, operational, allowing children to pump water from a buried rainwater cistern into sand channels and pools). A natural climbing area with a large glacial boulder (approximately 2m x 1.5m x 1m, smooth gray granite with visible quartz veins, sourced locally) surrounded by balance beams made from stripped tree trunks (150-200mm diameter, varying lengths from 2-4m, mounted horizontally on short oak posts at 300mm height). A small planted hill (approximately 5m diameter, 1.2m tall, created from excavation spoil, covered in grass and wildflower turf) for rolling down, climbing, and surveying the kingdom below. A willow tunnel (living willow, Salix viminalis, planted in two rows 1m apart, branches woven overhead to create a 4m-long living green tunnel approximately 1.2m tall — child-height, adults must duck). Three raised planting beds (each 2m x 1m x 400mm, cedar boards, at child-accessible height) containing a children's vegetable and herb garden — currently showing tomato plants with green fruit, lettuce, strawberry plants with runners, sunflowers (two varieties — one at full height approximately 1.8m with large yellow heads, others still growing), and herb sections labeled with hand-painted wooden stakes (BASIL, MINT, DYL with a child's handwriting). Ground surfaces: A mix of materials creating different textures and play experiences — rubber safety surfacing (wet-pour EPDM in natural green and brown tones, 40mm thick over 60mm shock-absorbing pad) beneath climbing equipment, compacted gravel paths (10mm pea gravel, warm cream) between pavilions, grass areas (hard-wearing play-grade turf), and bark mulch (pine bark, 100mm deep) in the plantedhill area and around trees. Mature trees: Three existing mature trees preserved within the courtyard — a large copper beech (Fagus sylvatica f. purpurea, approximately 12m tall, deep purple-bronze foliage providing shade over the sand play area), a multi-stem silver birch (three trunks, white bark, approximately 8m, golden autumn foliage beginning), and a mature apple tree (Malus domestica, approximately 6m, currently bearing small red apples within reach of the children). Children and activity: 15-20 children visible throughout the scene — three playing in the sand with the water pump (one pumping, two building channels), four climbing on the boulder and balance beams, two running through the willow tunnel, a small group sitting on the grass hill with a teacher reading a story, two children watering the vegetable beds with small watering cans, and several visible through the pavilion windows engaged in indoor activities (painting, building blocks). Three adult staff members are visible — one reading on the hill, one supervising the climbing area, one visible through a kitchen window preparing snacks. Sky and light: A bright autumn morning (approximately 10 AM in early October) with a mix of sun and scattered clouds creating moving patterns of light and shadow across the courtyard. The silver-gray larch cladding catches the warm morning sun on the east-facing pavilions. Dew is still visible on the grass in shaded areas. The overall atmosphere is joyful, safe, natural, and stimulating. Camera angle: Elevated perspective from the roof of the tallest pavilion (approximately 5m height) looking down at approximately 30 degrees into the central courtyard. The composition captures the village-like cluster of six pavilions with their different-colored doors and window frames, the connecting walkways, and the full courtyard landscape with playing children, the three mature trees, the sand play area, the willow tunnel, and the vegetable garden. Focal length equivalent 24mm wide-angle. Full depth of field. Aspect ratio 16:9.

Mediterranean Luxury 22 seconds

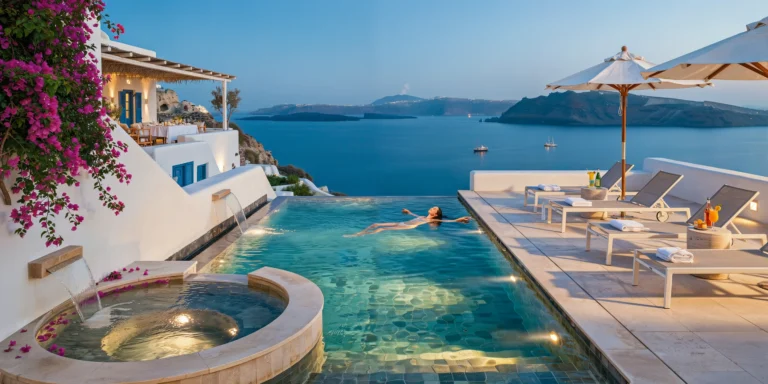
Cliffside Infinity Pool

A dramatic infinity-edge swimming pool cantilevered over a Mediterranean cliff edge, attached to a luxury private villa on the Greek island of Santorini. The pool is the focal point of an outdoor living terrace approximately 15m above the caldera sea surface, with unobstructed 180-degree views across the volcanic crater to the opposite island rim. Pool: A rectangular infinity pool (12m x 4m, maximum depth 1.4m, minimum depth 0.3m at the wading shelf end) with a vanishing edge on the sea-facing long side where water flows over a precision-leveled granite lip (honed absolute black granite, 30mm x 100mm edge profile, perfectly horizontal to create a uniform water sheet) into a concealed collection trough (galvanized steel, 400mm wide x 300mm deep, hidden behind a white-plastered retaining wall that drops vertically to the rocks below). The vanishing edge creates the visual illusion that the pool water merges directly with the Aegean Sea in the distance. Pool finish: The pool interior is lined with hand-laid glass mosaic tiles (Bisazza, 20mm x 20mm, in a custom blend of deep cobalt blue, azure, turquoise, and white, approximately 85% blue tones with 15% lighter accents creating a subtle shimmer and variation rather than a flat uniform color). The mosaic continues over the infinity edge lip, so the water sheet falling over the edge appears to be blue rather than clear. Underwater LED lighting (eight fixtures, recessed into the pool walls at 1.5m intervals, RGB-capable but currently set to warm white 3000K) creates a gentle underwater glow visible through the translucent blue mosaic surface. Pool deck: The surrounding deck is finished in smooth honed travertine (Navona, cream-beige with natural voids filled, 600mm x 400mm tiles with 3mm joints in matching grout, bullnose edge profile at the pool coping). The travertine extends approximately 3m from the pool on three sides (the fourth side being the infinity edge with no deck — just the concealed trough and then the cliff drop). The deck surface is treated with a non-slip penetrating sealer and feels warm underfoot from the absorbed Mediterranean sun. Sun loungers: Four minimalist sun loungers (each 2000mm x 700mm x 350mm height, powder-coated aluminum frame in matte white, tensioned Textilene mesh sling in warm gray) arranged in a row on the terrace side of the pool, facing the caldera view. Each lounger has a folded white cotton beach towel and a side table (round, 400mm diameter, travertine top on a white powder-coated steel pedestal) holding a cocktail glass or sunscreen. Two large white canvas parasols (3m diameter, wooden pole in bleached teak, white marine-grade canvas, manual crank mechanism) provide shade over the far pair of loungers. Plunge feature: At the shallow end of the pool, a raised spa section (circular, 2m diameter, 600mm above main pool level, connected by a small waterfall cascade over three travertine steps) provides a heated soaking area (39 degrees C, with visible jet bubbles) from which the seated bather has an elevated view over the infinity edge to the sea. The spa rim is wide enough (300mm) to sit on. Villa architecture (background): The villa behind the pool terrace is a typical Santorini cave house — white lime-plastered cubic volumes (asvestis, brilliant white with subtle handmade texture) with flat roofs, barrel-vaulted interior ceilings (visible through open blue-painted doors and windows), and the characteristic Cycladic blue accents — wooden shutters, doors, and window frames all painted in a deep cobalt blue (matching the pool mosaic). A covered outdoor dining area (white-plastered pergola with dried reed matting roof, traditional kalamaki) with a long white-clothed table set for dinner is visible at the upper terrace level behind the pool. Bougainvillea: A large mature bougainvillea (Bougainvillea spectabilis, deep magenta bracts) cascades over the whitewashed terrace wall at the left side of the composition, its vivid color providing the only warm accent against the white, blue, and turquoise palette. Fallen bougainvillea petals float on the pool water surface near the edge. Caldera view: The Santorini caldera stretches across the entire background — deep blue Aegean water approximately 400m below and 2km across to the opposite island rim (Thirassia), which appears as a layered cliff of volcanic rock (dark basalt, pumice, and tuff in distinct strata) crowned with a thin line of white buildings. The volcanic island Nea Kameni (dark barren rock cone) sits in the center of the caldera, with a faint sulfurous steam plume visible at its crater. A single white-hulled sailing yacht (approximately 15m length, sails furled, motoring slowly) crosses the caldera in the middle distance. Sky: Clear Mediterranean sky (deep saturated blue overhead, paling toward the horizon where heat haze softens the line between sea and sky). The sun is low in the west (approximately 6 PM in late June) casting long warm golden shadows across the travertine deck and creating a brilliant golden highlight on the infinity edge water sheet. The pool surface reflects the sky in deep blues with rippled golden light from the low sun. The overall color palette is intense — the blues of sky, sea, and pool; the white of architecture; the deep magenta of bougainvillea; and the golden light of the sunset hour. Person: A single swimmer — a woman floating on her back in the center of the pool, arms extended, eyes closed, her body positioned so she appears to be floating directly toward the infinity edge and the caldera beyond — a powerful image of relaxation and connection with the landscape. Camera angle: Standing at the shallow (spa) end of the pool at deck level, looking along the pool's length toward the infinity edge and the caldera view beyond. The floating swimmer is in the center of the frame, the infinity edge bisects the composition horizontally, and the caldera with its volcanic islands and sailing yacht fills the background. The bougainvillea cascades from the left edge. One of the parasols frames the upper right. Eye-level perspective (1.2m height, crouching at the pool edge). Focal length equivalent 28mm. Full depth of field from pool edge to distant caldera rim. Aspect ratio 16:9. Time of day: 6 PM in late June, golden hour, low western sun creating warm shadows and brilliant water reflections.

Heritage Barn Conversion 24 seconds

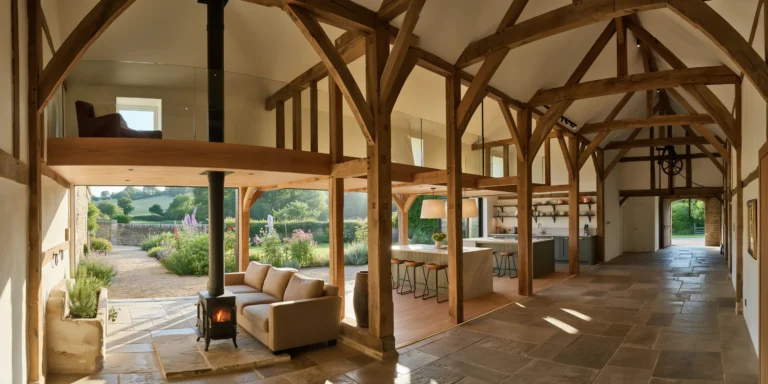
Timber Frame Barn Conversion

A sensitively converted 18th-century timber frame agricultural barn in the English Cotswolds countryside, now functioning as a contemporary open-plan family home. The barn is a large rectangular structure (approximately 18m x 9m footprint, 8m to ridge) with a traditional threshing barn form — large cart doors on both long walls, a steeply pitched roof, and massive structural timber framing. Exterior: The walls are original Cotswold limestone (honey-colored oolitic limestone, roughly coursed rubble masonry with lime mortar pointing, the stone showing its characteristic warm golden color deepening to amber in afternoon light). The lower walls (to approximately 1.5m) are more heavily weathered with moss and lichen (green and golden crustose varieties) growing in the mortar joints. The upper walls and gable ends are clad in vertical elm weatherboarding (feather-edge boards, 150mm wide, untreated, weathered to a silver-gray patina) — a traditional agricultural detail that distinguishes the barn from domestic buildings. The gable apex features a traditional Cotswold decorative detail — a small stone owl perched on the ridge stone (carved limestone, approximately 300mm tall, a traditional owl hole providing barn owl access, now purely ornamental). Roof: Natural Cotswold stone slate tiles (Stonesfield slate, diminishing courses from large slates at the eaves approximately 500mm x 300mm to small slates at the ridge approximately 200mm x 150mm) in warm honey-gray tones with moss and lichen patches, particularly on the north slope. The slates are hung on oak laths with traditional wooden pegs visible beneath the eaves. Two conservation-grade rooflights (Clement, slim steel frame in dark gray, 1200mm x 800mm each, heritage-approved low-profile design flush with the slate surface) are let into the south roof slope for bedrooms within the roof space. Cart doors: The original large cart door opening on the south wall (3.5m wide x 3.5m tall, arched head formed by a massive oak lintel beam, approximately 350mm x 350mm, showing the hewn marks from 250 years of exposure) has been glazed with a full-height fixed glass panel (triple-glazed, structural, 3.5m x 3.5m, low-iron glass, set within the original stone opening with a 20mm shadow gap between glass and stone — no visible frame, sealed with black silicone). Through this glass wall, the dramatic interior timber frame is fully visible from outside. The original barn door (a massive ledged-and-braced oak door, one leaf, approximately 1.75m x 3.5m, retained and restored, now fixed open against the exterior wall as a decorative element) hangs on its original forged iron strap hinges beside the glazed opening. Interior — main living space: The ground floor is a single vast open-plan living space (approximately 16m x 8m clear interior, 5m to the underside of the first tie beam) that reveals the full grandeur of the original timber frame. The frame is a traditional English queen post truss system with five principal bays — each bay defined by two massive oak posts (approximately 300mm x 300mm, hand-hewn with visible adze marks and chamfered edges with curved stops, dark brown to near-black patina from 250 years of agricultural use) supporting a tie beam (400mm x 300mm) from which queen posts rise to the principal rafters. Common rafters (approximately 100mm x 150mm, closer spacing at 400mm centers) run between purlins, all visible from below. The timber is original, untreated, with its complete patina of age — darkened by centuries of smoke, dust, and livestock breath, with woodworm holes (now treated and inactive), carpenter's assembly marks (chiseled Roman numerals at each joint), and the rich dark surfaces of hand-hewn oak. A contemporary mezzanine floor (master bedroom and bathroom) has been inserted into the two western bays at a height of 3.5m, supported on a freestanding steel frame (80mm x 80mm SHS, painted matte black) that is structurally independent of the timber frame — the steel columns stand beside but do not touch the oak posts, maintaining a 30mm gap that makes the separation of old and new clearly legible. The mezzanine floor is pale European ash boards (150mm wide, oiled) with a frameless glass balustrade (12mm toughened glass in stainless steel shoe channels) at the open edge, allowing views down to the living space and up to the full roof structure from both levels. Ground floor zones: The living area occupies the three eastern bays with a large L-shaped sofa in warm stone-colored linen (approximately 3200mm x 2400mm) facing a freestanding wood-burning stove (Clearview Pioneer 400, black cast iron, sitting on a raised hearth of reclaimed York stone, 1200mm x 1000mm x 200mm thick, with a stainless steel twin-wall flue rising through the mezzanine floor and out through the roof). The stove has a glass door showing a bright fire burning. Kitchen: Beneath the mezzanine in the two western bays (ceiling height 3.5m at this section) — a contemporary kitchen with base cabinets in handleless matte olive green (Farrow and Ball Treron) with brushed brass cup pulls, a kitchen island (2400mm x 1200mm) with a countertop of honed Silestone Noka (warm gray with subtle grain, 20mm thick, waterfall edge on one side) and four counter stools (oak seat, black steel hairpin legs). Open shelving in black steel brackets holds white ceramics, cookbooks, and copper pans. Flooring: The ground floor is a mix of two materials — reclaimed flagstone (Cotswold limestone, large irregular slabs, 50mm thick, in the entrance and kitchen zones, with underfloor heating beneath) and wide oak boards (200mm, fumed and oiled, warm dark brown, in the living zone) laid over the original threshing floor construction (visible at the threshold between the two materials where a 20mm brass transition strip provides a clean junction). Original features preserved: A cast iron hoist wheel and chain mechanism (original, approximately 600mm diameter, mounted on the tie beam above the former cart door opening, now retained as a decorative feature). The original stone water trough (carved from a single block of limestone, approximately 1200mm x 400mm x 300mm deep, positioned near the entrance, now repurposed as a planter for herbs). Metal rings in the stone walls (for tying livestock) are retained in place. Garden view: Through the large glazed cart door opening, a walled Cotswold garden is visible — a gravel path (Cotswold pea gravel, warm honey color) leading between mixed herbaceous borders (lavender, catmint, old English roses in pink and cream, foxgloves, delphiniums) to a dry-stone wall (the same honey limestone, approximately 1.2m tall) with a distant view of rolling green Cotswold hills and a church spire on the horizon. Lighting: Late afternoon sun streams through the large south-facing glass wall, penetrating deep into the barn and illuminating the oak timber frame with warm golden side-light that emphasizes every hand-hewn surface, joint, and carpenter's mark. Dust motes float in the light beams. The wood-burning stove casts a warm orange glow. Supplementary artificial lighting includes discreet LED track (slim black track, Erco, with adjustable spots at 3000K) mounted on the steel mezzanine structure, a pair of large linen drum pendant lights (600mm diameter, natural linen shade, 2700K) hanging from the tie beam above the kitchen island, and wall-mounted reading lights (antique brass, adjustable arm) beside the sofa. Camera angle: Standing just inside the glazed cart door opening, looking the full length of the barn toward the western gable end. The full timber frame recedes in dramatic perspective — five bays of massive oak posts and trusses creating a rhythmic colonnade. The living area with sofa and stove is in the foreground, the kitchen beneath the mezzanine is in the background, and the mezzanine bedroom with its glass balustrade is visible at the upper level. Afternoon sun enters from behind the camera, flooding the space with warm golden light. Eye-level perspective (1.6m height). Focal length equivalent 20mm ultra-wide-angle with vertical correction. Full depth of field. Aspect ratio 16:9. Time of day: 4:30 PM in late June, long golden afternoon light through the south-facing glass wall.

Urban Brutalist 21 seconds

Brutalist Concrete Townhouse

A photorealistic render of a narrow brutalist townhouse on a dense urban street, five stories tall with a total footprint of approximately 45 square meters per floor. The facade is entirely board-formed in-situ concrete with a rough sawn pine formwork texture (100mm board width, horizontal run), left unpainted and untreated to weather naturally. Concrete color is a cool medium gray with subtle aggregate variations, iron oxide staining at water runoff points, and shallow surface carbonation giving the lower two floors a darker tone. Facade composition: The ground floor is set back 1.2m behind the building line, forming a shadowed recess that creates a covered entry threshold. A single oversized pivot door (2600mm x 1200mm) in 20mm thick Corten steel plate with a patinated rust surface and a minimal blackened steel bar handle. The entrance recess floor is honed dark basalt stone. Three cantilevered concrete balconies (each 1800mm x 900mm, 180mm slab thickness) project from the upper floors at alternating left and right positions, creating a syncopated rhythm. Balcony guards are formed from welded flat steel bar in a vertical pattern (25mm x 6mm bars, 100mm spacing), hot-dip galvanized and painted matte black. Windows: Narrow vertical slot windows (600mm wide x 2400mm tall) punched through the concrete mass, one per floor, positioned asymmetrically. No window frames visible — glass set directly into a recessed concrete reveal (100mm deep). A single horizontal strip window (2200mm wide x 400mm tall) at fourth-floor level spans the full facade width, revealing a glimpse of a timber-lined interior ceiling. Street level: A busy residential street with mid-century neighboring brick terrace houses providing textural contrast on both sides. The pavement is original Victorian-era York stone flags with patched repairs in different stone. A single mature London plane tree (approximately 14m tall) in front of the neighboring building provides soft green contrast against the gray concrete. Two bicycles locked to a minimal steel rail beside the entrance. Sky and lighting: Early morning overcast sky with diffuse cool gray-white light that flattens shadows and emphasizes the textural surface of the concrete. A faint glow of morning sun behind the clouds from the east illuminates the facade unevenly, picking out the formwork texture and surface imperfections as fine shadow lines. Camera angle: Eye-level street perspective from the opposite pavement (approximately 8m distance), slightly off-axis to reveal the side elevation depth. Focal length equivalent 35mm. Aspect ratio 2:3 portrait. Time of day: 8:00 AM overcast morning light.

Modernist Revival 24 seconds

Sunken Living Room Modernist Villa

A photorealistic render of the main living area of a 1970s modernist villa in the hills above a coastal Mediterranean city, recently restored to its original design intent. The room is approximately 80 square meters with a central sunken living area dropped 600mm below the main circulation level, accessed by three wide steps that span the full width of the room (4.5m wide, each step 180mm rise x 350mm tread in honed travertine with a chiseled edge profile). Flooring: The main level and step surfaces are in honed Roman travertine Classic (filled, 600mm x 600mm tiles), warm cream tone with characteristic void patterning. The sunken pit floor continues the same travertine. A circular wool flat-weave rug (4m diameter) in muted terracotta and ivory geometric pattern anchors the conversation area. Pit seating: Custom built-in sofa upholstered in smooth tan leather (Molteni-style cushion construction), wrapping three sides of the sunken rectangle (approximately 5m x 3.5m). Cushions are 120mm thick with knife-edge seams and brass zip pulls. A low circular travertine coffee table (1000mm diameter, 350mm height) with a single pedestal base in the center. Scatter cushions in dusty terracotta, warm white, and dark aubergine. Architecture: The exterior wall facing the view is entirely glazed — a fixed 8m wide x 3m tall frameless structural glass assembly supported by minimal 80mm square steel mullions in polished stainless finish. Beyond the glass: a stone terrace with a slim infinity pool edge and beyond it, a panoramic view of a terraced hillside town, terracotta rooftops, the glittering Mediterranean sea, and a faint horizon haze. Two mature Italian cypress trees (15m tall) frame the view from outside. Interior ceiling: Flat at 3m with an integrated 1200mm deep cofferwork grid (800mm x 800mm squares, 80mm ribs) in white painted plaster. Recessed downlights (2700K, narrow beam) in each coffer. A custom sculptural ceiling installation in the center above the pit — a hanging composition of 32 mouth-blown white Murano glass spheres (diameters from 80mm to 250mm) suspended at varying heights from stainless steel cables. Side walls: One wall clad in bookmatched emperador dark marble slabs (floor to ceiling, 3m high x 6m wide), polished surface with dramatic white and gold veining. Opposite wall is white plaster with a full-height built-in teak shelving system displaying a curated collection of art books, ceramic vessels, and a single large bronze abstract sculpture. Lighting and mood: Late afternoon golden light streaming through the glazed wall at a low angle, casting warm rectangles of light across the travertine floor and the marble wall. The sunken pit is in slightly warmer shadow. The Murano glass spheres catch the light and cast prismatic reflections. Camera angle: Standing at the top step of the sunken pit looking across toward the glazed facade and sea view. Slightly elevated perspective (approximately 1.7m height). Focal length equivalent 24mm wide-angle with perspective correction. Aspect ratio 16:9. Time of day: 5:00 PM golden hour, direct western sun.

Nordic Minimalist 17 seconds

Scandinavian Forest Retreat Interior

A photorealistic render of the main living space inside a small Scandinavian forest retreat, approximately 35 square meters, located among mature silver birch and Norway spruce trees in a Finnish forest. The structure is a compact rectangular cabin with a shallow mono-pitch roof (5 degrees) visible from the interior through a continuous clerestory window along the high north wall. Construction and materials: The walls are CLT (cross-laminated timber) panels, 120mm thick, left exposed on the interior with the lamination layers visible at cut edges. The CLT has been treated with a single coat of white pigmented natural oil, allowing the grain pattern to show through while giving a fresh, light tone. The ceiling follows the mono-pitch slope from 2.4m at the south wall to 3.2m at the north, clad in narrow-profile (70mm wide) tongue-and-groove white-oiled spruce boarding. Flooring: Wide-plank white oak (240mm width, 20mm thick), natural UV oil finish, very light tone. Underfloor radiant heating. A sheepskin rug (natural undyed cream, approximately 2m x 1.5m) under the sitting area. Furniture: A built-in sleeping platform along the south wall (2000mm x 1600mm, 400mm height, white-oiled birch plywood construction with integrated storage drawers below). A cotton duvet in white with a thin-stripe gray border, two feather pillows in white cotton. Beside the sleeping platform, a simple bentwood reading light (brass arm, white shade) mounted to the wall. Sitting area: Two simple armchairs (Scandinavian design, solid ash frame with natural finish, seat and back in undyed sheepskin) around a low side table in solid ash. A small stack of books and a ceramic mug with steam suggesting a hot drink. Stove: A small cylindrical cast-iron wood-burning stove (Morso-style, matte black finish, approximately 500mm diameter x 900mm tall) on a brushed stainless steel hearth pad, connected to a slim stainless flue pipe passing through the roof. A small basket of split birch logs with white bark beside the stove. Clerestory window: The continuous north-facing window (8m wide x 400mm tall) at ceiling height admits soft diffused north light into the room without direct sun, illuminating the spruce ceiling boarding in even cool white light. Through the main south-facing window (1800mm x 1200mm, frameless fixed glass in slim painted steel frame) the birch forest is immediately present — trunks at 1-3m distance, white and gray bark, sparse winter undergrowth, soft snow on the ground outside. Lighting: Predominantly natural. A single ceiling-mounted track with two adjustable spotlights (2700K warm) provides evening supplementary lighting. A small pendant (hand-blown smoke glass globe, 150mm, E27 filament LED) over the side table. Camera angle: Standing near the stove looking across the sleeping platform toward the south window and forest. Eye-level perspective (1.5m height). Focal length equivalent 28mm. Aspect ratio 3:2. Time of day: 10:00 AM winter morning, overcast soft light.

Heritage Institutional 26 seconds

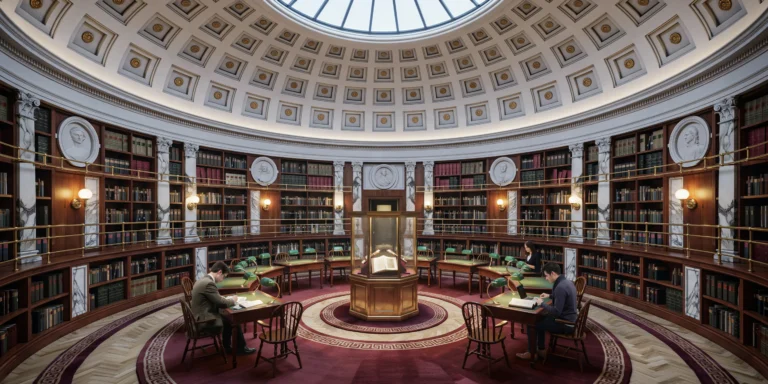
Archival Library Reading Room

A photorealistic render of a grand archival reading room in a 19th-century neoclassical public building, recently refurbished to house a university special collections library. The room is approximately 400 square meters with a central elliptical plan under a shallow coffered dome (22m span, 12m interior height at apex). The dome is constructed in limestone with recessed square coffers diminishing in size toward the oculus, each coffer containing a small brass rosette at center. The oculus (3m diameter) is glazed with a custom iron-framed skylight with radial division bars, admitting a column of natural light to the reading area below. Walls: Three tiers of bookshelves line the curved perimeter walls — dark stained American walnut with gilt-brass shelf edge strips. Each tier is accessed by a continuous brass rail-mounted rolling library ladder system. Books visible on shelves: leather-bound archive volumes in dark green, burgundy, and navy with gilt titling on the spines, uniformly organized with acid-free protective slipcovers on some volumes. Oval portrait medallions in plaster relief (approximately 800mm diameter) in the wall panels between the shelf bays, depicting historical figures. Corinthian pilasters in veined white Carrara marble flank the shelf bays. Floor: Herringbone parquet in quarter-sawn white oak with a wax finish, pattern oriented toward the center of the room. A series of four concentric oval rugs in deep burgundy Persian-style wool carpet mark the central reading zone, their borders with classical meander pattern in ivory and gold. Reading furniture: Twelve individual reading stations arranged in a radial pattern around the center, each consisting of a solid walnut writing desk (1400mm x 700mm) with a brass-framed green banker's lamp (incandescent Edison 2200K warm), a green leather reading surface, and a Windsor-style oak chair in dark stain. Each station has a dedicated brass-fitted power and USB outlet recessed into the desk surface. Readers visible at three stations: a figure in period academic dress at one desk, two researchers in contemporary clothing at others, providing scale and life without distracting. Central display: In the exact center under the oculus, a large octagonal vitrine (1500mm across, 900mm height, polished brass frame, non-reflective museum glass on all sides) displaying an open illuminated manuscript on a velvet reading stand, lit by focused fiber optic lighting in the display case base. Lighting: The primary source is the daylight column from the oculus, creating a pool of cool natural light in the reading area that contrasts with the warm amber tone of the banker's lamps at the individual stations. Concealed LED strips (3000K warm) in each coffer provide supplementary ambient light. Brass wall sconces with frosted glass globes between the bookshelf bays. Camera angle: Standing at the entrance looking across the reading room toward the far curved wall, slightly off-center. The oculus and dome above are fully visible. Perspective at 1.6m height. Focal length equivalent 28mm with vertical perspective correction. Aspect ratio 3:2. Time of day: 11:00 AM, winter, with a clear shaft of cool white light from the oculus.

Luxury Contemporary 23 seconds

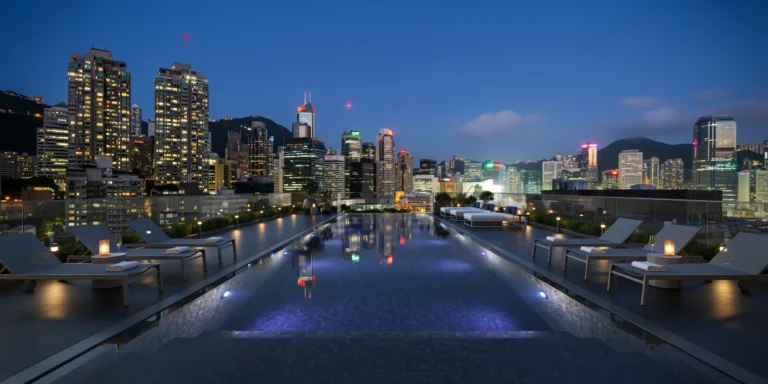
Contemporary City Rooftop Pool

A photorealistic render of a luxury rooftop pool deck on a 15-story residential building in a contemporary Asian metropolis at blue hour. The pool is a 25m lap configuration (25m x 5m, depth 1.5m to 1.8m) in black granite tile (honed Absolute Black, 200mm x 100mm mosaic format) that makes the water appear as a dark mirror reflecting the city. The pool is oriented with its long axis toward the densest part of the skyline to maximize the reflection view. Pool surround: Honed black granite paving (600mm x 600mm) continuing the material palette around the pool on three sides. The fourth side (facing the skyline) has no coping — the water comes to within 100mm of a glass balustrade (frameless 15mm tempered glass with polished stainless steel point fixings) creating an apparent infinity edge toward the city. Pool water surface is calm and mirror-like, perfectly reflecting the building lights and neon signs of the surrounding city. Furniture: Eight sunloungers (powder-coated aluminum in matte anthracite, with charcoal gray mesh fabric) arranged in pairs along the long sides of the pool, each with a folded white towel. Between each pair, a minimal side table in polished concrete with a cylindrical LED candle (warm amber flame effect) and a champagne flute. Two large square daybeds (2000mm x 2000mm, stainless frame, white outdoor fabric mattress with accent cushions in midnight blue) at the far end of the pool. Lighting: The entire space is lit exclusively by artificial light. Recessed LED strip lighting under the pool coping (cool white 4000K) reflects off the water surface. Underwater LED lights in the pool floor (RGB, set to deep blue-violet, approximately 450nm) give the water a mysterious glowing quality from below. Pathway lighting from small marine-grade LED bollards (150mm height, warm white 2700K) lines the perimeter. The skyline provides a backdrop of warm amber, cool blue-white, and neon pink and green signage lights, all perfectly reflected in the pool surface. Skyline: Dense high-rise context (Hong Kong or Singapore aesthetic) — a mix of residential towers with lit windows creating a grid of warm yellow squares, commercial towers with illuminated logos, and background building masses silhouetted against an indigo sky. A few navigation lights (red blinking) on the tallest towers. The horizon faintly brighter where the city light reflects off low clouds. Camera angle: Low perspective from the pool edge (camera 400mm above the deck level), looking along the length of the pool toward the skyline. This position creates a dramatic reflection line where the pool meets the city lights. Focal length equivalent 24mm. Aspect ratio 16:9. Time of day: 9:30 PM, 90 minutes after sunset, deep blue hour sky.