
Prompt Library

Religious prompts

4 Prompts
4 results

Prompts

Contemporary Islamic 26 seconds

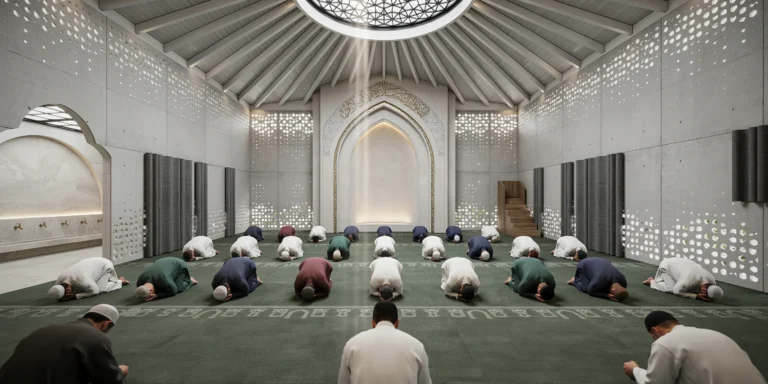
Contemporary Mosque Interior

A contemporary mosque prayer hall (musalla) designed for approximately 500 worshippers, blending Islamic architectural principles with modern material expression. The hall is a square plan (approximately 30m x 30m) with a clear ceiling height of 12m. Walls: Four walls composed of geometric perforated screens — precast white concrete panels (each 3000mm x 1500mm x 150mm thick) with CNC-cut patterns based on traditional Islamic tessellations (eight-pointed star and cross pattern). The perforations vary from 20mm to 80mm diameter, creating a gradient — denser at the bottom for privacy, increasingly open toward the top. Behind the panels, a secondary skin of translucent acid-etched glass diffuses incoming light. The combined effect creates thousands of small light points projecting sacred geometric patterns onto the carpet floor throughout the day. Mihrab: The qibla wall features a tall pointed-arch recess (2m wide x 5m tall x 800mm deep) in smooth white plaster with a subtle concave curved back surface. The mihrab arch edged with gold leaf mosaic tesserae (10mm x 10mm) in a continuous geometric border. Interior finished in white tadelakt polished to a subtle sheen. A calligraphic inscription (Ayat al-Nur) in gold kufic script carved in shallow relief across the upper arch. A subtle warm uplight (2700K) from the base makes the mihrab glow softly. Minbar: Contemporary solid European oak interpretation — three wide steps (each 400mm rise, 500mm run, 1200mm wide) leading to a small platform. No enclosure or canopy, just an elegant minimal timber staircase with precisely chamfered edges. Ceiling: High vaulted ceiling in exposed white-painted CLT panels arranged in a radiating pattern from the center, creating an impression of a contemporary dome. The timber panels are 200mm thick with visible lamination details. At the apex (12m height), a large circular oculus (5m diameter) fitted with a geometric screen (blackened steel tessellation) through which the sky is visible. Natural light pours through, creating a single column of light that moves across the floor with the sun. Carpet: Deep forest green wool (premium, low pile, 10mm) with subtle tone-on-tone woven prayer row (saf) lines at 1200mm spacing. Each prayer position marked by a small geometric mihrab arch motif woven in a slightly lighter shade. Ablution area (visible through archway): Modern wudu space with a long low Thassos marble bench, individual brass water spouts, and foot-washing channels, lit by a skylight above. Acoustic treatment: Tall narrow felt panels (100mm wide x 3000mm tall, dark gray) mounted vertically in groups of three between perforated concrete wall panels. Worshippers: Approximately 30 male worshippers in sajdah position, arranged in neat rows on saf lines. White thobes and various colored kufis. Scene captured mid-prayer. Lighting: Natural light entering through perforated walls (geometric patterns on carpet), central oculus (dramatic light column), and clerestory openings between vault ribs. Supplementary recessed LED downlights (3000K, very dimmed). Camera angle: Positioned at the rear of the prayer hall on the central axis, looking straight toward the mihrab. Worshippers fill foreground and middle ground. Full height captured including vaulted ceiling and oculus. Eye-level perspective (1.6m height). Focal length equivalent 20mm with vertical correction. Aspect ratio 16:9. Time of day: early afternoon (Dhuhr prayer), approximately 1 PM, with strong sun creating defined geometric light patterns.
Minimalist Sacred 22 seconds

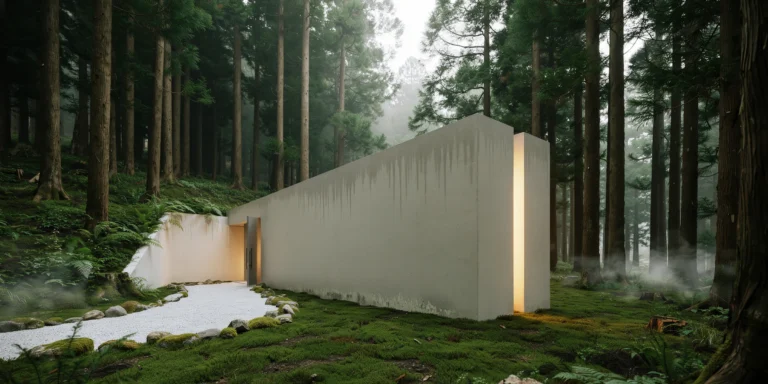
Minimalist Concrete Chapel

A minimalist concrete chapel set in a rural Japanese woodland clearing, designed as a place of contemplation for visitors of all faiths. The structure is a simple elongated rectangular volume (18m long x 6m wide x 8m tall) oriented east-west with the altar at the eastern end, partially embedded into a gentle hillside at the western entrance end. Concrete: The entire structure is cast-in-place reinforced concrete using smooth steel formwork (no board marks — a perfectly smooth, almost silk-like surface). The concrete is a warm tone achieved through white cement and local river sand aggregate, resulting in a pale cream-gray color rather than standard gray. The surface quality is exceptional — no honeycombing, no visible tie holes (all holes grouted and polished flush), minimal blooming. Over several years of weathering, subtle vertical streaks of darker gray have developed where rainwater runs, and patches of pale green lichen have begun to colonize the north-facing walls, accepted as part of the design intention. Form: The building is a pure rectangular box with one critical exception — a full-height vertical slot (200mm wide x 8m tall) is cut through the east wall behind the altar position, running from floor to ceiling and from the interior face through to the exterior. This narrow slot allows a blade of natural light to enter the chapel, striking the altar and the floor in a thin line that moves slowly across the space throughout the day. At sunrise, the light enters horizontally as a sharp golden beam; at midday it is a narrow vertical stripe on the floor; by afternoon it has moved to the opposite wall. This light slot is the only source of natural light in the main chapel volume. Entrance: The entrance is at the western end, recessed 3m into the hillside. Visitors approach through a narrow concrete-walled corridor (2m wide x 3m tall x 6m long, open to the sky above) that is cut into the earth and lined with the same smooth concrete. The corridor walls are high enough to block all views of the surrounding landscape, creating a compressed, inward-focused approach. Ferns and mosses grow on the exposed earth at the top of the corridor walls where soil meets concrete. The entrance door is a single pivoting concrete panel (2m wide x 3m tall x 200mm thick, approximately 1200kg, on a floor-mounted pivot mechanism) that rotates on its center axis and is currently open at 90 degrees, revealing the dark interior beyond. Interior: The chapel interior is a single volume — no columns, no subdivisions. The floor is polished concrete (matching the walls, with a matte penetrating sealer) with a very subtle slope (1%) toward the altar end. Seating consists of twelve solid concrete benches (each 3000mm long x 400mm wide x 420mm high, cast integrally with the floor, smooth polished surfaces) arranged in two rows of six on either side of a central aisle (1200mm wide). No cushions or coverings — the concrete is body-temperature in summer and cool in winter. The altar is a single rectangular concrete block (1200mm x 600mm x 900mm high) positioned centrally at the eastern end, directly in the path of the light from the wall slot. The altar surface is polished to a mirror-like finish, reflecting the light blade upward onto the ceiling. A single object rests on the altar — a hand-thrown ceramic bowl (200mm diameter, unglazed stoneware in natural clay color) containing water, its surface catching and reflecting the light. Ceiling: The ceiling is the same smooth concrete as the walls, 8m above the floor. A single narrow skylight (200mm x 6000mm, running perpendicular to the light slot at the ceiling center) provides a secondary source of zenithal light — a thin strip of sky visible directly overhead. The two light sources (the wall slot and the ceiling strip) create a cross-shaped light pattern on the altar area floor at certain times of day. Landscape: The chapel sits in a clearing within a mature cryptomeria (Japanese cedar, Cryptomeria japonica) forest. The trees are approximately 25-30m tall with straight dark trunks and dense canopy, creating a cathedral-like quality in the forest itself. A gravel path (white Shirakawa-suna gravel, 1.5m wide, edged with moss-covered stones) leads from a small gravel parking area through the forest to the entrance corridor. The clearing around the chapel is planted with a simple ground cover of moss (Polytrichum commune, lush deep green) that covers the ground right up to the concrete walls, with no formal planting bed or transition. Atmosphere: Early morning with mist hanging in the forest (approximately 1m above ground), partially obscuring the tree trunks and creating a layered depth effect. The air is cool and damp. The sunrise light is just beginning to enter the chapel through the east wall slot, creating a thin golden line on the polished concrete floor that will intensify as the sun rises further. Camera angle: Three-quarter perspective from the southeast, approximately 12m distance and 2m elevation (standing on the slight rise of the hillside), looking toward the east wall with the light slot visible as a glowing golden line in the otherwise solid concrete face. The entrance corridor is visible on the left side disappearing into the hillside. The cryptomeria forest frames the top and sides of the composition. Morning mist drifts across the lower portion of the frame. Focal length equivalent 35mm. Full depth of field. Aspect ratio 16:9. Time of day: approximately 6:45 AM in autumn, first direct sunlight entering the light slot.

Minimalist Sacred 20 seconds

Subalpine Pilgrimage Chapel

A photorealistic architectural render of a contemporary pilgrimage chapel positioned on a treeless Austrian Alpine ridge at 2,100m elevation, a minimal sculptural intervention replacing a 19th-century wayside cross destroyed by rockfall. The chapel is a monolithic rectilinear volume measuring 5m wide by 3m deep by 6m tall, clad entirely in raw lead sheet with mechanical seams at 600mm by 300mm intervals creating a subtle grid pattern across the dark gray surface; the lead weathers naturally to soft charcoal with lighter rain-wash variations and patina. The architectural gesture: the entire south wall is a single piece of 60mm thick laminated structural glass measuring 4.6m wide by 5.6m tall, crystal clear with minimal green tint, set flush with the exterior lead skin to frame a transparent panorama. The interior space reads as a vertical compression chamber, 4.4m wide by 2.4m deep by 5.4m tall, with flooring of raw Erzberg iron ore stone—a dark russet-black honed slab with visible iron inclusions. The north, east, and west walls are raw poured concrete finished with crushed local limestone aggregate, revealing pale cream tones and tactile stone texture. At the center, an uncut local serpentine boulder approximately 600mm by 400mm by 500mm (deep green with white veining) serves as the altar, illuminated by a concealed 4000K cool-white LED strip at ceiling level casting 200 lux of sharp focused light. Five simple solid larch wooden prayer kneelers in natural finish, no cushions, face the glass south wall. The camera approaches from the south along the worn limestone scree footpath at 15m distance, looking slightly upward with a 35mm equivalent focal length in portrait aspect ratio (2:3), capturing the full transparent south wall revealing interior and altar stone against the dramatic alpine panorama beyond. The exterior setting shows immediate exposure—a 300m drop visible on the south side, loose limestone scree footpath, a timber signpost 5m distant at the path junction, and alpine wildflowers (Edelweiss, alpine aster) in rock crevices around the base; a dry-stone wall remnant of the original 19th-century structure is incorporated into the north foundation. The sky is a deep altitude blue (Pantone 300U equivalent) with isolated lenticular clouds at ridge height showing sharp-edged flat bases and smooth domed tops in crisp definition. The sun strikes from the southeast at 45 degrees, illuminating the lead south-east corner with razor-sharp directional light and casting a defined building shadow across the scree. The time is 10:30 AM in early September; clear high-altitude air with excellent visibility, sharp focus, crisp architectural detail, and high clarity throughout.

Minimalist Sacred 19 seconds

Concrete Meditation Pavilion

A photorealistic render of a standalone meditation pavilion in the grounds of a Zen Buddhist temple complex in Kyoto, a new building commissioned as a contemporary interpretation of the traditional meditation hall (zendo) in raw cast concrete, positioned at the edge of a karesansui (dry stone garden) at the rear of the temple grounds. Form: A simple square plan (8m x 8m exterior, 6.4m interior) with a flat concrete roof slab (220mm thick) supported on four perimeter walls with no internal columns. The walls are 250mm thick in-situ concrete, cast in a single pour using a very precise smooth-faced formwork (phenolic film-faced plywood, 2400mm x 1200mm sheets, the panel joints arranged in a precise 1200mm x 1200mm grid, the tie holes in a 400mm x 400mm offset pattern, all left visible as part of the finished surface). The concrete is white Portland cement with white sand aggregate, giving a near-pure white surface that will slowly weather to a warm pearl gray. Openings: The building has no windows in the conventional sense. On the south facade, a single wide horizontal slot (4800mm wide x 400mm tall) is cut at seated eye height (900mm above floor level), framing a precise horizontal view of the karesansui garden raked gravel and the moss-covered stone beyond — a landscape reduced to an abstract horizontal band. On the east facade, a narrow vertical slot (200mm wide x 2400mm tall) cuts through the full wall thickness, admitting a single blade of morning light that travels across the interior floor during the first two hours after sunrise. The entrance: a single pivot door (800mm x 2200mm) in 25mm thick matte black-painted steel plate, flush with the exterior wall face. Interior: The floor is polished black granite (absolute black, 600mm x 600mm, honed, mirror polished — the interior light and the single meditating figure reflected in the floor surface). The ceiling is the underside of the concrete slab — the same white concrete with the formwork grid pattern, lit by a single recessed circular opening (400mm diameter) at the center of the ceiling, backed with clear glass admitting a column of sky light at noon. The walls are the same white concrete. No furniture except a single cushion (zafu, round, dark navy blue, 350mm diameter, 200mm height) on a square black-dyed linen mat (1000mm x 1000mm) centered on the floor, occupied by a single meditating figure in dark gray robes, seated in lotus position facing the south slot and the garden view. Garden view through the slot: The horizontal slot frames the karesansui garden — raked white gravel in a flowing wave pattern, three large moss-covered stones (approximately 600mm, 400mm, and 300mm height) emerging from the gravel in an asymmetric grouping, a low clipped azalea in the background. Camera angle: Interior perspective from just inside the entrance pivot door looking across the empty black granite floor toward the south slot and the garden view, the meditating figure at the center of the composition. The narrow east light blade visible on the right wall. Focal length equivalent 28mm. Aspect ratio 3:2. Time of day: 8:30 AM, late autumn, morning light blade from the east slot traveling across the floor.