Scandinavian Kindergarten

Scandinavian Kindergarten

Scandinavian Educational 24 seconds ArchFine Pro 18 August 2026

Prompt Used

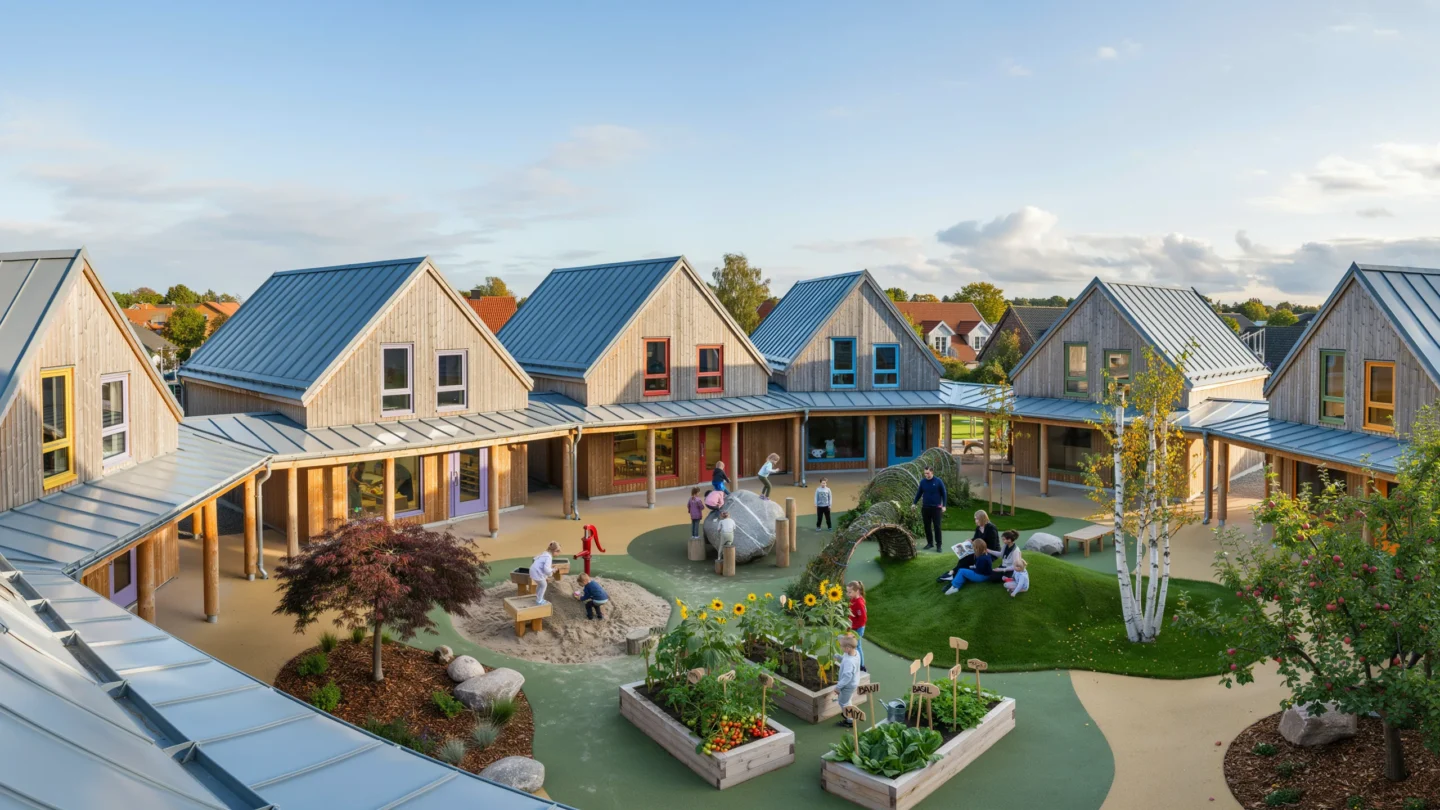
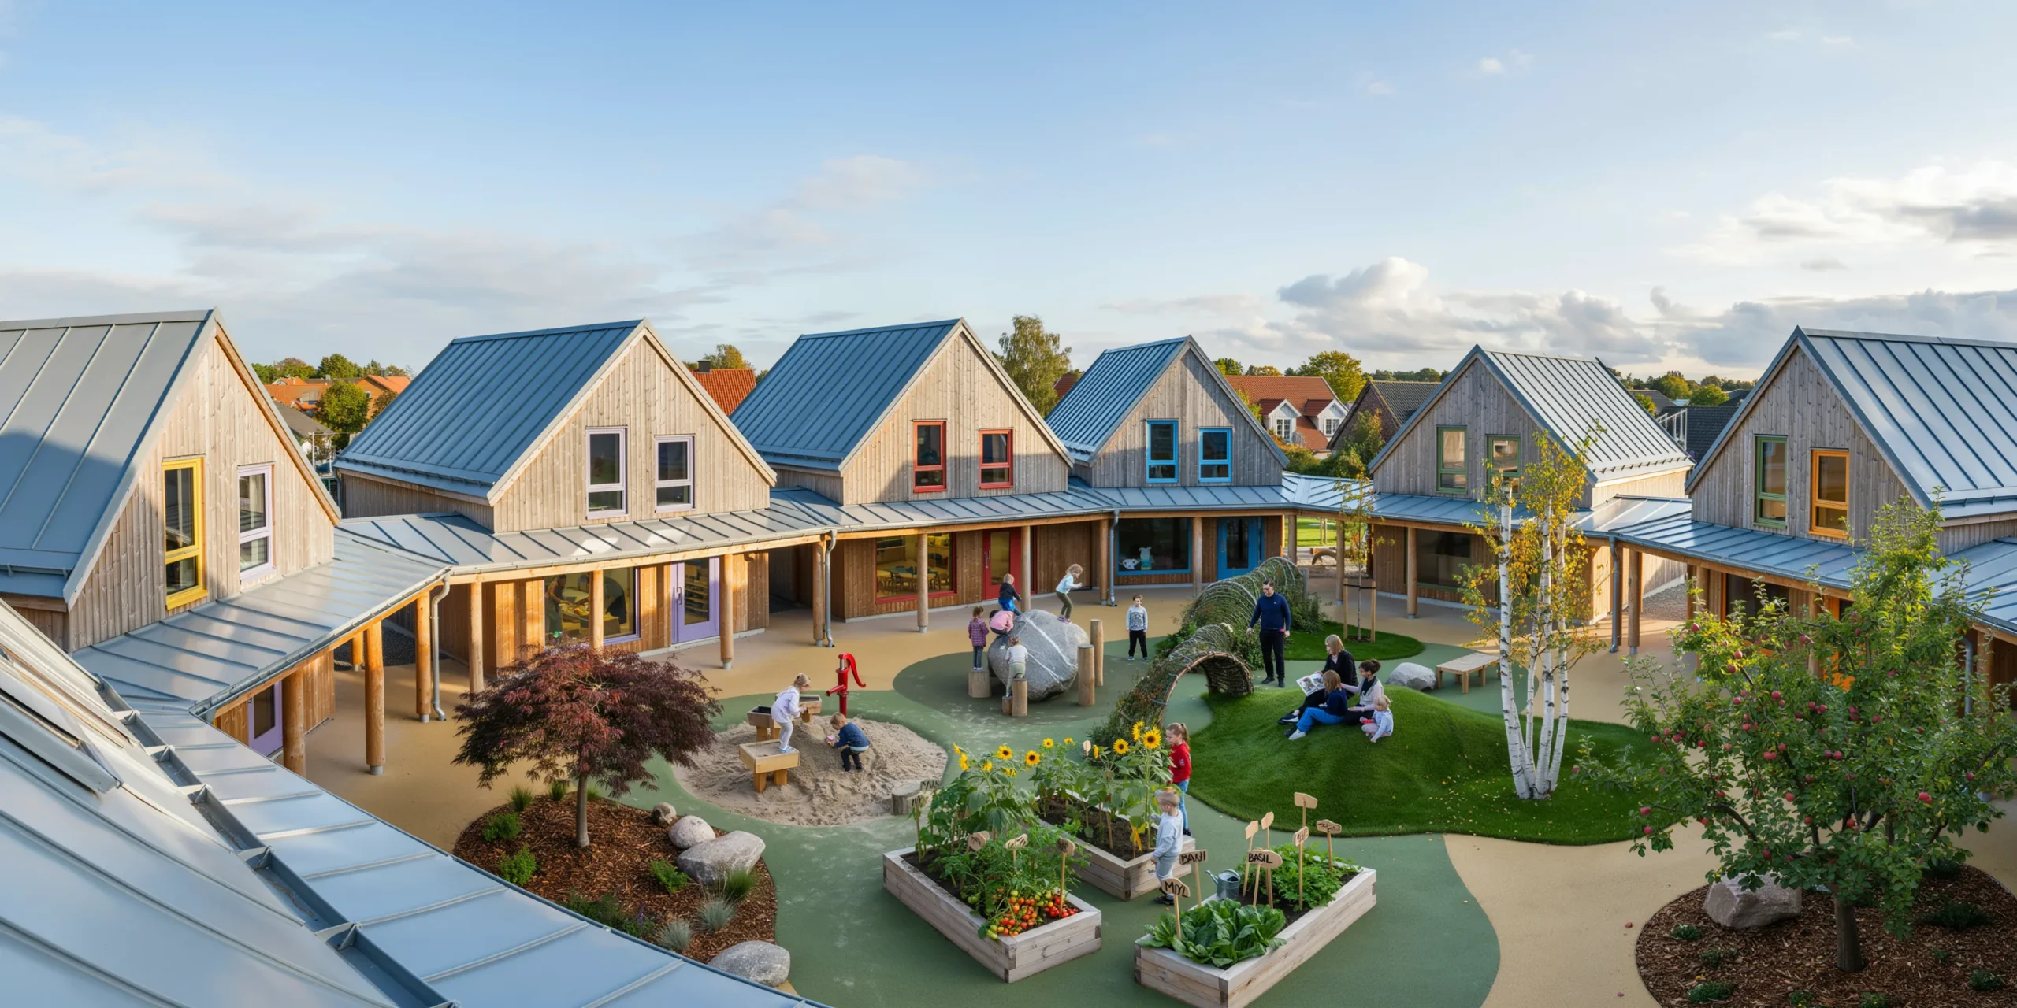
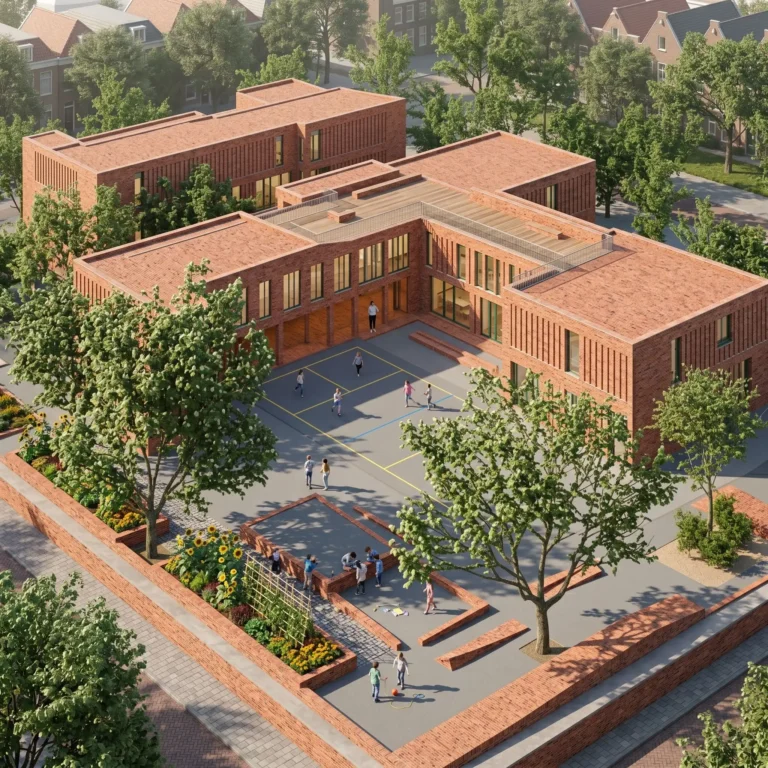
A purpose-built Scandinavian kindergarten designed for 60 children (ages 3-6), organized as a village of interconnected small-scale timber pavilions clustered around a central courtyard garden in a suburban setting in southern Denmark. Total built area approximately 600 square meters across six pavilions, each with its own identity but sharing a consistent material language. Pavilion architecture: Each pavilion is a simple rectangular single-story volume (approximately 8m x 6m, 3.2m ceiling height at ridge) with a steeply pitched asymmetric gable roof (50-degree pitch on the north slope for solar panel mounting, 30-degree on the south slope with deep overhang for sun control). The roofs are clad in standing seam zinc (RHEINZINK prePATINA Blue-Gray) with precisely folded drip edges and neat ridge cappings. All six pavilions are the same size and shape but rotated at slight angles (5-15 degrees off the primary axis) relative to each other, creating informal spaces between them — like a small Danish village that grew organically rather than being planned on a grid. Cladding: Exterior walls are clad in untreated Siberian larch boards (140mm wide x 22mm thick) in a horizontal shiplap profile with 10mm shadow gaps between boards. The larch is at various stages of natural weathering depending on orientation and exposure — north-facing walls are a uniform silver-gray, south-facing walls retain more of the original warm golden-honey color, and sheltered areas under the eaves show an intermediate warm gray. The varying patina across the six pavilions creates a rich, natural tapestry of wood tones. Each pavilion has a different accent color applied to its entrance door, window frames, and a single feature wall inside — the six colors are: sunshine yellow (RAL 1018), coral red (RAL 3016), sky blue (RAL 5015), grass green (RAL 6018), lavender purple (RAL 4005), and warm orange (RAL 2003). The colors are bright and saturated — clearly chosen by or for children — applied in exterior-grade satin paint. Windows: Large windows (primarily on the south-facing walls to maximize daylight) with timber frames painted in each pavilion's accent color. Window types include: low-sill windows (sill at 300mm from floor, allowing seated children to see out), corner windows (meeting at building corners with no structural post, creating panoramic views from child-height), and high clerestory windows (sill at 2m, for adult privacy in staff areas and for ventilation). Each pavilion has at least one door-height window (2100mm x 1200mm) that opens directly onto the courtyard garden, with a timber threshold flush with the outdoor deck for universal access. Connecting walkways: The six pavilions are connected by covered timber walkways (1500mm wide, larch decking on larch post-and-beam structure, zinc-clad shed roofs matching the pavilion roofs). The walkways are open-sided (no walls, just roof and columns) allowing children to move between pavilions while protected from rain but connected to the outdoor environment. The walkway columns are playfully oversized round timber posts (150mm diameter peeled logs, left natural) — tactile and huggable at child scale. Central courtyard: The heart of the kindergarten — an irregular organic-shaped outdoor space (approximately 25m x 20m) defined by the surrounding pavilion cluster. The courtyard is designed as a nature play landscape with multiple zones: a sand play area (approximately 4m x 5m, fine washed play sand, contained by smooth cedar log edging, 200mm diameter, with two sand play tables at child height) with a hand pump water feature (cast iron, red-painted, operational, allowing children to pump water from a buried rainwater cistern into sand channels and pools). A natural climbing area with a large glacial boulder (approximately 2m x 1.5m x 1m, smooth gray granite with visible quartz veins, sourced locally) surrounded by balance beams made from stripped tree trunks (150-200mm diameter, varying lengths from 2-4m, mounted horizontally on short oak posts at 300mm height). A small planted hill (approximately 5m diameter, 1.2m tall, created from excavation spoil, covered in grass and wildflower turf) for rolling down, climbing, and surveying the kingdom below. A willow tunnel (living willow, Salix viminalis, planted in two rows 1m apart, branches woven overhead to create a 4m-long living green tunnel approximately 1.2m tall — child-height, adults must duck). Three raised planting beds (each 2m x 1m x 400mm, cedar boards, at child-accessible height) containing a children's vegetable and herb garden — currently showing tomato plants with green fruit, lettuce, strawberry plants with runners, sunflowers (two varieties — one at full height approximately 1.8m with large yellow heads, others still growing), and herb sections labeled with hand-painted wooden stakes (BASIL, MINT, DYL with a child's handwriting). Ground surfaces: A mix of materials creating different textures and play experiences — rubber safety surfacing (wet-pour EPDM in natural green and brown tones, 40mm thick over 60mm shock-absorbing pad) beneath climbing equipment, compacted gravel paths (10mm pea gravel, warm cream) between pavilions, grass areas (hard-wearing play-grade turf), and bark mulch (pine bark, 100mm deep) in the plantedhill area and around trees. Mature trees: Three existing mature trees preserved within the courtyard — a large copper beech (Fagus sylvatica f. purpurea, approximately 12m tall, deep purple-bronze foliage providing shade over the sand play area), a multi-stem silver birch (three trunks, white bark, approximately 8m, golden autumn foliage beginning), and a mature apple tree (Malus domestica, approximately 6m, currently bearing small red apples within reach of the children). Children and activity: 15-20 children visible throughout the scene — three playing in the sand with the water pump (one pumping, two building channels), four climbing on the boulder and balance beams, two running through the willow tunnel, a small group sitting on the grass hill with a teacher reading a story, two children watering the vegetable beds with small watering cans, and several visible through the pavilion windows engaged in indoor activities (painting, building blocks). Three adult staff members are visible — one reading on the hill, one supervising the climbing area, one visible through a kitchen window preparing snacks. Sky and light: A bright autumn morning (approximately 10 AM in early October) with a mix of sun and scattered clouds creating moving patterns of light and shadow across the courtyard. The silver-gray larch cladding catches the warm morning sun on the east-facing pavilions. Dew is still visible on the grass in shaded areas. The overall atmosphere is joyful, safe, natural, and stimulating. Camera angle: Elevated perspective from the roof of the tallest pavilion (approximately 5m height) looking down at approximately 30 degrees into the central courtyard. The composition captures the village-like cluster of six pavilions with their different-colored doors and window frames, the connecting walkways, and the full courtyard landscape with playing children, the three mature trees, the sand play area, the willow tunnel, and the vegetable garden. Focal length equivalent 24mm wide-angle. Full depth of field. Aspect ratio 16:9.

Before & After

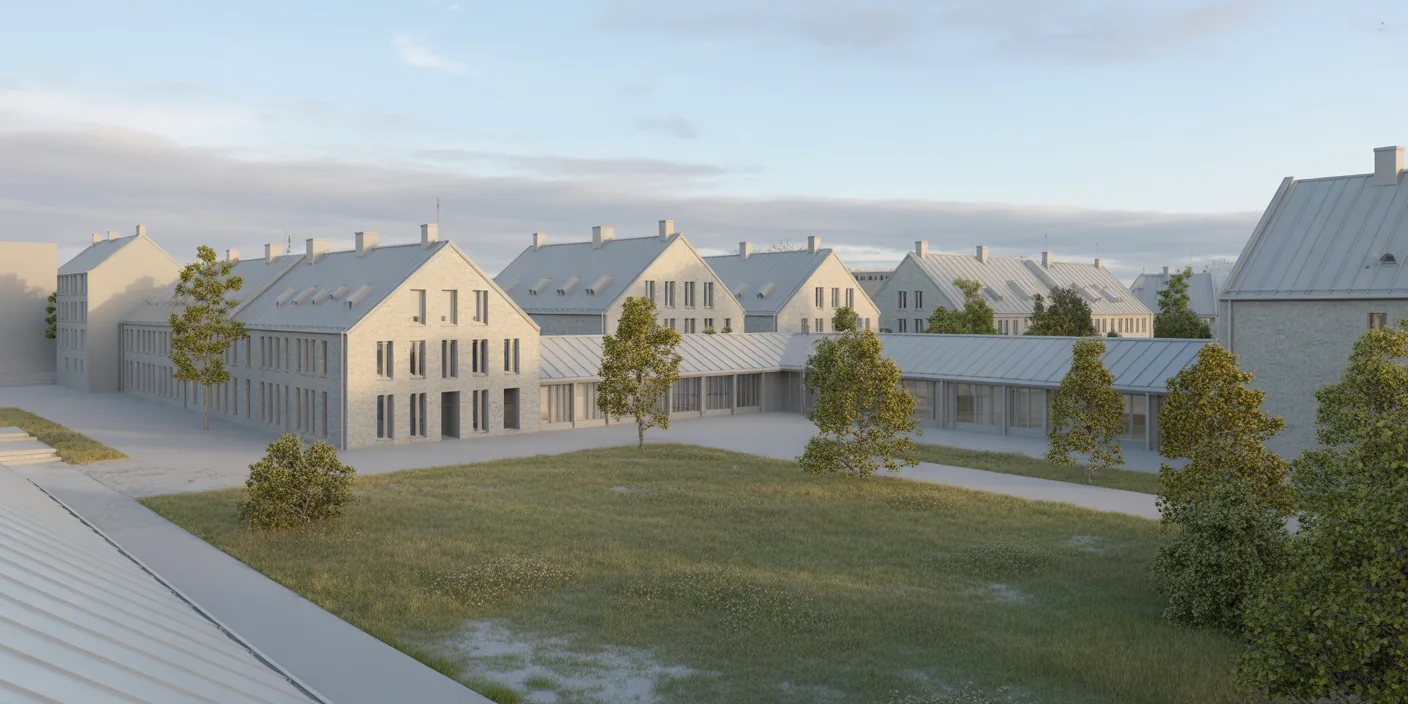
Before - original sketch
Before
Scandinavian Kindergarten
After

Scandinavian kindergarten village with six timber pavilions, nature play courtyard, and colorful accent details. Give ArchFine AI a quick sketch of the idea and receive a polished render.

Design child-centered educational architecture. Upload site plans with existing trees and terrain for landscape integration.
Getting Started with This Prompt

1

Grab the Prompt

Tap the copy button above and the entire prompt will be saved to your clipboard, ready to use.

2

Launch Your Renderer

Head over to Archfine AI or any compatible visualization tool you prefer working with.

3

Add Your Design

Drop in your floor plan, elevation sketch, or any reference image - then paste the prompt.

4

Render & Refine

Run the generation and review the output. Swap out a few keywords to explore completely different aesthetics.

Want a faster workflow? Archfine AI lets you skip prompt editing entirely - just upload and render.

How to Get Stronger Renders

1

Describe the Scene

Mention specific materials, time of day, weather, and camera perspective. The more context the AI has, the more realistic the output becomes.

2

Run Multiple Passes

Each generation is unique. Changing even a single adjective can shift the entire mood - so experiment freely and compare outcomes.

3

Blend Prompts Together

Borrow phrases from other entries in our collection and merge them. Hybrid prompts often deliver the most original visuals.

4

Start with a Clean Drawing

Crisp linework and high-contrast sketches give the AI a clear foundation. Blurry or cluttered inputs lead to softer, less defined renders.

Common Questions About This Prompt

Am I allowed to edit or customize this prompt?

Of course. Think of it as a foundation you can build on. Adjust the style, swap materials, change the lighting setup, or rewrite entire sections to fit your specific project needs.

Which rendering platform does this prompt work with?

It has been fine-tuned for Archfine AI, but the descriptive structure translates well to other popular AI visualization engines. You may need minor adjustments depending on the tool.

Does using this prompt cost anything?

Every prompt in our library is completely free. You can copy, adapt, and use them across personal portfolios, client presentations, or commercial marketing materials without restrictions.

What kind of input image gives the best output?

Clean line drawings with strong contrast tend to perform best. The AI reads edges, proportions, and spatial relationships from your input - so a well-drawn elevation or section will consistently outperform a rough napkin sketch.

Can I use the rendered image commercially?

Yes. Renders generated through Archfine AI on any paid plan come with full commercial usage rights. Use them in proposals, publications, social media, or anywhere else your work needs to shine.

Try this prompt yourself

Upload your own sketch and use this prompt to generate a stunning render.

Try on Archfine