
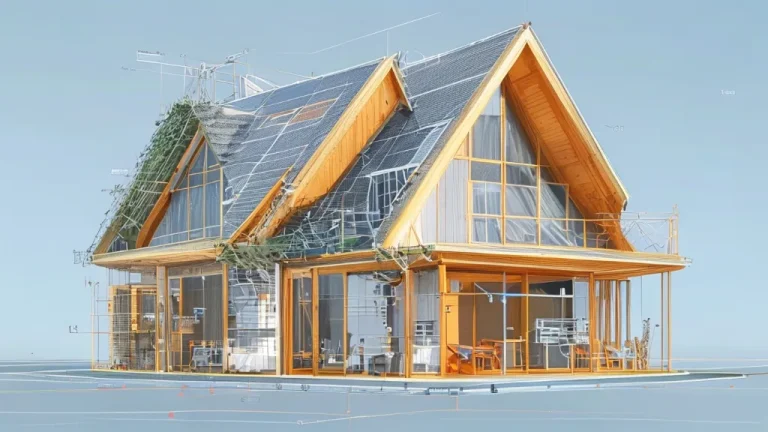
Passive House Section Render
Technical longitudinal section render of a Passivhaus certified two-story residential building measuring 12 meters by 8 meters with 7.5 meter total height and a 35-degree pitched roof, cut along the central east-west axis to reveal all integrated energy systems in orthographic projection with crisp detail and sharp focus. The foundation shows a concrete raft base with pale yellow Foamglas insulation blocks and an orange vapor barrier membrane. Above, the ground floor features underfloor heating pipes embedded in grey concrete screed. Timber-frame walls display 300 millimeters of mineral wool insulation with visible fibrous texture and a continuous red airtightness line marking the thermal envelope boundary. Triple-glazed timber-aluminum windows with Uw value of 0.70 are positioned on the facades, their frames rendered in natural wood tone and satin-finish aluminum. The roof structure shows natural slate tiles with visible texture and dimension, backed by 300 millimeters of mineral wool insulation and MVHR ducting clearly visible running through the attic void. Solar thermal collector panels occupy the south-facing roof slope. An air-source heat pump unit is depicted on the exterior adjacent to the building mass. An underground rainwater storage tank appears in cross-section beneath grade. Cut material faces display photorealistic textures: wood grain in framing members, visible mineral fiber weave in insulation, concrete finish on structural elements, and cellular foam glass on insulation layers. Uncut surfaces are rendered with clean, precise gray linework. Technical annotations include leader lines pointing to all systems, a color-coded legend distinguishing red for heating systems, blue for ventilation ducting, orange for vapor barriers, and green for insulation zones, accompanied by a 1:50 scale bar. The background presents a pale blue-to-white gradient sky with clear air and no atmospheric haze, emphasizing the technical clarity of the section. Pure architectural illustration style with no occupants, furniture, or decorative elements.