Coastal Concrete Bunker Gallery

Coastal Concrete Bunker Gallery

Military Adaptive Reuse 24 seconds ArchFine Pro 21 August 2026

Prompt Used

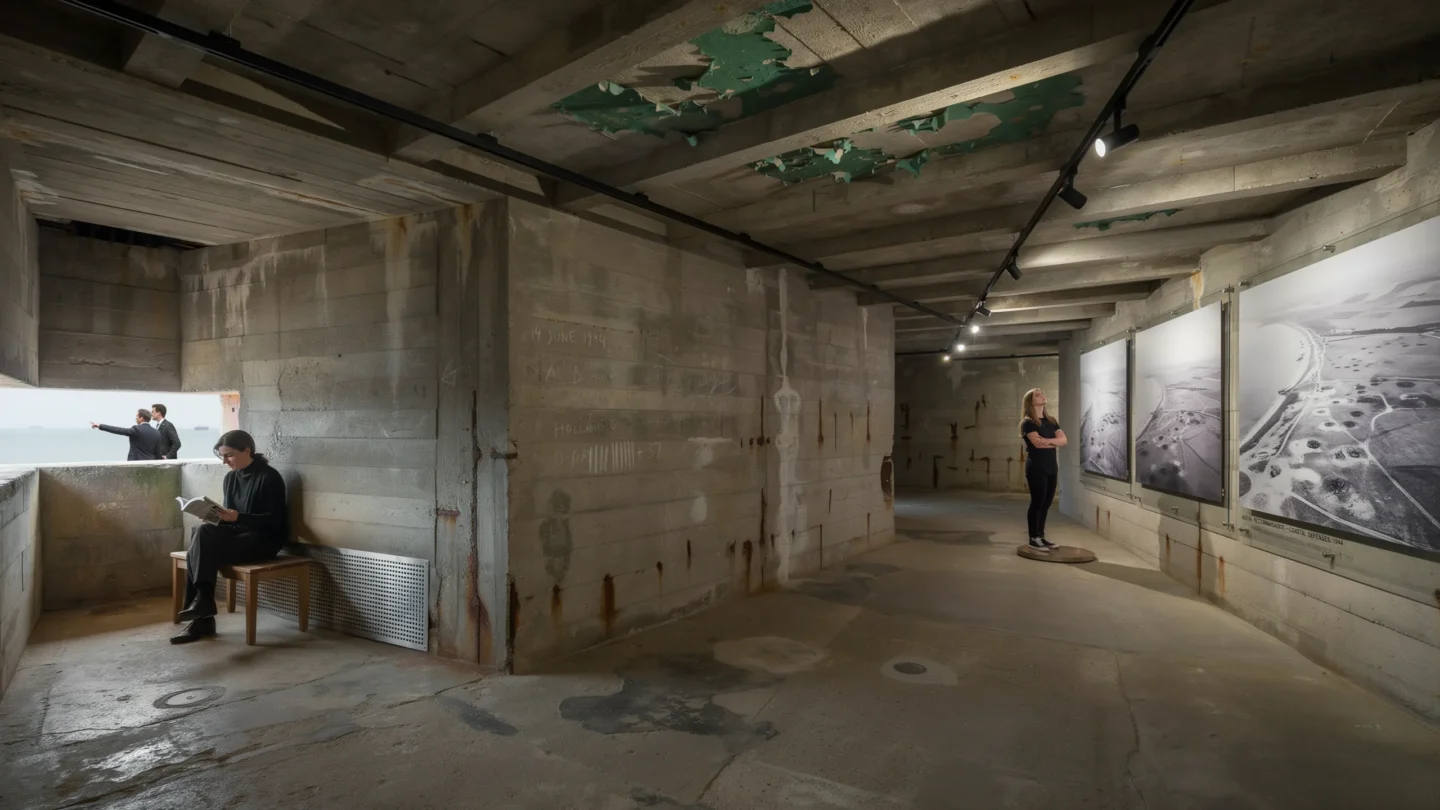

A decommissioned World War II coastal defense bunker converted into a contemporary art gallery, set into the face of a weathered chalk cliff on the English Channel coast. The bunker is a massive reinforced concrete structure (approximately 25m wide x 15m deep x 6m internal height) with 1.2m-thick walls, originally designed to house anti-aircraft batteries and now repurposed as an exhibition space with dramatic raw industrial character. Exterior approach: Visitors approach along a narrow concrete path (1200mm wide, original military specification with exposed aggregate surface) that follows the cliff edge from a parking area hidden behind the headland. The path is bordered by low-growing coastal wildflowers — sea thrift (Armeria maritima, pink pompom flowers), sea campion (Silene uniflora, white), and yellow kidney vetch (Anthyllis vulneraria) — growing from crevices in the chalk. A galvanized steel cable railing (10mm cable, stainless steel stanchions at 1500mm centers) provides safety along the cliff edge. The approach reveals the bunker gradually — first the massive concrete observation slit (12m wide x 400mm high, the original gun embrasure) appears in the chalk cliff face, then the full facade with its raw board-formed concrete surface (formwork marks from rough-sawn 200mm-wide pine boards running horizontally) stained with decades of salt spray, lichen (pale green and orange crustose varieties), and mineral streaks from iron rebar oxidation bleeding through hairline cracks. Entrance: A new intervention — a single Cor-Ten weathering steel portal (3m tall x 2m wide, fabricated from 10mm plate, deep rust-brown patina) is cut into the bunker's east wall, contrasting sharply with the pale concrete and white chalk. The portal is a simple rectangular opening with no frame or trim — the steel plate forms the reveal (300mm deep, visible as a rust-colored threshold). A heavy pivoting door (same Cor-Ten steel, 2m x 3m, 200mm thick concrete-filled steel sandwich panel for thermal mass, on a central pivot) is currently open at 90 degrees. Interior — main gallery hall: The bunker interior is a single raw volume with the original military concrete left completely untouched — no plaster, no paint, no cosmetic treatment. The walls show their full history: the rough board-formed surface, scattered graffiti from wartime soldiers (chalk and pencil marks — names, dates, crude drawings of pin-up girls and aircraft, tally marks counting days — preserved as historical artifacts behind discreet UV-protective glass panels), patches of original military-green paint peeling in large flakes, and occasional areas of spalled concrete revealing the reinforcing steel mesh (corroded to a deep rust-brown). The ceiling is a massive flat concrete slab with the same board-formed texture and visible structural ribs (300mm x 500mm downstand beams at 3m centers). The original gun embrasure (the 12m x 400mm horizontal slot in the seaward wall) has been regla zed with a single strip of structural glass (12m x 400mm, frameless, structural silicone bonded into the concrete reveal), creating a dramatic panoramic letterbox window framing a thin slice of the English Channel — gray-blue water, distant cargo ships, wheeling seagulls, and the horizon line. The window sits at approximately 1.2m height, acting as both artwork and view — visitors often mistake it for a photograph or video installation before realizing it is a live view of the sea. Art installation: The gallery currently houses a site-specific installation — twelve large-scale photographic prints (each 2m x 3m, archival pigment prints on aluminum composite panels, frameless, mounted 30mm off the wall on concealed French cleats) depicting wartime aerial reconnaissance photographs of this same coastline, printed at massive scale so individual bomb craters, tank tracks, and barbed wire defenses are visible. The photographs are hung at equal intervals around the perimeter walls, their black-and-white imagery creating a dialogue with the bunker's raw concrete surfaces. A single audio element — a directional speaker (Holosonics Audio Spotlight, concealed in the ceiling above a marked floor position) projects a localized sound field directly downward. Visitors standing in the designated spot (marked by a subtle bronze disc set into the floor, 300mm diameter) hear a composition of archival audio: radio communications, air raid sirens, and the sound of waves — barely audible from a few meters away, creating an intensely personal and slightly unsettling listening experience. Gallery infrastructure: Museum-grade track lighting (Erco Optec, CRI 97+, 4000K neutral white, individually adjustable) is mounted on two parallel tracks (black aluminum, 30mm x 30mm profile) bolted directly into the original ceiling beams. The tracks and fixtures are the only new elements in the ceiling and are deliberately kept minimal and utilitarian, reading as a contemporary technical layer against the massive historic concrete. A dehumidification system (concealed behind perforated stainless steel grilles at floor level on the inland wall) controls the maritime environment. The concrete floor is original — power-troweled with a hard surface but showing decades of wear, oil stains from military equipment, and areas of patch repair in slightly different-colored concrete. Visitors: Four to five gallery visitors — a couple standing at the embrasure window looking out at the sea, a woman with crossed arms studying a wartime photograph, a man standing on the audio disc with a slightly startled expression as the localized sound reaches him, and a gallery attendant in black clothing sitting on a simple oak bench near the entrance reading a book. Exterior context — cliff and sea: The chalk cliff face (brilliant white, vertically fractured, approximately 30m tall from beach to cliff top) flanks the bunker on both sides. Below, a rocky beach with chalk boulders and flint pebbles is visible at the base of the cliff (low tide). The English Channel is a steely gray-blue with a moderate chop and whitecaps. The sky is overcast in layered gray — typical Channel weather — with a brighter area near the horizon suggesting the sun behind clouds. Camera angle: Interior view standing at the Cor-Ten entrance portal, looking into the gallery along the seaward wall. The embrasure window is visible as a thin bright strip of sea and sky on the left wall. Three wartime photographs are visible on the right wall, illuminated by the track spotlights. The raw concrete ceiling with its structural ribs and military paint remnants extends overhead. A visitor silhouette is visible against the window light. Eye-level perspective (1.6m height). Focal length equivalent 20mm wide-angle. Full depth of field. Aspect ratio 16:9. Time of day: mid-afternoon, overcast daylight through the embrasure window supplemented by track lighting.

Before & After

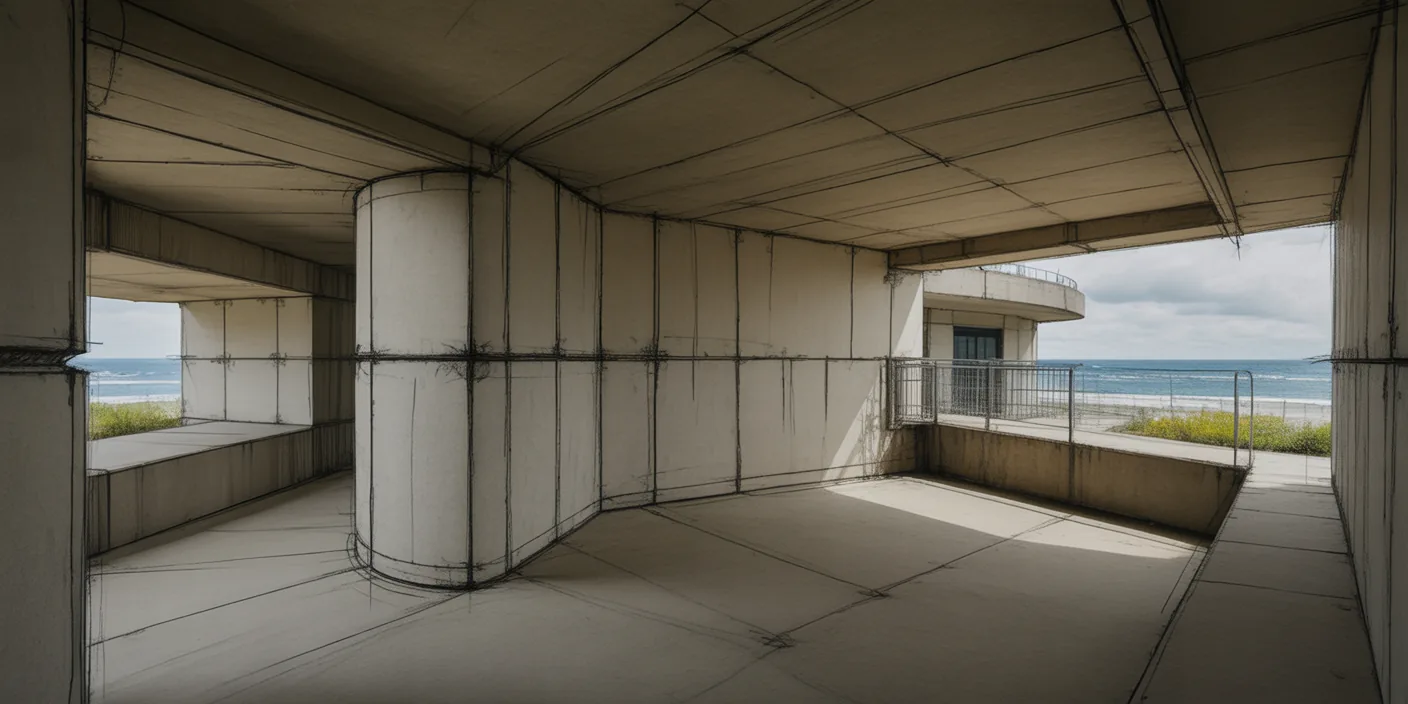
Before - original sketch
Before
Coastal Concrete Bunker Gallery
After

WWII coastal bunker converted to art gallery with raw concrete walls, panoramic embrasure window, and wartime photo installation. Sketch the form and ArchFine AI returns a finished image with realistic light.

Design adaptive reuse projects in historic military structures. Upload existing building surveys for accurate material preservation.
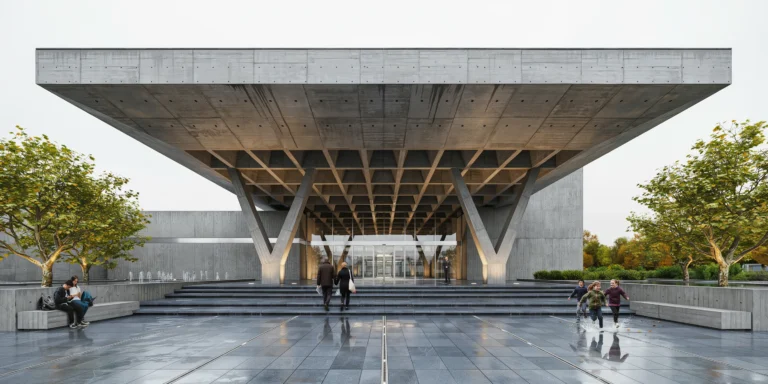
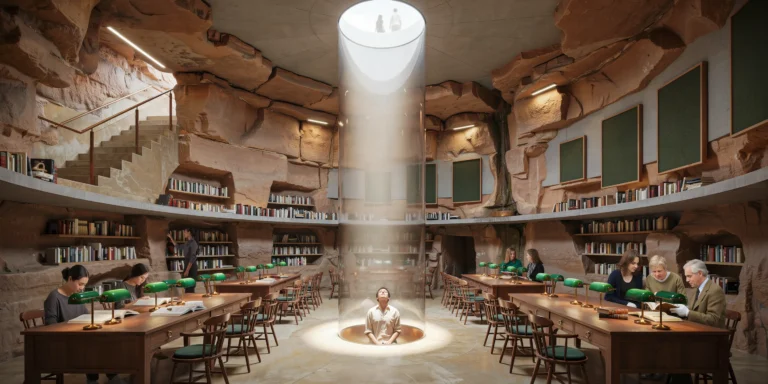
Getting Started with This Prompt

1

Grab the Prompt

Tap the copy button above and the entire prompt will be saved to your clipboard, ready to use.

2

Launch Your Renderer

Head over to Archfine AI or any compatible visualization tool you prefer working with.

3

Add Your Design

Drop in your floor plan, elevation sketch, or any reference image - then paste the prompt.

4

Render & Refine

Run the generation and review the output. Swap out a few keywords to explore completely different aesthetics.

Want a faster workflow? Archfine AI lets you skip prompt editing entirely - just upload and render.

How to Get Stronger Renders

1

Describe the Scene

Mention specific materials, time of day, weather, and camera perspective. The more context the AI has, the more realistic the output becomes.

2

Run Multiple Passes

Each generation is unique. Changing even a single adjective can shift the entire mood - so experiment freely and compare outcomes.

3

Blend Prompts Together

Borrow phrases from other entries in our collection and merge them. Hybrid prompts often deliver the most original visuals.

4

Start with a Clean Drawing

Crisp linework and high-contrast sketches give the AI a clear foundation. Blurry or cluttered inputs lead to softer, less defined renders.

Common Questions About This Prompt

Am I allowed to edit or customize this prompt?

Of course. Think of it as a foundation you can build on. Adjust the style, swap materials, change the lighting setup, or rewrite entire sections to fit your specific project needs.

Which rendering platform does this prompt work with?

It has been fine-tuned for Archfine AI, but the descriptive structure translates well to other popular AI visualization engines. You may need minor adjustments depending on the tool.

Does using this prompt cost anything?

Every prompt in our library is completely free. You can copy, adapt, and use them across personal portfolios, client presentations, or commercial marketing materials without restrictions.

What kind of input image gives the best output?

Clean line drawings with strong contrast tend to perform best. The AI reads edges, proportions, and spatial relationships from your input - so a well-drawn elevation or section will consistently outperform a rough napkin sketch.

Can I use the rendered image commercially?

Yes. Renders generated through Archfine AI on any paid plan come with full commercial usage rights. Use them in proposals, publications, social media, or anywhere else your work needs to shine.

Try this prompt yourself

Upload your own sketch and use this prompt to generate a stunning render.

Try on Archfine