Modular Prefab Forest Cabin

Modular Prefab Forest Cabin

Modular Prefab 20 seconds ArchFine Pro 20 August 2026

Prompt Used

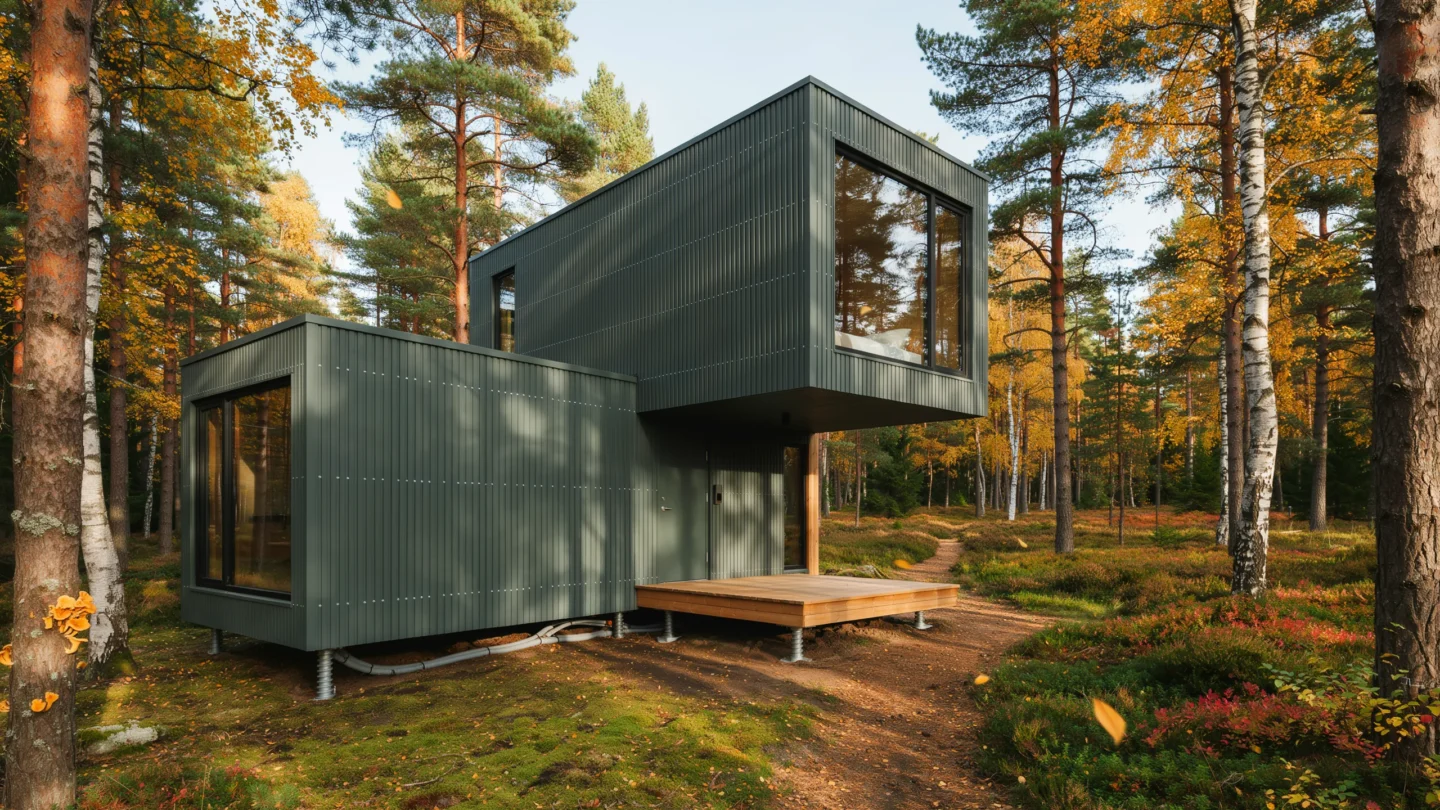
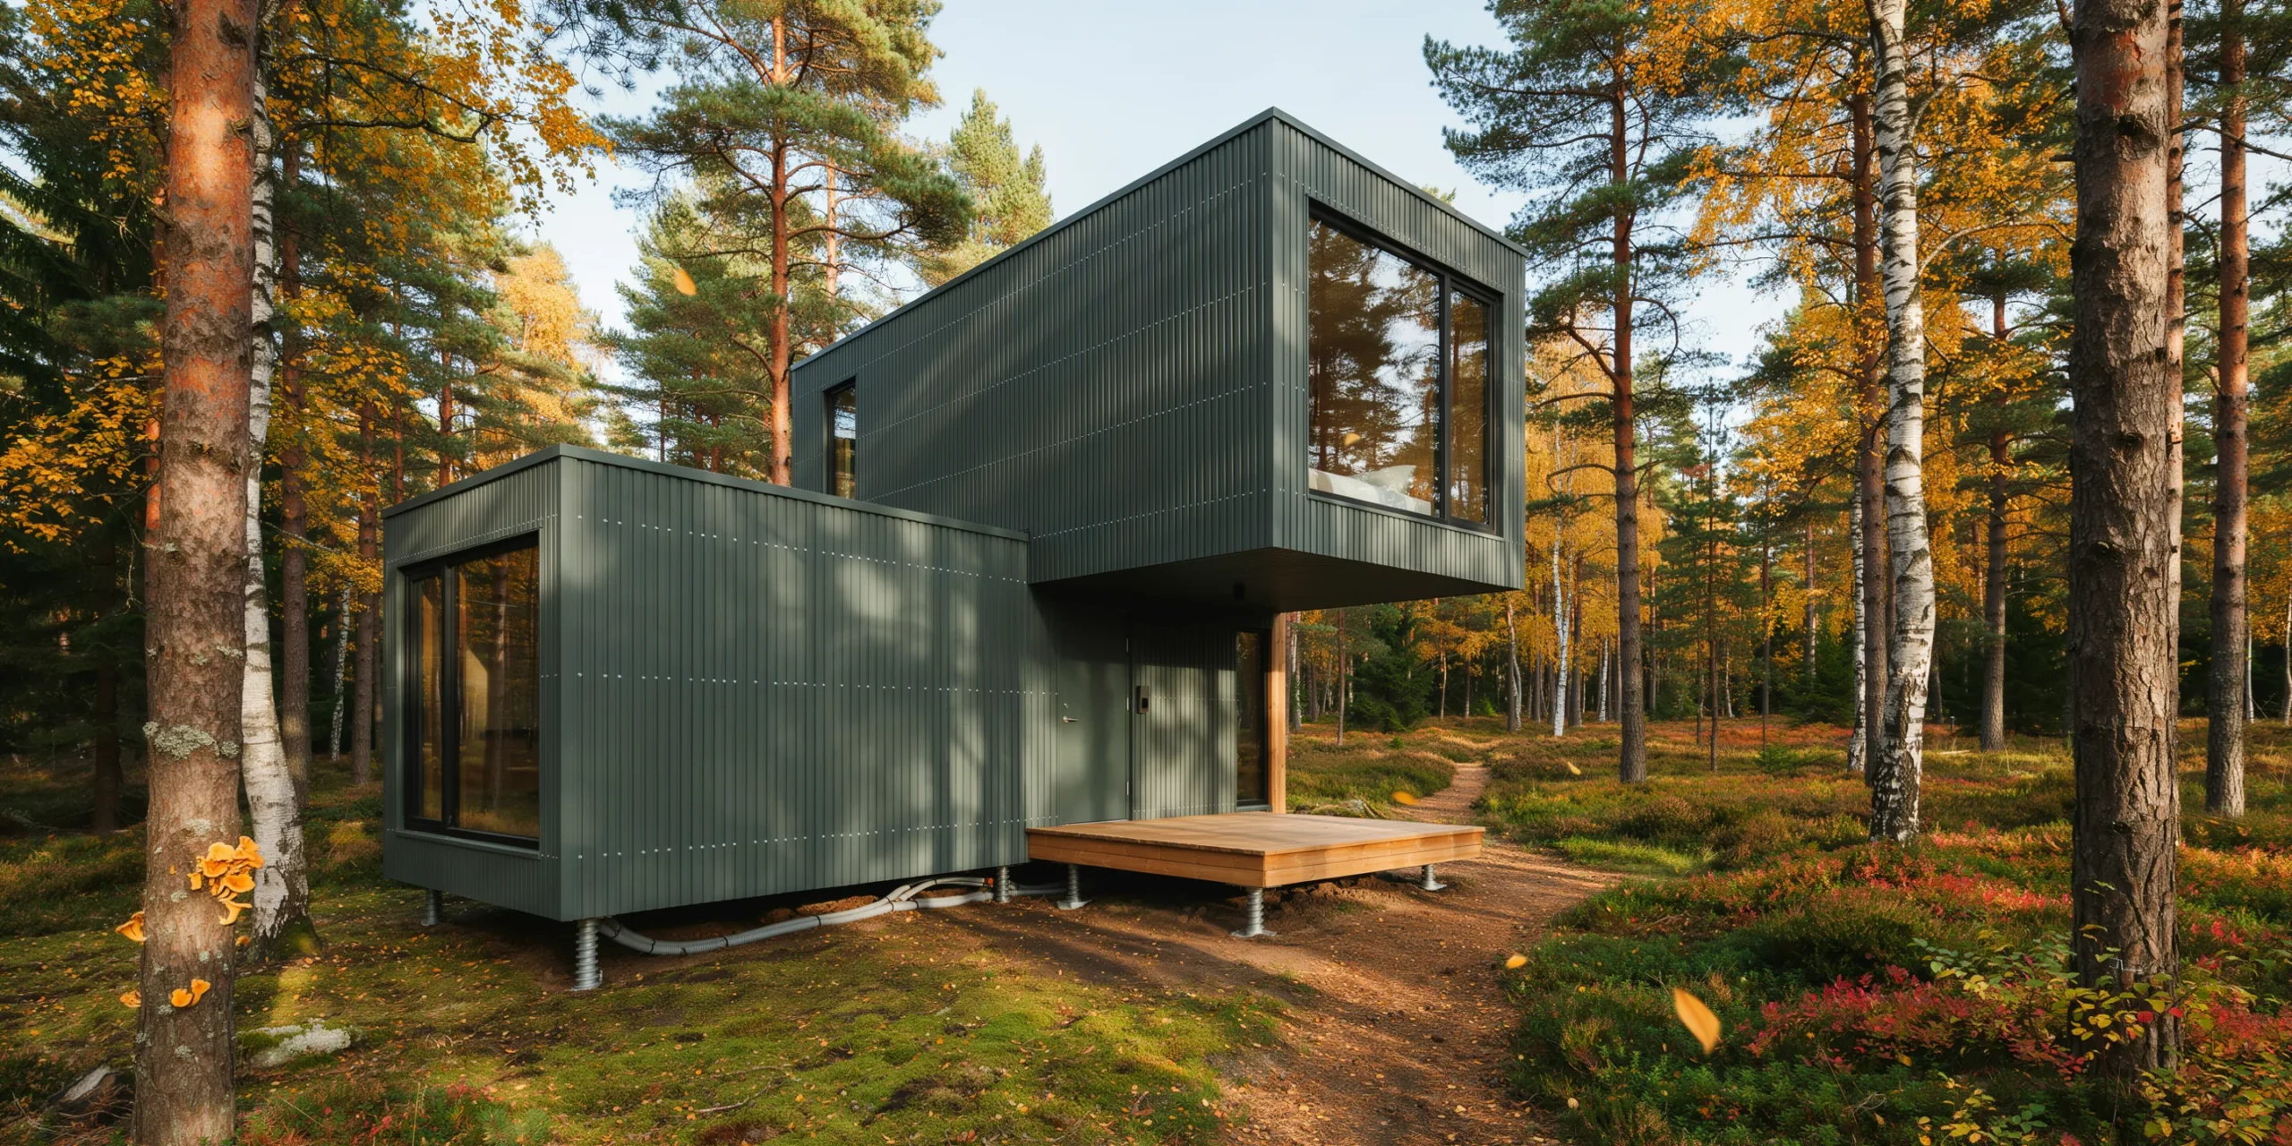
A modular prefabricated cabin assembled from two factory-built volumetric modules, set in a clearing within a Northern Hemisphere pine and birch forest. The cabin provides approximately 45 square meters of habitable space in a compact two-module configuration — one module (bedroom/bathroom, 3m x 6m) stacked perpendicular on top of the other (living/kitchen, 3m x 9m), creating an L-shaped profile and a sheltered entrance area beneath the upper module's overhang. Modules: Each module is a complete self-contained unit with a welded light-gauge steel frame (100mm x 50mm rectangular hollow sections in galvanized finish), structurally insulated with 150mm mineral wool between steel studs, and clad externally in micro-corrugated aluminum sheet (Alucobond, 4mm composite panel) in a matte forest green finish (RAL 6005, Moss Green) that reads as near-black in shadow but reveals its deep green hue in direct light. The corrugation is extremely fine (5mm pitch) creating a subtle texture. Each module was fabricated in a factory and transported to site by flatbed truck — the visible bolt connections (M16 stainless steel hex bolts, 8 per module junction, exposed as an honest expression of the assembly method) at the module-to-module junction confirm the prefabricated construction logic. Windows: Each module features one floor-to-ceiling window (frameless structural glass, 2400mm x 2700mm, triple-glazed with warm-edge spacers, set flush with the exterior cladding in a continuous black silicone bead) on its short end wall, providing a dramatic framed view of the forest from each room. The lower module's window faces east (morning sun, birch trees), the upper module's window faces south (midday sun, pine forest vista). Smaller operable windows (600mm x 900mm, black aluminum tilt-and-turn, concealed hinges) on the long walls provide cross-ventilation. All glass is bird-safe with a subtle ceramic frit pattern (1mm white dots at 50mm spacing) visible only at close range. Entrance: The entrance is sheltered beneath the cantilevered upper module (3m overhang, creating a 3m x 3m covered porch area). A simple timber deck (3m x 3m, oiled European larch, 140mm wide boards with 5mm gaps) serves as the porch floor, raised 150mm above the forest floor on adjustable screw jack foundations (galvanized steel, visible at the deck corners, allowing precise leveling on uneven terrain without concrete pads). The front door is a flush steel door (2100mm x 900mm, same green aluminum cladding as the walls, with a recessed stainless steel pull handle and a concealed electronic lock with keypad). Lower module interior (living/kitchen): The 3m x 9m open-plan space has birch plywood walls and ceiling (12mm Baltic birch, clear matte lacquer, showing characteristic pale cream color with subtle grain and the distinctive multi-layer edge visible at panel joints). The floor is polished concrete (micro-topping finish, warm gray, with integral underfloor heating from an air-source heat pump unit mounted externally). The kitchen occupies one end — a compact single-wall kitchen (3m long x 600mm deep) with birch plywood cabinet fronts (handleless, push-to-open), a thin black granite countertop (20mm, honed, with an undermount stainless steel sink), a two-burner induction cooktop, and an under-counter combination washer/fridge unit. The living area has a compact wood-burning stove (cylindrical, matte black steel, 350mm diameter, on three slim steel legs, with a glass door showing visible flames) with a slim black steel flue rising straight through the ceiling/floor above and out through the upper module's roof. A small modular sofa (two seats, gray wool upholstery, birch plywood frame) faces the east-facing full-height window. A single Alvar Aalto Stool 60 (birch, natural finish) serves as a side table. Upper module interior (visible through the south window from exterior): The bedroom — same birch plywood walls and ceiling. A low platform bed (queen size, 1500mm x 2000mm, birch plywood frame, 250mm height, white linen bedding with a charcoal wool blanket). The bed faces the large south window directly, so occupants wake to a pine forest panorama. A compact bathroom pod (prefabricated, 1.5m x 2m, accessed through a birch plywood sliding door) contains a walk-in shower, WC, and small vanity. Foundations: The cabin sits on eight adjustable screw pile foundations (galvanized steel, 76mm diameter shaft with 200mm helical blade, driven 1.5m into the ground) — a zero-concrete, reversible foundation system that causes minimal site disturbance. The foundations are visible beneath the building, showing the 400mm gap between the forest floor and the underside of the lower module (providing ventilation and preventing moisture damage). Utility connections (water supply, wastewater, and electrical cable) are visible running beneath the building in insulated flexible conduits. Forest setting: The clearing is approximately 20m diameter, surrounded by mature Scots pine (Pinus sylvestris, 15-20m tall, distinctive orange-brown upper bark, dark fissured lower trunk) and silver birch (Betula pendula, 12-15m, white peeling bark, golden autumn foliage). The forest floor is a carpet of fallen pine needles (warm brown), moss (several species — bright green Sphagnum, darker Hypnum), wild blueberry bushes (Vaccinium myrtillus, low growing, red-purple autumn foliage), and scattered mushrooms (a cluster of chanterelles — golden yellow, trumpet-shaped — near a birch tree root). A narrow foot trail (beaten earth, approximately 500mm wide) leads from the cabin entrance into the forest. Sky and light: Late afternoon sun (approximately 4 PM in mid-October) filtering through the pine canopy at a low angle, creating long shadows of tree trunks across the clearing and the cabin surfaces. The green aluminum cladding catches the warm afternoon light on the south-facing upper module while the north-facing lower module is in cool blue shadow. A few golden birch leaves drift down through the air. The sky visible through the canopy gaps is pale blue with warm golden tones near the tree line. Camera angle: Three-quarter perspective from the northwest, approximately 12m distance, eye-level (1.6m height). The composition shows the full L-shaped cabin profile — lower module on the left with its east-facing window, upper module cantilevered above and to the right with its south-facing window, the covered entrance porch beneath the overhang, and the screw pile foundations visible below. The pine and birch forest frames the cabin on all sides. Focal length equivalent 28mm. Full depth of field. Aspect ratio 16:9. Time of day: 4 PM in mid-October, warm low-angle afternoon sun through autumn forest.

Before & After

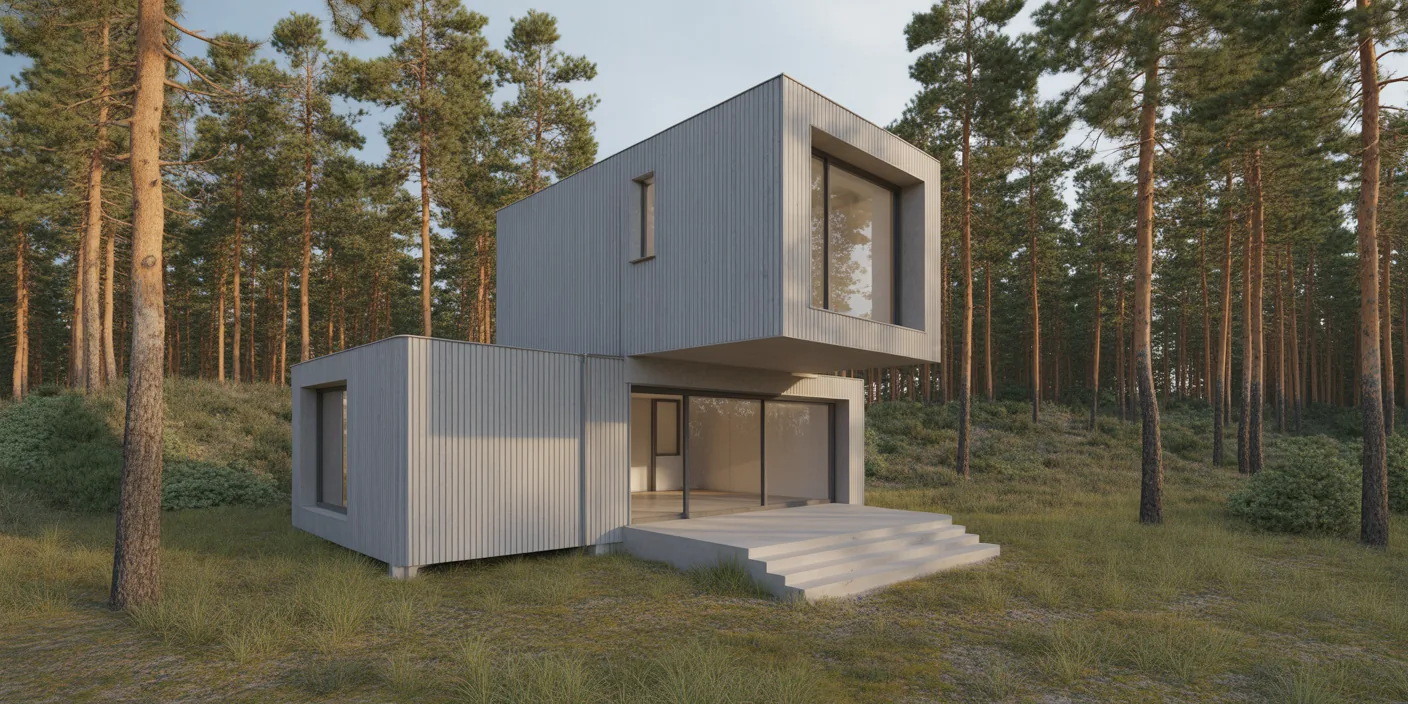
Before - original sketch
Before
Modular Prefab Forest Cabin
After

Modular prefab cabin in forest green aluminum with stacked volumes, birch plywood interior, and zero-concrete foundations. Upload your design and ArchFine AI renders the scene with believable materials and shadows.

Design modular and prefabricated architecture. Upload site coordinates and module configurations for terrain-adapted placement.
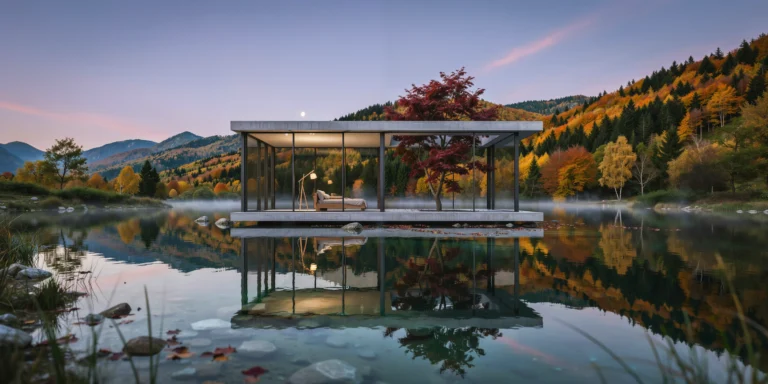
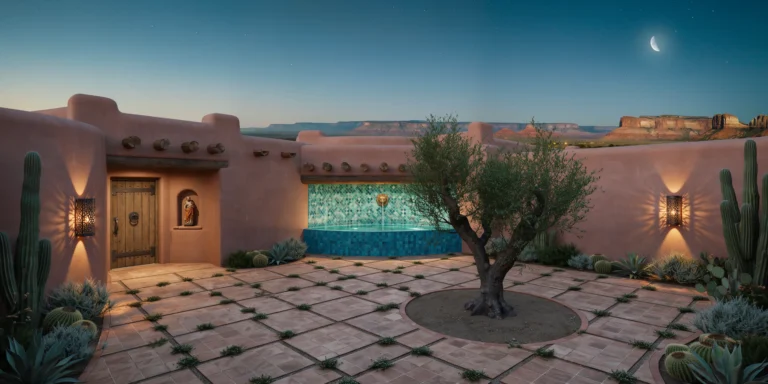
Categories: Exterior

Getting Started with This Prompt

1

Grab the Prompt

Tap the copy button above and the entire prompt will be saved to your clipboard, ready to use.

2

Launch Your Renderer

Head over to Archfine AI or any compatible visualization tool you prefer working with.

3

Add Your Design

Drop in your floor plan, elevation sketch, or any reference image - then paste the prompt.

4

Render & Refine

Run the generation and review the output. Swap out a few keywords to explore completely different aesthetics.

Want a faster workflow? Archfine AI lets you skip prompt editing entirely - just upload and render.

How to Get Stronger Renders

1

Describe the Scene

Mention specific materials, time of day, weather, and camera perspective. The more context the AI has, the more realistic the output becomes.

2

Run Multiple Passes

Each generation is unique. Changing even a single adjective can shift the entire mood - so experiment freely and compare outcomes.

3

Blend Prompts Together

Borrow phrases from other entries in our collection and merge them. Hybrid prompts often deliver the most original visuals.

4

Start with a Clean Drawing

Crisp linework and high-contrast sketches give the AI a clear foundation. Blurry or cluttered inputs lead to softer, less defined renders.

Common Questions About This Prompt

Am I allowed to edit or customize this prompt?

Of course. Think of it as a foundation you can build on. Adjust the style, swap materials, change the lighting setup, or rewrite entire sections to fit your specific project needs.

Which rendering platform does this prompt work with?

It has been fine-tuned for Archfine AI, but the descriptive structure translates well to other popular AI visualization engines. You may need minor adjustments depending on the tool.

Does using this prompt cost anything?

Every prompt in our library is completely free. You can copy, adapt, and use them across personal portfolios, client presentations, or commercial marketing materials without restrictions.

What kind of input image gives the best output?

Clean line drawings with strong contrast tend to perform best. The AI reads edges, proportions, and spatial relationships from your input - so a well-drawn elevation or section will consistently outperform a rough napkin sketch.

Can I use the rendered image commercially?

Yes. Renders generated through Archfine AI on any paid plan come with full commercial usage rights. Use them in proposals, publications, social media, or anywhere else your work needs to shine.

Try this prompt yourself

Upload your own sketch and use this prompt to generate a stunning render.

Try on Archfine