Timber Frame Barn Conversion

Timber Frame Barn Conversion

Heritage Barn Conversion 24 seconds ArchFine Pro 16 August 2026

Prompt Used

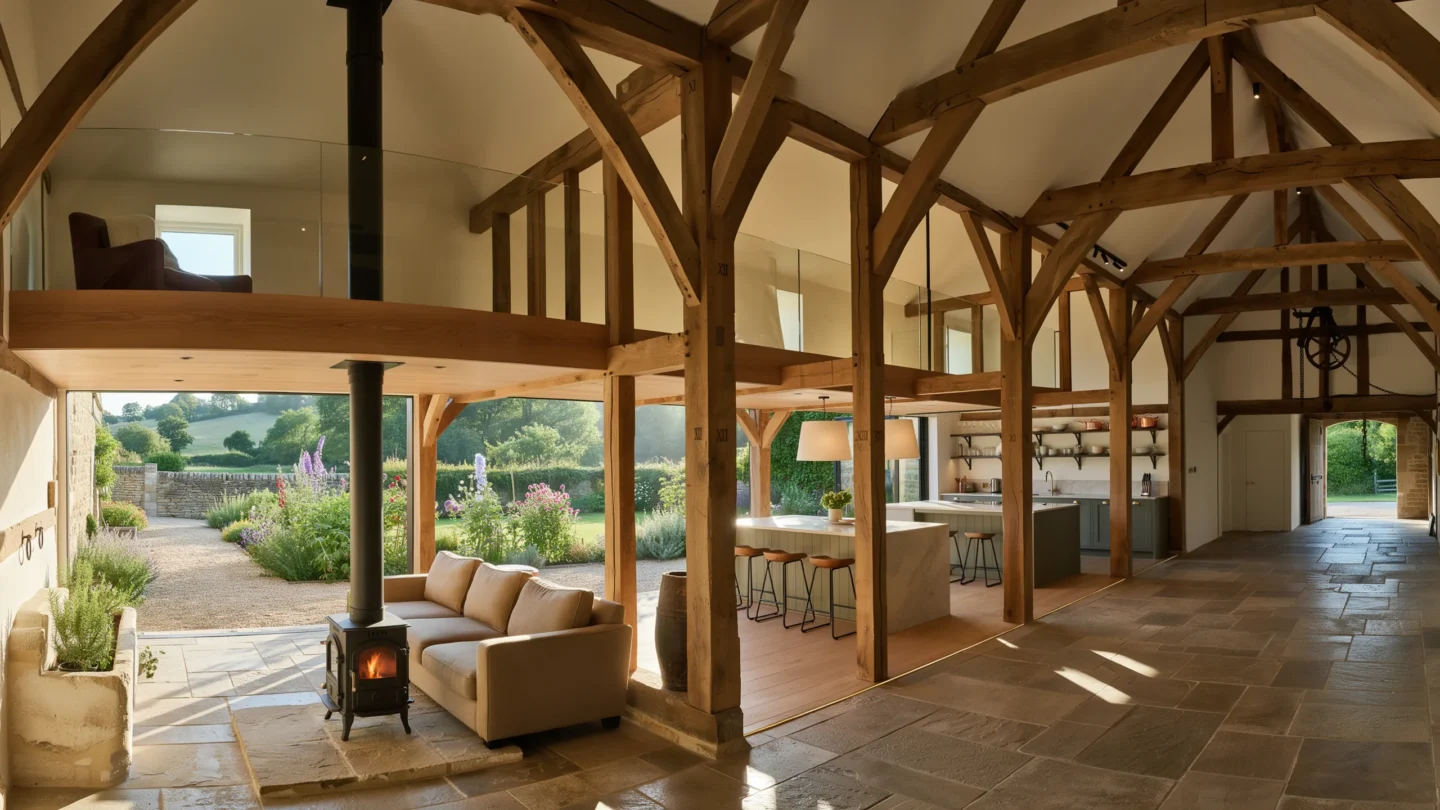
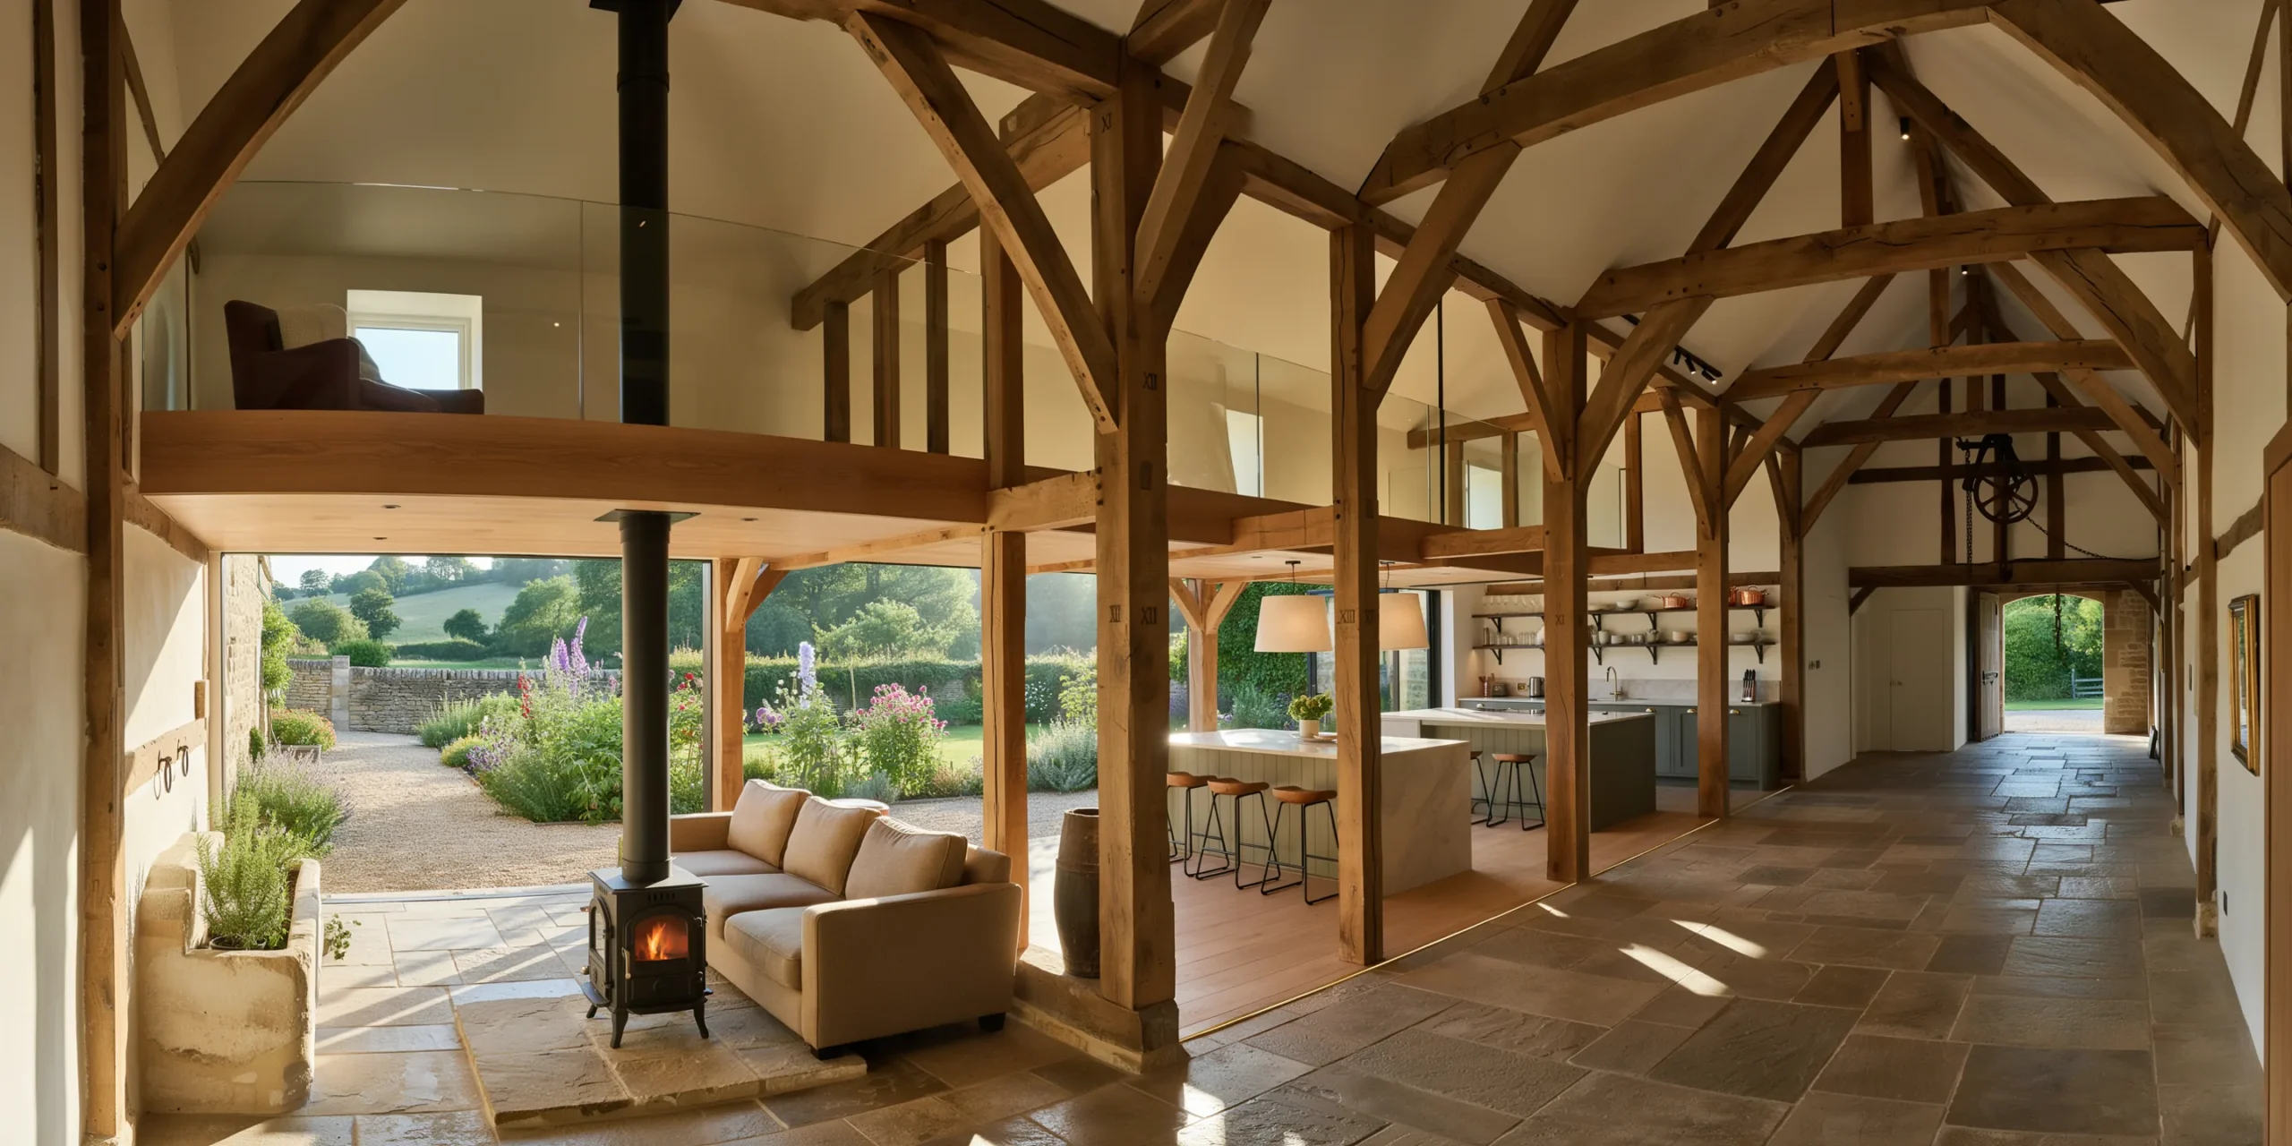
A sensitively converted 18th-century timber frame agricultural barn in the English Cotswolds countryside, now functioning as a contemporary open-plan family home. The barn is a large rectangular structure (approximately 18m x 9m footprint, 8m to ridge) with a traditional threshing barn form — large cart doors on both long walls, a steeply pitched roof, and massive structural timber framing. Exterior: The walls are original Cotswold limestone (honey-colored oolitic limestone, roughly coursed rubble masonry with lime mortar pointing, the stone showing its characteristic warm golden color deepening to amber in afternoon light). The lower walls (to approximately 1.5m) are more heavily weathered with moss and lichen (green and golden crustose varieties) growing in the mortar joints. The upper walls and gable ends are clad in vertical elm weatherboarding (feather-edge boards, 150mm wide, untreated, weathered to a silver-gray patina) — a traditional agricultural detail that distinguishes the barn from domestic buildings. The gable apex features a traditional Cotswold decorative detail — a small stone owl perched on the ridge stone (carved limestone, approximately 300mm tall, a traditional owl hole providing barn owl access, now purely ornamental). Roof: Natural Cotswold stone slate tiles (Stonesfield slate, diminishing courses from large slates at the eaves approximately 500mm x 300mm to small slates at the ridge approximately 200mm x 150mm) in warm honey-gray tones with moss and lichen patches, particularly on the north slope. The slates are hung on oak laths with traditional wooden pegs visible beneath the eaves. Two conservation-grade rooflights (Clement, slim steel frame in dark gray, 1200mm x 800mm each, heritage-approved low-profile design flush with the slate surface) are let into the south roof slope for bedrooms within the roof space. Cart doors: The original large cart door opening on the south wall (3.5m wide x 3.5m tall, arched head formed by a massive oak lintel beam, approximately 350mm x 350mm, showing the hewn marks from 250 years of exposure) has been glazed with a full-height fixed glass panel (triple-glazed, structural, 3.5m x 3.5m, low-iron glass, set within the original stone opening with a 20mm shadow gap between glass and stone — no visible frame, sealed with black silicone). Through this glass wall, the dramatic interior timber frame is fully visible from outside. The original barn door (a massive ledged-and-braced oak door, one leaf, approximately 1.75m x 3.5m, retained and restored, now fixed open against the exterior wall as a decorative element) hangs on its original forged iron strap hinges beside the glazed opening. Interior — main living space: The ground floor is a single vast open-plan living space (approximately 16m x 8m clear interior, 5m to the underside of the first tie beam) that reveals the full grandeur of the original timber frame. The frame is a traditional English queen post truss system with five principal bays — each bay defined by two massive oak posts (approximately 300mm x 300mm, hand-hewn with visible adze marks and chamfered edges with curved stops, dark brown to near-black patina from 250 years of agricultural use) supporting a tie beam (400mm x 300mm) from which queen posts rise to the principal rafters. Common rafters (approximately 100mm x 150mm, closer spacing at 400mm centers) run between purlins, all visible from below. The timber is original, untreated, with its complete patina of age — darkened by centuries of smoke, dust, and livestock breath, with woodworm holes (now treated and inactive), carpenter's assembly marks (chiseled Roman numerals at each joint), and the rich dark surfaces of hand-hewn oak. A contemporary mezzanine floor (master bedroom and bathroom) has been inserted into the two western bays at a height of 3.5m, supported on a freestanding steel frame (80mm x 80mm SHS, painted matte black) that is structurally independent of the timber frame — the steel columns stand beside but do not touch the oak posts, maintaining a 30mm gap that makes the separation of old and new clearly legible. The mezzanine floor is pale European ash boards (150mm wide, oiled) with a frameless glass balustrade (12mm toughened glass in stainless steel shoe channels) at the open edge, allowing views down to the living space and up to the full roof structure from both levels. Ground floor zones: The living area occupies the three eastern bays with a large L-shaped sofa in warm stone-colored linen (approximately 3200mm x 2400mm) facing a freestanding wood-burning stove (Clearview Pioneer 400, black cast iron, sitting on a raised hearth of reclaimed York stone, 1200mm x 1000mm x 200mm thick, with a stainless steel twin-wall flue rising through the mezzanine floor and out through the roof). The stove has a glass door showing a bright fire burning. Kitchen: Beneath the mezzanine in the two western bays (ceiling height 3.5m at this section) — a contemporary kitchen with base cabinets in handleless matte olive green (Farrow and Ball Treron) with brushed brass cup pulls, a kitchen island (2400mm x 1200mm) with a countertop of honed Silestone Noka (warm gray with subtle grain, 20mm thick, waterfall edge on one side) and four counter stools (oak seat, black steel hairpin legs). Open shelving in black steel brackets holds white ceramics, cookbooks, and copper pans. Flooring: The ground floor is a mix of two materials — reclaimed flagstone (Cotswold limestone, large irregular slabs, 50mm thick, in the entrance and kitchen zones, with underfloor heating beneath) and wide oak boards (200mm, fumed and oiled, warm dark brown, in the living zone) laid over the original threshing floor construction (visible at the threshold between the two materials where a 20mm brass transition strip provides a clean junction). Original features preserved: A cast iron hoist wheel and chain mechanism (original, approximately 600mm diameter, mounted on the tie beam above the former cart door opening, now retained as a decorative feature). The original stone water trough (carved from a single block of limestone, approximately 1200mm x 400mm x 300mm deep, positioned near the entrance, now repurposed as a planter for herbs). Metal rings in the stone walls (for tying livestock) are retained in place. Garden view: Through the large glazed cart door opening, a walled Cotswold garden is visible — a gravel path (Cotswold pea gravel, warm honey color) leading between mixed herbaceous borders (lavender, catmint, old English roses in pink and cream, foxgloves, delphiniums) to a dry-stone wall (the same honey limestone, approximately 1.2m tall) with a distant view of rolling green Cotswold hills and a church spire on the horizon. Lighting: Late afternoon sun streams through the large south-facing glass wall, penetrating deep into the barn and illuminating the oak timber frame with warm golden side-light that emphasizes every hand-hewn surface, joint, and carpenter's mark. Dust motes float in the light beams. The wood-burning stove casts a warm orange glow. Supplementary artificial lighting includes discreet LED track (slim black track, Erco, with adjustable spots at 3000K) mounted on the steel mezzanine structure, a pair of large linen drum pendant lights (600mm diameter, natural linen shade, 2700K) hanging from the tie beam above the kitchen island, and wall-mounted reading lights (antique brass, adjustable arm) beside the sofa. Camera angle: Standing just inside the glazed cart door opening, looking the full length of the barn toward the western gable end. The full timber frame recedes in dramatic perspective — five bays of massive oak posts and trusses creating a rhythmic colonnade. The living area with sofa and stove is in the foreground, the kitchen beneath the mezzanine is in the background, and the mezzanine bedroom with its glass balustrade is visible at the upper level. Afternoon sun enters from behind the camera, flooding the space with warm golden light. Eye-level perspective (1.6m height). Focal length equivalent 20mm ultra-wide-angle with vertical correction. Full depth of field. Aspect ratio 16:9. Time of day: 4:30 PM in late June, long golden afternoon light through the south-facing glass wall.

Before & After

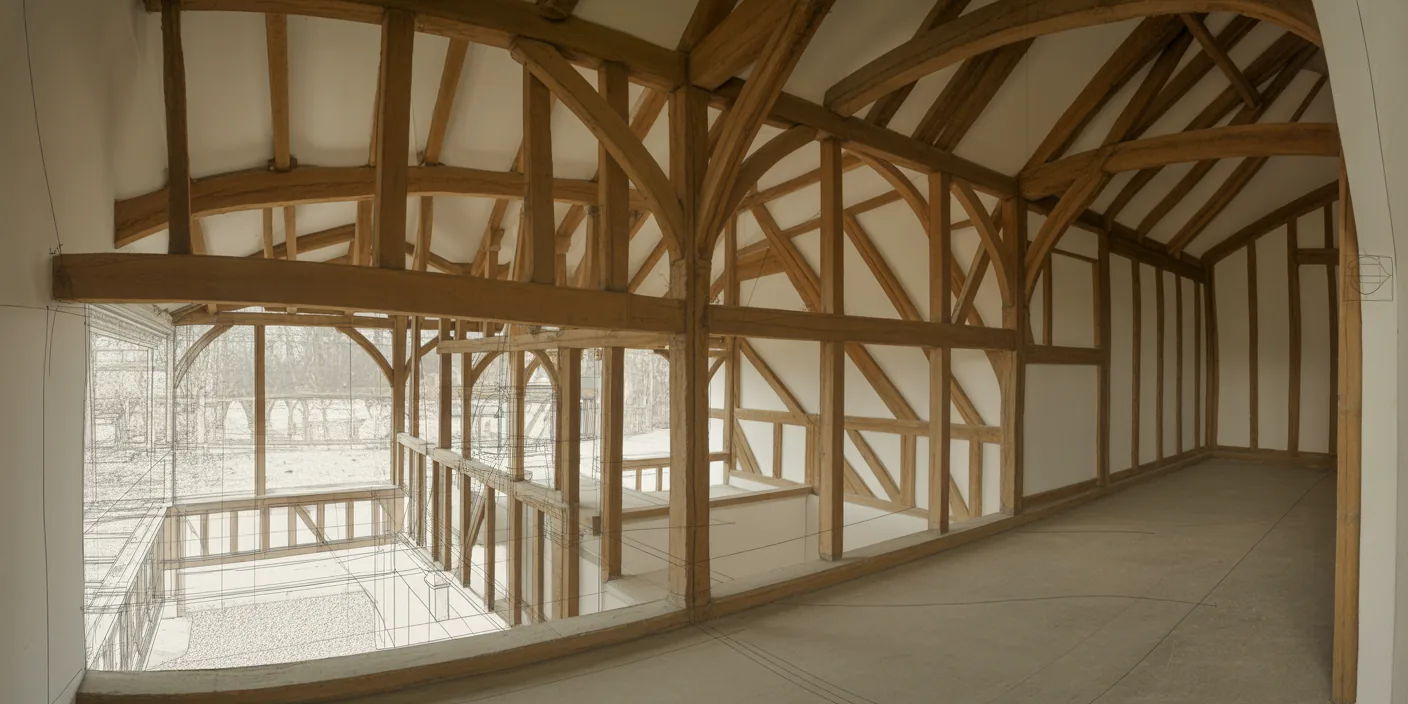
Before - original sketch
Before
Timber Frame Barn Conversion
After

Converted Cotswold timber frame barn with 250-year-old oak trusses, limestone walls, and contemporary steel mezzanine. Drop in a massing sketch or model screenshot and ArchFine AI renders it in seconds.

Design heritage barn conversions. Upload structural surveys and photographs for accurate timber frame preservation.
Getting Started with This Prompt

1

Grab the Prompt

Tap the copy button above and the entire prompt will be saved to your clipboard, ready to use.

2

Launch Your Renderer

Head over to Archfine AI or any compatible visualization tool you prefer working with.

3

Add Your Design

Drop in your floor plan, elevation sketch, or any reference image - then paste the prompt.

4

Render & Refine

Run the generation and review the output. Swap out a few keywords to explore completely different aesthetics.

Want a faster workflow? Archfine AI lets you skip prompt editing entirely - just upload and render.

How to Get Stronger Renders

1

Describe the Scene

Mention specific materials, time of day, weather, and camera perspective. The more context the AI has, the more realistic the output becomes.

2

Run Multiple Passes

Each generation is unique. Changing even a single adjective can shift the entire mood - so experiment freely and compare outcomes.

3

Blend Prompts Together

Borrow phrases from other entries in our collection and merge them. Hybrid prompts often deliver the most original visuals.

4

Start with a Clean Drawing

Crisp linework and high-contrast sketches give the AI a clear foundation. Blurry or cluttered inputs lead to softer, less defined renders.

Common Questions About This Prompt

Am I allowed to edit or customize this prompt?

Of course. Think of it as a foundation you can build on. Adjust the style, swap materials, change the lighting setup, or rewrite entire sections to fit your specific project needs.

Which rendering platform does this prompt work with?

It has been fine-tuned for Archfine AI, but the descriptive structure translates well to other popular AI visualization engines. You may need minor adjustments depending on the tool.

Does using this prompt cost anything?

Every prompt in our library is completely free. You can copy, adapt, and use them across personal portfolios, client presentations, or commercial marketing materials without restrictions.

What kind of input image gives the best output?

Clean line drawings with strong contrast tend to perform best. The AI reads edges, proportions, and spatial relationships from your input - so a well-drawn elevation or section will consistently outperform a rough napkin sketch.

Can I use the rendered image commercially?

Yes. Renders generated through Archfine AI on any paid plan come with full commercial usage rights. Use them in proposals, publications, social media, or anywhere else your work needs to shine.

Try this prompt yourself

Upload your own sketch and use this prompt to generate a stunning render.

Try on Archfine