Free AI rendering prompts

Prompt Library

Explore free AI rendering prompts. Copy any prompt and generate stunning architectural visualizations instantly.

100 Prompts
100 results

Prompts

Mid-Century Modern 18 seconds

Mid-Century Modern Living Room

A warm mid-century modern living room in a 1960s-era single-story ranch house, approximately 45 square meters with a sunken conversation pit (dropped 400mm below the main floor level, three steps down). The floor is American black walnut solid hardwood in a straight-lay pattern with a satin polyurethane finish. Walls are painted in a warm off-white (Benjamin Moore Simply White OC-117) with a floor-to-ceiling walnut veneer paneled feature wall behind the conversation pit, panels arranged in a vertical tongue-and-groove pattern with 3mm shadow gaps. The ceiling is flat at 2.7m with a single exposed whitewashed timber beam running the length of the room. A brass Sputnik chandelier (24 arms, satin brass finish, G9 LED bulbs at 2700K) hangs centered over the conversation pit. Conversation pit: Built-in U-shaped seating upholstered in burnt orange mohair velvet with button-tufted back cushions and loose seat cushions. Throw pillows in mustard yellow, olive green, and chocolate brown textured fabrics. A round solid walnut coffee table (900mm diameter, 350mm height) with tapered and splayed legs sits at the center on a round hand-tufted wool rug in warm cream with a subtle geometric border pattern in rust. Furniture: An authentic Eames Lounge Chair and Ottoman (670/671) in black premium leather with Santos palisander veneer shell, positioned adjacent to the pit near the window. A teak credenza (1800mm wide x 450mm deep x 700mm high) with sliding doors and tapered legs against the opposite wall, styled with a vintage Braun SK 61 record player, a small collection of jazz vinyl records leaning upright, a ceramic vase with dried eucalyptus branches, and a brass desk clock. Windows: Floor-to-ceiling fixed glass panels (2700mm x 1200mm each, three panels) with slim anodized bronze aluminum frames, overlooking a mature deciduous forest. Late afternoon golden light streams through at a low angle, casting long warm shadows of tree branches across the walnut floor and conversation pit. Sheer curtains in natural linen are pulled to one side. Accent pieces: A large-scale original abstract expressionist painting in earth tones (ochre, sienna, raw umber, touches of cadmium orange) in a slim walnut float frame (1500mm x 1000mm) centered on the paneled wall. Two ceramic table lamps with organic gourd-shaped bases in matte olive green glaze and natural linen drum shades (350mm diameter) on either end of the credenza. A tall ceramic floor vase in warm terracotta with a single branch of dried cotton stems near the entrance. Overall mood: Nostalgic warmth, intellectual sophistication, quiet luxury. The space feels genuinely lived-in with curated patina rather than staged. Render in photorealistic style with accurate period-correct materials, warm natural afternoon light with visible dust motes in the light beams, and subtle depth of field. Camera angle: Standing at the top step of the conversation pit looking down and across toward the walnut feature wall and windows. Slightly elevated perspective (approximately 1.5m height). Focal length equivalent 28mm wide-angle with minimal distortion. Aspect ratio 3:2. Time of day: 4:30 PM autumn afternoon with warm golden directional light from the west-facing windows.
Contemporary Rustic 22 seconds

Contemporary Mountain Cabin

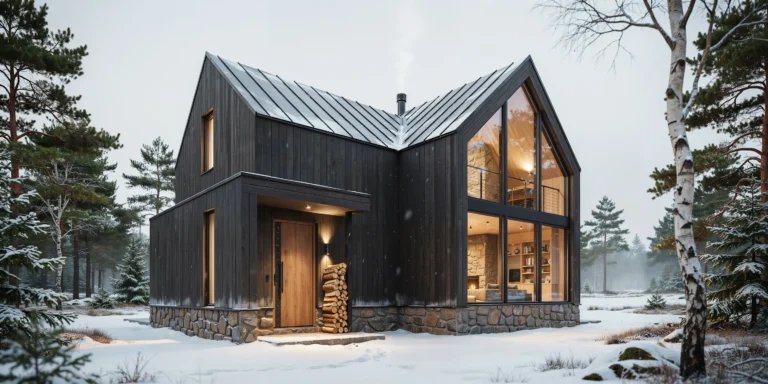
A contemporary mountain cabin exterior set at approximately 1800m elevation in a northern alpine forest, photographed during a light snowfall in early December. The cabin is a two-story structure with a total footprint of approximately 140 square meters, oriented with the main glazed facade facing south toward a valley view. Cladding: Vertical board-and-batten siding in dark-stained Western red cedar (Sikkens Cetol DEK semi-transparent in Ebony 089), with 200mm wide boards and 50mm battens, applied on all facades. The wood has developed a subtle natural silver-gray patina at the lower edges where snow contact occurs. Foundation and lower 600mm of the ground floor clad in locally sourced dry-stacked granite fieldstone in mixed gray tones. Roof: Asymmetric gable with a steep 45-degree pitch on the north side and a shallower 25-degree pitch on the south, creating a dramatic angular profile. Standing seam zinc roof in pre-weathered graphite gray (RHEINZINK prePATINA). Exposed steel ridge beam (HEB 200, painted matte black RAL 9005) extends 1.5m beyond the gable end as a structural cantilever, supporting a covered entrance canopy. Deep roof overhangs (1200mm) on all sides for snow protection. Glazing: South facade features a full-height curtain wall system (6m wide x 5.5m at peak) with triple-glazed insulating units in slim thermally broken steel frames. Warm interior light glows through the glass, revealing a double-height living space with a visible stone fireplace wall, timber ceiling, and a mezzanine loft level with a simple steel and cable railing. Landscape: Mature Norway spruce and Scots pine trees (15-20m tall) surround the cabin on three sides, their branches heavy with fresh snow. A cleared area in front shows a snow-covered meadow with a single set of footprints leading to the entrance. A neatly stacked firewood wall (2m long x 1.5m high) under the canopy overhang beside the entrance door. The entrance door is a thick solid oak plank door (2400mm x 1000mm) with blackened steel strap hinges and a leather-wrapped pull handle. Atmosphere: Light snowfall with visible individual snowflakes against the dark timber. Overcast sky in soft pearl gray with slightly warmer tones near the horizon. Chimney (blackened steel flue pipe, 200mm diameter) with a thin wisp of wood smoke rising and dispersing in the cold air. Exterior wall-mounted downlight (one fixture beside the door, warm white 2700K) illuminating the entrance area and casting a warm pool of light on the snow-covered stone step. Camera angle: Three-quarter perspective from the southeast, approximately 15m distance, eye-level (1.6m height). The composition captures the full cabin including the roof profile, the glazed south facade with the interior glow, and the entrance with the firewood stack. Focal length equivalent 35mm with natural perspective. A single birch tree with white bark in the foreground right provides depth framing. Aspect ratio 16:9. Time of day: late afternoon approaching blue hour, approximately 3:45 PM in December at northern latitude.

Wabi-Sabi 18 seconds

Wabi-Sabi Bathroom

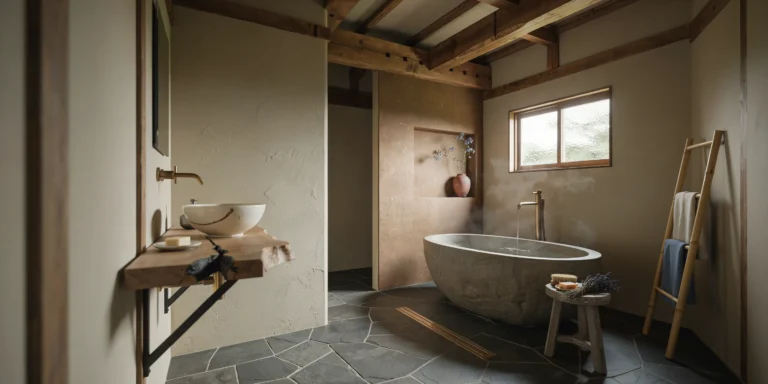
A serene wabi-sabi inspired bathroom in a renovated rural Japanese farmhouse (minka), approximately 14 square meters with an irregular slightly trapezoidal plan reflecting the original timber frame structure. The ceiling height is 2.6m with exposed aged chestnut roof beams (250mm x 250mm) darkened naturally over decades, running east-west with visible peg joinery at the connections. Walls: Hand-applied lime plaster (shikkui) in warm natural beige with intentional trowel marks and subtle undulations that catch the light differently across the surface. One accent wall behind the bathtub features raw clay plaster (juraku) in a deeper warm brown tone with visible straw fiber inclusions. A small recessed niche (350mm wide x 500mm tall x 150mm deep) in the clay wall holds a single stem of dried lunaria (honesty plant) in a small Bizen-ware ceramic vase with an unglazed rough surface. Flooring: Irregular hand-cut slate tiles in dark charcoal gray (approximately 300mm x 300mm with natural broken edges, no two identical), laid with wide 8mm joints filled with dark gray sanded grout. The floor has a gentle slope toward a linear brass drain (600mm long, patinated to a warm brown tone) positioned along the wall beneath the shower area. Underfloor radiant heating warms the stone surface. Bathtub: Freestanding oval soaking tub carved from a single block of Aji stone (Japanese granite, warm gray with subtle blue undertone), exterior left in a rough honed finish showing the natural tool marks, interior polished smooth. Dimensions approximately 1500mm long x 750mm wide x 600mm deep. A wall-mounted brushed brass spout (minimal cylindrical design, 200mm projection) fills the tub from above. Steam rises gently from the hot water surface. Vanity: A single slab of reclaimed zelkova wood (keyaki), approximately 1200mm x 500mm x 80mm thick, with live edges and natural cracks filled with black urushi lacquer (kintsugi-inspired detail). Mounted on two blackened steel L-brackets. A hand-thrown ceramic vessel sink in cream-white with slight asymmetry and a visible spiral throwing mark sits off-center on the slab. Wall-mounted brushed brass faucet with cross handles. Accessories: A wooden ladder rack (hinoki cypress, unfinished, natural blonde tone) leaning against the wall holds two folded linen towels in undyed natural cream and one in soft indigo. A small wooden stool (aged teak, weathered to silver-gray) beside the tub holds a natural bristle brush, a bar of handmade soap on a ceramic dish, and a small bundle of dried lavender. Window: A single small window (600mm x 800mm) with a deep timber reveal, positioned high on the wall opposite the tub. Antique handblown glass pane with subtle waviness and tiny bubbles, set in a simple wooden frame. Soft diffused natural light enters from the north, illuminating the steam and creating a gentle glow on the plaster walls without harsh shadows. Overall mood: Profound tranquility and the beauty of imperfection. Every material shows honest aging and the hand of its maker. The space smells of hinoki wood and wet stone. Render in photorealistic style with accurate handcrafted material textures, soft natural north light, visible steam atmosphere, and a painterly quality reminiscent of still-life photography. Camera angle: Standing in the doorway looking toward the bathtub and window, slightly off-center to the right to include the vanity in the left third of the frame. Eye-level perspective (1.5m height). Focal length equivalent 35mm. Shallow depth of field with the stone tub in sharp focus and the vanity area softly blurred. Aspect ratio 4:5 vertical/portrait orientation. Time of day: late morning with soft overcast north light.

Parametric 25 seconds

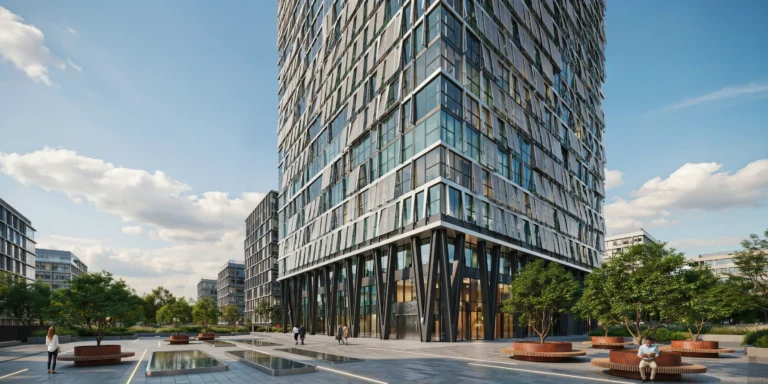
Parametric Facade Office Tower

A 35-story corporate office tower with a parametric facade system, located on a prominent corner site in a business district. Total height approximately 150m with a rectangular floor plate (approximately 40m x 25m) that subtly rotates 1.5 degrees per floor, creating a gentle twist visible in the overall form. Facade system: The primary skin consists of 4,200 individual CNC-milled aluminum panels (each approximately 1200mm x 600mm x 3mm thick) in anodized silver-white finish. Each panel is fixed at a unique angle calculated by a parametric algorithm, creating a dynamic ripple or wave pattern that moves across the facade as the viewer's position changes. The panels are mounted on a secondary steel subframe (50mm x 50mm square hollow sections) with 150mm standoff brackets, creating a ventilated rainscreen cavity. Behind the parametric screen, a conventional curtain wall system with high-performance low-e double-glazed units (blue-green tint, 40% visible light transmittance) provides the weather envelope. The parametric pattern intensifies around the building's midsection (floors 12-22), where the panels angle more aggressively and begin to overlap, creating denser shadow patterns. Near the top and bottom, the panels flatten and space further apart, allowing more of the glass curtain wall to be visible. At ground level, the screen lifts entirely, creating a 6m-high open colonnade with expressed structural steel V-columns (fabricated from 25mm plate steel, painted matte black RAL 9005) that branch at the top to support the first elevated floor. Ground level: A public plaza wraps around two sides of the tower base. The plaza surface is honed blue-gray granite pavers (600mm x 600mm) with integrated linear LED ground lights marking pedestrian paths. A series of three shallow reflecting pools (each 4m x 2m, 100mm deep) with mirror-polished stainless steel bottoms create reflections of the facade above. Mature London plane trees (4 specimens, approximately 12m tall) in raised circular Corten steel planters (2m diameter) provide shade over built-in concrete bench seating with timber slat tops. Sky and lighting: Clear blue sky with scattered fair-weather cumulus clouds. Direct midday sun from the south creates sharp shadows from the parametric panels onto the glass wall behind, producing a complex moire-like shadow pattern that is a key visual feature of the design. The aluminum panels reflect sunlight in varying intensities, creating a shimmering, almost kinetic appearance. Camera angle: Street-level perspective from across the boulevard (approximately 40m distance), looking up at approximately 15 degrees. The camera position captures the full height of the tower with the parametric facade pattern clearly visible, the ground-level colonnade and plaza, and pedestrian activity for scale. Focal length equivalent 24mm wide-angle with vertical perspective correction (tilt-shift effect to keep verticals parallel). Aspect ratio 9:16 vertical/portrait orientation. Time of day: 12:30 PM, direct overhead sun creating maximum shadow play on the parametric facade.

Tropical Resort 20 seconds

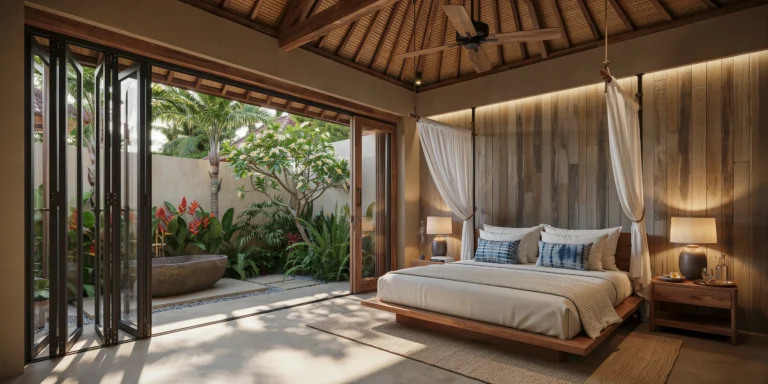
Tropical Resort Villa Bedroom

A luxurious tropical resort villa bedroom in a Balinese-inspired boutique hotel, ground-floor suite with direct garden access. The room is approximately 50 square meters with a 4.5m-high pitched roof structure of exposed aged teak timber trusses (king post truss, 200mm x 200mm members with traditional mortise-and-tenon joinery) and a ceiling lining of woven bamboo matting in natural golden tone. Walls: The two side walls are solid — hand-applied venetian plaster (tadelakt) in a warm sand tone with a subtle sheen from the burnished beeswax finish. The rear wall (behind the bed headboard) features a full-width panel of reclaimed teak planks (varying widths 100-200mm, natural weathered gray patina) arranged horizontally. The front wall is entirely open — four panels of retractable floor-to-ceiling glass doors (each 1500mm x 3000mm, slim black anodized aluminum frames) that fold and stack completely to one side, erasing the boundary between interior and private garden. Flooring: Polished concrete with a micro-topping finish in warm medium gray, sealed with a matte penetrating sealer. A large hand-woven jute rug (3000mm x 2500mm, natural undyed fiber, chunky braid pattern) defines the sleeping zone. Bed: King-size platform bed (2000mm x 2000mm) with a solid teak frame, low profile (mattress height 400mm from floor), clean modern lines with subtle chamfered edges. White premium cotton bedding (600 thread count percale) with a lightweight waffle-weave cotton blanket folded at the foot in natural ecru. Four oversized Euro pillows in white linen and two accent cushions in hand-dyed indigo shibori fabric. A sheer white linen canopy drapes from four slim blackened steel posts (25mm round bar, 2800mm tall) rising from the bed corners, the fabric gathered casually at each post with natural jute rope ties. Furniture: Two bedside tables in solid teak with single drawers and open lower shelves (500mm x 400mm x 550mm high). On the left table: a hand-thrown ceramic lamp base in matte charcoal glaze with a natural linen drum shade (250mm diameter, warm white LED 2700K), a small ceramic incense holder with a thin trail of smoke, and a hardcover book. On the right table: a carafe of water with a drinking glass on a small brass tray, and a single frangipani flower in a shallow stone dish. Garden view: Through the open glass doors, a private walled garden (approximately 6m x 8m) is visible. A freestanding outdoor stone bathtub (carved from a single piece of river stone, organic irregular oval shape, approximately 1700mm x 900mm) sits on a raised platform of smooth river pebbles set in concrete. Tropical planting frames the garden: mature traveler's palm (Ravenala madagascariensis), heliconia in red and orange, bird of paradise, frangipani tree with white flowers, and dense undergrowth of tropical ferns and philodendrons. Ceiling fan: A large-diameter ceiling fan (1500mm blade span) with hand-carved teak blades in a natural finish and a blackened steel motor housing, spinning slowly on the lowest setting. Lighting: Soft morning light enters from the east through the open glass doors, filtered through the tropical canopy creating dappled shadows on the concrete floor. The interior lighting is minimal — the bedside lamps provide warm pools of light, and a single recessed LED downlight (3000K, dimmed to 30%) illuminates the reclaimed teak headboard wall with a gentle wash. Camera angle: Standing just inside the room at the entrance, looking toward the open glass doors and garden beyond. The bed occupies the center-right of the frame, the open garden is visible through the left and center. Eye-level perspective (1.5m height). Focal length equivalent 24mm wide-angle. Moderate depth of field. Aspect ratio 16:9. Time of day: 7:30 AM, soft golden morning light from the east.

Luxury Modern 20 seconds

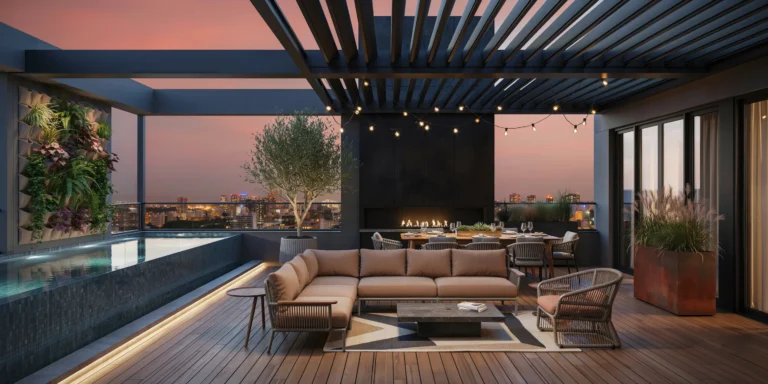
Luxury Penthouse Rooftop Terrace

A photorealistic render of a luxury penthouse rooftop terrace at dusk, set on top of a 20-story residential tower in a dense urban setting. The terrace spans approximately 120 square meters with IPE hardwood decking in a running bond pattern, treated with a matte UV-resistant finish. An infinity-edge plunge pool (4m x 2.5m, depth 1.2m) with interior mosaic tiles in deep midnight blue and integrated underwater LED strip lighting (RGB, 4000K cool white accent) anchors the left side of the composition. The pool edge appears to merge with the city skyline beyond. Seating area: A modular outdoor sectional sofa in powder-coated aluminum frame (anthracite RAL 7016) with Sunbrella all-weather cushions in warm sand tone, arranged in an L-shape facing the pool. A low rectangular coffee table in honed basalt stone (1200mm x 600mm) sits on a geometric outdoor rug in charcoal and cream. Two sculptural lounge chairs in woven synthetic rope (warm gray) with teak armrests flank the sofa arrangement. Planting: Vertical garden wall (3m wide x 2.4m tall) on the east-facing party wall, composed of modular felt pocket planters with a mix of ferns, heuchera, trailing ivy, and seasonal flowering plants. Large Corten steel planters (800mm cube) positioned at corners containing ornamental grasses (Miscanthus sinensis) and a single multi-stem olive tree in a ribbed concrete planter (1000mm diameter). Overhead: Motorized retractable pergola with powder-coated aluminum louvers in matte black, partially open to reveal the evening sky. Warm string lights (2200K Edison-style LED bulbs) draped in a zigzag pattern across the pergola structure. A suspended linear gas fireplace (1800mm wide) integrated into a blackened steel feature wall separating the lounge from the dining area. Dining zone visible in the background: A teak dining table (2400mm x 1000mm) with matching benches, set for six with ceramic dinnerware, wine glasses, and a low centerpiece of succulents in a brass trough planter. City skyline: Twinkling lights of a major metropolitan skyline, warm amber and cool blue tones, scattered high-rises with illuminated crowns. The sky transitions from deep coral at the horizon through dusty rose to deep navy blue overhead, with the first stars becoming visible. Lighting: Combination of the string lights overhead, recessed LED step lights along the pool edge (warm white 2700K), the underwater pool lighting, uplighting on the vertical garden wall (narrow beam 3000K spots), and the warm glow of the gas fireplace. No harsh direct lighting — everything is ambient and layered. Camera angle: Eye-level perspective (approximately 1.1m height) from the entrance to the terrace, looking diagonally across the lounge area toward the infinity pool and city skyline. Wide-angle composition (approximately 20mm focal length equivalent) with subtle barrel distortion correction. Shallow depth of field with the foreground sofa in sharp focus and the skyline softly blurred. Aspect ratio 16:9. Time of day: civil twilight, approximately 30 minutes after sunset.

Minimalist Sacred 20 seconds

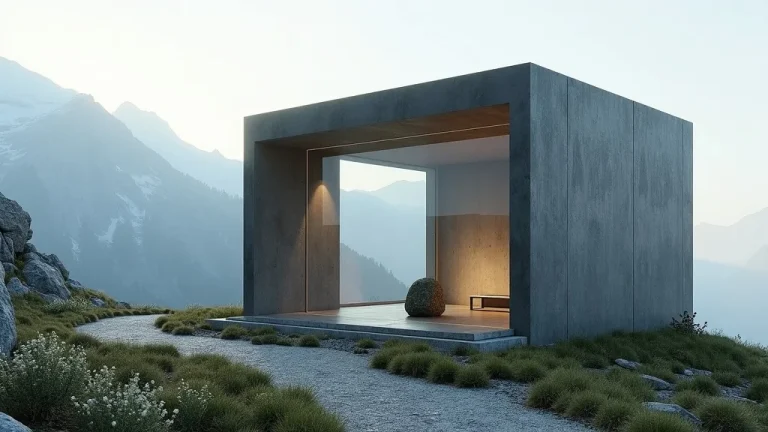
Subalpine Pilgrimage Chapel

A photorealistic architectural render of a contemporary pilgrimage chapel positioned on a treeless Austrian Alpine ridge at 2,100m elevation, a minimal sculptural intervention replacing a 19th-century wayside cross destroyed by rockfall. The chapel is a monolithic rectilinear volume measuring 5m wide by 3m deep by 6m tall, clad entirely in raw lead sheet with mechanical seams at 600mm by 300mm intervals creating a subtle grid pattern across the dark gray surface; the lead weathers naturally to soft charcoal with lighter rain-wash variations and patina. The architectural gesture: the entire south wall is a single piece of 60mm thick laminated structural glass measuring 4.6m wide by 5.6m tall, crystal clear with minimal green tint, set flush with the exterior lead skin to frame a transparent panorama. The interior space reads as a vertical compression chamber, 4.4m wide by 2.4m deep by 5.4m tall, with flooring of raw Erzberg iron ore stone—a dark russet-black honed slab with visible iron inclusions. The north, east, and west walls are raw poured concrete finished with crushed local limestone aggregate, revealing pale cream tones and tactile stone texture. At the center, an uncut local serpentine boulder approximately 600mm by 400mm by 500mm (deep green with white veining) serves as the altar, illuminated by a concealed 4000K cool-white LED strip at ceiling level casting 200 lux of sharp focused light. Five simple solid larch wooden prayer kneelers in natural finish, no cushions, face the glass south wall. The camera approaches from the south along the worn limestone scree footpath at 15m distance, looking slightly upward with a 35mm equivalent focal length in portrait aspect ratio (2:3), capturing the full transparent south wall revealing interior and altar stone against the dramatic alpine panorama beyond. The exterior setting shows immediate exposure—a 300m drop visible on the south side, loose limestone scree footpath, a timber signpost 5m distant at the path junction, and alpine wildflowers (Edelweiss, alpine aster) in rock crevices around the base; a dry-stone wall remnant of the original 19th-century structure is incorporated into the north foundation. The sky is a deep altitude blue (Pantone 300U equivalent) with isolated lenticular clouds at ridge height showing sharp-edged flat bases and smooth domed tops in crisp definition. The sun strikes from the southeast at 45 degrees, illuminating the lead south-east corner with razor-sharp directional light and casting a defined building shadow across the scree. The time is 10:30 AM in early September; clear high-altitude air with excellent visibility, sharp focus, crisp architectural detail, and high clarity throughout.

Industrial Adaptive Reuse 25 seconds

Adaptive Reuse Power Station Apartments

Photorealistic elevated waterfront perspective of a meticulously restored 1908 red-brick power station featuring authentic Flemish bond detailing, soaring arched limestone-keystoned windows, and a restored saw-tooth glazed roof with crisp architectural definition. A minimalist six-story glass and steel addition floats deliberately above the historic masonry structure, separated by a precise shadow gap that emphasizes the conversation between old and new materiality. The ground floor opens as a vibrant market hall visible through the grand arches, displaying cast-iron turbine display plinths alongside contemporary murals rendered in sharp focus. Late afternoon autumn sunlight streams from the southwest at 4:45 PM in mid-October, creating warm golden-hour raking light that catches the corbeled cornices with high clarity, while the sleek glass tower facade reflects burnished gold tones across its crystalline surface. Below, the dark Maas river water mirrors the entire composition with precise reflections, a distant container ship adding scale and industrial context to the scene. The contemporary quayside foreground features precisely laid basalt cobbles, polished stainless steel bollards, and mature yellow robinia trees with detailed foliage, all rendered with crisp detail. The composition is framed as a three-quarter view from boat level at approximately 28mm equivalent focal length in 16:9 aspect ratio, capturing the full adaptive reuse narrative against the Rotterdam waterfront with exceptional clarity and photorealistic texture throughout the brick, glass, water, and stonework surfaces.

Volcanic Underground 26 seconds

Subterranean Wine Cave Restaurant

Photorealistic architectural rendering of a subterranean luxury wine cave restaurant excavated eight meters beneath a Sicilian vineyard into near-black Etna basalt stone. The primary oval dining chamber features a dramatic groin-vaulted ceiling with bush-hammered basalt walls exhibiting natural crystalline mineral sparkle and deep charcoal tones. Eight walnut dining tables with chestnut wood chairs are positioned in organic, asymmetrical arrangement throughout the space, each dressed with crisp white linen tablecloths and crystal wine glasses catching warm light. Illumination derives from eight ornate hand-forged iron candelabra casting dancing golden candlelight across the tables, supplemented by a recessed three-meter-tall wine niche carved into the far basalt wall and lined with 200 Etna DOC wine bottles backlit by warm 2200K amber LED strips creating a glowing focal point. The honed basalt floor reflects candlelight with subtle warmth, interrupted by a single precise pencil-thin shaft of pale moonlight crossing the stone surface. Secondary dining chambers are visible through low stone archways leading deeper into the excavation. Cool subterranean atmosphere of approximately 15 degrees Celsius is evident through visible condensation on glassware rims and delicate kitchen smoke wisps curling through the air. Viewpoint is a 28mm wide-angle eye-level perspective positioned at the entrance looking toward the wine display niche, capturing the full elliptical chamber in sharp focus with crisp detail and high clarity. Time of day is 9 PM during active dinner service. Materials are rendered with pronounced texture: rough bush-hammered basalt walls, polished stone floor, aged walnut grain, wrought iron oxidation, and candlelit brass patina.

Victorian Greenhouse 20 seconds

Greenhouse Garden Pavilion

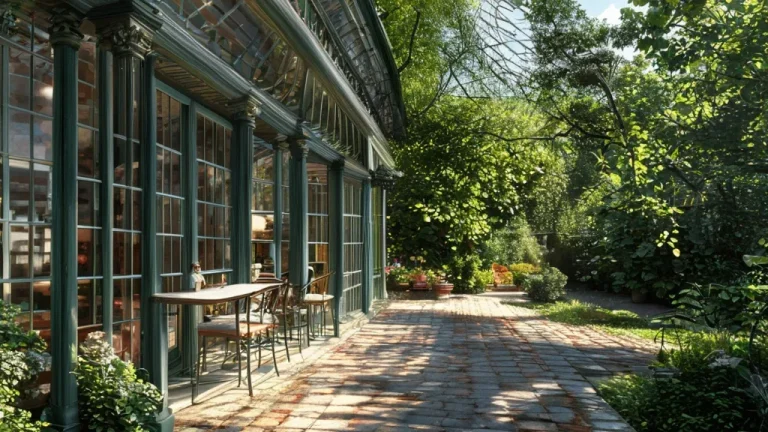
Photorealistic architectural render of a Victorian glass pavilion greenhouse measuring eighteen meters long, seamlessly attached to an English country house, showcasing slender cast-iron columns painted deep bottle green that support a gabled glass roof with single-pane horticultural glazing in authentic iron glazing bars creating subtle optical distortions characteristic of period glasswork. The north wall features coursed limestone construction with espalier-trained fruit trees trained flat against the surface, while the floor is laid in red quarry tiles arranged in running bond pattern showing natural wear from decades of gardening use. A mature grapevine is trained along the central ridge, its dark green leaves creating living sculpture overhead, complemented by Meyer lemon trees positioned in pale gray Versailles planters, a practical staging bench populated with terracotta pots of flowering pelargoniums, and a dramatic tree fern specimen anchoring the center. An antique oak farmhouse table is set for lunch with mismatched vintage chairs, laid with blue and white Portuguese ceramics, fresh garden flowers as a casual centerpiece arrangement. The scene is illuminated by clear July morning light at ten-thirty AM with the southeast sun positioned to cast sharp, crisp grid-pattern shadows across the red tile floor from the glazing bars, while backlighting renders the vine leaves luminous and transparent; individual dust motes are visible in the directional light beams. Camera positioned at eye level with a twenty-eight millimeter equivalent lens, standing at the stone wall end gazing diagonally through the open garden door toward the formal kitchen garden beyond, capturing the full depth and spatial flow of the pavilion. Render with sharp focus, crisp architectural detail, high clarity, and photorealistic material definition throughout.

Technical Section 26 seconds

Passive House Section Render

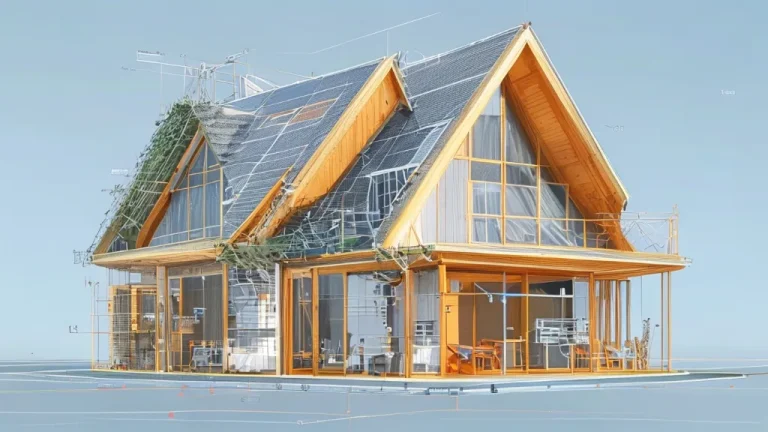
Technical longitudinal section render of a Passivhaus certified two-story residential building measuring 12 meters by 8 meters with 7.5 meter total height and a 35-degree pitched roof, cut along the central east-west axis to reveal all integrated energy systems in orthographic projection with crisp detail and sharp focus. The foundation shows a concrete raft base with pale yellow Foamglas insulation blocks and an orange vapor barrier membrane. Above, the ground floor features underfloor heating pipes embedded in grey concrete screed. Timber-frame walls display 300 millimeters of mineral wool insulation with visible fibrous texture and a continuous red airtightness line marking the thermal envelope boundary. Triple-glazed timber-aluminum windows with Uw value of 0.70 are positioned on the facades, their frames rendered in natural wood tone and satin-finish aluminum. The roof structure shows natural slate tiles with visible texture and dimension, backed by 300 millimeters of mineral wool insulation and MVHR ducting clearly visible running through the attic void. Solar thermal collector panels occupy the south-facing roof slope. An air-source heat pump unit is depicted on the exterior adjacent to the building mass. An underground rainwater storage tank appears in cross-section beneath grade. Cut material faces display photorealistic textures: wood grain in framing members, visible mineral fiber weave in insulation, concrete finish on structural elements, and cellular foam glass on insulation layers. Uncut surfaces are rendered with clean, precise gray linework. Technical annotations include leader lines pointing to all systems, a color-coded legend distinguishing red for heating systems, blue for ventilation ducting, orange for vapor barriers, and green for insulation zones, accompanied by a 1:50 scale bar. The background presents a pale blue-to-white gradient sky with clear air and no atmospheric haze, emphasizing the technical clarity of the section. Pure architectural illustration style with no occupants, furniture, or decorative elements.

Contemporary Heritage 21 seconds

Stone Farmhouse Kitchen Extension

A photorealistic render of a contemporary kitchen extension added to a 17th-century Cotswolds stone farmhouse in Oxfordshire, the extension a single-story glazed structure (9m x 5m) connecting the original farmhouse to a converted barn, sitting between the two historic buildings in a former farmyard. Form: The extension is an almost entirely transparent glass and steel structure — its lightness deliberately contrasting with the heavy masonry of both flanking historic buildings. A flat roof (200mm precast concrete slab, white painted soffit) supported on slim steel columns (80mm square, matte black) with 600mm overhangs on all sides. The south and east walls are fully glazed — large fixed glass panels (each 1500mm x 2700mm, frameless, silicone-jointed) with a single set of bifold aluminum doors (2700mm x 2400mm, matte black frame, three leaf) opening to a stone terrace. Connection: The north wall of the extension butts directly against the original Cotswolds rubble stone wall of the farmhouse, the new steel structure touching the old masonry with a 10mm shadow gap, the historic fabric entirely unaltered. The east wall meets the barn's limestone ashlar wall similarly — touch-not-touch. Interior: The kitchen runs the full 9m length of the extension. A continuous kitchen unit along the original farmhouse wall (north face) — bespoke cabinetry in unpainted solid oak (shaker-style with simple cup handles in oiled bronze), Calacatta marble worktop (3m long slab, honed, bookmatched), a Belfast sink in white ceramic with a wall-mounted bridge mixer in unlacquered brass that will patinate. An Aga range cooker in cream (original enameled cast iron, three ovens) built into the existing fireplace recess in the farmhouse wall, the oak cabinetry wrapping around it. A long kitchen island (2400mm x 900mm, 40mm thick solid oak end-grain butcher block top on slim blackened steel frame legs, bar stools in tan leather on the south side). Overhead: three pendant lights in hand-blown amber glass (280mm globes, E27 warm filament) on adjustable height cables. View: Through the glazed south and east walls, the Cotswolds landscape is the dominant presence — a dry-stone wall (random rubble limestone, approximately 1m tall) bounds the garden, beyond it a sheep-grazed meadow with a scattering of mature oak trees, and in the middle distance the gentle rolling hills of the Oxfordshire countryside. Winter morning: the fields pale green-gray under frost, the oak trees leafless with complex branching silhouettes against a pale overcast sky. Original farmhouse wall (visible north face from interior): Exposed Cotswolds rubble stone (honey-yellow oolitic limestone, irregular coursing, lime mortar joints, the surface uneven and textured from centuries of weathering), the original window opening now converted to a wide internal pass-through connecting kitchen to dining room. Camera angle: Interior perspective from the west end of the kitchen looking east along the island toward the bifold garden doors and the Cotswolds landscape beyond. The Aga and farmhouse stone wall are visible on the left, the island runs the center, the glass walls frame the pastoral view. Eye-level (1.6m). Focal length equivalent 28mm. Aspect ratio 3:2. Time of day: 8:30 AM, February frost morning, pale overcast light.