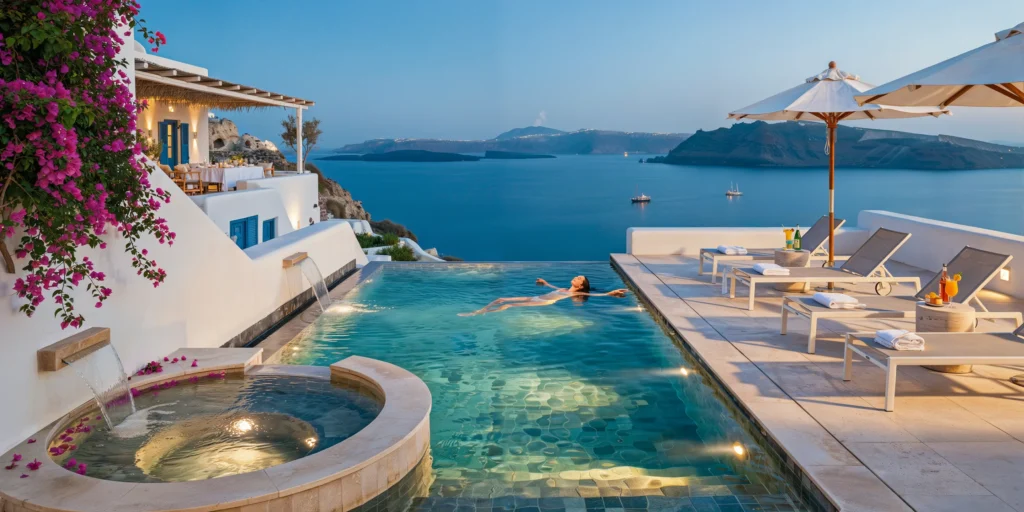
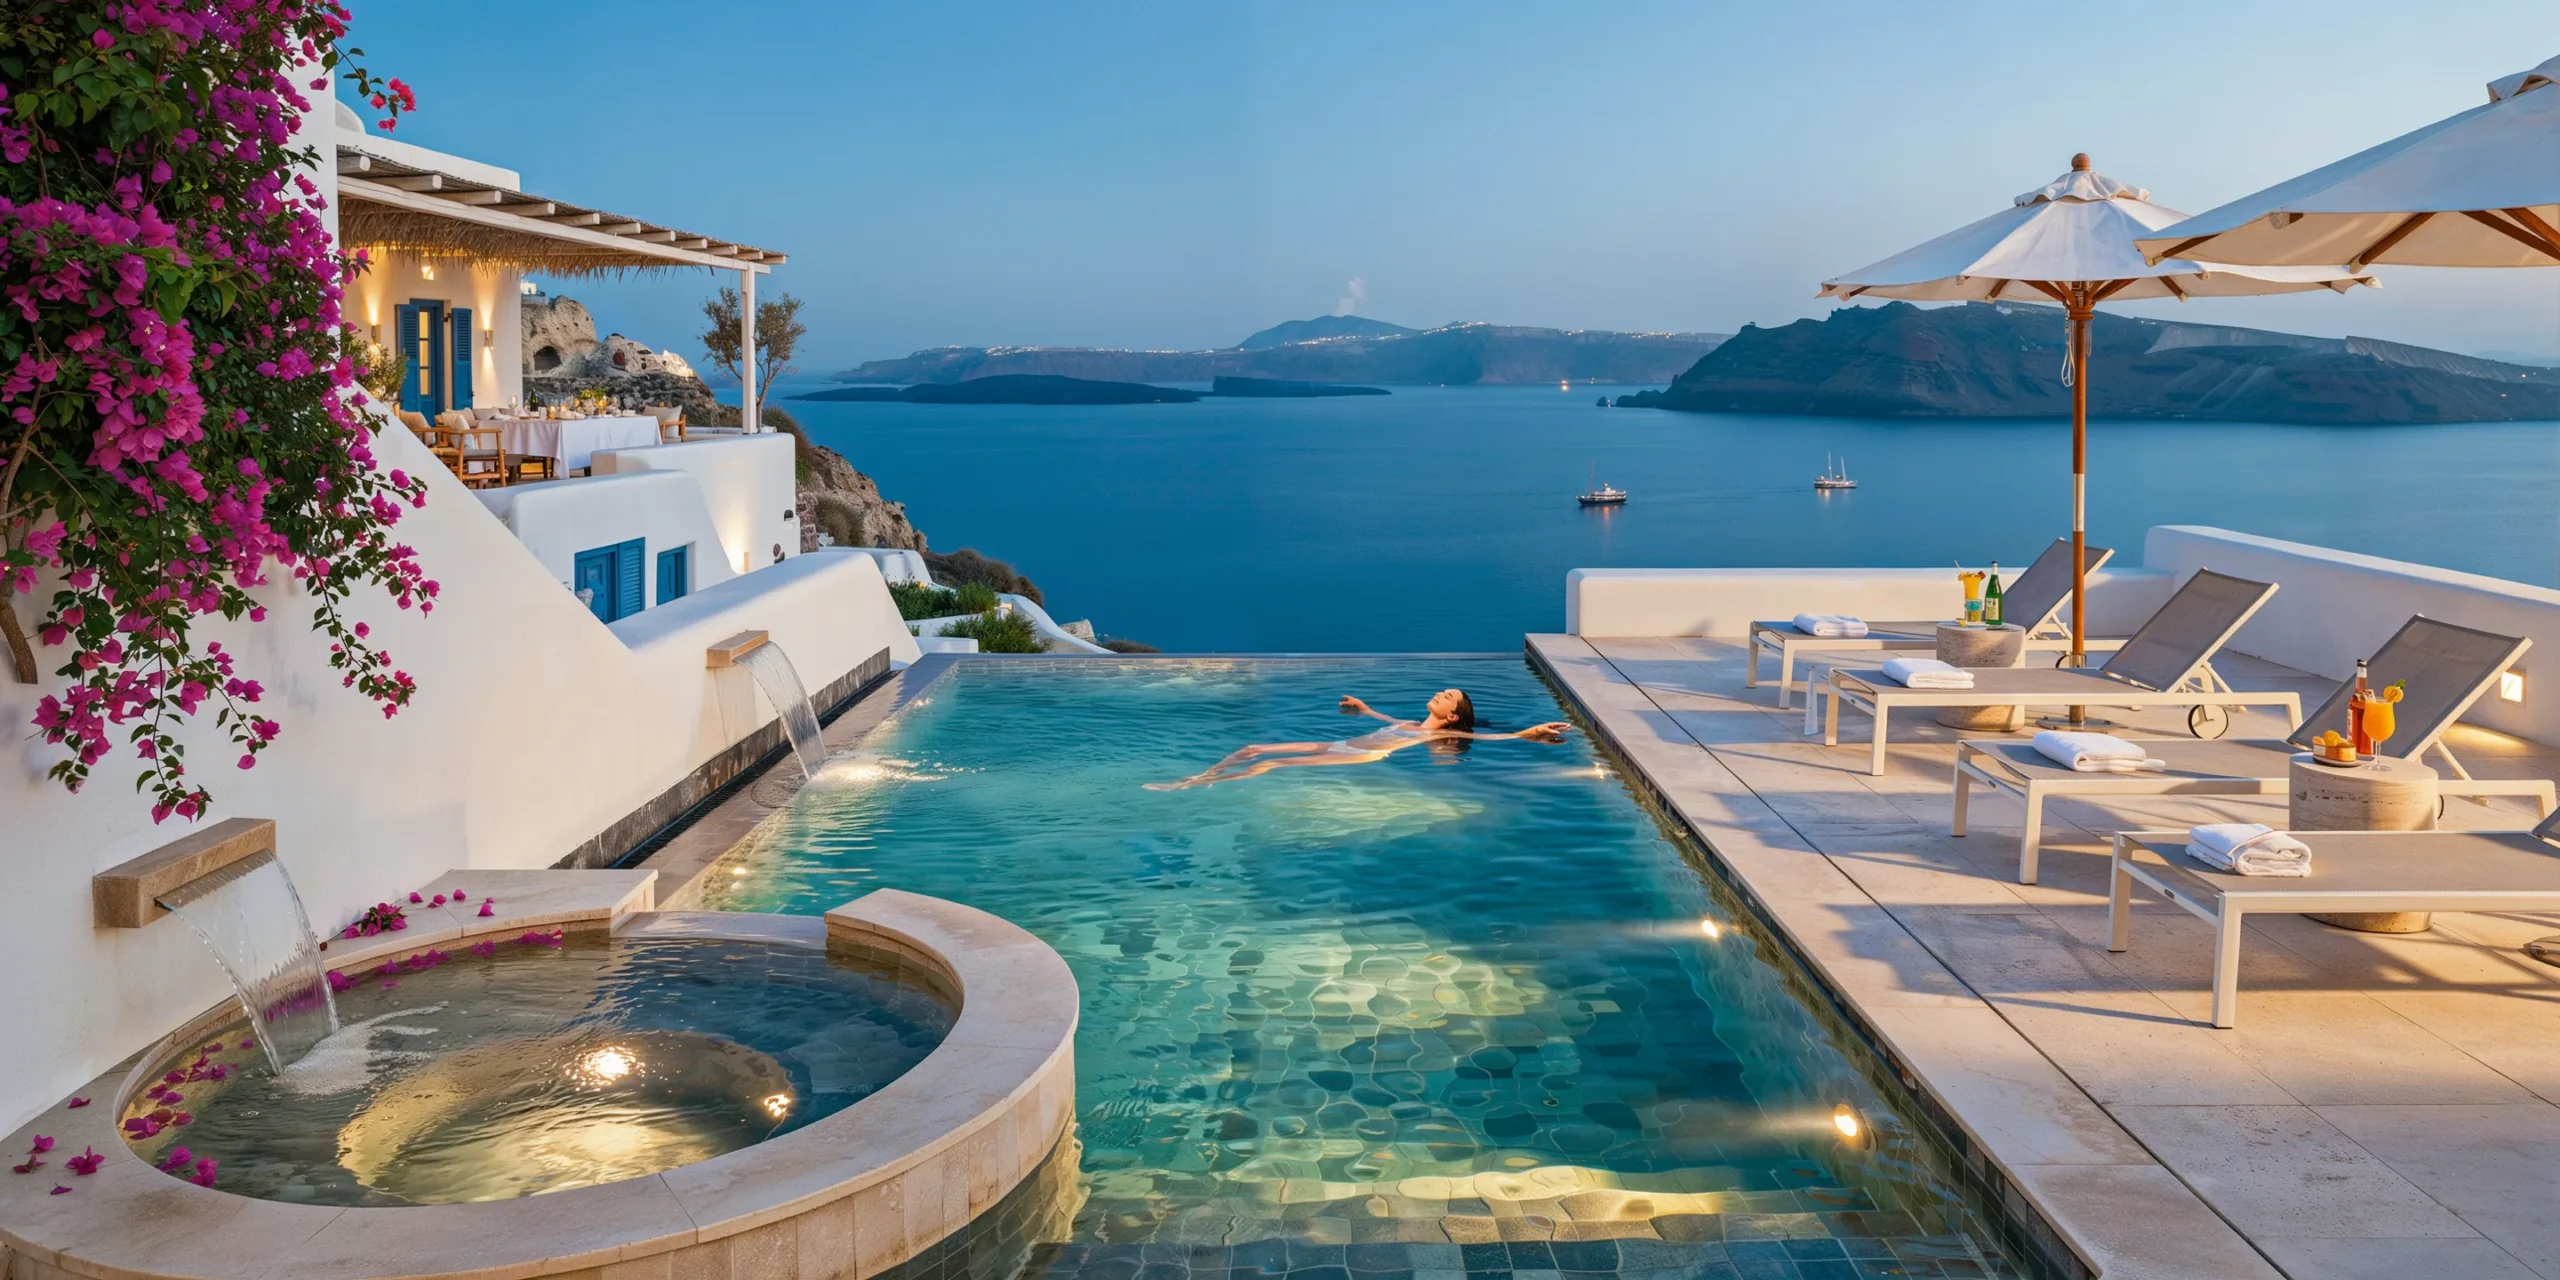
A dramatic infinity-edge swimming pool cantilevered over a Mediterranean cliff edge, attached to a luxury private villa on the Greek island of Santorini. The pool is the focal point of an outdoor living terrace approximately 15m above the caldera sea surface, with unobstructed 180-degree views across the volcanic crater to the opposite island rim. Pool: A rectangular infinity pool (12m x 4m, maximum depth 1.4m, minimum depth 0.3m at the wading shelf end) with a vanishing edge on the sea-facing long side where water flows over a precision-leveled granite lip (honed absolute black granite, 30mm x 100mm edge profile, perfectly horizontal to create a uniform water sheet) into a concealed collection trough (galvanized steel, 400mm wide x 300mm deep, hidden behind a white-plastered retaining wall that drops vertically to the rocks below). The vanishing edge creates the visual illusion that the pool water merges directly with the Aegean Sea in the distance. Pool finish: The pool interior is lined with hand-laid glass mosaic tiles (Bisazza, 20mm x 20mm, in a custom blend of deep cobalt blue, azure, turquoise, and white, approximately 85% blue tones with 15% lighter accents creating a subtle shimmer and variation rather than a flat uniform color). The mosaic continues over the infinity edge lip, so the water sheet falling over the edge appears to be blue rather than clear. Underwater LED lighting (eight fixtures, recessed into the pool walls at 1.5m intervals, RGB-capable but currently set to warm white 3000K) creates a gentle underwater glow visible through the translucent blue mosaic surface. Pool deck: The surrounding deck is finished in smooth honed travertine (Navona, cream-beige with natural voids filled, 600mm x 400mm tiles with 3mm joints in matching grout, bullnose edge profile at the pool coping). The travertine extends approximately 3m from the pool on three sides (the fourth side being the infinity edge with no deck — just the concealed trough and then the cliff drop). The deck surface is treated with a non-slip penetrating sealer and feels warm underfoot from the absorbed Mediterranean sun. Sun loungers: Four minimalist sun loungers (each 2000mm x 700mm x 350mm height, powder-coated aluminum frame in matte white, tensioned Textilene mesh sling in warm gray) arranged in a row on the terrace side of the pool, facing the caldera view. Each lounger has a folded white cotton beach towel and a side table (round, 400mm diameter, travertine top on a white powder-coated steel pedestal) holding a cocktail glass or sunscreen. Two large white canvas parasols (3m diameter, wooden pole in bleached teak, white marine-grade canvas, manual crank mechanism) provide shade over the far pair of loungers. Plunge feature: At the shallow end of the pool, a raised spa section (circular, 2m diameter, 600mm above main pool level, connected by a small waterfall cascade over three travertine steps) provides a heated soaking area (39 degrees C, with visible jet bubbles) from which the seated bather has an elevated view over the infinity edge to the sea. The spa rim is wide enough (300mm) to sit on. Villa architecture (background): The villa behind the pool terrace is a typical Santorini cave house — white lime-plastered cubic volumes (asvestis, brilliant white with subtle handmade texture) with flat roofs, barrel-vaulted interior ceilings (visible through open blue-painted doors and windows), and the characteristic Cycladic blue accents — wooden shutters, doors, and window frames all painted in a deep cobalt blue (matching the pool mosaic). A covered outdoor dining area (white-plastered pergola with dried reed matting roof, traditional kalamaki) with a long white-clothed table set for dinner is visible at the upper terrace level behind the pool. Bougainvillea: A large mature bougainvillea (Bougainvillea spectabilis, deep magenta bracts) cascades over the whitewashed terrace wall at the left side of the composition, its vivid color providing the only warm accent against the white, blue, and turquoise palette. Fallen bougainvillea petals float on the pool water surface near the edge. Caldera view: The Santorini caldera stretches across the entire background — deep blue Aegean water approximately 400m below and 2km across to the opposite island rim (Thirassia), which appears as a layered cliff of volcanic rock (dark basalt, pumice, and tuff in distinct strata) crowned with a thin line of white buildings. The volcanic island Nea Kameni (dark barren rock cone) sits in the center of the caldera, with a faint sulfurous steam plume visible at its crater. A single white-hulled sailing yacht (approximately 15m length, sails furled, motoring slowly) crosses the caldera in the middle distance. Sky: Clear Mediterranean sky (deep saturated blue overhead, paling toward the horizon where heat haze softens the line between sea and sky). The sun is low in the west (approximately 6 PM in late June) casting long warm golden shadows across the travertine deck and creating a brilliant golden highlight on the infinity edge water sheet. The pool surface reflects the sky in deep blues with rippled golden light from the low sun. The overall color palette is intense — the blues of sky, sea, and pool; the white of architecture; the deep magenta of bougainvillea; and the golden light of the sunset hour. Person: A single swimmer — a woman floating on her back in the center of the pool, arms extended, eyes closed, her body positioned so she appears to be floating directly toward the infinity edge and the caldera beyond — a powerful image of relaxation and connection with the landscape. Camera angle: Standing at the shallow (spa) end of the pool at deck level, looking along the pool's length toward the infinity edge and the caldera view beyond. The floating swimmer is in the center of the frame, the infinity edge bisects the composition horizontally, and the caldera with its volcanic islands and sailing yacht fills the background. The bougainvillea cascades from the left edge. One of the parasols frames the upper right. Eye-level perspective (1.2m height, crouching at the pool edge). Focal length equivalent 28mm. Full depth of field from pool edge to distant caldera rim. Aspect ratio 16:9. Time of day: 6 PM in late June, golden hour, low western sun creating warm shadows and brilliant water reflections.
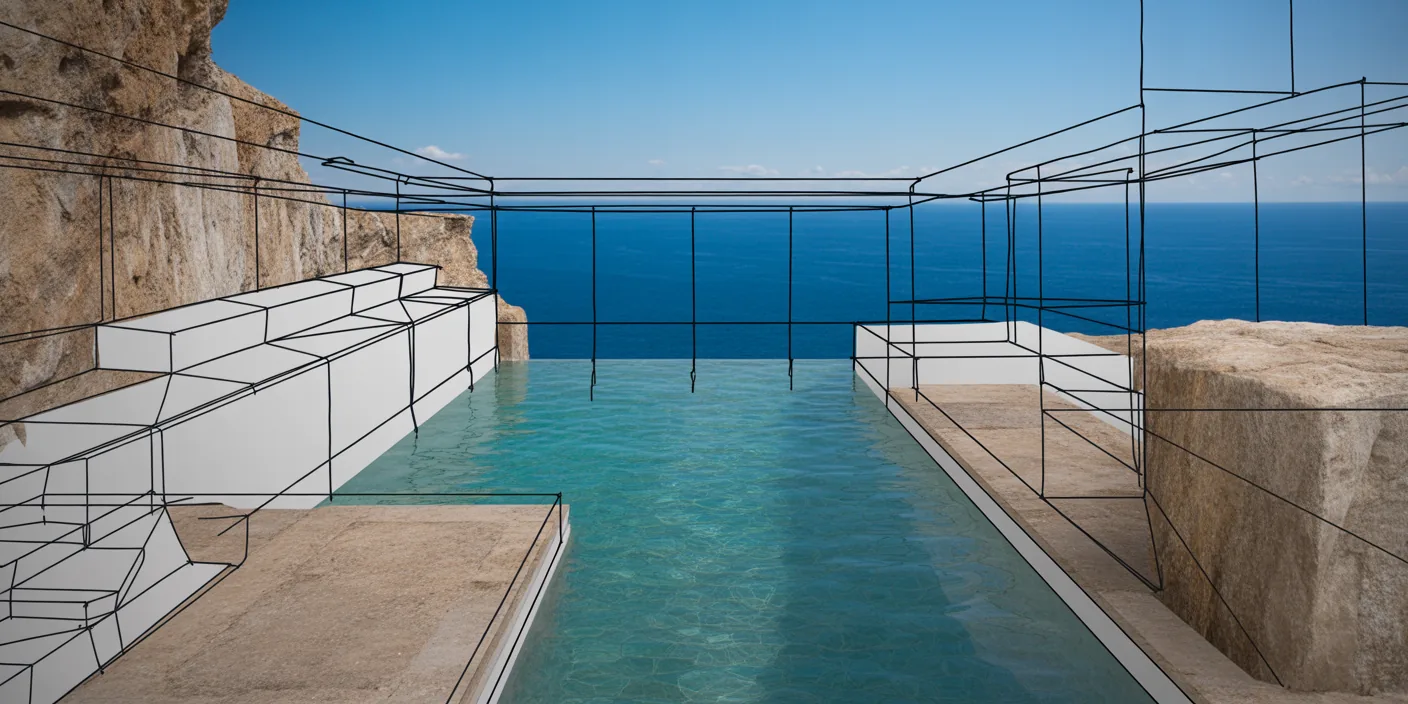
Infinity-edge pool cantilevered over the Santorini caldera with cobalt mosaic tiles, floating swimmer, and golden sunset. Upload a sketch or site photo and ArchFine AI returns a photorealistic render of the scene.
Design luxury outdoor living with dramatic views. Upload terrace plans and site elevations for accurate infinity edge engineering.
Tap the copy button above and the entire prompt will be saved to your clipboard, ready to use.
2
Launch Your Renderer
Head over to Archfine AI or any compatible visualization tool you prefer working with.
3
Add Your Design
Drop in your floor plan, elevation sketch, or any reference image - then paste the prompt.
4
Render & Refine
Run the generation and review the output. Swap out a few keywords to explore completely different aesthetics.
Want a faster workflow? Archfine AI lets you skip prompt editing entirely - just upload and render.
How to Get Stronger Renders
1
Describe the Scene
Mention specific materials, time of day, weather, and camera perspective. The more context the AI has, the more realistic the output becomes.
2
Run Multiple Passes
Each generation is unique. Changing even a single adjective can shift the entire mood - so experiment freely and compare outcomes.
3
Blend Prompts Together
Borrow phrases from other entries in our collection and merge them. Hybrid prompts often deliver the most original visuals.
4
Start with a Clean Drawing
Crisp linework and high-contrast sketches give the AI a clear foundation. Blurry or cluttered inputs lead to softer, less defined renders.
Common Questions About This Prompt
Am I allowed to edit or customize this prompt?
Of course. Think of it as a foundation you can build on. Adjust the style, swap materials, change the lighting setup, or rewrite entire sections to fit your specific project needs.
Which rendering platform does this prompt work with?
It has been fine-tuned for Archfine AI, but the descriptive structure translates well to other popular AI visualization engines. You may need minor adjustments depending on the tool.
Does using this prompt cost anything?
Every prompt in our library is completely free. You can copy, adapt, and use them across personal portfolios, client presentations, or commercial marketing materials without restrictions.
What kind of input image gives the best output?
Clean line drawings with strong contrast tend to perform best. The AI reads edges, proportions, and spatial relationships from your input - so a well-drawn elevation or section will consistently outperform a rough napkin sketch.
Can I use the rendered image commercially?
Yes. Renders generated through Archfine AI on any paid plan come with full commercial usage rights. Use them in proposals, publications, social media, or anywhere else your work needs to shine.
Try this prompt yourself
Upload your own sketch and use this prompt to generate a stunning render.
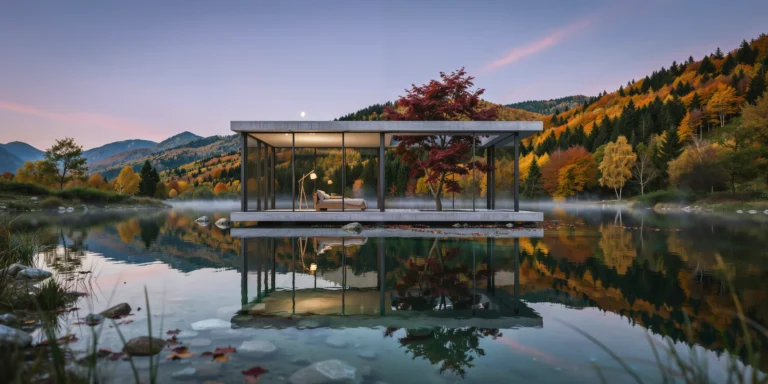
A minimalist glass pavilion appearing to float on the surface of a perfectly calm mountain lake at dawn. The structure is a simple rectangular volume (12m x 8m x 3.5m clear height) composed of a structural steel frame with extremely slim profiles (100mm x 50mm rectangular hollow sections in matte black RAL 9005) supporting floor-to-ceiling triple-glazed panels (each 2000mm x 3500mm, 48mm total thickness, low-iron glass for maximum clarity with minimal green tint) on all four sides. The roof is a thin concrete slab (150mm deep post-tensioned concrete with a smooth formed soffit) projecting 600mm beyond the glass walls as a minimal drip edge. The pavilion rests on a thin concrete platform (200mm thick, smooth board-formed finish in natural gray) that extends 1.5m beyond the building footprint on all sides, creating a narrow walking deck at water level. The platform is supported by concealed steel piles driven into the lake bed, making the structure appear to hover approximately 300mm above the water surface. A single mature Japanese maple tree (Acer palmatum, approximately 5m tall, deep burgundy-red foliage in autumn coloring) grows through a precisely cut rectangular opening (2000mm x 2000mm) in the concrete roof and the platform below, its trunk emerging from the water beneath. The tree's canopy extends above the roofline, and a few fallen leaves rest on the roof surface and float on the surrounding water. Interior (visible through the glass): Minimal furnishing — a single low platform daybed (2000mm x 1000mm, solid oak frame with natural linen cushion in warm gray) positioned off-center. A floor of polished concrete matching the exterior platform extends seamlessly inside. A single Noguchi Akari floor lamp (model 10A, washi paper shade, unlit but visible) stands beside the daybed. Lake and landscape: The lake water is perfectly still, creating a mirror reflection of the pavilion, the maple tree, and the surrounding mountains. The water is deep blue-green, clear enough to see smooth stones on the lake bed near the platform edge. The surrounding mountains are densely forested with mixed deciduous trees in peak autumn color (golden yellow, amber, deep orange, crimson) and dark evergreen conifers. A thin layer of morning mist (approximately 1m high) hovers over the lake surface, partially obscuring the distant shore. Sky: Pre-dawn sky transitioning from deep purple-blue at the zenith through rose pink at the eastern horizon. The first rays of direct sunlight have not yet crested the mountain ridge, but the sky is luminous with indirect light. A single bright planet (Venus) is visible in the eastern sky above the mountain silhouette. Camera angle: Shore-level perspective from approximately 20m distance on the north bank, camera height 1m (slightly above water level). The pavilion is centered in the frame with its long axis perpendicular to the camera. The reflection occupies the lower third of the composition. A few reeds and smooth lake stones are visible in the extreme foreground, providing depth. Focal length equivalent 50mm standard lens. Aspect ratio 2:1 panoramic. Time of day: approximately 6:15 AM, late October, civil twilight with pre-sunrise glow.
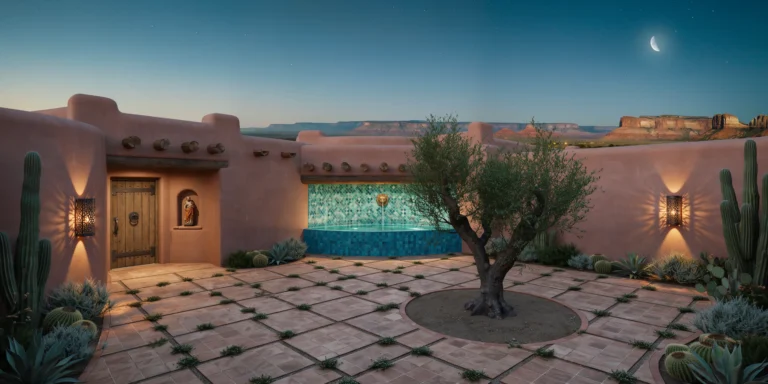
A desert courtyard house in the style of traditional Southwestern adobe architecture, set in a high desert landscape at approximately 2000m elevation. The house is a single-story L-shaped plan wrapping around a central courtyard (approximately 8m x 10m), with a total built area of approximately 180 square meters. Walls: Load-bearing adobe brick construction (400mm x 250mm x 100mm sun-dried earth bricks with straw binder) with thick walls (minimum 450mm) plastered in traditional hand-applied earth render in warm terracotta tone with natural color variation from mineral content — ranging from pale salmon to deep burnt sienna depending on sun exposure and weathering. Wall surfaces show gentle undulations from hand application, with slightly rounded corners at all edges. Parapets rise 300mm above the flat roof with rounded copings. Roof: Traditional flat roof (viga and latilla system) with peeled ponderosa pine log vigas (200mm diameter, projecting 400mm beyond the exterior wall face as decorative beam ends) spaced at 600mm centers. Latillas (peeled cedar saplings, 50mm diameter) laid in a herringbone pattern perpendicular to the vigas, supporting layers of reed matting, earth fill, and a waterproof membrane beneath a 50mm layer of compacted earth as the final roof surface. Courtyard: The central courtyard is paved with hand-laid terracotta tiles (200mm x 200mm, handmade with slight irregularities) in a simple grid pattern with wide sand-filled joints supporting small tufts of creeping thyme. A single mature olive tree (Olea europaea, approximately 4m tall, gnarled trunk) grows from an unpaved circular planting bed (2m diameter) in the center. A shallow reflecting pool (2m x 1m, 150mm deep, hand-tiled in turquoise and cobalt blue zellige mosaic in a geometric star pattern) sits at the base of the south wall, fed by a simple wall-mounted brass spout shaped like a lion's head. Entrance: A deeply recessed entrance doorway (wall thickness visible at 450mm) with a heavy mesquite wood plank door (2200mm x 1000mm, vertical planks with hand-forged iron strap hinges and a large iron ring pull handle). Above the door, a small nicho (recessed wall niche, arched top, 300mm x 400mm) holds a carved wooden santo figure. Landscape: Surrounding desert terrain with native plantings: several saguaro cacti (3-5m tall), barrel cactus clusters, agave americana with dramatic rosette forms, and desert sage providing silvery-gray ground cover. In the far distance, flat-topped mesas and layered sedimentary rock formations in bands of red, orange, and cream. Sky and atmosphere: Twilight sky transitioning from warm gold at the western horizon through deep turquoise to indigo overhead. The first stars are visible. A thin crescent moon hangs in the western sky. Wall-mounted iron lanterns with perforated geometric patterns cast intricate shadow projections on the courtyard walls and floor. Camera angle: Standing in the courtyard near the olive tree, looking toward the south wall with the reflecting pool and the entrance visible in the left wing. Eye-level perspective (1.6m height). Focal length equivalent 24mm wide-angle. Full depth of field. Aspect ratio 4:5 vertical/portrait. Time of day: civil twilight, approximately 25 minutes after sunset.
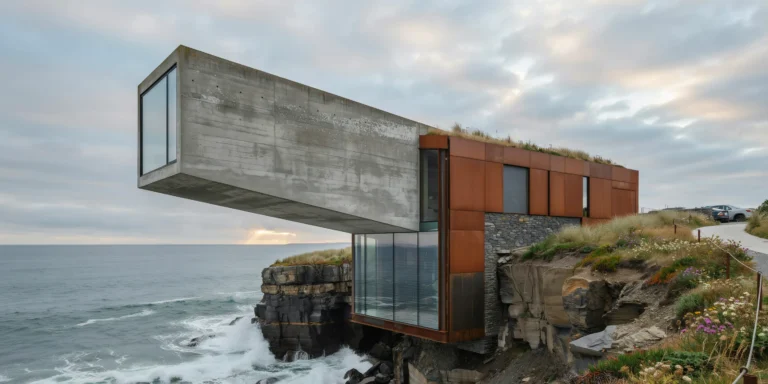
A dramatic cantilevered residential structure extending over a rocky Atlantic coastal cliff, approximately 25m above the crashing ocean below. The house is a bold geometric composition of two intersecting rectangular volumes — a grounded anchor volume (15m x 10m x 4m high, parallel to the cliff edge) and a cantilevered volume (18m x 8m x 3.5m high) projecting 12m beyond the cliff face at a slight upward angle (2 degrees), creating a dramatic hovering effect. Structure: The cantilevered volume is constructed from post-tensioned reinforced concrete with a smooth board-formed exterior finish showing the horizontal grain pattern of rough-sawn Douglas fir formwork boards (200mm wide). The concrete is left in its natural medium gray color, developing a subtle patina of lichen and mineral staining on the north-facing surfaces. The anchor volume is partially embedded into the cliff face, with exposed raw rock visible where the building meets the natural terrain. Structural steel moment connections (visible as expressed weathering steel Cor-Ten plates and bolts at the junction of the two volumes) celebrate the engineering rather than hiding it. Cladding accents: Sections of the grounded volume feature weathering steel (Cor-Ten A588) rain screen panels in their mature deep rust-brown patina, providing a warm contrast to the cool gray concrete. Glazing: The cantilevered volume features floor-to-ceiling structural glass on three sides. The glass is frameless structural silicone-bonded double-glazed units (each panel 3000mm x 3500mm, low-iron glass) with slim 20mm shadow-gap joints between panels. The end wall is a single dramatic 8m x 3.5m glass panel. A glass floor section (2m x 3m, laminated structural glass with anti-slip ceramic frit dots) at the far end of the cantilever allows occupants to see the waves crashing on rocks 25m below. Green roof: The anchor volume has a living roof planted with native coastal grasses, sea thrift (Armeria maritima), and wild coastal flowers in pink and white. Landscape: The cliff is composed of layered dark slate and granite, with horizontal stratification visible in the exposed rock face. Tufts of sea grass and wild coastal plants grow from crevices. A winding concrete path (1200mm wide, brushed finish) with a minimalist weathering steel cable railing leads from a parking area along the cliff top to the entrance. Ocean: Dramatic Atlantic waves (2-3m height) crashing against the base of the cliff, producing white spray and foam. Deep blue-green ocean extending to a distant horizon. Sky: Dramatic overcast sky with layered stratus clouds in shades of gray and silver, with a bright break in the clouds near the horizon allowing a shaft of golden light to illuminate the ocean surface in the middle distance. Camera angle: Photographed from a neighboring cliff approximately 50m to the southeast, looking back at the house in profile to fully display the cantilever projection over the cliff edge. The camera is at approximately the same elevation as the house. Focal length equivalent 70mm telephoto to compress perspective and emphasize the cantilever's drama. Aspect ratio 16:9. Time of day: late afternoon with dramatic stormy light, approximately 4 PM in autumn.
We use cookies to enhance your browsing experience, serve personalized content, and analyze our traffic. By clicking "Accept All", you consent to our use of cookies. Cookie Policy
LIMITED TIME OFFER
Wait - turn your sketch into a photorealistic render, free
Archfine creates studio-quality architectural renders in under 30 seconds. No rendering skills, no expensive software. Sign up free and start with bonus render credits.