
Prompt Library

Hospitality prompts

6 Prompts
6 results

Prompts

Tropical Eco 24 seconds

Eco Resort Overwater Bungalow

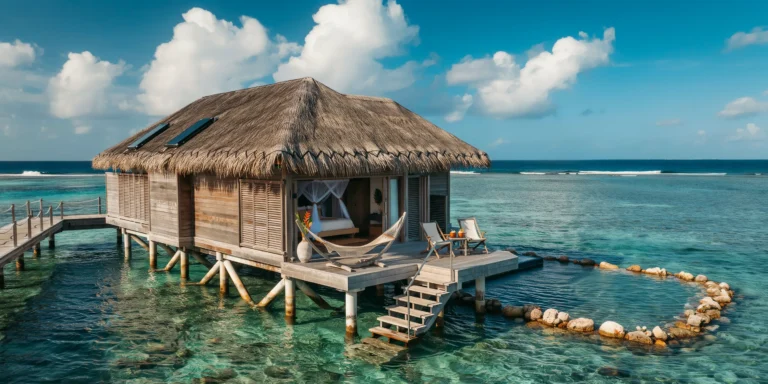
An eco-friendly overwater bungalow in a tropical Polynesian lagoon, part of a boutique resort committed to environmental sustainability. The bungalow is a single rectangular structure (approximately 8m x 6m, 50 square meters interior) elevated approximately 2m above the water surface on timber piles. Structure: Sustainably harvested plantation teak posts (200mm x 200mm, oiled to a warm golden-brown tone) as the primary structural piles, driven into the sandy lagoon bed. The substructure (floor joists and cross-bracing) is also teak, visible beneath the bungalow from the water level. The timber shows natural aging and slight weathering appropriate to a marine environment — salt crystallization in the grain, subtle graying at the waterline. Roof: A double-pitched roof (30-degree pitch) with wide overhangs (1200mm on all sides) thatched with dried pandanus leaves (Pandanus tectorius) in a traditional Polynesian layered technique, approximately 200mm thick. The thatch is neatly trimmed and tied to bamboo purlins with natural coconut fiber rope. The ridge line is capped with a woven pandanus strip secured with a decorative zigzag lashing pattern. Two small solar water heating panels (each 1m x 0.5m, flat-plate type, matte black surface) are discretely integrated into the rear roof slope, barely visible among the thatch. Walls: The two long walls are composed of adjustable wooden louvers (50mm wide teak slats, horizontal, operable by a brass crank mechanism) that can be fully opened for cross-ventilation or closed for weather protection. The two short walls (gable ends) are solid — external cladding of horizontal teak planks (150mm wide, natural weathered finish) with inner insulation. Glass floor panels: Two rectangular sections (each 1500mm x 1000mm) of laminated structural glass set flush into the timber deck floor, positioned in the living area, providing views directly down into the turquoise lagoon water below. Through the glass, coral formations, colorful reef fish (parrotfish, butterflyfish, small groupers), and white sandy seabed are clearly visible in the shallow (3m depth) crystal-clear water. Private deck: A timber deck (6m x 3m, teak planking with 5mm drainage gaps) extends from the entrance side of the bungalow, partially shaded by the roof overhang. Steps (four treads, solid teak, 250mm rise) descend from the deck directly into the lagoon water, with a stainless steel grab rail (42mm diameter, brushed finish) for stability. A hammock (hand-woven cotton rope in natural undyed cream, wooden spreader bars at each end) is strung between two deck support posts. Two teak deck chairs with cream canvas seats face the lagoon, with a small teak side table between them holding two coconut shell drinks. Interior (visible through the open louver walls): A platform bed with a simple teak frame and white organic cotton bedding, mosquito net canopy in fine white mesh gathered at the top. Ceiling fan (rattan blades, brass fittings) spinning slowly. Woven pandanus floor mats covering the teak plank floor. A single ceramic vase with a tropical heliconia flower on a bedside table. Boardwalk connection: A narrow timber boardwalk (1200mm wide, teak decking on teak pile structure) connects the bungalow to the main resort beach, visible extending toward the left edge of the composition. Simple rope handrails on both sides. Natural swimming pond: Adjacent to the bungalow (visible off the private deck side), a section of lagoon has been designated as a natural swimming area, marked by a circle of partially submerged large coral boulders (naturally occurring, approximately 500mm diameter each) that create a gentle boundary without blocking water flow. Lagoon and reef: Crystal clear turquoise water (visibility approximately 15-20m) shading from pale aquamarine near the white sand shallows to deeper teal blue over the reef. The coral reef is visible as dark irregular patches beneath the water surface, approximately 30m from the bungalow. Small waves break on the outer reef edge, visible as a white line in the middle distance. Beyond the reef, deep ocean in cobalt blue. Sky: Tropical Pacific sky with towering cumulus clouds developing (trade wind weather), bright white tops lit by the sun, slightly darker gray bases. The overall sky is a deep tropical blue between clouds. Late afternoon sun (approximately 4:30 PM) casts long golden shadows from the bungalow structure onto the water surface. Camera angle: Aerial drone perspective from approximately 10m elevation and 15m distance to the southeast, angled down at approximately 30 degrees. The composition captures the full bungalow with its thatched roof, the private deck with hammock and chairs, the glass floor panels (turquoise water visible through them from above), the wooden boardwalk extending toward the beach, and the surrounding lagoon with the coral reef visible as underwater patterns. Focal length equivalent 28mm. Full depth of field from bungalow structure to distant reef. Aspect ratio 16:9. The image conveys sustainability, luxury, and immersion in the marine environment.
Organic Architecture 24 seconds

Treehouse Hotel Suite

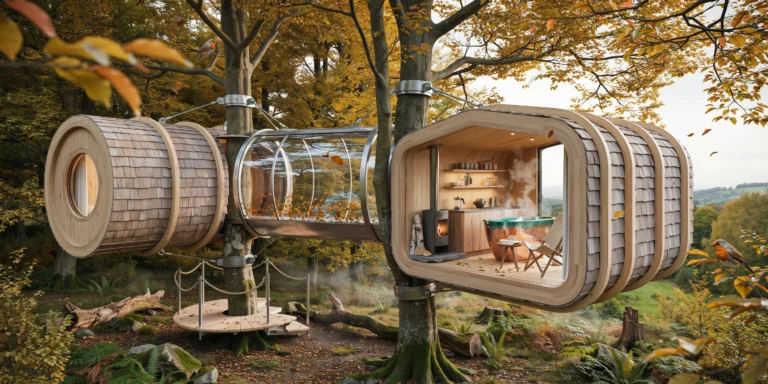
A luxury treehouse hotel suite suspended among the canopy of mature European beech trees (Fagus sylvatica) in a temperate old-growth forest, elevated approximately 8m above the forest floor. The structure is designed as two interconnected pods — a sleeping pod and a living/bathing pod — connected by an enclosed glass-walled bridge (6m long x 1.5m wide). Sleeping pod structure: An organic oval-shaped cabin (approximately 5m x 4m floor plan, 3m interior height at center) with a curved timber shell construction. The primary structure is glulam curved beams (100mm x 200mm, Norwegian spruce, natural oil finish showing pale golden color with visible lamination layers) forming a ribbed cage at 400mm centers, following the pod's oval cross-section. Between the ribs, insulated panels (150mm rigid wood-fiber insulation) with an exterior cladding of Western red cedar shingles (hand-split, untreated, currently showing a natural silver-gray weathering patina). The pod is supported by a cradle of four galvanized steel cables (22mm diameter, 7x19 construction) anchored to two mature beech trees — the cables wrap around the trees using custom-fabricated padded steel collars (200mm wide, lined with rubber to protect the bark) that allow natural growth without damaging the structure. Sleeping pod interior: The interior walls and ceiling are lined in pale birch plywood (6mm veneer-faced panels with tongue-and-groove joints, finished with a clear matte lacquer) following the curved form. The floor is solid European oak planks (150mm wide, oiled, warm honey tone). A king-size bed (2000mm x 2000mm, low platform frame in oiled oak, mattress height 350mm) is positioned at the wider end of the oval, oriented so occupants look directly through a large round window (1200mm diameter, triple-glazed, frameless — set flush into the curved wall like a ship's porthole) that frames a view into the forest canopy. White organic cotton bedding (sateen weave, 400 thread count) with a charcoal gray wool blanket (Merino, herringbone weave) folded at the foot. Two wall-mounted reading lights (articulated brass arms with small spun brass shades, warm white LED 2700K) on either side of the bed. Glass bridge: The connecting bridge is a fully glazed tube — structural glass floor (laminated, with a subtle frosted interlayer for privacy from below), glass walls, and glass roof, all in a minimal stainless steel structural frame (40mm x 40mm square hollow sections). Walking across the bridge, you are suspended in the forest canopy with branches, leaves, and occasional birds visible in all directions. The bridge floor has a non-slip texture (sandblasted finish) but is clear enough to see the forest floor 8m below. Currently, autumn leaves (golden yellow and copper) have collected against the base of the glass walls where the bridge meets the pods. Living/bathing pod: A larger rectangular pod (approximately 7m x 4m, 3.2m interior height) with the same construction system as the sleeping pod but a slightly different form. This pod contains a freestanding copper bathtub (Japanese ofuro-inspired oval form, 1500mm x 800mm x 600mm deep, hand-hammered copper sheet with a natural patina developing from green verdigris at the waterline to warm penny-brown above) positioned directly in front of a full-width panoramic window (4000mm x 2000mm, triple-glazed, minimal black steel frame) looking out through the tree canopy toward a distant valley view. The bathtub is filled with steaming water — visible steam rising in the cool morning air. A compact kitchenette occupies one wall — a single-slab countertop in oiled walnut (1500mm x 500mm x 40mm thick) with an integrated undermount stainless steel sink and a two-burner induction cooktop. Open timber shelves above hold ceramic mugs (handmade, speckled stoneware), a French press coffee maker, and small jars of provisions. A small wood-burning stove (cast iron, cylindrical, matte black, approximately 400mm diameter x 600mm tall, with a single glass door showing visible flames) sits on a heatproof hearth of natural slate, with a stainless steel flue pipe (100mm diameter) exiting through the roof. A small stack of split birch logs (white bark visible) sits beside the stove. Seating: Two simple sling chairs (solid ash frame with natural canvas sling seat in undyed cotton) positioned facing the panoramic window, with a small side table (solid oak, 400mm diameter, three splayed legs) between them holding two ceramic cups and a book. Exterior deck: A small timber deck (3m x 2m, oiled larch planking) extends from the living pod entrance, accessed by a minimal staircase that descends in a gentle spiral around one of the support tree trunks (the beech tree trunk, approximately 600mm diameter, passes through a cut-out in the deck with a 50mm gap allowing for tree movement in wind). The spiral stair is constructed from individual cantilevered steel treads (10mm plate, 250mm deep x 800mm wide) welded to a central steel collar around the tree, with a continuous rope handrail (32mm natural hemp rope through stainless steel eye bolts). Forest setting: The beech trees are in full autumn color — canopy of golden yellow to warm copper leaves, with some leaves beginning to fall. The forest floor below is visible — a carpet of fallen leaves, moss-covered fallen logs, and soft fern undergrowth. Morning mist (thin, approximately 2m deep) drifts through the understory below the treehouse. Dappled morning light filters through the canopy, creating shifting patterns of light and shadow on the treehouse surfaces. A few small birds (European robins) perch on nearby branches. Camera angle: Photographed from an adjacent tree at approximately the same elevation (8m), approximately 10m distance, looking at the full treehouse complex — the sleeping pod on the left, the glass bridge in the center, and the living pod on the right, with the spiral staircase and deck visible on the near side. The beech tree canopy frames the composition above and on both sides. The misty forest floor is visible below. Focal length equivalent 28mm wide-angle. Full depth of field. Aspect ratio 16:9. Time of day: 8 AM in mid-October, soft morning light filtering through autumn foliage with visible mist below.

Traditional Japanese 26 seconds

Japanese Onsen Ryokan Exterior

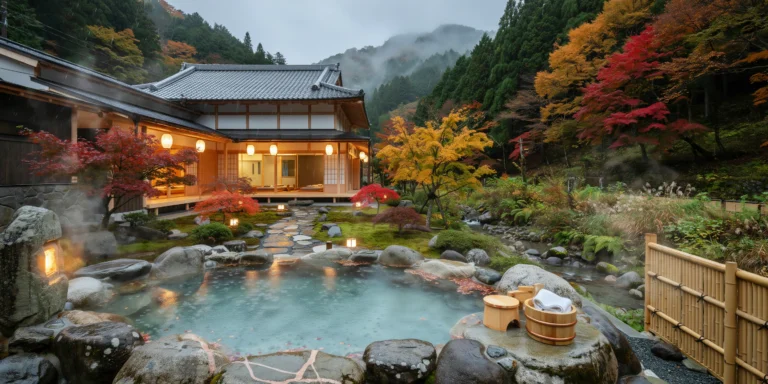
A traditional Japanese ryokan (inn) with an outdoor onsen (hot spring bath) set in a mountain valley during heavy autumn rain. The ryokan is a two-story timber frame structure (approximately 20m x 12m footprint) with traditional Japanese architectural details, positioned on the banks of a small mountain stream in a narrow valley surrounded by dense deciduous forest in peak autumn color. Architecture: The ryokan is constructed using traditional Japanese timber frame (shinmei-zukuri inspired) with a hip-and-gable roof (irimoya-zukuri style). The primary structure is massive hinoki cypress posts and beams (250mm x 250mm and 300mm x 200mm respectively, natural oil finish, pale golden color). The roof is covered in dark gray ceramic tiles (kawara, traditional J-profile interlocking tiles) with a slight sheen from the rain. Deep roof overhangs (1500mm) protect the engawa (veranda) below from the rain. Walls are a combination of white lime plaster panels (shikkui, smooth finish) within the exposed timber frame grid (traditional shinkabe wall construction where the structural frame is visible on the exterior), with some panels filled with horizontal timber boarding (sugi cedar, natural gray weathered) at the ground floor service areas. Engawa (veranda): A continuous covered timber veranda (2m deep, hinoki planking, smooth planed surface, slightly elevated at 500mm above ground on timber and stone foundations) wraps around the south and east sides of the building at the first floor level. The engawa connects the guest rooms to the garden and onsen. Shoji screens (translucent washi paper in slim hinoki frames, 910mm x 1800mm modules) serve as the exterior wall between the guest rooms and the engawa — three panels are currently slid open despite the rain, revealing warm-lit tatami room interiors with futon bedding laid out. Paper lanterns (chochin, cylindrical, white washi with a single red kanji character, warm white candle-style LED inside) hang from the engawa eaves at regular intervals, casting warm circular pools of light on the wet timber floor. Outdoor onsen: The main rotenburo (outdoor hot spring bath) is positioned approximately 8m from the ryokan building, at a slightly lower elevation beside the mountain stream. The bath is a large natural stone pool (approximately 4m x 3m, irregular organic shape, constructed from large boulders of local granite — gray with pink feldspar veins — with smaller stones filling gaps, all naturally weathered and moss-covered). The water is naturally heated to approximately 42 degrees C, with a slight mineral opacity (from dissolved sulfur and silica) giving it a pale milky blue-green appearance. Dense steam rises from the hot water surface into the cold rain-filled air, creating dramatic billowing clouds that partially obscure the bath and surrounding rocks. The steam is backlit by a nearby stone lantern (ishidoro, traditional snow-viewing style, approximately 1m tall, carved granite, with a warm candle-like LED inside creating a golden glow through the carved openings), making the steam luminous. A bamboo fence (take-gaki, approximately 1.8m tall, constructed from halved bamboo culms lashed with black twine in a traditional yotsume-gaki open-lattice pattern) provides privacy screening on two sides of the bath. Two wooden stools (low, approximately 300mm tall, hinoki) and two wooden buckets (oke, traditional coopered wooden bath buckets with copper hoops) sit at the bath's edge on a flat granite slab, for pre-bathing rinse rituals. A single folded white cotton tenugui (thin Japanese towel) drapes over one of the stools. Rain: Heavy autumn rain is falling — visible as dense silver-white streaks against the dark forest background, creating splashes and ripples on all horizontal surfaces. The rain strikes the onsen water surface creating a beautiful texture of expanding circular ripples that interact with the rising steam. Water streams off the ceramic roof tiles in continuous ribbons from the eaves (no gutters in the traditional style), creating a curtain of falling water at the engawa edge. Puddles have formed on the stone stepping-path between the ryokan and the onsen, reflecting the lantern light. Garden and landscape: The area between the building and the onsen is a simple naturalistic garden (roji style, the approach garden of tea ceremony) with a stepping stone path (tobi-ishi, irregular natural stones approximately 400mm diameter, set into moss groundcover at comfortable walking spacing), two stone lanterns (different traditional styles — one snow-viewing yukimi-doro and one pedestal kasuga type, both aged and moss-encrusted), and dense planting of Japanese maples (Acer palmatum, three specimens, approximately 3-4m tall, in full autumn color — brilliant scarlet red, deep orange, and golden yellow). The maples are shedding leaves in the rain — fallen leaves in vivid reds and yellows scatter the moss groundcover, the stepping stones, the engawa, and float on the onsen water surface. Mountain stream: A small rocky stream (approximately 2m wide, 300mm deep, clear cold water) runs alongside the onsen, its banks lined with natural boulders, ferns (Athyrium niponicum — Japanese painted fern, with silver-gray and purple fronds), and wild autumn grasses. The stream water is audibly rushing over smooth stones. Surrounding forest: Dense mountain deciduous forest rises steeply on both sides of the valley — a tapestry of Japanese maple (scarlet, orange), ginkgo (golden yellow), cherry (deep red), and Japanese larch (golden amber) among dark green Japanese cedar (Cryptomeria japonica) and hinoki cypress providing evergreen contrast. The rain and mist partially obscure the upper forest canopy, creating layers of increasingly faded color with altitude. Low-hanging clouds or mist wisps drift across the valley approximately 50m above. Camera angle: Standing at the far edge of the onsen, looking back toward the ryokan building across the steaming bath water. The stone bath occupies the foreground with its milky water, steam clouds, and floating maple leaves. The stone lantern glows at the bath's edge. The stepping stone path and Japanese maple garden fill the middle ground. The ryokan building with its warm-lit shoji screens and hanging paper lanterns is the backdrop, with the rain-soaked ceramic roof and mountain forest above. Eye-level perspective (1.5m height, standing at the bath edge). Focal length equivalent 28mm wide-angle. Full depth of field despite atmospheric haze from steam and rain. Aspect ratio 4:5 vertical/portrait. Time of day: early evening, approximately 5:30 PM in early November, overcast with fading daylight, all lanterns lit.

Heritage Hospitality 24 seconds

Converted Monastery Boutique Hotel

A photorealistic render of the main cloister and garden of a 13th-century Cistercian monastery in rural Umbria, Italy, converted into a luxury boutique hotel of 22 rooms. The conversion has been executed with extreme restraint — no original fabric altered, all new interventions reversible and minimally present. Cloister: The cloister garth (approximately 30m x 28m) is surrounded on all four sides by the original Romanesque arcade — round-headed arches (each 1.8m span) on twin colonettes in creamy local travertine, the capitals carved with water-leaf and crocket motifs, the stone surface showing centuries of weathering, biotic crusting (orange and gray lichen), and repair patches in slightly different stone tones. The arcade floor is original worn flagstone (irregular Umbrian limestone flags, 40-80mm thick, their surfaces polished smooth by eight centuries of monastic feet). New intervention: slim stainless steel track lighting at the arcade ceiling (3000K warm, directional, invisible in daylight) and a modern reservation desk in one bay — a single slab of 30mm tempered glass on minimal steel legs, a slim laptop, a vase of white ranunculus. Cloister garden: The central garden is formally planted in the Cistercian tradition — a central well (original, approximately 1m diameter, carved travertine surround, 900mm tall, the rope groove worn deep into the stone) at the crossing of two gravel paths dividing the garden into four quadrants. Each quadrant planted with low box hedging (Buxus sempervirens, clipped to 400mm height) in geometric patterns enclosing beds of lavender (in full bloom, deep purple-blue) and white roses (Rosa 'Iceberg', heavy with bloom). The gravel paths are pale crushed limestone. Hotel guests: Three guests visible at various distances — a couple seated on a simple oak bench in the arcade reading, a single figure sketching in a notebook in the garden, all in contemporary dress, providing scale without distraction. Light: Late afternoon in late June, the sun low over the western arcade roof, casting warm oblique light through the western arches across the garden, illuminating the lavender and the travertine colonettes in warm gold. The eastern side of the cloister in cool blue shadow. The scent of lavender and cut grass is implied. Camera angle: Corner perspective from within the arcade at the northeast corner, looking diagonally across the cloister garden toward the southwest corner, both the arcade colonettes in the immediate foreground and the garden and far arcade in full view. Eye-level (1.6m). Focal length equivalent 28mm. Aspect ratio 3:2. Time of day: 6:00 PM, late June.

Nordic Vernacular 22 seconds

Fishing Village Coastal Hotel

A photorealistic render of a small boutique hotel built within and between the existing structures of a historic fishing village on the Faroe Islands, a cluster of traditional grass-roofed black-tarred timber houses on a steep hillside above a protected harbor, sensitively converted and linked by new covered timber walkways. Existing buildings: Four original Faroese fishing houses (each approximately 8m x 5m, single story plus sleeping loft) with the characteristic black pine-tar timber cladding (horizontal boards, deeply weathered to a near-black silver-brown), steeply pitched roofs covered in turf — the turf alive, a lush deep green with wild thyme, sorrel, and grass species, the roof ridges with occasional yellow dandelion flowers. The stone foundations (dry-stacked local basalt) elevate each building 400mm above the steep hillside. New linking elements: Three covered walkways connecting the buildings — simple shed structures (3m wide x 2.4m height, same black-tarred timber cladding) with glazed sidewalls (slim steel-framed fixed glass panels) allowing views across the harbor while providing weather protection. The walkways step with the hillside terrain on stone foundation walls. Hillside and harbor: The steep hillside is vivid green grass with wild flowers, cut by a stone-paved path (irregular basalt flags) leading down to a small quay. Three traditional Faroese fishing boats (approximately 8m, clinker-built, painted in red, blue, and white) moored at the quay. The harbor is a sheltered inlet — dark still water reflecting the village and the surrounding cliff walls. On the opposite harbor wall, more traditional grass-roofed buildings in the same black timber, white-painted window surrounds, red doors. Sky and weather: A rapidly moving sky typical of the Faroes — layers of cloud moving at different speeds and altitudes, patches of vivid blue between the clouds, the light changing constantly. A shaft of sunlight breaks through and illuminates the green turf roofs in brilliant lime green against the dark sky behind the village. Camera angle: From the quay looking up the hillside toward the cluster of buildings, the new walkways connecting them visible between the original structures. The harbor water in the foreground reflects the village. Focal length equivalent 28mm. Aspect ratio 3:2. Time of day: 2:00 PM, June, dramatic Faroese summer light.

Organic Treehouse 23 seconds

Contemporary Treehouse Hotel

A photorealistic render of a luxury treehouse hotel suite elevated 9m above the forest floor in a mature temperate rainforest in British Columbia, Canada, the structure built around and between four old-growth Douglas fir trees (trunk diameters 800mm to 1100mm) without penetrating the trees — the entire structure cantilevered from a central steel post anchored to a concrete pad at grade. Structure: A central steel column (219mm CHS, matte black powder coat) rises from grade to 8m, at which point a radial steel grillage (eight arms of 150mm x 100mm RHS, painted black) extends outward up to 5m in each direction, supporting the floor plate. The floor plate (200mm CLT, 140 square meters total, irregular polygon plan shaped around the trees) is suspended from above by steel rods (32mm diameter, matte black) connected to a slender triangulated steel roof structure above. The trees pass through cutouts in the floor plate (each cutout 200mm larger radius than the trunk, the gap sealed with a flexible neoprene ring collar that allows the tree to sway). Exterior: The treehouse is clad in untreated western red cedar shingles (150mm exposure), the shingles already beginning to silver-gray in the damp rainforest climate. A wraparound deck (2m wide on three sides) in ipe hardwood decking with cable railing (stainless steel horizontal cables, minimal posts). A cantilevered outdoor bathtub (custom Corten steel, 1600mm x 700mm x 500mm deep, mounted on a stainless steel bracket projecting 800mm beyond the deck edge) faces west toward the forest canopy — the ultimate bath with a view. Interior visible: Through large sliding glass panels (fully open on the west facade, 3.6m wide x 2.4m tall), the interior is warm and intimate — walls lined in narrow tongue-and-groove western red cedar (white-oiled), a freestanding wood-burning stove (cylindrical, matte black cast iron) on a brushed steel hearth pad, a bed with white linen and a patchwork quilt in earthtones, bookshelves made from live-edge cedar slabs. Forest: The old-growth Douglas firs are the dominant presence — their massive trunks rising from the fern-carpeted forest floor below, the deeply furrowed reddish-brown bark of the firs in extreme close range at deck level. The forest floor is a deep green carpet of sword ferns (Polystichum munitum) and Oregon oxalis, with fallen nurse logs covered in moss. The upper canopy closes overhead 20m above, filtering the light to a soft green-diffused ambiance. A light mist in the forest at mid-distance creates atmospheric depth. Camera angle: From a neighboring Douglas fir trunk (as if from a climbing position at deck level) looking across the forest toward the treehouse deck and open west facade, the Corten bathtub projecting from the deck in the foreground, the forest interior and mist in the background. Focal length equivalent 35mm. Aspect ratio 3:2. Time of day: 9:30 AM, November, soft diffuse rainforest morning light.