High-Tech Smart Home Interior

High-Tech Smart Home Interior

Smart Home 20 seconds ArchFine Pro 22 August 2026

Prompt Used

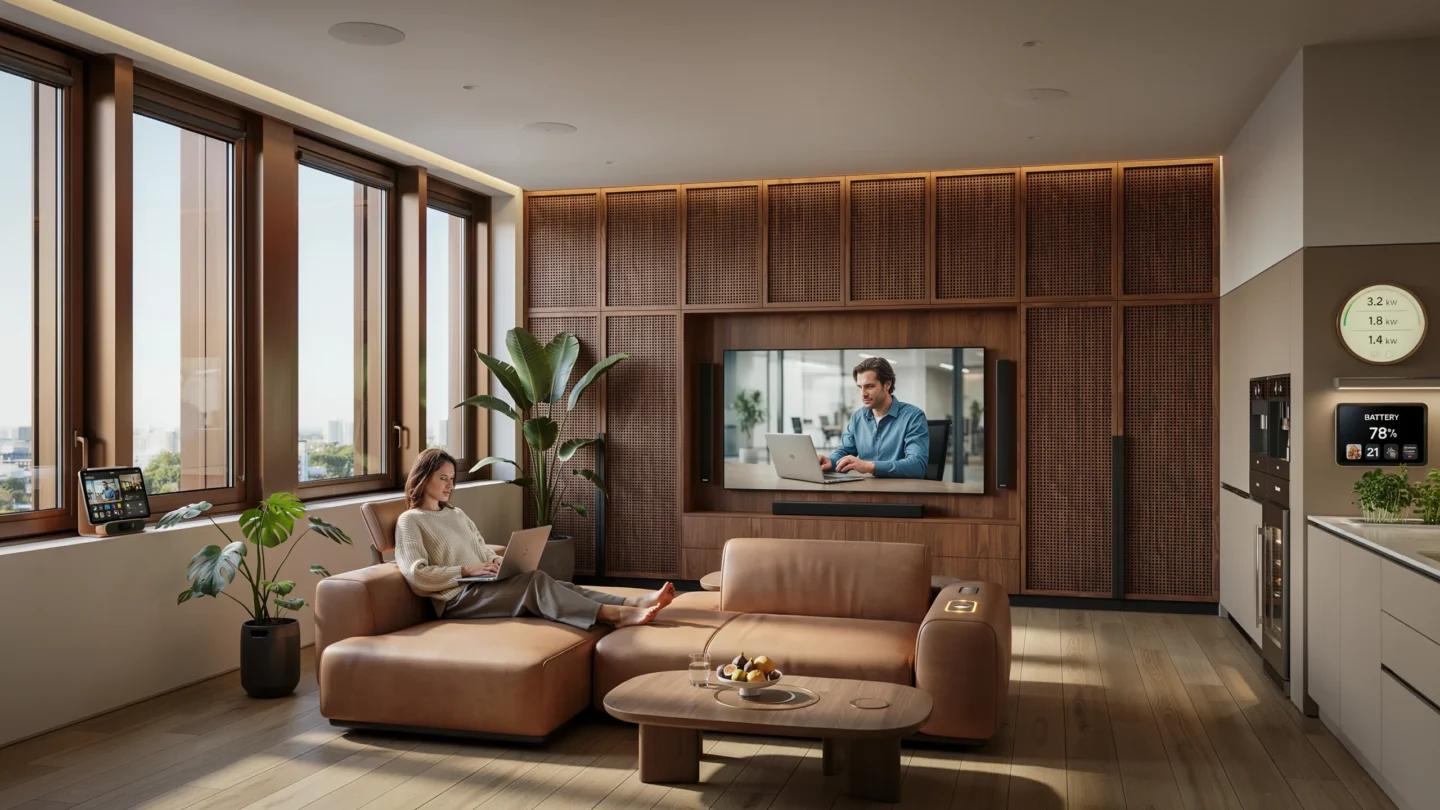
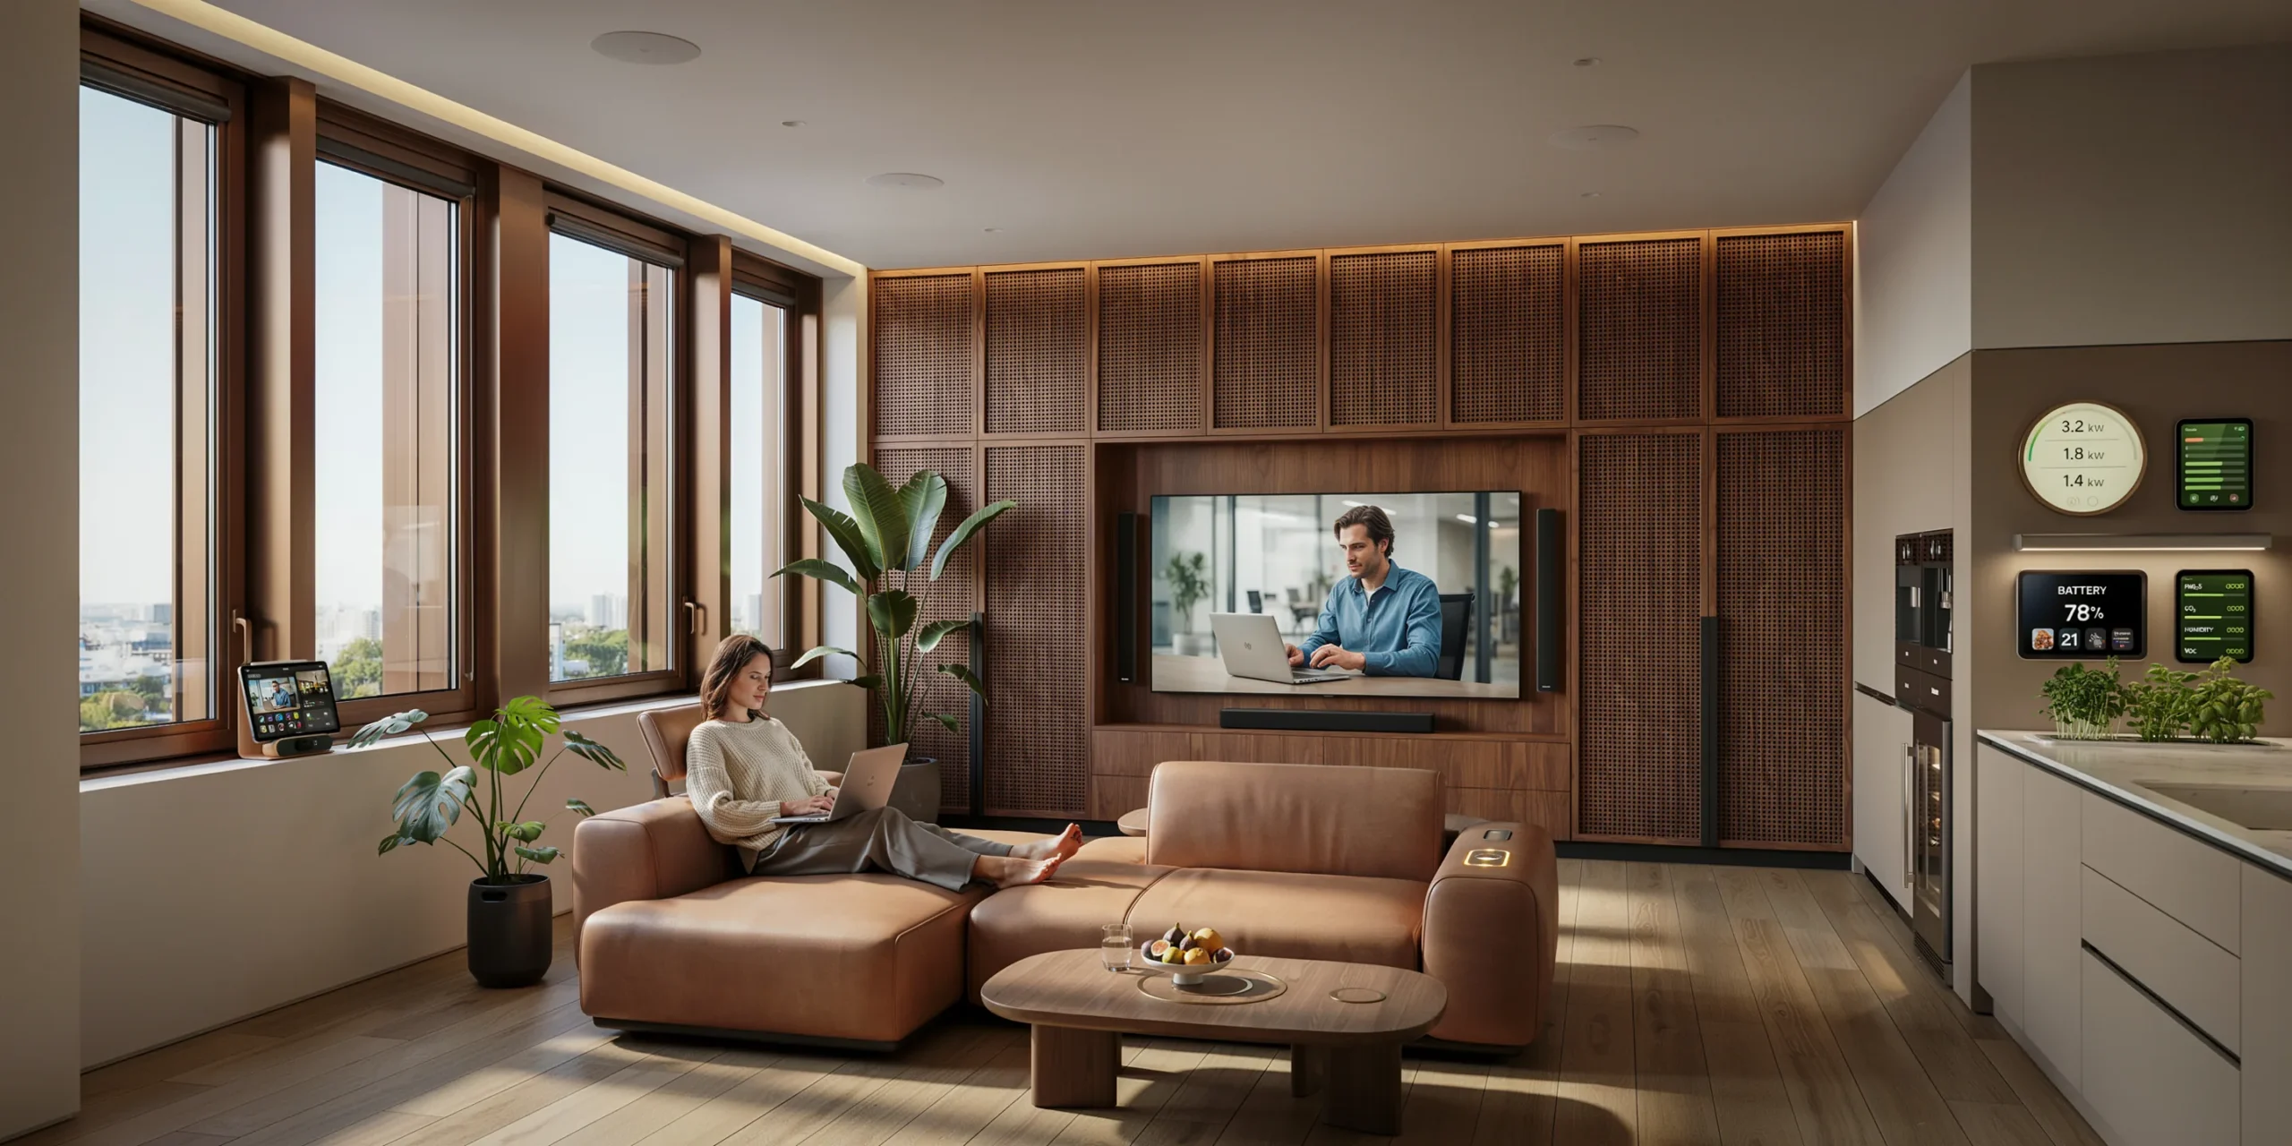
A high-tech smart home living room in a new-build luxury penthouse, approximately 60 square meters of open-plan living space with a 3.2m ceiling height. The space integrates cutting-edge home automation, ambient computing, and sustainable technology within a refined contemporary interior that prioritizes warmth and livability over cold futurism. Walls: Three walls in smooth plaster painted in a warm putty gray (Farrow and Ball Purbeck Stone No.275). The fourth wall (the primary entertainment and technology wall, approximately 6m wide x 3.2m tall) is a floor-to-ceiling custom installation featuring a seamless panel system of micro-perforated American walnut veneer (0.6mm veneer on MDF substrate, satin lacquer finish, warm chocolate-brown tone) with invisible acoustic speaker grilles integrated behind the perforated sections — twelve high-end in-wall speakers (six-channel Dolby Atmos configuration) are completely hidden behind the veneer, with the perforation pattern (0.5mm holes at 2mm spacing) allowing sound transmission while being visually undetectable at normal viewing distance. A recessed niche (3200mm x 1800mm x 100mm deep) within this wall houses a Samsung The Wall MicroLED display (146-inch, frameless, flush-mounted so the screen surface is perfectly co-planar with the surrounding walnut panels). The display is currently showing an ambient art mode — a slowly shifting abstract color field in warm earth tones that complements the room's palette. Ceiling: A smooth plaster ceiling with a concealed linear slot diffuser (running the full 6m length of the room, 50mm wide, finished in a matching ceiling-white grille) for the ducted HVAC system. Concealed perimeter cove lighting (LED strip, tunable white 1800K-6500K, currently at 2700K warm amber) runs behind a slim shadow-gap detail (15mm) where the ceiling meets the walls, creating a floating ceiling effect. Eight recessed downlights (Flos Architectural, 2700K, dimmed to 40%) provide adjustable ambient lighting on a DALI-controlled circuit. Flooring: Engineered European oak (220mm wide planks, fumed to a warm medium brown, brushed and oiled with Rubio Monocoat) in a straight-lay pattern. Underfloor heating throughout (water-based, connected to a ground-source heat pump), with individual room zone control via a discreet wall-mounted thermostat (Loxone Touch Pure in anthracite, a slim 80mm x 80mm capacitive touch panel with a single temperature display and haptic feedback). Smart home control: The room features several discreet smart home interfaces. A central control tablet (iPad Pro, 12.9-inch, mounted in a custom walnut-framed wall dock at light-switch height near the entrance, showing a home dashboard with real-time energy production, consumption, room temperatures, lighting scenes, and security camera thumbnails). A small ambient display (4-inch circular, e-ink, in a brushed brass frame, mounted on the kitchen-adjacent wall) showing current weather, calendar appointments, and energy production from the roof-mounted solar panels (currently reading 3.2kW generation, 1.8kW consumption, 1.4kW exported to grid). Voice assistant microphones (four ceiling-mounted far-field arrays, each a discreet white disc 50mm diameter, flush with the ceiling surface) provide room-wide voice control — no visible smart speakers. Automated window treatments: Floor-to-ceiling windows (three panels, each 1800mm x 3200mm, triple-glazed with integrated blinds — motorized venetian blinds sealed between the glass panes, currently angled at 45 degrees to filter afternoon sun while maintaining the view) with electrochromic glass technology allowing variable tinting (currently at 30% tint, creating a subtle warm bronze filter on the incoming light). The window frames are minimal thermally broken aluminum in bronze anodized finish (40mm profile). Furniture — sofa: A large modular sofa system (approximately 3600mm x 2400mm L-shape, seat height 400mm) in warm taupe Italian leather (full-grain aniline, Poltrona Frau Pelle leather in Tortora) with motorized adjustable headrests and integrated wireless charging pads (Qi standard) built into the wide leather armrests. A small LED indicator (warm white, 2mm diameter) glows faintly on each charging pad when a device is placed on it. Coffee table: A solid walnut coffee table (1200mm x 800mm x 380mm height, rounded rectangle shape with 30mm radius corners) with a concealed motorized mechanism — the tabletop lifts and slides forward to convert to a dining or working height (750mm). Currently in the low (coffee table) position. The table surface has an integrated wireless charging zone (indicated by a subtle brass inlay circle, 80mm diameter) and a discreet pop-up power/USB outlet (brass cover plate, push-to-release, currently flush and closed). Kitchen zone (visible in the background): A sleek galley kitchen (4m long x 900mm deep) with handleless cabinets in matte warm gray lacquer (push-to-open) and a thin-profile sintered stone countertop (Dekton Aura, 12mm thick, warm white with subtle gray veining). Integrated appliances: a built-in coffee machine with app control (Miele, visible through a glass-fronted cabinet), an induction cooktop with integrated extractor (flush surface, activated by proximity sensors), and a smart fridge (Sub-Zero, with an internal camera that can be checked remotely — a small display on the fridge door shows a live interior view of the contents). Sustainable tech (visible): A home energy management display (wall-mounted, slim, approximately 250mm x 150mm, showing solar generation, battery storage level at 78%, grid interaction, and daily carbon savings). Adjacent, a small wall-mounted panel indicating the home's real-time air quality (PM2.5, CO2, humidity, and VOC levels — all currently in green/good range). Plants: Two large indoor plants — a Monstera deliciosa (approximately 1.5m tall, in a matte black ceramic planter with an integrated self-watering reservoir and soil moisture sensor connected to the smart home system) and a tall Strelitzia nicolai (approximately 2m, in a similar smart planter). A small herb garden (three pots of basil, mint, and rosemary) on the kitchen counter in a connected hydroponic planter with built-in LED grow lights (currently off, daylight sufficient). People: A single resident — a woman in her 30s, barefoot in casual clothing, seated on the sofa with a laptop, the large MicroLED display showing a video call in progress (a colleague visible on the screen in a typical office background). A glass of water and a small bowl of fruit sit on the smart coffee table. Camera angle: Standing at the apartment entrance looking across the living space toward the walnut technology wall with the MicroLED display. The sofa and coffee table are in the middle ground, the kitchen zone is visible to the right, the floor-to-ceiling windows with electrochromic glass are to the left with filtered afternoon light. Eye-level perspective (1.6m height). Focal length equivalent 24mm wide-angle. Full depth of field. Aspect ratio 16:9. Time of day: 3 PM on a sunny afternoon, warm filtered light through the electrochromic windows complemented by the ambient cove lighting.

Before & After

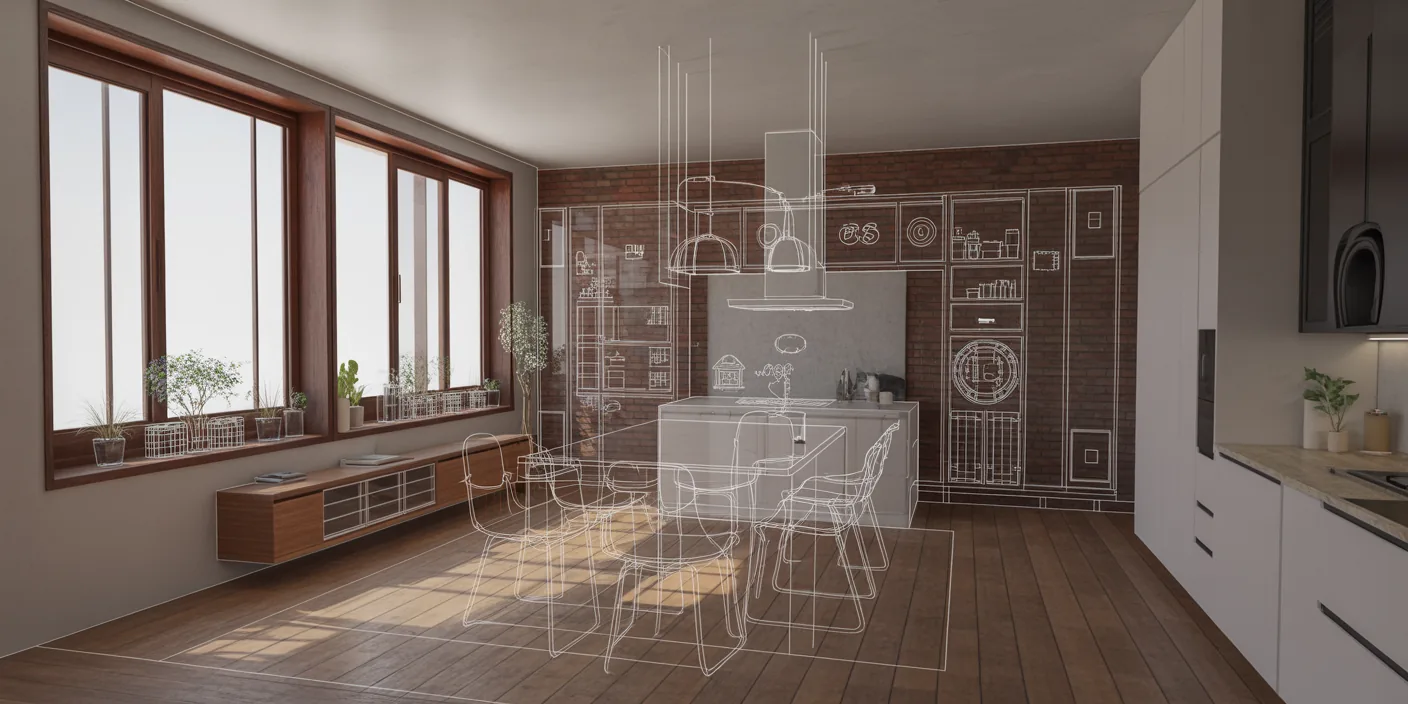
Before - original sketch
Before
High-Tech Smart Home Interior
After

High-tech smart home living room with invisible speakers, MicroLED display wall, electrochromic windows, and energy management. Pair it with your own input and ArchFine AI generates the render in moments.

Visualize integrated smart home interiors. Upload floor plans with technology requirements for accurate device placement.
Getting Started with This Prompt

1

Grab the Prompt

Tap the copy button above and the entire prompt will be saved to your clipboard, ready to use.

2

Launch Your Renderer

Head over to Archfine AI or any compatible visualization tool you prefer working with.

3

Add Your Design

Drop in your floor plan, elevation sketch, or any reference image - then paste the prompt.

4

Render & Refine

Run the generation and review the output. Swap out a few keywords to explore completely different aesthetics.

Want a faster workflow? Archfine AI lets you skip prompt editing entirely - just upload and render.

How to Get Stronger Renders

1

Describe the Scene

Mention specific materials, time of day, weather, and camera perspective. The more context the AI has, the more realistic the output becomes.

2

Run Multiple Passes

Each generation is unique. Changing even a single adjective can shift the entire mood - so experiment freely and compare outcomes.

3

Blend Prompts Together

Borrow phrases from other entries in our collection and merge them. Hybrid prompts often deliver the most original visuals.

4

Start with a Clean Drawing

Crisp linework and high-contrast sketches give the AI a clear foundation. Blurry or cluttered inputs lead to softer, less defined renders.

Common Questions About This Prompt

Am I allowed to edit or customize this prompt?

Of course. Think of it as a foundation you can build on. Adjust the style, swap materials, change the lighting setup, or rewrite entire sections to fit your specific project needs.

Which rendering platform does this prompt work with?

It has been fine-tuned for Archfine AI, but the descriptive structure translates well to other popular AI visualization engines. You may need minor adjustments depending on the tool.

Does using this prompt cost anything?

Every prompt in our library is completely free. You can copy, adapt, and use them across personal portfolios, client presentations, or commercial marketing materials without restrictions.

What kind of input image gives the best output?

Clean line drawings with strong contrast tend to perform best. The AI reads edges, proportions, and spatial relationships from your input - so a well-drawn elevation or section will consistently outperform a rough napkin sketch.

Can I use the rendered image commercially?

Yes. Renders generated through Archfine AI on any paid plan come with full commercial usage rights. Use them in proposals, publications, social media, or anywhere else your work needs to shine.

Try this prompt yourself

Upload your own sketch and use this prompt to generate a stunning render.

Try on Archfine