Prompt Library

Interior prompts

49 Prompts
49 results

Prompts

Traditional French 20 seconds

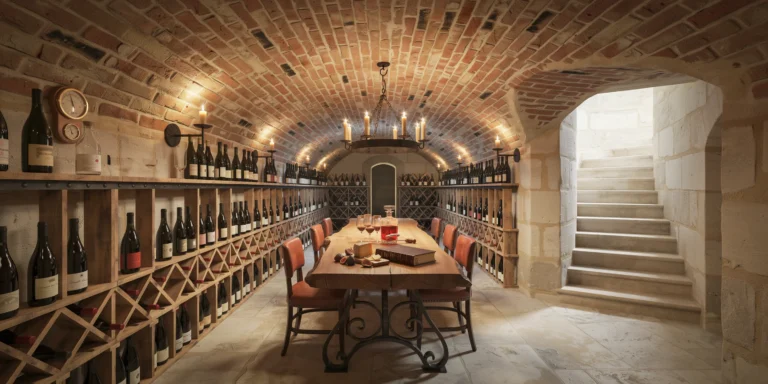
Underground Wine Cellar

A sophisticated private underground wine cellar beneath a French country estate, accessed via a narrow stone staircase (900mm wide, 14 risers in worn limestone) visible descending from the upper right of the composition. The cellar is approximately 60 square meters with a 3.2m ceiling height at the crown of the barrel vault. Structure: Barrel-vaulted ceiling constructed from handmade clay bricks in a warm terracotta tone, laid in a traditional running bond pattern with lime mortar joints (10mm, slightly recessed). The bricks show natural color variation from pale salmon to deep rust, with occasional soot staining from centuries of candle smoke. The vault springs from thick limestone walls (600mm minimum) with a rough dressed finish showing chisel marks. The floor is reclaimed limestone flags (irregular sizes ranging from 300mm to 600mm, 50mm thick) in pale cream-gray with worn edges and subtle fossils visible in the surface. Wine storage: Custom-built wine racks line both long walls of the cellar, constructed from reclaimed French oak barrel staves and wrought iron brackets. The racks are organized in a diamond bin pattern on the lower sections and individual bottle slots on the upper sections, reaching to within 300mm of the vault spring. Approximately 2,000 bottles are stored, with labels visible on some — a mix of Burgundy, Bordeaux, and Rhone wines with aged and dusty labels. Central tasting area: A massive tasting table (2400mm x 1000mm x 780mm high) constructed from a single slab of live-edge French walnut, approximately 80mm thick, with natural bark edge preserved on both long sides. The slab is supported by two heavy blackened wrought iron trestle bases with hand-forged scrollwork details. Six oak barrel-back chairs with leather seats (saddle-stitched cognac brown leather, aged with natural patina) surround the table. On the table: a decanter of red wine (half full, catching candlelight), four Burgundy glasses, a leather-bound cellar book open to a handwritten page, a brass corkscrew, and a wooden cheese board with a wedge of aged Comte and dried figs. Lighting: A wrought iron chandelier (8 arms, approximately 800mm diameter) hangs from a forged iron hook at the vault crown directly above the table. The chandelier holds actual beeswax candle stubs with real flames providing the primary warm flickering light source. Additional lighting from four wall-mounted wrought iron sconces with small flame-shaped LED bulbs (2200K ultra-warm) dimmed to simulate candlelight. Deep shadows fill the vault curves, and candlelight reflects warmly off the glass bottles and the polished walnut table surface. Climate: Visible climate control details include a discreet hygrometer/thermometer mounted on the wall (showing 13C and 70% humidity). Slight condensation is visible on some bottle surfaces, indicating proper cellar humidity. Camera angle: Positioned at the base of the stone staircase, looking along the length of the cellar toward the far end wall. The tasting table is in the center-left of the frame, the wine racks recede in perspective on both sides. Eye-level perspective (1.6m height). Focal length equivalent 28mm. Moderate depth of field. Aspect ratio 3:2. Lighting condition: candlelight only, no daylight.
Art Deco 24 seconds

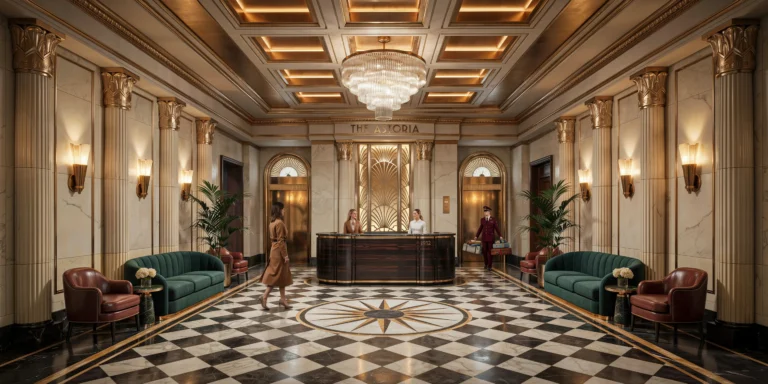
Art Deco Hotel Lobby

A grand Art Deco hotel lobby in a restored 1930s landmark building, double-height space approximately 25m x 15m with a 7m ceiling height. The lobby is symmetrically composed along a central axis running from the main entrance to the elevator bank at the far end. Flooring: Geometric marble floor pattern featuring a central medallion (3m diameter) of radiating sunburst lines in Nero Marquina black marble and Calacatta Gold marble with thin brass inlay strips (5mm wide, solid brass, flush with the surface) defining the geometric divisions. The surrounding field is a checkerboard of 600mm x 600mm tiles alternating between cream Crema Marfil marble and black Nero Marquina, rotated 45 degrees to create a diamond pattern. A border of green Verde Guatemala marble (200mm wide) frames the entire floor composition. Columns: Eight fluted columns (four on each side) in cream marble with polished brass Corinthian-inspired capitals featuring stylized geometric fan and zigzag motifs rather than traditional acanthus leaves. Each column is approximately 500mm diameter and rises the full 7m to the coffered ceiling. Ceiling: A deeply coffered ceiling with stepped rectangular coffers arranged in a 5x3 grid. Each coffer is recessed 400mm with three graduated steps, lined in gold leaf on the inner surfaces. Concealed warm LED cove lighting (2700K) in each coffer step creates a warm amber glow. The ceiling beams between coffers are decorated with painted geometric friezes in muted teal, gold, and cream. A monumental crystal chandelier (2m diameter x 3m drop, tiered waterfall design with hundreds of hand-cut crystal rods in graduated lengths) hangs from the central coffer. Reception desk: A curved reception desk (6m long arc, 1100mm high) clad in bookmatched Macassar ebony veneer with horizontal grain, edged with polished brass trim (25mm wide). The desk top is black granite with a polished finish. Behind the desk, a tall backlit art deco panel (3m x 4m) of etched glass with gold-filled geometric patterns provides a luminous backdrop. Seating areas: Two symmetrical seating arrangements flanking the central axis. Each consists of a curved three-seater sofa in deep emerald green mohair velvet with channel tufting, a pair of club chairs in cognac leather with brass nail-head trim, and a round side table in polished brass with a green marble top. Between the seating groups, tall potted Kentia palms (3m tall) in polished brass planters on stepped black marble bases. Elevator bank: Three elevator doors in polished brass with elaborate engraved sunburst and geometric fan motifs radiating from a central medallion. Above each door, a semicircular transom with a backlit clock face showing the floor indicator. People: Six to eight elegantly dressed guests — a couple checking in at the desk, a woman in a tailored coat crossing the marble floor, a bellhop in a burgundy uniform carrying luggage. Lighting: The crystal chandelier provides the primary ambient light, supplemented by brass wall sconces (Art Deco fan-shell design, frosted glass, 2700K LED) at regular intervals. The overall light quality is warm, golden, and luxurious. Camera angle: Standing at the main entrance looking down the central axis toward the elevator bank. Slightly elevated perspective (1.7m height). Wide-angle focal length equivalent 20mm with vertical correction. Aspect ratio 16:9. Time of day: evening, approximately 8 PM, fully artificially lit.

Neoclassical 25 seconds

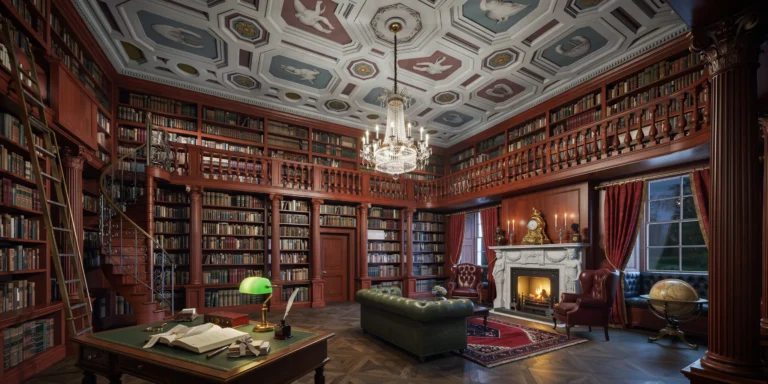
Neoclassical Private Library

A grand neoclassical private library in an English country house, two-story room approximately 12m x 8m with a 6m ceiling height. The room occupies the full height of the building with a mezzanine gallery at the 3.5m level providing access to upper bookshelves. Bookshelves: Floor-to-ceiling custom-built shelving in solid Cuban mahogany with a deep reddish-brown French polish finish that has developed a rich warm patina over two centuries. The shelving is divided into bays by fluted pilasters with carved Ionic capitals supporting a continuous entablature at the mezzanine level. The collection totals approximately 8,000 leather-bound books in full and half leather bindings (calf, morocco, and vellum) in tones of deep brown, burgundy, forest green, and navy blue, with gilt spine lettering and tooling. Mezzanine gallery: A continuous gallery runs around three walls at the 3.5m level, accessed by a spiral staircase in the far corner (mahogany treads with wrought iron balusters in a scrollwork pattern). The gallery has a turned mahogany balustrade (90mm diameter balusters at 120mm centers, 1000mm height). A rolling brass library ladder (2.5m tall, patinated brass rails and rungs with leather-wrapped handholds) is positioned along the east wall. Ceiling: A deeply coffered ceiling with octagonal and square coffers, each featuring a hand-painted medallion in muted colors (Wedgwood blue, dusty rose, sage green, cream) on a pale blue-gray ground. Gold leaf accents on the coffer moldings. A crystal chandelier (1.2m diameter, three tiers, cut crystal drops with warm white 2200K LED flame-effect bulbs) hangs from the central coffer. Furniture: A large partners desk (1800mm x 1200mm) in mahogany with a green leather writing surface, gold-tooled border. The desk is cluttered with scholarly items: an open book with an ivory page turner, a brass magnifying glass, a stack of correspondence tied with ribbon, an inkwell with a quill pen, and a green glass-shaded brass banker's lamp (lit, warm white 2700K). A green leather Chesterfield sofa (three-seater, deep buttoned, dark green aged leather with natural cracking and patina) faces the fireplace with a Persian Heriz rug (3m x 4m, predominantly deep red with navy and cream geometric medallion pattern) beneath it. Two wing-backed reading chairs in burgundy leather flank the fireplace. Fireplace: A carved white Carrara marble fireplace surround with a neoclassical design — caryatid figures supporting the mantelpiece, with a frieze of carved laurel swags. The firebox contains a cast iron grate with a log fire burning (real flames, orange and yellow, with glowing embers). The mantelpiece displays a French ormolu clock (Louis XVI style), a pair of silver candlesticks with beeswax candles (lit), and a small bronze bust. Globe: A large antique terrestrial globe (500mm diameter) on a carved mahogany pedestal with tripod base stands near the window. Windows: Two tall arched sash windows (1400mm x 3000mm each) with deep window seats in tufted navy velvet cushions, heavy curtains in deep red damask with gold fringe tiebacks. Night sky visible through the windows. Camera angle: Standing near the library entrance doorway, looking diagonally across the room toward the fireplace and window wall. The composition captures the full height including the mezzanine gallery, chandelier, and coffered ceiling. Eye-level perspective (1.6m height). Focal length equivalent 24mm wide-angle with vertical correction. Aspect ratio 3:2. Time of day: 10 PM, fire-lit evening.

Japandi 18 seconds

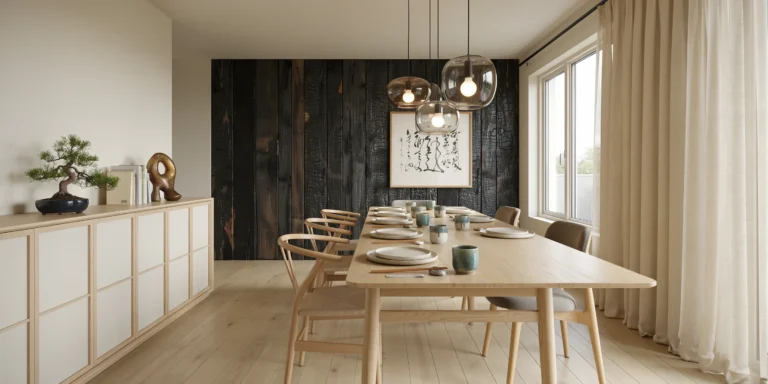
Japandi Dining Room

A refined Japandi dining room blending Japanese spatial philosophy with Scandinavian material warmth, in a modern apartment with approximately 22 square meters of dedicated dining space. The ceiling height is 2.9m with a smooth plastered finish painted in warm white (Farrow and Ball Pointing No.2003). Walls: Three walls in the same warm white with a smooth matte finish. The fourth wall (behind the head of the table) features a full-height panel of shou sugi ban treated cedar boards (yakisugi, charred to a deep black with a subtle crocodile-skin texture pattern, sealed with tung oil revealing dark brown undertones). The charred wood panel runs floor to ceiling (2.9m x 3.5m wide). Flooring: Wide-plank European white oak (220mm wide x 2200mm long x 20mm thick, engineered) in a straight-lay pattern with a natural matte oil finish (Rubio Monocoat Pure). The wood has a pale honey tone with visible grain and occasional small knots. Dining table: A solid ash dining table (2200mm x 950mm x 740mm height) with clean rectilinear lines, slightly rounded edges (5mm radius), and subtle finger-jointed details visible at the corners. Four cylindrical turned legs (70mm diameter) with a gentle taper. The ash has a pale blonde color with visible open grain. Tableware: Six place settings of handmade stoneware — dinner plates (260mm diameter) in a speckled warm gray glaze with iron oxide spots, smaller side plates in matte cream, hand-thrown ceramic cups (180ml, no handles, yunomi style) in a reactive blue-green glaze with natural drip marks. Linen napkins in undyed natural flax loosely folded beside each setting. Wooden chopsticks on ceramic hashioki shaped like small river stones. Chairs: A deliberate mix — four Wegner-style wishbone chairs in solid white oak with natural paper cord woven seats, and two upholstered dining chairs with slim solid oak frames and cushions in warm medium gray linen (Kvadrat Remix 143). Pendant lighting: A cluster of three handblown glass pendant lights suspended at staggered heights (lowest at 700mm above table, highest at 900mm). The glass shades are organic asymmetric forms (approximately 250mm diameter) in three tones: amber, smoke, and clear. Each contains a warm white LED filament bulb (2700K, globe type). Sideboard: A low sideboard (1800mm x 400mm x 650mm high) in solid white oak with four sliding doors (shoji-inspired frame and panel construction with translucent white washi paper panels). Atop the sideboard: a single bonsai tree (Juniperus chinensis, approximately 350mm tall, in a shallow glazed ceramic pot in dark blue-black), a small stack of hardcover architecture books, and a brass sculptural object (abstract organic form, patinated to warm golden brown). Artwork: A single piece of abstract sumi-e calligraphy (black ink on handmade washi paper, approximately 800mm x 1200mm) in a slim natural oak float frame, hung centered on the shou sugi ban wall. Window: A large fixed picture window (2400mm x 1800mm) with a slim white aluminum frame. Floor-to-ceiling sheer linen curtains in natural undyed flax pulled to one side. Overall mood: Restrained, intentional, harmonious. Negative space is as important as the objects themselves. The palette is limited: warm whites, pale wood, black charred cedar, soft gray, and natural linen. Camera angle: Eye-level perspective (1.4m height, as if seated at the table) from one end, looking along the length of the table toward the shou sugi ban wall and calligraphy. Focal length equivalent 35mm. Shallow depth of field. Aspect ratio 3:2. Time of day: late morning, 10:30 AM, overcast sky providing soft even north light.

Industrial Conversion 22 seconds

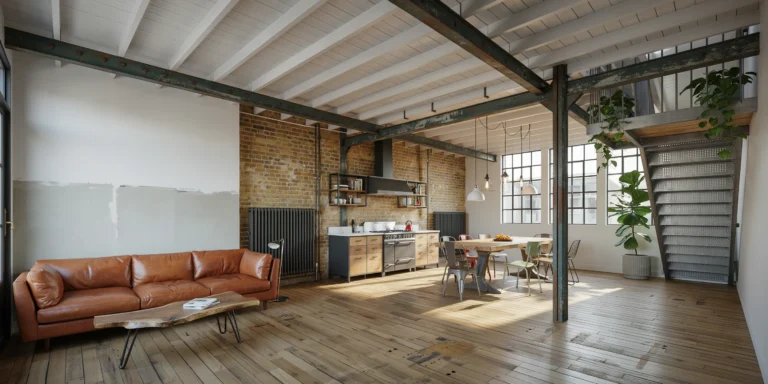
Converted Warehouse Loft

A spacious converted warehouse loft apartment in a former 1920s textile factory, open-plan living on a single level of approximately 180 square meters with a 4.2m ceiling height. The space retains its industrial character while adapted for comfortable contemporary residential living. Structure: Original heavy timber post-and-beam construction with Douglas fir columns (300mm x 300mm, chamfered edges, showing original paint remnants in faded industrial green) on a 5m x 5m grid. Exposed timber ceiling beams (300mm x 400mm) with original steel connector plates and bolts visible at beam-to-column joints. Between beams, original tongue-and-groove timber decking (150mm wide boards) painted white but intentionally distressed to reveal wood beneath. Original cast iron radiators (1200mm wide x 600mm tall, Victorian-era column style, painted matte black). Walls: One wall in natural exposed London stock brick (warm mixed tones of yellow, orange, and plum, with aged lime mortar joints). The other wall partially painted in matte white (Benjamin Moore Chantilly Lace OC-65) with the paint deliberately stopped at an irregular line two-thirds across, revealing raw brick beyond. Flooring: Original warehouse pine boards (250mm wide, 30mm thick) sanded and sealed with matte penetrating oil, revealing decades of wear patterns, nail holes, stains, and patches where machinery was once bolted down. Mezzanine bedroom: A steel and timber mezzanine (6m x 5m, height 2.5m clear beneath, 1.7m clear above) occupies one corner. The structure is fabricated from raw hot-rolled steel (I-beams for floor structure, 150mm x 150mm angle for railing posts, 40mm x 10mm flat bar for horizontal railing infill). Steel left in natural mill-finish with clear matte lacquer. Mezzanine floor is reclaimed scaffold boards with clear oil finish. Access via an industrial steel staircase (straight flight, 14 risers, open steel treads with perforated anti-slip surface). Living area: An L-shaped sofa in heavily aged cognac brown leather (full aniline, approximately 15 years of genuine patina). A reclaimed elm coffee table (1200mm x 700mm x 80mm, live edge, hairpin legs in matte black steel). A large vintage industrial pendant light cluster (five pendants at staggered heights — three porcelain enamel factory shades in white and two cage-style Edison fixtures). Dining area: A reclaimed factory workbench table (2000mm x 900mm, thick solid beech top with bench dog holes, original cast iron base). Eight mismatched vintage chairs — two Tolix Model A in raw steel, two Thonet No.14 bentwood, two industrial school chairs in pale green painted steel, two contemporary black wire chairs. Kitchen zone: Base cabinets in matte black steel frames with reclaimed wood drawer fronts. Open upper shelving in black steel brackets. Countertop in honed Carrara marble (30mm thick). Professional stainless steel range (900mm, six-burner gas) with matching extraction hood. Windows: Five large factory windows (each 2000mm x 2500mm) with original black steel frames divided into a 4x5 grid of small panes. South-facing, providing strong natural light. Plants: Tall fiddle leaf fig (approximately 2m) in a ribbed concrete planter. Trailing pothos cascading from the mezzanine railing. Camera angle: Standing near the entrance door, looking diagonally across the full depth of the loft. Living area foreground left, dining in middle ground, kitchen in background, mezzanine above right. Eye-level perspective (1.6m height). Focal length equivalent 20mm ultra-wide-angle with distortion correction. Aspect ratio 16:9. Time of day: early afternoon, strong south light creating dramatic light shafts with visible dust motes.

Moroccan Traditional 25 seconds

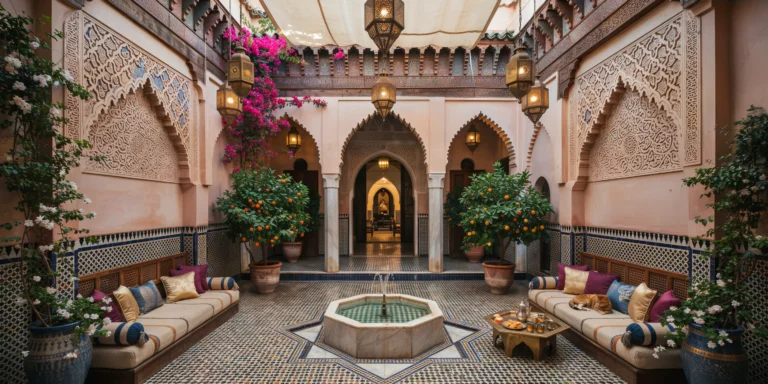
Moroccan Riad Interior Courtyard

An authentic Moroccan riad interior courtyard in the medina of Marrakech, a traditional inward-looking house organized around a central open-air courtyard (approximately 6m x 8m). The riad is a two-story structure with a gallery on the upper level surrounding the courtyard on all four sides. Courtyard floor: Hand-laid zellige tilework in a complex geometric pattern (16-point star and cross motif) using hand-cut tiles (approximately 40mm x 40mm each, 10mm thick) in cobalt blue, emerald green, warm white, saffron yellow, and black. Each tile is slightly irregular — no two identical — with visible variation in glaze thickness creating a shimmering, living surface. The grout lines are thin (2mm) and pale gray. Fountain: A central octagonal fountain (1.2m diameter, 400mm tall basin) carved from white Carrara marble with subtle gray vein. The fountain interior lined with small zellige tiles in turquoise and white checkerboard. A low jet of water (approximately 200mm high) bubbles gently from a brass nozzle. Walls: Lower 1.5m clad in zellige tilework in a diamond lattice motif in dark green and white. Above the zellige dado, smooth tadelakt (burnished lime plaster) in warm pale pink tone (traditional Marrakech pink). At the upper level, carved stucco (gebs) panels with intricate geometric arabesque patterns — interlocking stars, hexagons, and foliate scrollwork — carved in relief from white gypsum plaster, with traces of original polychrome paint in faded blue, red, and gold. Architecture: Ground-floor courtyard surrounded by four horseshoe arches (each approximately 2.5m wide x 3.5m tall) supported by smooth polished white marble columns (200mm diameter) with simple cubic capitals. Upper gallery has a continuous carved wooden balustrade with mashrabiya-style turned wooden lattice panels. Upper gallery openings framed with painted timber lintels in traditional zouak polychrome geometric patterns (red, green, blue, gold on white cedar). Planting: Two large potted citrus trees — one orange, one lemon — in handmade terracotta pots (600mm diameter) flanking the entrance arch, approximately 2.5m tall with ripe fruit visible. Bougainvillea in vivid magenta climbing one wall to the upper gallery, cascading over carved stucco. Large ceramic pots (traditional Fez pottery, blue and white) containing trailing jasmine and white geraniums at corners. Furnishings: Two low wooden daybeds (traditional sedari, cedar frame with carved geometric panel backs) with thick cushions in hand-woven Berber fabric in cream with thin stripes of saffron and indigo. Scattered cushions in velvet (deep purple), silk brocade (gold), and cotton (indigo with white embroidery). A low brass tray table (octagonal, engraved with arabesque patterns) holds a Moroccan tea set — silver-plated teapot, gold-rimmed glasses, pastries, and fresh mint. Lighting: Six brass lanterns (traditional hexagonal form, pierced with geometric star patterns) hang at varying heights from the upper gallery, each with 2200K candle-style LED. The pierced brass casts intricate geometric shadow patterns on walls and floor. Dappled natural sunlight from above filtered through a partially extended cream linen shade. A cat (orange and white tabby) curled up asleep on a cushion. Camera angle: Standing in the covered gallery archway opposite the main entrance, looking across the courtyard toward the entrance arch with citrus trees. Fountain centered in middle ground. Eye-level perspective (1.5m height). Focal length equivalent 20mm wide-angle. Full depth of field. Aspect ratio 4:5 vertical/portrait. Time of day: late morning, approximately 11 AM, high sun creating dappled light pattern.

Contemporary Islamic 26 seconds

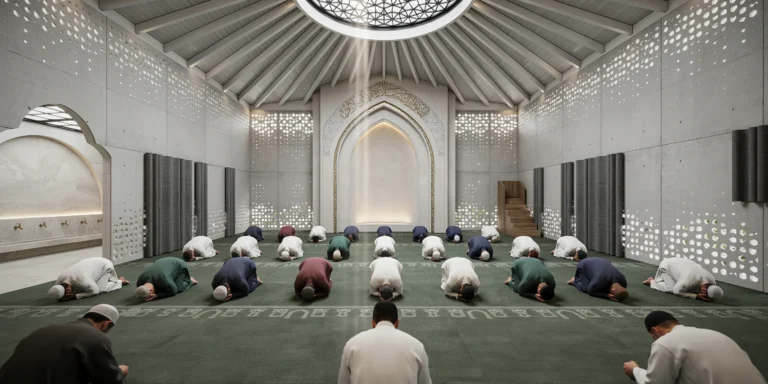
Contemporary Mosque Interior

A contemporary mosque prayer hall (musalla) designed for approximately 500 worshippers, blending Islamic architectural principles with modern material expression. The hall is a square plan (approximately 30m x 30m) with a clear ceiling height of 12m. Walls: Four walls composed of geometric perforated screens — precast white concrete panels (each 3000mm x 1500mm x 150mm thick) with CNC-cut patterns based on traditional Islamic tessellations (eight-pointed star and cross pattern). The perforations vary from 20mm to 80mm diameter, creating a gradient — denser at the bottom for privacy, increasingly open toward the top. Behind the panels, a secondary skin of translucent acid-etched glass diffuses incoming light. The combined effect creates thousands of small light points projecting sacred geometric patterns onto the carpet floor throughout the day. Mihrab: The qibla wall features a tall pointed-arch recess (2m wide x 5m tall x 800mm deep) in smooth white plaster with a subtle concave curved back surface. The mihrab arch edged with gold leaf mosaic tesserae (10mm x 10mm) in a continuous geometric border. Interior finished in white tadelakt polished to a subtle sheen. A calligraphic inscription (Ayat al-Nur) in gold kufic script carved in shallow relief across the upper arch. A subtle warm uplight (2700K) from the base makes the mihrab glow softly. Minbar: Contemporary solid European oak interpretation — three wide steps (each 400mm rise, 500mm run, 1200mm wide) leading to a small platform. No enclosure or canopy, just an elegant minimal timber staircase with precisely chamfered edges. Ceiling: High vaulted ceiling in exposed white-painted CLT panels arranged in a radiating pattern from the center, creating an impression of a contemporary dome. The timber panels are 200mm thick with visible lamination details. At the apex (12m height), a large circular oculus (5m diameter) fitted with a geometric screen (blackened steel tessellation) through which the sky is visible. Natural light pours through, creating a single column of light that moves across the floor with the sun. Carpet: Deep forest green wool (premium, low pile, 10mm) with subtle tone-on-tone woven prayer row (saf) lines at 1200mm spacing. Each prayer position marked by a small geometric mihrab arch motif woven in a slightly lighter shade. Ablution area (visible through archway): Modern wudu space with a long low Thassos marble bench, individual brass water spouts, and foot-washing channels, lit by a skylight above. Acoustic treatment: Tall narrow felt panels (100mm wide x 3000mm tall, dark gray) mounted vertically in groups of three between perforated concrete wall panels. Worshippers: Approximately 30 male worshippers in sajdah position, arranged in neat rows on saf lines. White thobes and various colored kufis. Scene captured mid-prayer. Lighting: Natural light entering through perforated walls (geometric patterns on carpet), central oculus (dramatic light column), and clerestory openings between vault ribs. Supplementary recessed LED downlights (3000K, very dimmed). Camera angle: Positioned at the rear of the prayer hall on the central axis, looking straight toward the mihrab. Worshippers fill foreground and middle ground. Full height captured including vaulted ceiling and oculus. Eye-level perspective (1.6m height). Focal length equivalent 20mm with vertical correction. Aspect ratio 16:9. Time of day: early afternoon (Dhuhr prayer), approximately 1 PM, with strong sun creating defined geometric light patterns.

Biophilic 26 seconds

Biophilic Office Space

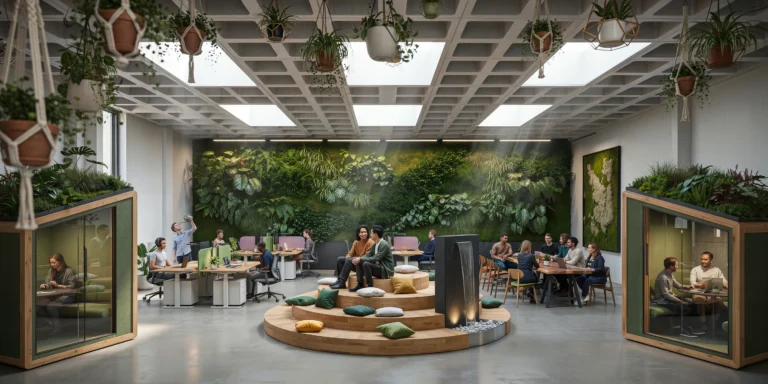
A large open-plan biophilic office space on the 8th floor of a contemporary commercial building, approximately 800 square meters with a 3.6m ceiling height. Designed for a creative technology company with approximately 120 employees. Ceiling: Exposed concrete waffle slab (visible coffers 900mm x 900mm grid, 250mm deep) painted matte white (RAL 9003). Six large rectangular skylights (each 3000mm x 1500mm, double-glazed with solar control coating) cut into the slab along the central axis. The waffle slab coffers house integrated services — sprinkler heads, air supply diffusers, and recessed LED panels (600mm x 600mm, tunable white 3000K-5000K, currently at 4000K). Living green walls: Two major installations. First (8m wide x 3.6m floor-to-ceiling) covers the north wall using a hydroponic felt-pocket system with automated drip irrigation and LED grow lights (6500K full-spectrum). Planting: Philodendron scandens, Spathiphyllum, Nephrolepis exaltata, Epipremnum aureum, Ficus pumila, and Calathea orbifolia. Second installation (4m x 3m) is a preserved reindeer moss wall (Cladonia rangiferina) in shades of forest green, chartreuse, and natural beige, arranged in an organic topographic pattern resembling aerial landscape photography, in a slim black steel frame. Hanging planters: Approximately 30 planters of varying types at different heights from ceiling coffers — macrame hangers in natural cotton rope with terracotta pots (String of Pearls, Spider Plant, Staghorn Fern), geometric brass wireframe planters with air plants, and hand-thrown ceramic pots in matte white and sage green. The planters create a layered canopy effect defining zones. Work zones: Natural wood standing/sitting desks (solid European oak tops, 1400mm x 700mm, height-adjustable electric bases in matte white steel) in clusters of four with low fabric acoustic dividers (600mm tall, wool felt in soft green and warm gray on slim oak frames). Each desk has a slim adjustable LED task light (matte black, 3000K) and a small potted plant. Collaborative zones: Central circular stepped timber platform (3.6m diameter, three concentric levels, each 200mm rise, solid oak with natural oil finish) functioning as informal amphitheater seating with scatter cushions in forest green, mustard, and natural linen. Adjacent long communal walnut table (4000mm x 1200mm, live edge, blackened steel trestle legs) with twelve mixed seating options. Water feature: Central free-standing panel (2m tall x 1m wide x 300mm deep) in natural black slate with water flowing in a thin film, collecting in a shallow stainless steel basin with smooth river pebbles. Small LED spotlights (narrow beam, 3000K) illuminate the water surface. Breakout pods: Four enclosed meeting pods (each approximately 2.5m x 2.5m x 2.4m, freestanding timber-framed with acoustic glazed panels and felt-lined interiors in dark green). Each contains a small round table and four chairs. The pods have green living roofs planted with sedums and small ferns. People: 20-25 employees — individuals at standing desks with headphones, a group at the communal table, two on the stepped platform, someone watering a hanging plant from a small ladder, a meeting visible through a pod's glass walls. Camera angle: Wide-angle perspective from the southeast corner, looking diagonally across the full depth. Hanging planters overhead, desk clusters in middle ground, water feature and stepped platform center, living green wall on far north wall. Skylights and light shafts visible above. Eye-level perspective (1.6m height). Focal length equivalent 18mm ultra-wide-angle with distortion correction. Full depth of field. Aspect ratio 16:9. Time of day: mid-morning, approximately 10 AM, partly cloudy with dynamic light patches through skylights.

Japanese Traditional 16 seconds

Zen Meditation Room

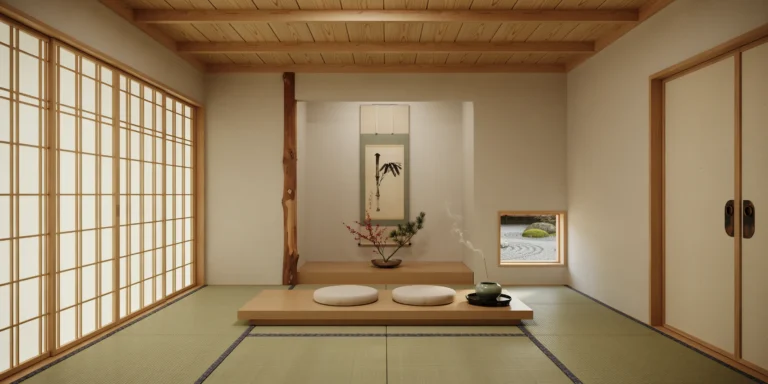
A minimalist Zen meditation room (washitsu) in a contemporary Japanese residence, approximately 12 square meters (a traditional 8-tatami layout, approximately 3.6m x 3.6m). The ceiling height is 2.4m with exposed natural Japanese cypress (hinoki) ceiling beams (120mm x 120mm, straight grain, pale golden blonde color with a satin oil finish) running east-west at 900mm centers. Flooring: Traditional tatami mats (8 mats in a standard arrangement, each approximately 910mm x 1820mm x 55mm thick, with a rush (igusa) woven surface in natural pale green-gold that will age to warm golden amber over time. The mat borders are edged with plain linen tape in dark indigo blue (25mm wide). The mats are slightly springy underfoot and have a subtle fresh grassy scent. Walls: Three walls finished in pale clay plaster (juraku-kabe) in a warm off-white tone with subtle natural texture from the earth aggregate. The plaster surface has a soft matte finish with barely perceptible trowel marks. The fourth wall (south-facing) is a shoji screen wall — a grid of four sliding panels (each 910mm x 1800mm) with a framework of pale hinoki cypress (kumiko grid, 30mm x 15mm members forming a simple rectangular lattice) covered with translucent white washi paper (kozo fiber, handmade, with subtle fiber texture visible when backlit). The shoji screens diffuse the incoming southern light into a soft, even luminosity that fills the room without creating harsh shadows. Tokonoma: A traditional recessed display alcove (approximately 1000mm wide x 900mm deep x 1800mm tall) in the north wall, with a slightly raised floor of polished cedar (sugi) wood. The tokonoma contains: a single hanging scroll (kakejiku, approximately 300mm x 1200mm) with a simple ink wash painting (sumi-e) of a single bamboo stalk and two leaves in bold black brushstrokes on cream washi paper, mounted with a silk border in muted sage green. Below the scroll, a single ikebana arrangement in a shallow bronze suiban (water basin, approximately 250mm diameter) — three stems of winterberry (Ilex verticillata) with bright red berries and two dark green pine branches (matsu), arranged in a kenzan (needle frog) in the asymmetric rikka style. A narrow tokobashira (alcove post, 100mm diameter, natural bark left on in the rustic sukiya style, in Japanese red pine with distinctive orange-brown bark) marks the outer edge of the alcove. Meditation platform: A simple raised wooden platform (zabuton-dai, approximately 1800mm x 900mm x 80mm high, in solid hinoki cypress with a natural oil finish) positioned centrally in the room, parallel to the shoji wall. On the platform, two round zafu meditation cushions (350mm diameter x 150mm high, filled with buckwheat hulls, covered in undyed natural cotton canvas) placed side by side. Incense holder: A small ceramic incense burner (koro, approximately 80mm diameter, in celadon-glazed porcelain with a subtle crackle finish) on a small wooden tray (lacquered black paulownia wood) beside the meditation platform. A single thin stick of incense (sandalwood) burns with a barely visible thread of pale smoke rising straight upward in the still air. Sliding door (fusuma): The entrance wall features a pair of fusuma sliding doors (each 910mm x 1800mm) covered in handmade washi paper (a slightly thicker and more opaque grade than the shoji) in a warm pale beige tone. Simple rectangular finger-pull handles (hikite) in cast iron with a subtle oxidized patina (60mm x 40mm oval). Natural elements: A small window (300mm x 300mm, fixed, single pane) cut into the west wall near floor level, framed in raw hinoki, offering a precisely framed view of a raked gravel garden outside — white Shirakawa gravel raked in concentric circular patterns around a single moss-covered stone. The window acts as a picture frame for this exterior garden detail. Lighting: The primary light source is the diffused natural light through the four shoji screens, which casts an even, slightly warm ambient illumination throughout the room. No artificial lighting is currently active. The washi paper of the shoji shows subtle variations in translucency where the handmade fibers are denser or thinner. A very faint warm glow at floor level comes from the small west-facing window. Sound and atmosphere (conveyed visually): Complete stillness. The room feels like held breath. No visible movement except the thin trail of incense smoke. The materials are alive but quiet — the tatami surface has a subtle texture, the clay walls have depth, the wood grain is visible but restrained. Every element is essential; nothing is decorative for its own sake. Camera angle: Standing just inside the fusuma entrance, looking across the room toward the tokonoma alcove. The meditation platform with zafu cushions occupies the center of the frame, the shoji screens are to the left with their diffused light, the tokonoma with the scroll and ikebana is directly ahead. The incense smoke trail is visible as a fine line in the still air. Eye-level perspective (seated height, approximately 0.8m, as if kneeling in seiza posture at the entrance). Focal length equivalent 28mm. Full depth of field — every texture is sharp. Aspect ratio 4:5 vertical/portrait. Time of day: early morning, approximately 7 AM, soft east light filtering through the shoji creating a luminous glow.

Scandinavian Modern 18 seconds

Scandinavian Open-Plan Living and Dining

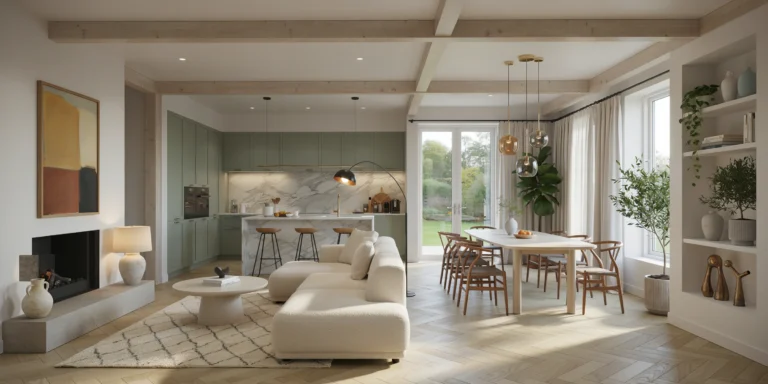
A spacious open-plan living and dining area in a modern Scandinavian apartment, ground floor with direct garden access through floor-to-ceiling sliding glass doors. The interior features white oak engineered hardwood flooring (180mm wide planks, 15mm thick, Bona Traffic HD matte finish) laid in a herringbone pattern with precise 45-degree miters at each joint. Walls are painted in warm white (RAL 9010) with subtle linen-textured wallpaper (Phillip Jeffries Belgian Linen in Natural) on the accent wall behind the dining area. The ceiling is 3.2 meters high with exposed whitewashed timber beams (200mm x 250mm, Douglas fir, lime-washed to a soft chalky white that allows wood grain to show through) running parallel to the longest wall at 1200mm centers. Living zone: A low-profile L-shaped sectional sofa (approximately 3200mm x 2400mm, seat height 380mm) in bouclé fabric (off-white, cream tone, Dedar Karakorum in Avorio) facing a minimalist fireplace with a black steel surround (6mm hot-rolled mild steel plate, matte clear-coated, 1200mm wide x 900mm visible opening) and a raw concrete hearth (poured in situ, bush-hammered surface, extending 400mm forward from the wall). A round solid white oak coffee table (900mm diameter, 400mm height) with tapered conical legs sits on a hand-knotted Moroccan Beni Ourain wool rug (2500mm x 3000mm) in muted ivory with irregular soft gray diamond pattern. Two organically shaped ceramic table lamps with hand-thrown bases in warm speckled stoneware (matte cream glaze with iron oxide flecks, approximately 350mm tall) and natural linen drum shades (300mm diameter, warm white LED 2700K) provide ambient lighting on either side of the sofa. A single large-scale abstract painting in earth tones (ochre, terracotta, charcoal, touches of burnt sienna, approximately 1500mm x 1200mm) hangs above the fireplace in a slim natural oak float frame with a 10mm shadow gap. Dining zone: A rectangular dining table in solid white oak (2400mm x 1000mm x 750mm high) with softly rounded edges (15mm radius) and four cylindrical legs (80mm diameter) with subtle chamfers at the top joint. Seating for eight — four Wegner CH24 wishbone chairs in natural soaped oak with hand-woven paper cord seats and four upholstered dining chairs with slim tapered oak legs and seat cushions in warm gray linen (Kvadrat Remix 123). Above the table, a cluster of three handblown glass pendant lights in amber, smoke, and clear tones (each approximately 200mm diameter, organic irregular globe shapes) hang at staggered heights (lowest at 650mm above table, highest at 850mm) from individual black fabric-covered cords anchored to a single circular ceiling plate in brushed brass (200mm diameter). A tall built-in display shelf in white oak (2400mm wide x 350mm deep x 2800mm tall, five shelves at varying heights) lines the adjacent wall, styled with handmade ceramic vases in matte white and pale blue glazes, three hardcover architecture books stacked horizontally (spines visible), a small indoor olive tree (Olea europaea, approximately 600mm tall in a ribbed cement planter, 200mm diameter), and two brass sculptural objects (abstract organic forms, patinated to a warm golden tone). Kitchen visible in the background: Handleless flat-panel cabinetry in matte sage green (Farrow and Ball Breakfast Room Green No.81, spray-applied lacquer) with brushed brass edge pulls (150mm long, 15mm projection). Countertops in honed Carrara marble (30mm thick, subtle gray veining, eased edge profile) with a matching marble backsplash (full height to upper cabinets). A large kitchen island (2400mm x 1200mm x 900mm high) with waterfall marble edges on both short sides and four counter-height oak stools (seat height 650mm) with black powder-coated steel legs (hairpin style, 12mm rod). Natural light floods the space from the south-facing glass doors (three panels, each 1500mm x 2800mm, slim thermally broken aluminum frames in matte white, triple-glazed), creating soft long shadows of the door mullions across the herringbone floor. Additional lighting includes recessed LED downlights (Deltalight Minigrid In, 3000K warm white, dimmed to 70%) in the ceiling at 1200mm grid spacing and a black arched floor lamp (1800mm tall, slim steel tube with a spun brass interior shade, 300mm diameter) positioned next to the sofa arm. Indoor plants include a tall fiddle leaf fig (Ficus lyrata, approximately 1.8m tall) in a ribbed cement planter (350mm diameter, 400mm tall) near the glass doors and trailing golden pothos (Epipremnum aureum) cascading from the top shelf of the display unit. The overall mood is calm, curated, and effortlessly elegant — a lived-in warmth balanced with architectural precision. Every object appears intentionally placed yet the room feels genuinely inhabited. Render in photorealistic style with accurate material textures (visible wood grain, fabric weave, marble veining), natural soft daylight with subtle warm color cast, and gentle depth of field focusing on the living area with the dining zone softly blurred in the background. Camera angle: Eye-level perspective from the entrance hallway (approximately 1.5m height) looking toward the glass doors, slightly angled to the left to capture both the living and dining zones in a single wide-angle composition (approximately 24mm focal length equivalent). The fireplace and sofa are in the foreground left, the dining table and pendant cluster in the middle right, the kitchen island visible beyond. Aspect ratio 16:9. Time of day: late morning, soft golden-hour light filtering through sheer linen curtains (undyed natural flax, floor-length, hung on a slim matte black curtain rod with minimal brackets) creating a warm diffused glow across the entire space.

Victorian Heritage 22 seconds

Victorian Greenhouse Conservatory

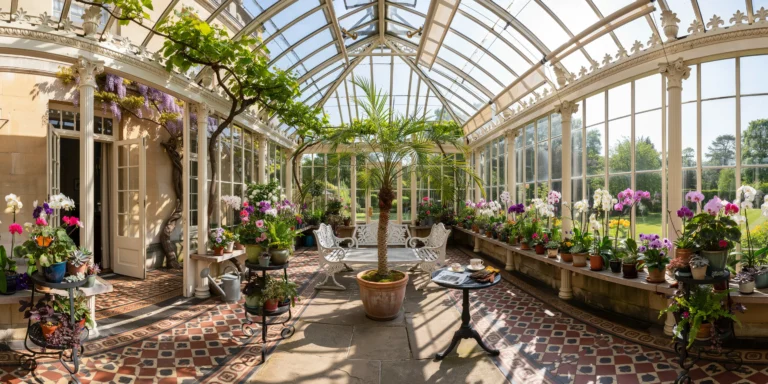
A restored Victorian greenhouse conservatory attached to a Georgian country house, a grand iron-and-glass structure approximately 15m long x 8m wide x 6m tall at the ridge, oriented east-west to maximize southern sun exposure. The conservatory was originally built circa 1860 and has been sensitively restored with modern environmental controls while preserving all original decorative ironwork. Structure: The primary frame is cast iron — slender columns (75mm diameter, fluted, with decorative foliate capitals in the Corinthian style) supporting a framework of wrought iron glazing bars (T-section, 25mm x 40mm) that form a rhythmic grid of rectangular glass panes across the walls and the curved barrel-vault roof. The ironwork is painted in a traditional heritage color — a deep warm white with a slight cream undertone (approximately Farrow and Ball Clunch No.2009), with several coats of high-build gloss paint showing slight brush marks at close inspection. The original decorative cresting (a continuous ornamental iron ridge piece with repeating fleur-de-lis and scroll motifs, approximately 200mm tall) runs the full length of the roof ridge, with matching finials at each end (cast iron urns with flame tops, approximately 400mm tall). Glazing: Original-dimension glass panes (each approximately 600mm x 400mm) in a mix of original Victorian hand-drawn glass (some panes showing characteristic waviness, slight green tint, and occasional seed bubbles) and replacement panes in clear horticultural glass. The glass is single-glazed (as per original), creating visible condensation on the interior surface on cool mornings. Several roof panels are fitted with original mechanical opening vents (operated by traditional worm-gear auto-vent mechanisms with brass fittings) propped partially open. External roller blinds (natural canvas, cream-colored) on the south-facing roof slope are partially deployed to control direct sun on sensitive plants below. Flooring: Original encaustic tile floor (Minton-style geometric pattern) in a palette of terracotta red, cream, black, and buff, with a decorative border of interlocking circles. The tiles are 150mm x 150mm, some showing crazing and wear from 160 years of use, with occasional replacement tiles in slightly mismatched shades. A central flagstone path (York stone, 600mm x random lengths, worn smooth) runs the length of the conservatory, flanked by the tiled areas. Plant collection: The conservatory houses a curated collection of tender and tropical plants in a variety of staging arrangements. At the center, a mature date palm (Phoenix dactylifera, approximately 4m tall, single trunk with a crown of arching fronds reaching toward the glass vault) in a large terracotta pot (Ali Baba style, 800mm diameter, unglazed, with a patina of mineral deposits and moss). Flanking the palm: two cast iron plant stands (Victorian reproduction, three-tiered circular shelves on ornate scrollwork legs, painted matte black) displaying a collection of pelargoniums (scented-leaf varieties with varied leaf shapes), small ferns in glazed ceramic pots, and a trailing Hoya carnosa with waxy flower clusters. Along the south-facing wall, a continuous timber staging bench (solid teak, 900mm high, slatted top for drainage) supports dozens of potted orchids (Phalaenopsis in white, pink, and spotted varieties, Cymbidium with tall green spikes), African violets (Saintpaulia in purple and pink), and a collection of succulents in mismatched vintage terracotta pots. A mature grape vine (Vitis vinifera, Black Hamburg variety) is trained along the full length of the roof ridge on horizontal support wires, its gnarled main stem (approximately 80mm diameter) entering through the back wall. Small clusters of dark purple grapes hang from the vine among large palmate leaves. Climbing jasmine (Jasminum polyanthum) covers a section of the back wall, trained on a wire trellis, currently in bloom with cascading white flowers. Furniture: A Victorian cast iron and teak garden bench (three-seater, ornate fern-pattern cast iron ends with slatted teak seat and back, approximately 1500mm long) positioned beneath the date palm facing the south glass wall. A small round cast iron table (600mm diameter, ornate pedestal base) beside the bench holds a porcelain teacup and saucer, a folded newspaper, and a pair of leather gardening gloves. A vintage galvanized steel watering can (10-liter capacity, long spout with brass rose, showing years of patina) sits on the flagstone floor beside the staging bench. Junction with main house: The conservatory connects to the Georgian house through a pair of original tall French doors (each 900mm x 2400mm, six-pane glazed panels in painted timber, same cream-white as the conservatory frame). The stone wall of the main house is visible at the conservatory's north end — honey-colored Bath stone ashlar with fine-jointed masonry. A climbing wisteria (Wisteria sinensis) grows on the stone wall, its trunk thick and twisted, with cascading purple flower racemes (approximately 300mm long) hanging above the French doors. Lighting and atmosphere: Late morning sun streams through the south-facing glass, creating strong directional light with visible dust motes and the shadows of glazing bars cast as a geometric grid pattern across the tiled floor and plant foliage. The air inside is warm and humid — visible as a slight haze and condensation droplets on the cooler glass panes. The scent would be overwhelming: jasmine, warm earth, grape leaves, and the metallic warmth of sun on iron. A single butterfly (Painted Lady) rests with open wings on a pelargonium leaf in a shaft of sunlight. Camera angle: Standing at the French doors looking from the main house into the conservatory along its full length. The flagstone path leads the eye through the center, the date palm is in the middle distance, the plant-filled staging benches line both sides, and the far end of the conservatory shows the curved glass wall and vault against the garden and sky beyond. Eye-level perspective (1.6m height). Focal length equivalent 24mm wide-angle. Moderate depth of field — foreground tiles and nearest plants sharp, far end slightly soft. Aspect ratio 3:2. Time of day: 10:30 AM in late May, strong morning sun from the southeast.

Industrial Adaptive Reuse 22 seconds

Industrial Brewery Taproom

A craft brewery taproom occupying a converted 1940s auto repair garage, approximately 200 square meters of customer-facing space with a direct visual connection to the brewing operations behind a glass partition wall. The space retains its automotive industrial character with deliberate interventions for comfort and atmosphere. Structure: Original steel portal frame (250mm x 150mm universal columns, 300mm x 150mm universal beams) with bolted gusset plate connections visible at all joints. The steel has been media-blasted to remove old paint and sealed with a clear matte lacquer, showing the natural blue-gray mill scale with subtle surface pitting and weld marks. Original corrugated steel roof deck (trapezoidal profile, galvanized) visible between the beams, with new rigid insulation and acoustic absorption panels (mineral wool faced with perforated steel sheet in matte black) fixed between the purlins. Walls: Two exterior walls are original concrete masonry units (CMU, 200mm blocks) left exposed with their original whitewash partially remaining — patches of chalky white over the raw gray block, creating an authentically weathered surface. The front wall (street-facing) retains the original double-width roll-up garage door opening (4m x 3.5m) now fitted with a custom industrial-style folding glass door system (four panels, each 1000mm x 3500mm, black steel frames with clear single-glazed panels) that can be fully opened to the street in warm weather. Currently open, with the urban sidewalk, parked cars, and a street tree visible beyond. Flooring: Original concrete slab (200mm thick, power-troweled) with decades of accumulated stains — oil spots, tire marks, paint drips, and tool scrapes — all sealed under three coats of clear epoxy with a satin finish. The patina tells the story of the building's previous life and is celebrated rather than hidden. A section near the bar has been acid-stained in a warm amber tone to subtly define the service area. Bar: The centerpiece — a 6m-long straight bar constructed from a reclaimed bowling alley lane (hard maple, 60mm thick, 1200mm wide, showing decades of wear marks, ball return grooves, and lane markings still faintly visible under multiple coats of marine-grade polyurethane). The bar top is supported by a base of stacked reclaimed red clay engineering bricks (Accrington NORI, extremely dense and hard, deep blood-red color) laid dry-stacked without mortar in a simple stretcher bond, approximately 1100mm high. Behind the bar, a back bar wall is constructed from reclaimed scaffold board timber (225mm wide, rough sawn texture) with industrial steel pipe brackets (25mm galvanized pipe with floor flanges) supporting three shelves displaying the brewery's own canned and bottled products, glassware, and small potted herbs (rosemary, basil, mint) in recycled tin cans. Tap system: A custom tap tower fabricated from a section of reclaimed copper pipe manifold (originally industrial plumbing, approximately 50mm diameter pipes with soldered elbow joints and T-fittings, polished to a bright copper shine contrasting with green verdigris patina in the joints) supporting 16 ceramic-handled tap pulls. Above the taps, a large chalkboard (2400mm x 1200mm, true slate with a worn wooden frame) lists the current beers — 16 selections written in neat chalk lettering with colorful chalk illustrations of hop cones and grain stalks. Seating: A mix of high-top and low tables. Bar seating: eight vintage industrial stools (adjustable height, cast iron tractor-seat style bases with worn hardwood tops, some with original red or green paint remnants). Four high-top communal tables (reclaimed timber tops, approximately 1800mm x 600mm, on welded steel bases from repurposed car jack stands painted matte black) with matching backless stools. Four low tables made from vintage industrial cable drums (900mm diameter, sanded and sealed with a natural oil finish) surrounded by mismatched vintage armchairs — a worn leather club chair (dark brown, cracked patina), two mid-century plywood shell chairs with original orange and olive green upholstery (showing wear but structurally sound), and several painted metal bistro chairs in various colors. Brewing operations (visible through glass partition): The back third of the space is the active brewery, separated from the taproom by a floor-to-ceiling glass partition wall (4m x 3.5m, single 12mm toughened glass panel in a minimal black steel frame). Through the glass: three 1000-liter stainless steel fermentation tanks (cylindroconical, polished mirror finish, with pressure gauges, butterfly valves, and temperature probes visible), a copper-clad mash tun (1500mm diameter, traditional dome-topped design with a porthole window and polished brass fittings), stacked wooden barrels (American oak bourbon barrels, charred interior visible through the open bung holes of some, used for barrel-aging special releases), and a brewery worker in rubber boots and a brewery-branded t-shirt checking a hydrometer reading. Lighting: Industrial pendant lights at varying heights — four large vintage green enamel factory shades (approximately 450mm diameter, Brunswick green exterior, white enamel interior, showing chips and wear) with exposed Edison-style LED filament bulbs (2200K extra-warm, ST64 squirrel cage type) above the bar area. String lights (festoon-style, warm white LEDs, 2200K, on black rubber cable) zigzag across the open ceiling between the steel beams. A single exposed neon sign (custom-made, warm white neon tubing spelling the brewery name in a casual script font, mounted on a clear acrylic backing) glows on the exposed brick wall above the entrance. People: 25-30 customers — groups sharing flights of beer at communal tables, a couple at the bar chatting with the bartender, friends playing a board game at a cable drum table, two people taking photos of their beer with the brewing equipment visible behind them through the glass. Camera angle: Standing just inside the open garage door entrance, looking along the bar toward the brewing operations glass partition at the far end. The bar and tap system are on the left, communal seating fills the center and right, the glass partition with fermentation tanks visible behind it forms the backdrop. Eye-level perspective (1.6m height). Focal length equivalent 24mm wide-angle. Full depth of field. Aspect ratio 16:9. Time of day: 7 PM on a Friday evening in summer, with warm amber interior lighting contrasting with the blue twilight visible through the open garage door.