Free AI rendering prompts

Prompt Library

Explore free AI rendering prompts. Copy any prompt and generate stunning architectural visualizations instantly.

100 Prompts
100 results

Prompts

Brutalist 24 seconds

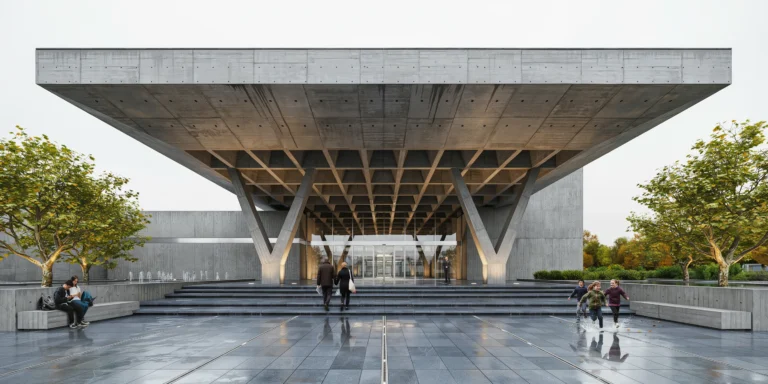
Brutalist Museum Entrance

A monumental brutalist museum entrance pavilion — a dramatic cantilevered concrete canopy forming the threshold between a public plaza and exhibition halls. The canopy is a massive trapezoidal volume (approximately 20m wide at front, 12m at rear, 8m deep, 6m clear height at front tapering to 4m at rear). Concrete: Board-formed reinforced concrete using rough-sawn Douglas fir formwork boards (250mm wide). Horizontal board marks clearly visible on all surfaces. Natural medium warm gray with color variation from aggregate and curing. Subtle honeycombing visible in select areas as a desirable aesthetic quality. Formwork tie holes (25mm diameter, 600mm grid) left open on the soffit. Rainwater staining creates dark vertical streaks adding patina. The canopy soffit features a deep coffered pattern of pyramidal recesses (each approximately 1500mm x 1500mm base, 300mm deep, smooth-formed interior surfaces) creating powerful geometric ceiling texture that amplifies sound. Structure: The canopy is supported at the rear by a massive concrete shear wall (600mm thick). At the front, two V-shaped concrete columns (each leg 400mm x 600mm, spreading from a single point at ground to two bearing points at the soffit, approximately 3m apart at top) support the cantilevered front edge. Steel expansion joint covers (stainless steel, 200mm wide) visible at the canopy-to-building junction. Entrance: Wide stone steps (7 risers, 180mm rise x 400mm going, full 20m width) in honed dark basalt (Nero Assoluto) with bush-hammered anti-slip strips. At the top, a full-width glass entrance wall (20m x 4m, structural glass panels with automatic sliding doors). Plaza: Honed blue-gray granite pavers (1200mm x 600mm, flamed finish) with stainless steel expansion joints. A shallow reflecting pool (15m x 3m, 100mm deep, black granite bottom) runs parallel to the canopy front. Monolithic concrete benches (4m long x 500mm wide x 450mm high, board-formed) flank the approach. Three mature London plane trees in raised circular planters provide dappled shade. People: 15-20 diverse museum visitors — a couple ascending steps, students sitting on a concrete bench, children running across the wet plaza (recent rain), a security guard near the entrance. Sky: Uniform overcast in pale silver-gray. Puddles on the granite plaza create reflections of the canopy and sky. The concrete appears at its most dramatic under diffused overcast light. Camera angle: Street-level perspective from the plaza, approximately 25m from the canopy edge, centered on the approach axis. Camera height 1.2m (slightly below eye level for imposing upward perspective). Full canopy volume with coffered soffit visible, V-columns, stone steps, and reflecting pool in foreground with canopy reflection. Focal length equivalent 24mm wide-angle with vertical correction. Aspect ratio 16:9. Time of day: mid-morning, approximately 10:30 AM, overcast autumn day.

Biophilic 26 seconds

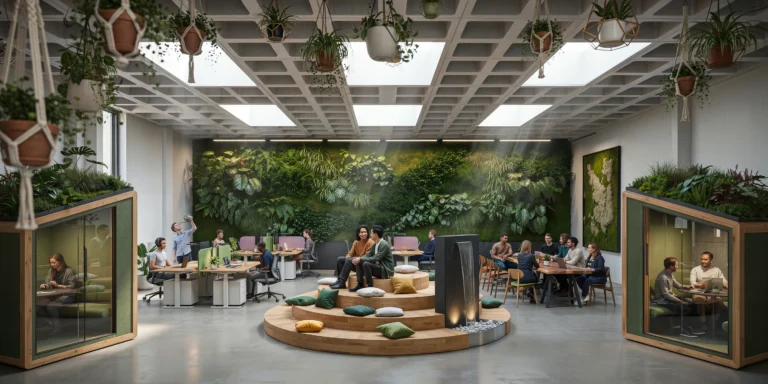
Biophilic Office Space

A large open-plan biophilic office space on the 8th floor of a contemporary commercial building, approximately 800 square meters with a 3.6m ceiling height. Designed for a creative technology company with approximately 120 employees. Ceiling: Exposed concrete waffle slab (visible coffers 900mm x 900mm grid, 250mm deep) painted matte white (RAL 9003). Six large rectangular skylights (each 3000mm x 1500mm, double-glazed with solar control coating) cut into the slab along the central axis. The waffle slab coffers house integrated services — sprinkler heads, air supply diffusers, and recessed LED panels (600mm x 600mm, tunable white 3000K-5000K, currently at 4000K). Living green walls: Two major installations. First (8m wide x 3.6m floor-to-ceiling) covers the north wall using a hydroponic felt-pocket system with automated drip irrigation and LED grow lights (6500K full-spectrum). Planting: Philodendron scandens, Spathiphyllum, Nephrolepis exaltata, Epipremnum aureum, Ficus pumila, and Calathea orbifolia. Second installation (4m x 3m) is a preserved reindeer moss wall (Cladonia rangiferina) in shades of forest green, chartreuse, and natural beige, arranged in an organic topographic pattern resembling aerial landscape photography, in a slim black steel frame. Hanging planters: Approximately 30 planters of varying types at different heights from ceiling coffers — macrame hangers in natural cotton rope with terracotta pots (String of Pearls, Spider Plant, Staghorn Fern), geometric brass wireframe planters with air plants, and hand-thrown ceramic pots in matte white and sage green. The planters create a layered canopy effect defining zones. Work zones: Natural wood standing/sitting desks (solid European oak tops, 1400mm x 700mm, height-adjustable electric bases in matte white steel) in clusters of four with low fabric acoustic dividers (600mm tall, wool felt in soft green and warm gray on slim oak frames). Each desk has a slim adjustable LED task light (matte black, 3000K) and a small potted plant. Collaborative zones: Central circular stepped timber platform (3.6m diameter, three concentric levels, each 200mm rise, solid oak with natural oil finish) functioning as informal amphitheater seating with scatter cushions in forest green, mustard, and natural linen. Adjacent long communal walnut table (4000mm x 1200mm, live edge, blackened steel trestle legs) with twelve mixed seating options. Water feature: Central free-standing panel (2m tall x 1m wide x 300mm deep) in natural black slate with water flowing in a thin film, collecting in a shallow stainless steel basin with smooth river pebbles. Small LED spotlights (narrow beam, 3000K) illuminate the water surface. Breakout pods: Four enclosed meeting pods (each approximately 2.5m x 2.5m x 2.4m, freestanding timber-framed with acoustic glazed panels and felt-lined interiors in dark green). Each contains a small round table and four chairs. The pods have green living roofs planted with sedums and small ferns. People: 20-25 employees — individuals at standing desks with headphones, a group at the communal table, two on the stepped platform, someone watering a hanging plant from a small ladder, a meeting visible through a pod's glass walls. Camera angle: Wide-angle perspective from the southeast corner, looking diagonally across the full depth. Hanging planters overhead, desk clusters in middle ground, water feature and stepped platform center, living green wall on far north wall. Skylights and light shafts visible above. Eye-level perspective (1.6m height). Focal length equivalent 18mm ultra-wide-angle with distortion correction. Full depth of field. Aspect ratio 16:9. Time of day: mid-morning, approximately 10 AM, partly cloudy with dynamic light patches through skylights.

Container Architecture 24 seconds

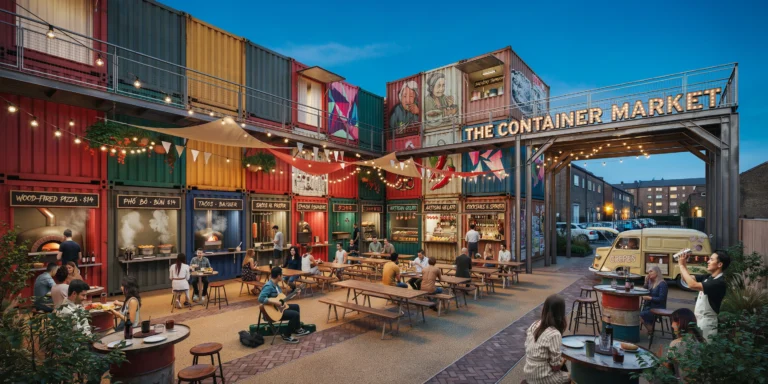
Shipping Container Food Market

A vibrant food market built from 24 repurposed ISO shipping containers (20ft and 40ft units) arranged in a U-shape around a central open-air dining courtyard, located on a former industrial lot. The market occupies approximately 1200 square meters including the courtyard. Container arrangement: Stacked two high on three sides. Ground-floor units serve as food stalls and bars, upper units house additional vendors, a small craft brewery taproom, and a DJ booth. Containers connected at upper level by a continuous steel walkway (1200mm wide, open steel grating floor with tubular steel handrails). Containers retain original corrugated steel cladding painted in bold saturated colors — each a different hue: cadmium red, cobalt blue, forest green, sunflower yellow, tangerine orange, dusty pink, slate gray, and one in original rust-patinated weathering steel. Paint slightly weathered showing undercoat in areas. Food stalls: Each ground-floor container features a large serving hatch (2000mm x 1000mm) with a hydraulic-lift awning (the cut panel folds up as a rain canopy on gas struts). Custom service counters in reclaimed scaffold board timber project from hatches. Vinyl menu boards with hand-painted lettering above each hatch. Different cuisines: wood-fired pizza operation (visible brick oven with stainless steel flue), Vietnamese pho station with steaming stock pots, Mexican taqueria with visible trompo, specialty burger joint, Japanese takoyaki stall, artisanal ice cream counter, craft cocktail bar with reclaimed timber back bar and hanging copper mugs. Central courtyard: Surfaced in compacted gravel (20mm angular granite, golden-gray) with areas of reclaimed brick paving (herringbone) defining circulation paths. Eight long trestle tables (2400mm x 800mm, reclaimed timber on galvanized steel A-frame legs) seating 10-12 each. Repurposed cable drum tables (1000mm diameter) with mismatched vintage chairs. Four large communal picnic tables in welded steel frames with hardwood slats. Overhead: Catenary cables (stainless steel, 4mm) span between container stacks supporting hundreds of festoon lights (warm white LED Edison-style, 2200K, 300mm spacing). Interspersed: triangular fabric pennant bunting, canvas sail shades (cream and terracotta, triangular, approximately 4m x 4m each), and hanging planters with trailing nasturtiums and cherry tomatoes. Street art: Large-scale graffiti murals on container end walls — a photorealistic portrait of an elderly woman eating noodles (3m x 3m), an abstract geometric mural in neon pink and electric blue, a botanical illustration of a giant chili pepper, and hand-painted typographic signs. Smaller stencil art and sticker bombing on utility surfaces. Entrance: Open end of U framed by a welded steel arch (reclaimed I-beams, approximately 5m tall x 6m wide) with illuminated channel letters (vintage-style exposed bulb, 400mm tall, warm white LED). A converted vintage Citroen H van in cream selling crepes parked at entrance. People: 50-60 diverse people — families, couples, friends sharing food at communal tables, queues at popular stalls, a street musician (guitarist with open case), kitchen staff working behind hatches, a bartender shaking a cocktail. Camera angle: Elevated perspective from the upper walkway at one corner, looking down into the courtyard toward the entrance arch. Full U-shaped arrangement, colorful containers, festoon-lit courtyard, food truck at entrance, and neighborhood context visible beyond. Camera height approximately 5m. Focal length equivalent 20mm wide-angle. Full depth of field. Aspect ratio 16:9. Time of day: 8 PM warm Friday evening in late summer, blue hour sky transitioning from deep blue to warm amber, all artificial lights fully active.

Social Housing 24 seconds

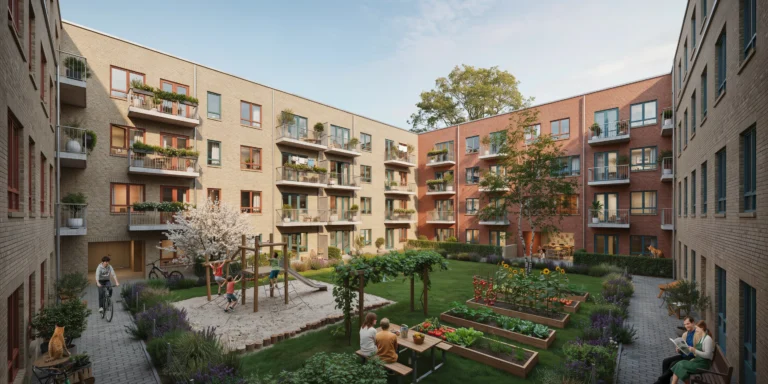
Courtyard Social Housing

A well-designed social housing complex organized around a generous shared courtyard, located in a medium-density European urban neighborhood. Four residential buildings (each 4 stories, approximately 13m to parapet) arranged around a rectangular courtyard (approximately 40m x 25m), with a single vehicular entrance through the south building and pedestrian passages at three corners. Architecture: Load-bearing clay brick construction — a warm blend of handmade bricks in tones from pale sand through terracotta to deep plum, typical of high-quality Danish or Dutch social housing. Flemish bond with recessed joints (5mm raked, slightly lighter mortar). Each building uses a slightly different brick blend. Windows: Timber-framed double-glazed with a coordinated but varied accent color scheme per building — Building A: warm terracotta red, Building B: deep forest green, Building C: golden ochre, Building D: dusty blue. Window sizes vary by function: large living room windows (1800mm x 1500mm), medium bedroom (1200mm x 1500mm), small bathroom/kitchen (600mm x 800mm), all with projecting concrete sills (75mm overhang). Each apartment has a pre-cast concrete balcony (3000mm x 1500mm x 200mm thick) with galvanized steel tube railings (42mm top rail, 16mm vertical bars at 100mm spacing) and oiled larch planter boxes (300mm x 300mm, full balcony length). Residents have personalized with trailing geraniums, climbing jasmine, herb gardens, small olive trees, and some with clotheslines. Ground floor: Mix of maisonette apartments with private front gardens (behind low 800mm brick walls with hedges), community room (visible through glazed doors with table and chairs), glazed bicycle storage, and shared laundry. Courtyard landscape: Central lawn (approximately 12m x 8m). Children's playground with natural play equipment — robinia wood climbing structure with rope net (2.5m tall), sand pit (3m x 3m with timber log edging), and slide. Communal vegetable garden with eight raised beds (each 3m x 1.2m x 500mm, cedar boards) with tomatoes, lettuce, courgettes, sunflowers, and runner beans. Gathering area with a communal oak table (3000mm x 1000mm, welded steel legs) under a Douglas fir pergola (4m x 3m) partially covered with grapevine. Brick pathways (stretcher bond, same family as buildings) with planted borders of lavender, rosemary, and ornamental grasses. Trees: Large London plane (approximately 12m tall) near center. Cherry tree (Prunus avium, in late spring bloom with white flowers). Silver birch (10m, white trunk with peeling bark) beside the vegetable garden. Residents: 15-20 people — elderly man reading newspaper on a bench, two women chatting at the communal table, children (ages 4-8) on the climbing structure, a teenager cycling through, a couple tending their raised bed, laundry on two upper balconies. A cat on a ground-floor windowsill. Lighting and time: Late afternoon warm light (approximately 5 PM, late May) creating long building shadows. Western buildings in warm direct sunlight (brick glowing deep amber), eastern courtyard in cool shadow. Cherry blossoms glowing in backlight. Clear pale blue sky with wispy cirrus clouds. Camera angle: Elevated perspective from a third-floor window on the southeast corner, looking down at approximately 30 degrees into the courtyard. Full courtyard visible — central lawn, playground, vegetable garden, communal table, all four buildings with colorful windows and personalized balconies. Focal length equivalent 28mm. Full depth of field. Aspect ratio 16:9.

Sustainable Vernacular 22 seconds

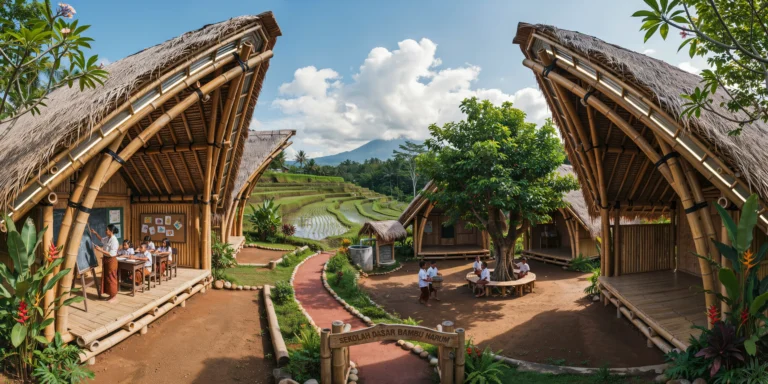
Sustainable Bamboo School

A sustainable primary school building in rural Bali, Indonesia, constructed primarily from locally harvested Dendrocalamus asper bamboo. Three connected open-air classroom pavilions arranged in a gentle curve around a central courtyard, total built area approximately 400 square meters. The site is on a gentle south-facing slope with rice terraces visible in the middle distance and a volcano silhouette on the horizon. Structure: Each pavilion uses a catenary arch structural system with paired bamboo culms (120-150mm diameter, treated with borax solution for insect resistance) forming primary arches at 3m centers. Arches span approximately 8m with a rise of 5m at crown. Secondary bamboo purlins (80mm diameter) perpendicular to arches at 600mm centers. All connections use traditional lashed joints with black nylon rope and stainless steel bolt pins at critical nodes. Bamboo has natural golden-green color with darker nodes, some culms showing natural taper. Roof: Layered alang-alang grass thatch (Imperata cylindrica, 300mm thick) over bamboo battens, steep pitch of approximately 50 degrees. Thatch neatly trimmed at eaves. Clerestory openings (600mm high) at ridge on both sides allow hot air escape and provide ventilation and daylight. Translucent polycarbonate panels (8mm twin-wall, UV-protected) in clerestory openings. Classroom interiors: Desks and benches made from bamboo plywood (laminated, 25mm thick, natural finish) on bamboo leg frames. Each classroom seats approximately 25 children. Floor is raised bamboo platform (split bamboo decking on bamboo joists, raised 450mm above ground for ventilation). Chalkboards (2400mm x 1200mm) on bamboo easel stands. Colorful children's artwork on bamboo screen walls. Central courtyard: Compacted red laterite earth surface (approximately 15m x 10m) with a single large banyan tree (Ficus benghalensis, mature, approximately 12m tall with aerial roots) providing shade. Bamboo benches in circle beneath. Small bamboo and stone drinking fountain connected to rainwater harvesting system (collection gutters from halved bamboo culms along eaves directing to ferrocement storage tank with bamboo and thatch cover). Landscape: Banana plants, heliconia, flowering frangipani trees framing pavilions. Red earth path (1.5m wide, compacted laterite with bamboo log edging) connecting pavilions and entrance gate (simple bamboo arch with carved wooden school name sign). People: Children (ages 7-12) in white shirts and batik sarongs — some studying at desks, others playing in courtyard. A teacher at a chalkboard. Two children carrying a water bucket together. Sky and light: Clear tropical sky with towering cumulus clouds. Bright equatorial midday sun creating strong shadows beneath thatch roofs and banyan tree. Intense saturated light — deep greens, warm earth tones in bamboo and laterite. Camera angle: Elevated perspective from approximately 4m height, looking down into courtyard with two pavilions visible on either side and banyan tree in middle ground. Rice terraces and volcano as backdrop. Focal length equivalent 28mm wide-angle. Full depth of field. Aspect ratio 16:9. Time of day: 10:30 AM, tropical midday with strong overhead sun.

Japanese Traditional 16 seconds

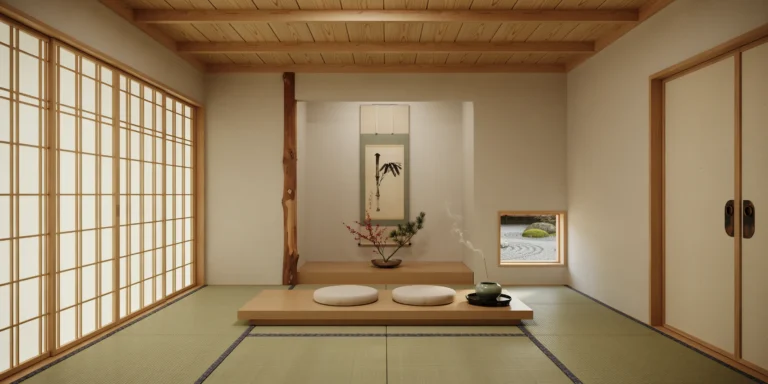
Zen Meditation Room

A minimalist Zen meditation room (washitsu) in a contemporary Japanese residence, approximately 12 square meters (a traditional 8-tatami layout, approximately 3.6m x 3.6m). The ceiling height is 2.4m with exposed natural Japanese cypress (hinoki) ceiling beams (120mm x 120mm, straight grain, pale golden blonde color with a satin oil finish) running east-west at 900mm centers. Flooring: Traditional tatami mats (8 mats in a standard arrangement, each approximately 910mm x 1820mm x 55mm thick, with a rush (igusa) woven surface in natural pale green-gold that will age to warm golden amber over time. The mat borders are edged with plain linen tape in dark indigo blue (25mm wide). The mats are slightly springy underfoot and have a subtle fresh grassy scent. Walls: Three walls finished in pale clay plaster (juraku-kabe) in a warm off-white tone with subtle natural texture from the earth aggregate. The plaster surface has a soft matte finish with barely perceptible trowel marks. The fourth wall (south-facing) is a shoji screen wall — a grid of four sliding panels (each 910mm x 1800mm) with a framework of pale hinoki cypress (kumiko grid, 30mm x 15mm members forming a simple rectangular lattice) covered with translucent white washi paper (kozo fiber, handmade, with subtle fiber texture visible when backlit). The shoji screens diffuse the incoming southern light into a soft, even luminosity that fills the room without creating harsh shadows. Tokonoma: A traditional recessed display alcove (approximately 1000mm wide x 900mm deep x 1800mm tall) in the north wall, with a slightly raised floor of polished cedar (sugi) wood. The tokonoma contains: a single hanging scroll (kakejiku, approximately 300mm x 1200mm) with a simple ink wash painting (sumi-e) of a single bamboo stalk and two leaves in bold black brushstrokes on cream washi paper, mounted with a silk border in muted sage green. Below the scroll, a single ikebana arrangement in a shallow bronze suiban (water basin, approximately 250mm diameter) — three stems of winterberry (Ilex verticillata) with bright red berries and two dark green pine branches (matsu), arranged in a kenzan (needle frog) in the asymmetric rikka style. A narrow tokobashira (alcove post, 100mm diameter, natural bark left on in the rustic sukiya style, in Japanese red pine with distinctive orange-brown bark) marks the outer edge of the alcove. Meditation platform: A simple raised wooden platform (zabuton-dai, approximately 1800mm x 900mm x 80mm high, in solid hinoki cypress with a natural oil finish) positioned centrally in the room, parallel to the shoji wall. On the platform, two round zafu meditation cushions (350mm diameter x 150mm high, filled with buckwheat hulls, covered in undyed natural cotton canvas) placed side by side. Incense holder: A small ceramic incense burner (koro, approximately 80mm diameter, in celadon-glazed porcelain with a subtle crackle finish) on a small wooden tray (lacquered black paulownia wood) beside the meditation platform. A single thin stick of incense (sandalwood) burns with a barely visible thread of pale smoke rising straight upward in the still air. Sliding door (fusuma): The entrance wall features a pair of fusuma sliding doors (each 910mm x 1800mm) covered in handmade washi paper (a slightly thicker and more opaque grade than the shoji) in a warm pale beige tone. Simple rectangular finger-pull handles (hikite) in cast iron with a subtle oxidized patina (60mm x 40mm oval). Natural elements: A small window (300mm x 300mm, fixed, single pane) cut into the west wall near floor level, framed in raw hinoki, offering a precisely framed view of a raked gravel garden outside — white Shirakawa gravel raked in concentric circular patterns around a single moss-covered stone. The window acts as a picture frame for this exterior garden detail. Lighting: The primary light source is the diffused natural light through the four shoji screens, which casts an even, slightly warm ambient illumination throughout the room. No artificial lighting is currently active. The washi paper of the shoji shows subtle variations in translucency where the handmade fibers are denser or thinner. A very faint warm glow at floor level comes from the small west-facing window. Sound and atmosphere (conveyed visually): Complete stillness. The room feels like held breath. No visible movement except the thin trail of incense smoke. The materials are alive but quiet — the tatami surface has a subtle texture, the clay walls have depth, the wood grain is visible but restrained. Every element is essential; nothing is decorative for its own sake. Camera angle: Standing just inside the fusuma entrance, looking across the room toward the tokonoma alcove. The meditation platform with zafu cushions occupies the center of the frame, the shoji screens are to the left with their diffused light, the tokonoma with the scroll and ikebana is directly ahead. The incense smoke trail is visible as a fine line in the still air. Eye-level perspective (seated height, approximately 0.8m, as if kneeling in seiza posture at the entrance). Focal length equivalent 28mm. Full depth of field — every texture is sharp. Aspect ratio 4:5 vertical/portrait. Time of day: early morning, approximately 7 AM, soft east light filtering through the shoji creating a luminous glow.

Contemporary Extension 20 seconds

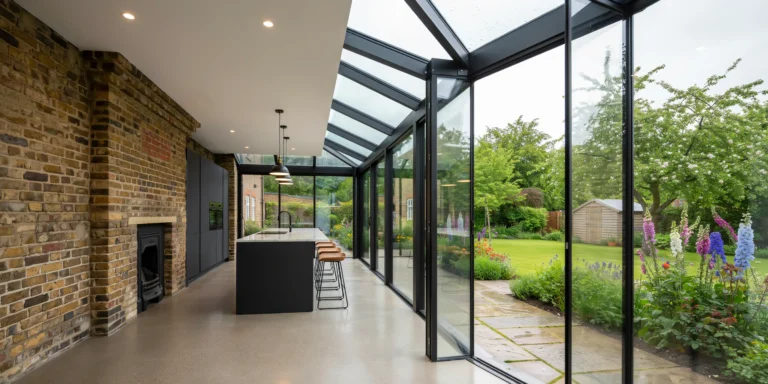
Black Steel and Glass Extension

A contemporary black steel and glass extension added to the rear of a traditional Victorian terraced house in London, creating a seamless transition between 150-year-old brickwork and modern minimalism. The extension is single-story (3.5m clear internal height) with a footprint of approximately 6m x 5m, replacing an original kitchen lean-to. Structure: The extension frame is fabricated from structural steel (RHS 150mm x 100mm and CHS 114mm columns) finished in matte black powder coat (RAL 9005). The steel is expressed externally as slim mullions and transoms supporting the glazing, with precise shadow gaps (5mm) between steel and glass creating a refined detail line. Glazing: Three sides of the extension are floor-to-ceiling structural glass — the rear wall and two side walls. The rear wall is a single fixed pane (5000mm x 3500mm, laminated low-iron glass, 21mm total thickness, structural silicone bonded to the steel frame). Side walls are divided into two panels each by a single vertical steel mullion. The roof is a frameless structural glass roof with minimal steel fins (50mm deep x 10mm wide T-sections at 1500mm centers) supporting triple-laminated glass panels. The glass roof has a subtle fall (1.5 degrees) for water drainage to a concealed gutter at the junction with the original house wall. Rainwater is currently streaming down the glass roof, creating beautiful fluid distortions of the garden and sky above. Junction with original house: The critical design detail — where the glass extension meets the original Victorian brick wall. The original London stock brick (mixed yellow, orange, and plum tones, lime mortar joints) is left exposed and unplastered at the junction, with the steel frame fixed directly to the brickwork using stainless steel angle brackets with a 20mm shadow gap between old and new. No attempt to blend or match — the contrast between aged handmade brick and precision-engineered black steel is celebrated. Flooring: Polished concrete with a micro-topping finish in warm medium gray, poured as a continuous slab that extends seamlessly from the interior through a flush-threshold frameless sliding door (three panels, each 2000mm x 3500mm, sliding on a recessed floor track) to an exterior patio. When the doors are open (currently closed due to rain), there is no step, threshold, or material change — the concrete floor simply continues outside under a minimal canopy formed by the glass roof overhang (300mm). Kitchen: Positioned at the junction of old and new, where the extension meets the original house. The kitchen island (3000mm x 1200mm x 900mm high) sits precisely at the boundary — half against the original exposed brick wall, half extending into the glass extension. The island has a waterfall-edge countertop in honed Calacatta marble (30mm thick, subtle gray veining) wrapping down both short sides to the floor. Base cabinetry in handleless matte black lacquer (push-to-open mechanism) with integrated appliances behind tall units against the brick wall. Four counter-height stools in solid oak with black steel legs (hairpin style) lined up on the garden-facing side. Original brick wall: The full height of the original rear wall of the Victorian house is visible inside the extension — exposed London stock brick (approximately 3.5m to the original eave line, then the new glass roof begins above). Original features retained: a cast iron fireplace surround (painted matte black, with a sealed-off flue), original Victorian corbelled brick details at the eave line, and the ghost outline of a removed chimney breast visible as a slightly different brick color. Garden view (through glass walls, seen through rain-streaked glass): A mature London garden (approximately 12m x 6m) with an established lawn, borders of mixed perennial planting (currently in late spring growth — foxgloves, delphiniums, roses beginning to bud), a mature apple tree (approximately 5m tall, in blossom with white flowers), and a simple timber garden shed at the far end. A York stone paving patio (600mm x 600mm flags, worn surface with moss in joints) extends 3m from the house, matching the width of the extension. Lighting and weather: Rainy overcast day — gray sky, rain streaming down the glass roof and walls creating fluid optical distortions of the garden beyond. The rain transforms the glass surfaces into dynamic, ever-changing screens. Interior lighting is warm — recessed LED downlights (3000K, dimmed to 60%) in the original house ceiling and a single pendant light above the kitchen island (brass and black steel, industrial form, warm white 2700K). The warmth of the interior contrasts powerfully with the gray, wet exterior. Camera angle: Standing in the original Victorian hallway, looking through the open doorway into the extension. The exposed brick wall is on the left, the kitchen island is in the middle ground, and the rain-streaked glass walls and roof frame the garden beyond. The composition captures the full height from polished concrete floor to glass roof with rain. Eye-level perspective (1.6m height). Focal length equivalent 24mm wide-angle. Moderate depth of field — kitchen island sharp, garden soft through rain-distorted glass. Aspect ratio 16:9. Time of day: early afternoon, approximately 2 PM on a rainy spring day in London.

Tropical Eco 24 seconds

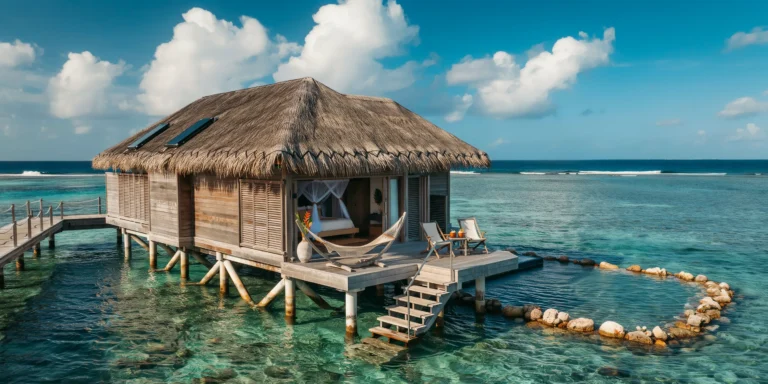
Eco Resort Overwater Bungalow

An eco-friendly overwater bungalow in a tropical Polynesian lagoon, part of a boutique resort committed to environmental sustainability. The bungalow is a single rectangular structure (approximately 8m x 6m, 50 square meters interior) elevated approximately 2m above the water surface on timber piles. Structure: Sustainably harvested plantation teak posts (200mm x 200mm, oiled to a warm golden-brown tone) as the primary structural piles, driven into the sandy lagoon bed. The substructure (floor joists and cross-bracing) is also teak, visible beneath the bungalow from the water level. The timber shows natural aging and slight weathering appropriate to a marine environment — salt crystallization in the grain, subtle graying at the waterline. Roof: A double-pitched roof (30-degree pitch) with wide overhangs (1200mm on all sides) thatched with dried pandanus leaves (Pandanus tectorius) in a traditional Polynesian layered technique, approximately 200mm thick. The thatch is neatly trimmed and tied to bamboo purlins with natural coconut fiber rope. The ridge line is capped with a woven pandanus strip secured with a decorative zigzag lashing pattern. Two small solar water heating panels (each 1m x 0.5m, flat-plate type, matte black surface) are discretely integrated into the rear roof slope, barely visible among the thatch. Walls: The two long walls are composed of adjustable wooden louvers (50mm wide teak slats, horizontal, operable by a brass crank mechanism) that can be fully opened for cross-ventilation or closed for weather protection. The two short walls (gable ends) are solid — external cladding of horizontal teak planks (150mm wide, natural weathered finish) with inner insulation. Glass floor panels: Two rectangular sections (each 1500mm x 1000mm) of laminated structural glass set flush into the timber deck floor, positioned in the living area, providing views directly down into the turquoise lagoon water below. Through the glass, coral formations, colorful reef fish (parrotfish, butterflyfish, small groupers), and white sandy seabed are clearly visible in the shallow (3m depth) crystal-clear water. Private deck: A timber deck (6m x 3m, teak planking with 5mm drainage gaps) extends from the entrance side of the bungalow, partially shaded by the roof overhang. Steps (four treads, solid teak, 250mm rise) descend from the deck directly into the lagoon water, with a stainless steel grab rail (42mm diameter, brushed finish) for stability. A hammock (hand-woven cotton rope in natural undyed cream, wooden spreader bars at each end) is strung between two deck support posts. Two teak deck chairs with cream canvas seats face the lagoon, with a small teak side table between them holding two coconut shell drinks. Interior (visible through the open louver walls): A platform bed with a simple teak frame and white organic cotton bedding, mosquito net canopy in fine white mesh gathered at the top. Ceiling fan (rattan blades, brass fittings) spinning slowly. Woven pandanus floor mats covering the teak plank floor. A single ceramic vase with a tropical heliconia flower on a bedside table. Boardwalk connection: A narrow timber boardwalk (1200mm wide, teak decking on teak pile structure) connects the bungalow to the main resort beach, visible extending toward the left edge of the composition. Simple rope handrails on both sides. Natural swimming pond: Adjacent to the bungalow (visible off the private deck side), a section of lagoon has been designated as a natural swimming area, marked by a circle of partially submerged large coral boulders (naturally occurring, approximately 500mm diameter each) that create a gentle boundary without blocking water flow. Lagoon and reef: Crystal clear turquoise water (visibility approximately 15-20m) shading from pale aquamarine near the white sand shallows to deeper teal blue over the reef. The coral reef is visible as dark irregular patches beneath the water surface, approximately 30m from the bungalow. Small waves break on the outer reef edge, visible as a white line in the middle distance. Beyond the reef, deep ocean in cobalt blue. Sky: Tropical Pacific sky with towering cumulus clouds developing (trade wind weather), bright white tops lit by the sun, slightly darker gray bases. The overall sky is a deep tropical blue between clouds. Late afternoon sun (approximately 4:30 PM) casts long golden shadows from the bungalow structure onto the water surface. Camera angle: Aerial drone perspective from approximately 10m elevation and 15m distance to the southeast, angled down at approximately 30 degrees. The composition captures the full bungalow with its thatched roof, the private deck with hammock and chairs, the glass floor panels (turquoise water visible through them from above), the wooden boardwalk extending toward the beach, and the surrounding lagoon with the coral reef visible as underwater patterns. Focal length equivalent 28mm. Full depth of field from bungalow structure to distant reef. Aspect ratio 16:9. The image conveys sustainability, luxury, and immersion in the marine environment.

Scandinavian Modern 18 seconds

Scandinavian Open-Plan Living and Dining

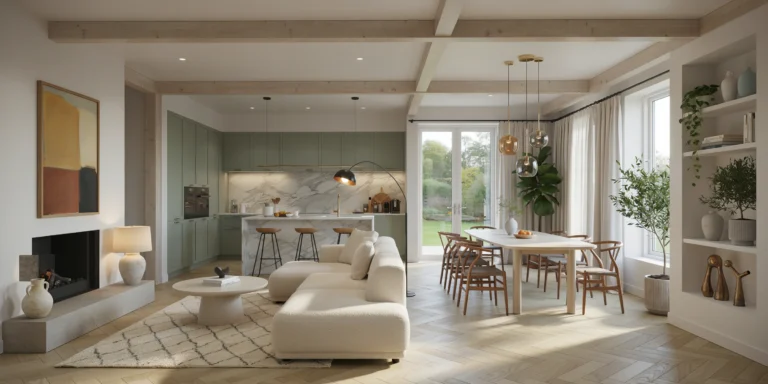
A spacious open-plan living and dining area in a modern Scandinavian apartment, ground floor with direct garden access through floor-to-ceiling sliding glass doors. The interior features white oak engineered hardwood flooring (180mm wide planks, 15mm thick, Bona Traffic HD matte finish) laid in a herringbone pattern with precise 45-degree miters at each joint. Walls are painted in warm white (RAL 9010) with subtle linen-textured wallpaper (Phillip Jeffries Belgian Linen in Natural) on the accent wall behind the dining area. The ceiling is 3.2 meters high with exposed whitewashed timber beams (200mm x 250mm, Douglas fir, lime-washed to a soft chalky white that allows wood grain to show through) running parallel to the longest wall at 1200mm centers. Living zone: A low-profile L-shaped sectional sofa (approximately 3200mm x 2400mm, seat height 380mm) in bouclé fabric (off-white, cream tone, Dedar Karakorum in Avorio) facing a minimalist fireplace with a black steel surround (6mm hot-rolled mild steel plate, matte clear-coated, 1200mm wide x 900mm visible opening) and a raw concrete hearth (poured in situ, bush-hammered surface, extending 400mm forward from the wall). A round solid white oak coffee table (900mm diameter, 400mm height) with tapered conical legs sits on a hand-knotted Moroccan Beni Ourain wool rug (2500mm x 3000mm) in muted ivory with irregular soft gray diamond pattern. Two organically shaped ceramic table lamps with hand-thrown bases in warm speckled stoneware (matte cream glaze with iron oxide flecks, approximately 350mm tall) and natural linen drum shades (300mm diameter, warm white LED 2700K) provide ambient lighting on either side of the sofa. A single large-scale abstract painting in earth tones (ochre, terracotta, charcoal, touches of burnt sienna, approximately 1500mm x 1200mm) hangs above the fireplace in a slim natural oak float frame with a 10mm shadow gap. Dining zone: A rectangular dining table in solid white oak (2400mm x 1000mm x 750mm high) with softly rounded edges (15mm radius) and four cylindrical legs (80mm diameter) with subtle chamfers at the top joint. Seating for eight — four Wegner CH24 wishbone chairs in natural soaped oak with hand-woven paper cord seats and four upholstered dining chairs with slim tapered oak legs and seat cushions in warm gray linen (Kvadrat Remix 123). Above the table, a cluster of three handblown glass pendant lights in amber, smoke, and clear tones (each approximately 200mm diameter, organic irregular globe shapes) hang at staggered heights (lowest at 650mm above table, highest at 850mm) from individual black fabric-covered cords anchored to a single circular ceiling plate in brushed brass (200mm diameter). A tall built-in display shelf in white oak (2400mm wide x 350mm deep x 2800mm tall, five shelves at varying heights) lines the adjacent wall, styled with handmade ceramic vases in matte white and pale blue glazes, three hardcover architecture books stacked horizontally (spines visible), a small indoor olive tree (Olea europaea, approximately 600mm tall in a ribbed cement planter, 200mm diameter), and two brass sculptural objects (abstract organic forms, patinated to a warm golden tone). Kitchen visible in the background: Handleless flat-panel cabinetry in matte sage green (Farrow and Ball Breakfast Room Green No.81, spray-applied lacquer) with brushed brass edge pulls (150mm long, 15mm projection). Countertops in honed Carrara marble (30mm thick, subtle gray veining, eased edge profile) with a matching marble backsplash (full height to upper cabinets). A large kitchen island (2400mm x 1200mm x 900mm high) with waterfall marble edges on both short sides and four counter-height oak stools (seat height 650mm) with black powder-coated steel legs (hairpin style, 12mm rod). Natural light floods the space from the south-facing glass doors (three panels, each 1500mm x 2800mm, slim thermally broken aluminum frames in matte white, triple-glazed), creating soft long shadows of the door mullions across the herringbone floor. Additional lighting includes recessed LED downlights (Deltalight Minigrid In, 3000K warm white, dimmed to 70%) in the ceiling at 1200mm grid spacing and a black arched floor lamp (1800mm tall, slim steel tube with a spun brass interior shade, 300mm diameter) positioned next to the sofa arm. Indoor plants include a tall fiddle leaf fig (Ficus lyrata, approximately 1.8m tall) in a ribbed cement planter (350mm diameter, 400mm tall) near the glass doors and trailing golden pothos (Epipremnum aureum) cascading from the top shelf of the display unit. The overall mood is calm, curated, and effortlessly elegant — a lived-in warmth balanced with architectural precision. Every object appears intentionally placed yet the room feels genuinely inhabited. Render in photorealistic style with accurate material textures (visible wood grain, fabric weave, marble veining), natural soft daylight with subtle warm color cast, and gentle depth of field focusing on the living area with the dining zone softly blurred in the background. Camera angle: Eye-level perspective from the entrance hallway (approximately 1.5m height) looking toward the glass doors, slightly angled to the left to capture both the living and dining zones in a single wide-angle composition (approximately 24mm focal length equivalent). The fireplace and sofa are in the foreground left, the dining table and pendant cluster in the middle right, the kitchen island visible beyond. Aspect ratio 16:9. Time of day: late morning, soft golden-hour light filtering through sheer linen curtains (undyed natural flax, floor-length, hung on a slim matte black curtain rod with minimal brackets) creating a warm diffused glow across the entire space.

Mediterranean Vernacular 22 seconds

Mediterranean Hillside Villa Exterior

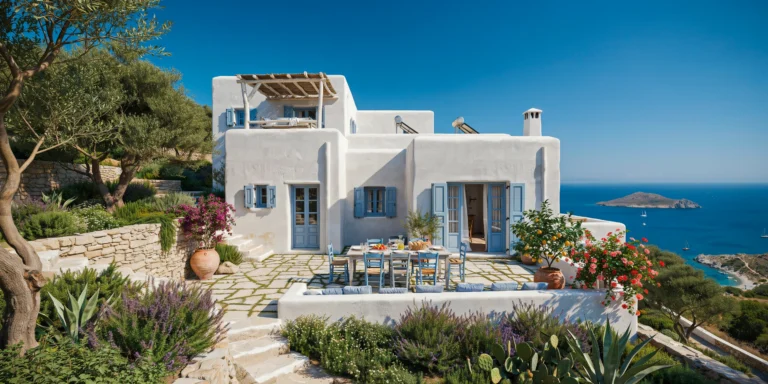
A Mediterranean hillside villa exterior set on a terraced limestone slope overlooking the Aegean Sea, photographed from a lower terrace garden approximately 20m below and 30m distance. The villa is a two-story whitewashed masonry structure with a total footprint of approximately 250 square meters, composed of three staggered rectangular volumes stepping down the hillside following the natural topography, connected by covered outdoor walkways with stone arched openings. Walls: Thick load-bearing stone walls (500mm minimum, local limestone rubble core) rendered in traditional lime plaster (Greek asvestis) in brilliant white (refreshed annually, currently showing approximately six months of gentle weathering with subtle gray streaks at drip points). The plaster surface has a hand-troweled texture with gentle undulations. Window and door reveals are painted in deep Aegean blue (approximately RAL 5010, traditional cobalt blue with a slight violet undertone, applied in thick semi-gloss exterior masonry paint). All exterior corners are softly rounded (approximately 50mm radius) from the thick plaster application, giving the building its characteristic organic sculptural quality. Roof: Traditional flat roof with low parapets (300mm above roof level) finished in the same white lime plaster. Visible on the roof: a pergola structure of whitewashed timber beams (150mm x 150mm, peeled eucalyptus logs) supporting a canopy of dried reed matting (kalamaki) providing shade over an outdoor sleeping/lounging area (a low timber daybed with white cotton mattress visible through the reed gaps). Solar hot water panels (two flat-plate collectors) on the rear roof slope, partially screened by the parapet. A single chimney stack (whitewashed, with a traditional Cycladic wind cap — a small arched opening on all four sides). Windows and doors: Deep-set windows (wall thickness visible at 500mm in the reveals) in various sizes — small square ventilation windows (400mm x 400mm) with simple blue-painted timber shutters (solid panel, wrought iron butterfly hinges and hook-and-eye latches), medium arched windows (800mm x 1200mm, semi-circular arched top) with blue-painted timber frames and interior white linen curtains billowing gently outward in the breeze, and large doorways (1000mm x 2200mm, blue-painted double doors with traditional six-panel design, upper panels glazed with clear glass) opening onto covered balconies and terraces. One set of French doors stands fully open, revealing a glimpse of a cool white interior with a terracotta tile floor and a dark wooden ceiling. Terraces and outdoor living: Multiple levels of outdoor terraces paved in local cream limestone flags (irregular sizes, 40mm thick, with wide sand-filled joints where small tufts of thyme and chamomile grow). A large main terrace (approximately 6m x 8m) at the middle level features an outdoor dining table (solid teak, bleached silver-gray from sun exposure, 2400mm x 1000mm) with eight simple wooden chairs painted in the same blue as the shutters, currently set for lunch with white ceramic dishes, a carafe of water with lemon slices, a basket of bread, and a bowl of fresh tomatoes. A whitewashed low stone wall (400mm wide x 500mm high) borders the terrace edge with integrated bench seating (blue cotton cushions, sun-faded to a soft denim tone). Large terracotta pots (traditional hand-thrown, 500mm to 800mm diameter, unglazed, with mineral deposit patina) at the terrace corners contain blooming bougainvillea (deep magenta), trailing geraniums (scarlet red and salmon pink), and potted lemon trees (Citrus limon, approximately 1.5m tall, heavy with ripe yellow fruit). Landscape and garden: The terraced hillside is retained by dry-stacked limestone walls (local fieldstone, 800mm high, no mortar, moss and sedum growing in crevices). Between the terraces: gnarled olive trees (Olea europaea, mature specimens approximately 4-5m tall with silver-green foliage and thick twisted trunks), low hedges of rosemary and lavender (Lavandula angustifolia, currently in full purple bloom, buzzing with bees), clusters of agave and prickly pear cactus (Opuntia ficus-indica), and ground cover of wild oregano and thyme releasing scent in the afternoon heat. A narrow stone staircase (400mm wide, rough-hewn limestone treads, no handrail) winds between the terraces, worn smooth by decades of foot traffic. Sea view: Beyond the terraced garden, the Aegean Sea fills the horizon — deep cobalt blue with scattered whitecaps from the meltemi wind, fading to a hazy pale blue at the distant horizon. A small rocky island (uninhabited, sparse scrub vegetation, approximately 2km offshore) provides a focal point in the middle distance. Two or three small white-sailed boats are visible on the water. The sea is approximately 100m below the villa, with a rocky coastline and a small cove with a narrow pebble beach visible far below. Sky and light: Intense Mediterranean afternoon sun (approximately 3:30 PM in late June) creating strong shadows on the north-facing walls while the south and west-facing surfaces are brilliantly lit. The white walls are almost blindingly bright in direct sun, with deep blue shadows in the window reveals and under the pergola. The sky is a deep saturated blue (typical of the Aegean in summer, with exceptional clarity due to the meltemi clearing the air) with no clouds. A slight haze at the sea horizon softens the line between water and sky. Camera angle: Photographed from a lower garden terrace looking upward at approximately 15 degrees toward the villa. The composition shows the stepped volumes of the white villa against the deep blue sky, with the terraced garden of olive trees, lavender, and bougainvillea in the foreground, and the sea visible to the right beyond the hillside. A gnarled olive tree trunk frames the left edge of the composition. Eye-level perspective (1.6m height). Focal length equivalent 35mm with natural perspective. Full depth of field from foreground olive tree to distant sea. Aspect ratio 16:9. Time of day: 3:30 PM in late June, intense Mediterranean afternoon light.

Minimalist Sacred 22 seconds

Minimalist Concrete Chapel

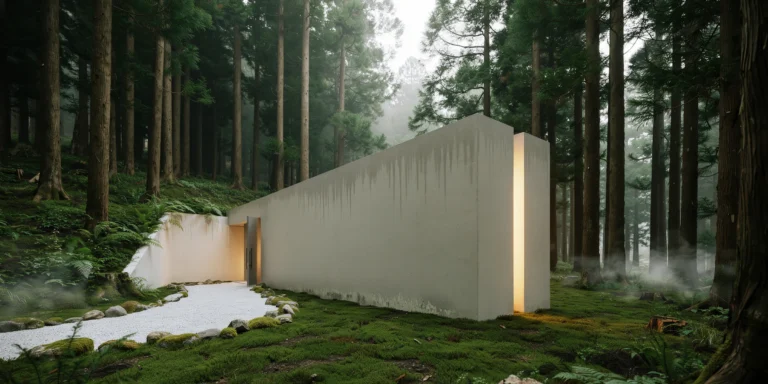
A minimalist concrete chapel set in a rural Japanese woodland clearing, designed as a place of contemplation for visitors of all faiths. The structure is a simple elongated rectangular volume (18m long x 6m wide x 8m tall) oriented east-west with the altar at the eastern end, partially embedded into a gentle hillside at the western entrance end. Concrete: The entire structure is cast-in-place reinforced concrete using smooth steel formwork (no board marks — a perfectly smooth, almost silk-like surface). The concrete is a warm tone achieved through white cement and local river sand aggregate, resulting in a pale cream-gray color rather than standard gray. The surface quality is exceptional — no honeycombing, no visible tie holes (all holes grouted and polished flush), minimal blooming. Over several years of weathering, subtle vertical streaks of darker gray have developed where rainwater runs, and patches of pale green lichen have begun to colonize the north-facing walls, accepted as part of the design intention. Form: The building is a pure rectangular box with one critical exception — a full-height vertical slot (200mm wide x 8m tall) is cut through the east wall behind the altar position, running from floor to ceiling and from the interior face through to the exterior. This narrow slot allows a blade of natural light to enter the chapel, striking the altar and the floor in a thin line that moves slowly across the space throughout the day. At sunrise, the light enters horizontally as a sharp golden beam; at midday it is a narrow vertical stripe on the floor; by afternoon it has moved to the opposite wall. This light slot is the only source of natural light in the main chapel volume. Entrance: The entrance is at the western end, recessed 3m into the hillside. Visitors approach through a narrow concrete-walled corridor (2m wide x 3m tall x 6m long, open to the sky above) that is cut into the earth and lined with the same smooth concrete. The corridor walls are high enough to block all views of the surrounding landscape, creating a compressed, inward-focused approach. Ferns and mosses grow on the exposed earth at the top of the corridor walls where soil meets concrete. The entrance door is a single pivoting concrete panel (2m wide x 3m tall x 200mm thick, approximately 1200kg, on a floor-mounted pivot mechanism) that rotates on its center axis and is currently open at 90 degrees, revealing the dark interior beyond. Interior: The chapel interior is a single volume — no columns, no subdivisions. The floor is polished concrete (matching the walls, with a matte penetrating sealer) with a very subtle slope (1%) toward the altar end. Seating consists of twelve solid concrete benches (each 3000mm long x 400mm wide x 420mm high, cast integrally with the floor, smooth polished surfaces) arranged in two rows of six on either side of a central aisle (1200mm wide). No cushions or coverings — the concrete is body-temperature in summer and cool in winter. The altar is a single rectangular concrete block (1200mm x 600mm x 900mm high) positioned centrally at the eastern end, directly in the path of the light from the wall slot. The altar surface is polished to a mirror-like finish, reflecting the light blade upward onto the ceiling. A single object rests on the altar — a hand-thrown ceramic bowl (200mm diameter, unglazed stoneware in natural clay color) containing water, its surface catching and reflecting the light. Ceiling: The ceiling is the same smooth concrete as the walls, 8m above the floor. A single narrow skylight (200mm x 6000mm, running perpendicular to the light slot at the ceiling center) provides a secondary source of zenithal light — a thin strip of sky visible directly overhead. The two light sources (the wall slot and the ceiling strip) create a cross-shaped light pattern on the altar area floor at certain times of day. Landscape: The chapel sits in a clearing within a mature cryptomeria (Japanese cedar, Cryptomeria japonica) forest. The trees are approximately 25-30m tall with straight dark trunks and dense canopy, creating a cathedral-like quality in the forest itself. A gravel path (white Shirakawa-suna gravel, 1.5m wide, edged with moss-covered stones) leads from a small gravel parking area through the forest to the entrance corridor. The clearing around the chapel is planted with a simple ground cover of moss (Polytrichum commune, lush deep green) that covers the ground right up to the concrete walls, with no formal planting bed or transition. Atmosphere: Early morning with mist hanging in the forest (approximately 1m above ground), partially obscuring the tree trunks and creating a layered depth effect. The air is cool and damp. The sunrise light is just beginning to enter the chapel through the east wall slot, creating a thin golden line on the polished concrete floor that will intensify as the sun rises further. Camera angle: Three-quarter perspective from the southeast, approximately 12m distance and 2m elevation (standing on the slight rise of the hillside), looking toward the east wall with the light slot visible as a glowing golden line in the otherwise solid concrete face. The entrance corridor is visible on the left side disappearing into the hillside. The cryptomeria forest frames the top and sides of the composition. Morning mist drifts across the lower portion of the frame. Focal length equivalent 35mm. Full depth of field. Aspect ratio 16:9. Time of day: approximately 6:45 AM in autumn, first direct sunlight entering the light slot.

Victorian Heritage 22 seconds

Victorian Greenhouse Conservatory

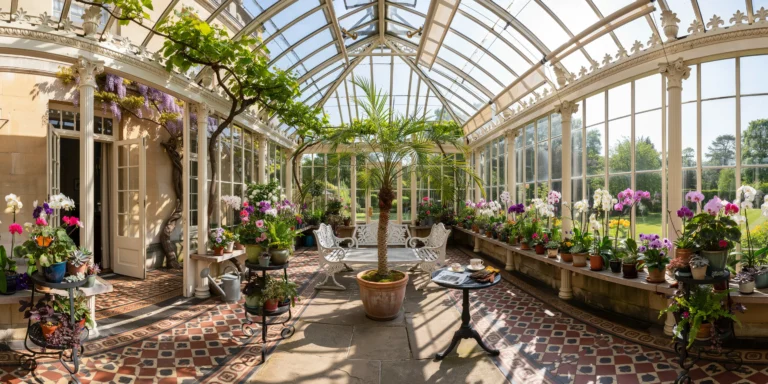
A restored Victorian greenhouse conservatory attached to a Georgian country house, a grand iron-and-glass structure approximately 15m long x 8m wide x 6m tall at the ridge, oriented east-west to maximize southern sun exposure. The conservatory was originally built circa 1860 and has been sensitively restored with modern environmental controls while preserving all original decorative ironwork. Structure: The primary frame is cast iron — slender columns (75mm diameter, fluted, with decorative foliate capitals in the Corinthian style) supporting a framework of wrought iron glazing bars (T-section, 25mm x 40mm) that form a rhythmic grid of rectangular glass panes across the walls and the curved barrel-vault roof. The ironwork is painted in a traditional heritage color — a deep warm white with a slight cream undertone (approximately Farrow and Ball Clunch No.2009), with several coats of high-build gloss paint showing slight brush marks at close inspection. The original decorative cresting (a continuous ornamental iron ridge piece with repeating fleur-de-lis and scroll motifs, approximately 200mm tall) runs the full length of the roof ridge, with matching finials at each end (cast iron urns with flame tops, approximately 400mm tall). Glazing: Original-dimension glass panes (each approximately 600mm x 400mm) in a mix of original Victorian hand-drawn glass (some panes showing characteristic waviness, slight green tint, and occasional seed bubbles) and replacement panes in clear horticultural glass. The glass is single-glazed (as per original), creating visible condensation on the interior surface on cool mornings. Several roof panels are fitted with original mechanical opening vents (operated by traditional worm-gear auto-vent mechanisms with brass fittings) propped partially open. External roller blinds (natural canvas, cream-colored) on the south-facing roof slope are partially deployed to control direct sun on sensitive plants below. Flooring: Original encaustic tile floor (Minton-style geometric pattern) in a palette of terracotta red, cream, black, and buff, with a decorative border of interlocking circles. The tiles are 150mm x 150mm, some showing crazing and wear from 160 years of use, with occasional replacement tiles in slightly mismatched shades. A central flagstone path (York stone, 600mm x random lengths, worn smooth) runs the length of the conservatory, flanked by the tiled areas. Plant collection: The conservatory houses a curated collection of tender and tropical plants in a variety of staging arrangements. At the center, a mature date palm (Phoenix dactylifera, approximately 4m tall, single trunk with a crown of arching fronds reaching toward the glass vault) in a large terracotta pot (Ali Baba style, 800mm diameter, unglazed, with a patina of mineral deposits and moss). Flanking the palm: two cast iron plant stands (Victorian reproduction, three-tiered circular shelves on ornate scrollwork legs, painted matte black) displaying a collection of pelargoniums (scented-leaf varieties with varied leaf shapes), small ferns in glazed ceramic pots, and a trailing Hoya carnosa with waxy flower clusters. Along the south-facing wall, a continuous timber staging bench (solid teak, 900mm high, slatted top for drainage) supports dozens of potted orchids (Phalaenopsis in white, pink, and spotted varieties, Cymbidium with tall green spikes), African violets (Saintpaulia in purple and pink), and a collection of succulents in mismatched vintage terracotta pots. A mature grape vine (Vitis vinifera, Black Hamburg variety) is trained along the full length of the roof ridge on horizontal support wires, its gnarled main stem (approximately 80mm diameter) entering through the back wall. Small clusters of dark purple grapes hang from the vine among large palmate leaves. Climbing jasmine (Jasminum polyanthum) covers a section of the back wall, trained on a wire trellis, currently in bloom with cascading white flowers. Furniture: A Victorian cast iron and teak garden bench (three-seater, ornate fern-pattern cast iron ends with slatted teak seat and back, approximately 1500mm long) positioned beneath the date palm facing the south glass wall. A small round cast iron table (600mm diameter, ornate pedestal base) beside the bench holds a porcelain teacup and saucer, a folded newspaper, and a pair of leather gardening gloves. A vintage galvanized steel watering can (10-liter capacity, long spout with brass rose, showing years of patina) sits on the flagstone floor beside the staging bench. Junction with main house: The conservatory connects to the Georgian house through a pair of original tall French doors (each 900mm x 2400mm, six-pane glazed panels in painted timber, same cream-white as the conservatory frame). The stone wall of the main house is visible at the conservatory's north end — honey-colored Bath stone ashlar with fine-jointed masonry. A climbing wisteria (Wisteria sinensis) grows on the stone wall, its trunk thick and twisted, with cascading purple flower racemes (approximately 300mm long) hanging above the French doors. Lighting and atmosphere: Late morning sun streams through the south-facing glass, creating strong directional light with visible dust motes and the shadows of glazing bars cast as a geometric grid pattern across the tiled floor and plant foliage. The air inside is warm and humid — visible as a slight haze and condensation droplets on the cooler glass panes. The scent would be overwhelming: jasmine, warm earth, grape leaves, and the metallic warmth of sun on iron. A single butterfly (Painted Lady) rests with open wings on a pelargonium leaf in a shaft of sunlight. Camera angle: Standing at the French doors looking from the main house into the conservatory along its full length. The flagstone path leads the eye through the center, the date palm is in the middle distance, the plant-filled staging benches line both sides, and the far end of the conservatory shows the curved glass wall and vault against the garden and sky beyond. Eye-level perspective (1.6m height). Focal length equivalent 24mm wide-angle. Moderate depth of field — foreground tiles and nearest plants sharp, far end slightly soft. Aspect ratio 3:2. Time of day: 10:30 AM in late May, strong morning sun from the southeast.