
Free AI rendering prompts

Prompt Library

Explore free AI rendering prompts. Copy any prompt and generate stunning architectural visualizations instantly.

100 Prompts
100 results

Prompts

Japanese Traditional 18 seconds

Minimalist Tokyo Tea House

A photorealistic render of a private contemporary tea house (chashitsu) in a Tokyo residential garden, a small freestanding building (approximately 5m x 4m exterior) built as a rigorous contemporary interpretation of the traditional wabi-style tea house, designed by a Japanese architect working within the Sen no Rikyu tradition. Exterior: The building exterior is entirely clad in charcoal-black carbonized cedar (shou sugi ban / yakisugi), the surface deeply textured from the charring process — the grain raised and the surface cracked in a fine alligator-skin pattern, the color an intense near-black with traces of deep brown and occasional glint of residual carbon crystal. The roof is a simple asymmetric gable (steeply pitched, 45 degrees on the front slope, 30 degrees on the rear) in traditional Japanese clay tile (kawara) in a warm charcoal gray-brown, the ridge finished with a cylindrical ridge tile (noshi-gawara). The building sits on a low plinth (300mm height) of rough-hewn Aji granite, the same stone as the stepping stones of the garden path. Nijiriguchi: The entrance is the traditional crawl-through opening (nijiriguchi) — a square opening (700mm x 700mm) in the west wall, without a door, the opening revealing the interior darkness within. The threshold is a single polished flat stone. Garden approach: A traditional roji (dewy path) of irregular stepping stones (Kurama stone, warm orange-brown, irregular natural form, 400-700mm diameter) leads from the garden gate through a composition of moss (deep green Polytrichum moss covering the entire garden floor), two stone lanterns (yukimi-doro form, Kurama stone, the lanterns lit with a warm candle glow), and a stone tsukubai (water basin, approximately 600mm diameter, carved from a single Kurama stone, full of still dark water reflecting the overcast sky, a ladle of split bamboo resting across the rim). A mature momiji maple (Acer palmatum dissectum, approximately 2.5m spread, deeply red-crimson autumn foliage) overhanging the path from the east. Interior glimpsed: Through the nijiriguchi entrance, the interior is in deep shadow with the warm glow of a small charcoal brazier (furo) visible — a faint amber light source in the near-total darkness of the interior. The tatami floor surface just discernible. Light and atmosphere: Late afternoon in mid-November — overcast, cool diffuse gray light, the moss surfaces glistening with recent light rain, the stepping stones darkened with moisture. The yakisugi exterior surface appears to absorb the gray light, the building almost dematerializing against the garden. Camera angle: From 6m along the roji path looking toward the tea house, the stepping stones receding toward the nijiriguchi entrance, the tsukubai to the right, the momiji maple overhanging from the left. Low perspective (900mm height — as if approaching in a contemplative stooped posture). Focal length equivalent 35mm. Aspect ratio 3:2. Time of day: 4:00 PM, November, overcast.
Contemporary Museum 25 seconds

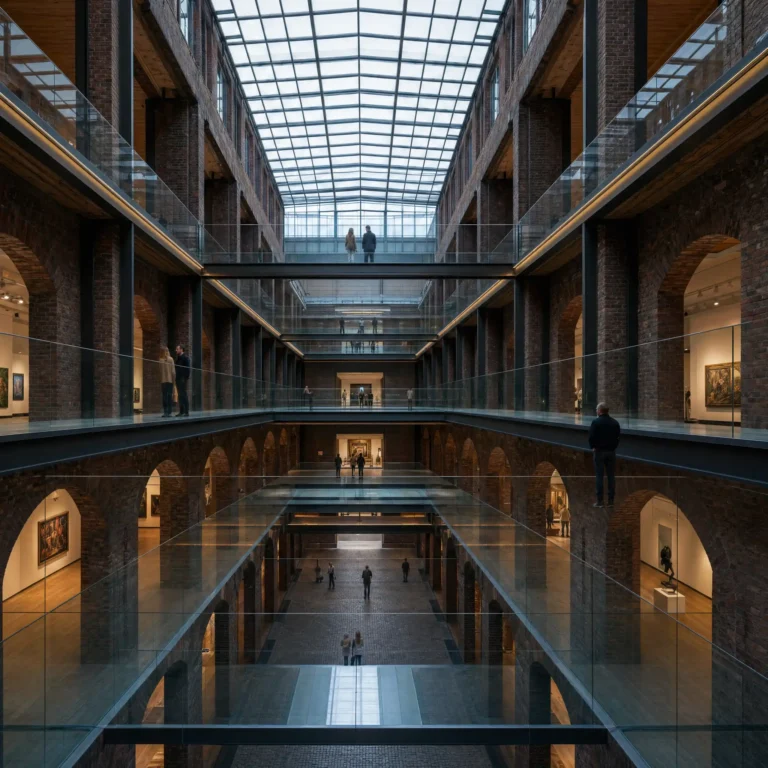
Floating Glass Walkway Museum

A photorealistic render of the central circulation spine of a new contemporary art museum in a converted 19th-century industrial harbor building in Hamburg, where a new glass and steel internal street has been inserted through the center of the existing brick warehouse structure, connecting all gallery levels with a dramatic floating walkway system. Existing building: The original 1887 Hamburg Speicherstadt warehouse — seven stories of red brick (dark Hamburg clinker brick, the characteristic dark red-brown vitrified surface), the floor structure of Douglas fir timber beams (visible at the floor edges where the new glass walls meet the old brick), the original arched window openings (each 1200mm wide x 2400mm tall, semi-circular arch) on all facades retained and re-glazed. New insertion: Running the full 80m length of the warehouse along its central axis, a new glazed internal street (approximately 8m wide x full building height) has been cut through the historic floor plates, creating a dramatic atrium. The atrium is bridged at each floor level by a series of floating walkways — each a slim steel and glass bridge (600mm thick structural glass floor panels on a welded steel frame, the frame visible as a 150mm deep edge beam in matte black, no visible supports from below — the bridges cantilevered from the brick walls on concealed steel brackets). The handrails are 1200mm tall fully transparent structural glass panels (15mm, silicone-jointed, no visible fixings). The glass floor panels of the walkways allow views directly down through all seven levels to the original cobblestone floor at ground level — the receding layers of walkways below creating a vertiginous perspective. Looking up: the sky is visible through a new glazed roof over the atrium (slim steel rafters at 600mm centers, clear glazing panels between them). Gallery glimpses: Through the original brick arches on either side of the atrium, gallery spaces are visible — white walls, track-lit paintings and sculptures, the gallery floors in polished pale oak parquet. Visitors visible in the galleries and on the walkways, providing scale. Lighting: The primary light source is the glazed roof above, filling the atrium with diffuse Hamburg harbor light (overcast, cool blue-white). Supplementary: recessed LED strip at the underside of each walkway edge beam (3000K warm) illuminating the underside of the glass floor panels and creating warm horizontal light bands through the atrium at each floor level. Camera angle: From one of the middle walkways (level 4) looking along the full length of the atrium, the bridge in the foreground (the glass floor panel underfoot reflecting the levels below), the receding perspectives of walkways above and below, the original brick walls on both sides with the gallery arches. Focal length equivalent 24mm. Aspect ratio 9:16 vertical. Time of day: 11:00 AM, overcast Hamburg day.

Desert Adobe 20 seconds

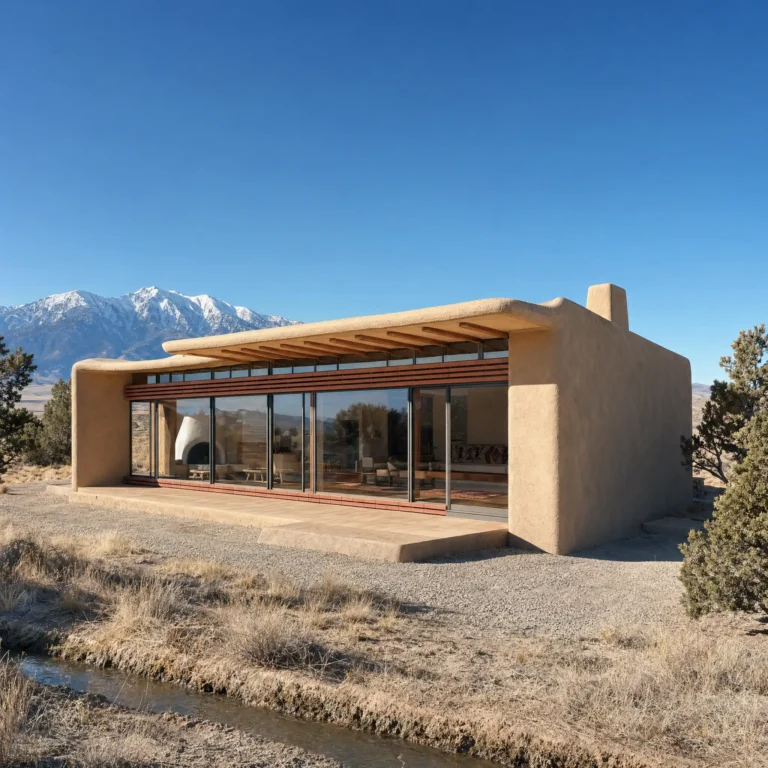
Passive Solar Desert House

A photorealistic render of a passive solar house in the high desert of New Mexico near Taos, a single-story adobe construction (approximately 180 square meters) designed around strict passive solar principles — Trombe walls, thermal mass, and a south-facing clerestory — that make the building entirely energy-independent through design alone. Form and construction: The building plan is a single elongated east-west rectangle (24m x 8m) with a slightly asymmetric butterfly roof (the south parapet at 3.5m, the north parapet at 4.2m, the valley between them running east-west) that channels rainwater to a central cistern. The walls are adobe (stabilized sun-dried mud brick, 450mm thick, the exterior surface hand-plastered in a warm sand-tone earth plaster with visible trowel marks), the corners rounded and the parapet edge soft and organic. South facade (solar): The entire south-facing wall (24m wide) is a Trombe wall system — a 400mm air cavity behind the exterior glazing (single pane of clear glass in a slim aluminum frame, floor to ceiling, 3m height) in front of the adobe mass wall (painted matte black on the south face to maximize solar absorption). The top and bottom of the Trombe cavity are vented with simple terracotta tile louvres, visible as a horizontal band at floor and ceiling levels on the south exterior. Above the Trombe wall, a continuous clerestory strip (24m wide x 600mm tall, fixed glass in the butterfly roof valley) admits direct winter solar gain into the interior while the roof overhang (calculated at 900mm for the Taos latitude) shades the clerestory completely in summer. Interior: The single open-plan living space has a concrete slab floor with an integral radiant heating system (passive solar storage), the concrete surface stained in a warm russet-brown. The interior walls are the smooth adobe plaster, white-washed. The adobe Trombe wall visible as the south interior face — black-painted smooth plaster, warm to the touch, radiating stored solar heat. A banco (built-in adobe bench) runs the full south wall length. Handwoven Navajo-pattern rugs in natural wool colors. A kiva fireplace (beehive form, approximately 600mm diameter) in the northwest corner, its conical white plaster form smooth and sculptural. Landscape: The high desert landscape — a flat plateau of pale caliche soil, sparse juniper and piñon trees (Juniperus monosperma, approximately 3m height, gnarled forms), desert grasses in warm straw gold, and the Sangre de Cristo mountains in the distance (snow-capped above 3,500m) under the extraordinary New Mexico blue sky. A narrow acequia (traditional irrigation channel) runs east-west at the south boundary of the property, fed from the hillside above. Camera angle: Exterior three-quarter view from the southeast looking north toward the south facade and the mountains beyond, the Trombe wall glazing catching the afternoon sun, the butterfly roof profile visible, the acequia in the foreground. Focal length equivalent 35mm. Aspect ratio 16:9. Time of day: 2:00 PM, winter solstice, maximum solar gain angle.

Kitchen Design 30 Seconds

Kitchen Design Interior: Scandinavian Minimalism

A spacious open-plan living and dining area in a modern Scandinavian apartment, ground floor with direct garden access through floor-to-ceiling sliding glass doors. The interior features white oak engineered hardwood flooring with a matte finish laid in a herringbone pattern. Walls are painted in warm white (RAL 9010) with subtle linen-textured wallpaper on the accent wall behind the dining area. The ceiling is 3.2 meters high with exposed whitewashed timber beams running parallel to the longest wall. Living zone: A low-profile L-shaped sectional sofa in bouclé fabric (off-white, cream tone) facing a minimalist fireplace with a black steel surround and a raw concrete hearth. A round solid oak coffee table with tapered legs sits on a hand-knotted Moroccan wool rug in muted ivory and soft gray tones. Two organically shaped ceramic table lamps with linen drum shades provide warm ambient lighting. A single large-scale abstract painting in earth tones (ochre, terracotta, charcoal) hangs above the fireplace, framed in slim natural oak. Dining zone: A rectangular dining table in solid white oak with rounded edges and cylindrical legs, seating eight. Chairs are a mix of four Wegner-style wishbone chairs in natural oak with paper cord seats and four upholstered dining chairs in warm gray linen. Above the table, a cluster of three handblown glass pendant lights in amber, smoke, and clear tones hang at staggered heights from individual black fabric cords. A tall built-in display shelf in white oak lines the adjacent wall, styled with ceramic vases, hardcover architecture books, a small indoor olive tree, and brass sculptural objects. Kitchen visible in the background: handleless flat-panel cabinetry in matte sage green with brushed brass edge pulls. Countertops in honed Carrara marble with subtle gray veining. A large kitchen island with waterfall marble edges and four counter-height oak stools with black metal legs. Natural light floods the space from the south-facing glass doors, creating soft long shadows across the herringbone floor. Additional lighting includes recessed LED downlights (3000K warm white) in the ceiling and a black arched floor lamp with a brass interior shade positioned next to the sofa. Indoor plants include a tall fiddle leaf fig in a ribbed cement planter near the glass doors and trailing pothos on the display shelf. The overall mood is calm, curated, and effortlessly elegant — a lived-in warmth balanced with architectural precision. Render in photorealistic style with accurate material textures, natural soft daylight, and subtle depth of field focusing on the living area with the dining zone softly blurred in the background. Camera angle: eye-level perspective from the entrance hallway looking toward the glass doors, slightly angled to capture both the living and dining zones in a single wide-angle composition (approximately 24mm focal length equivalent). Aspect ratio 16:9. Time of day: late morning, golden hour light filtering through sheer linen curtains.