Open-Air Desert Restaurant

Open-Air Desert Restaurant

Desert Experiential 24 seconds ArchFine Pro 19 August 2026

Prompt Used

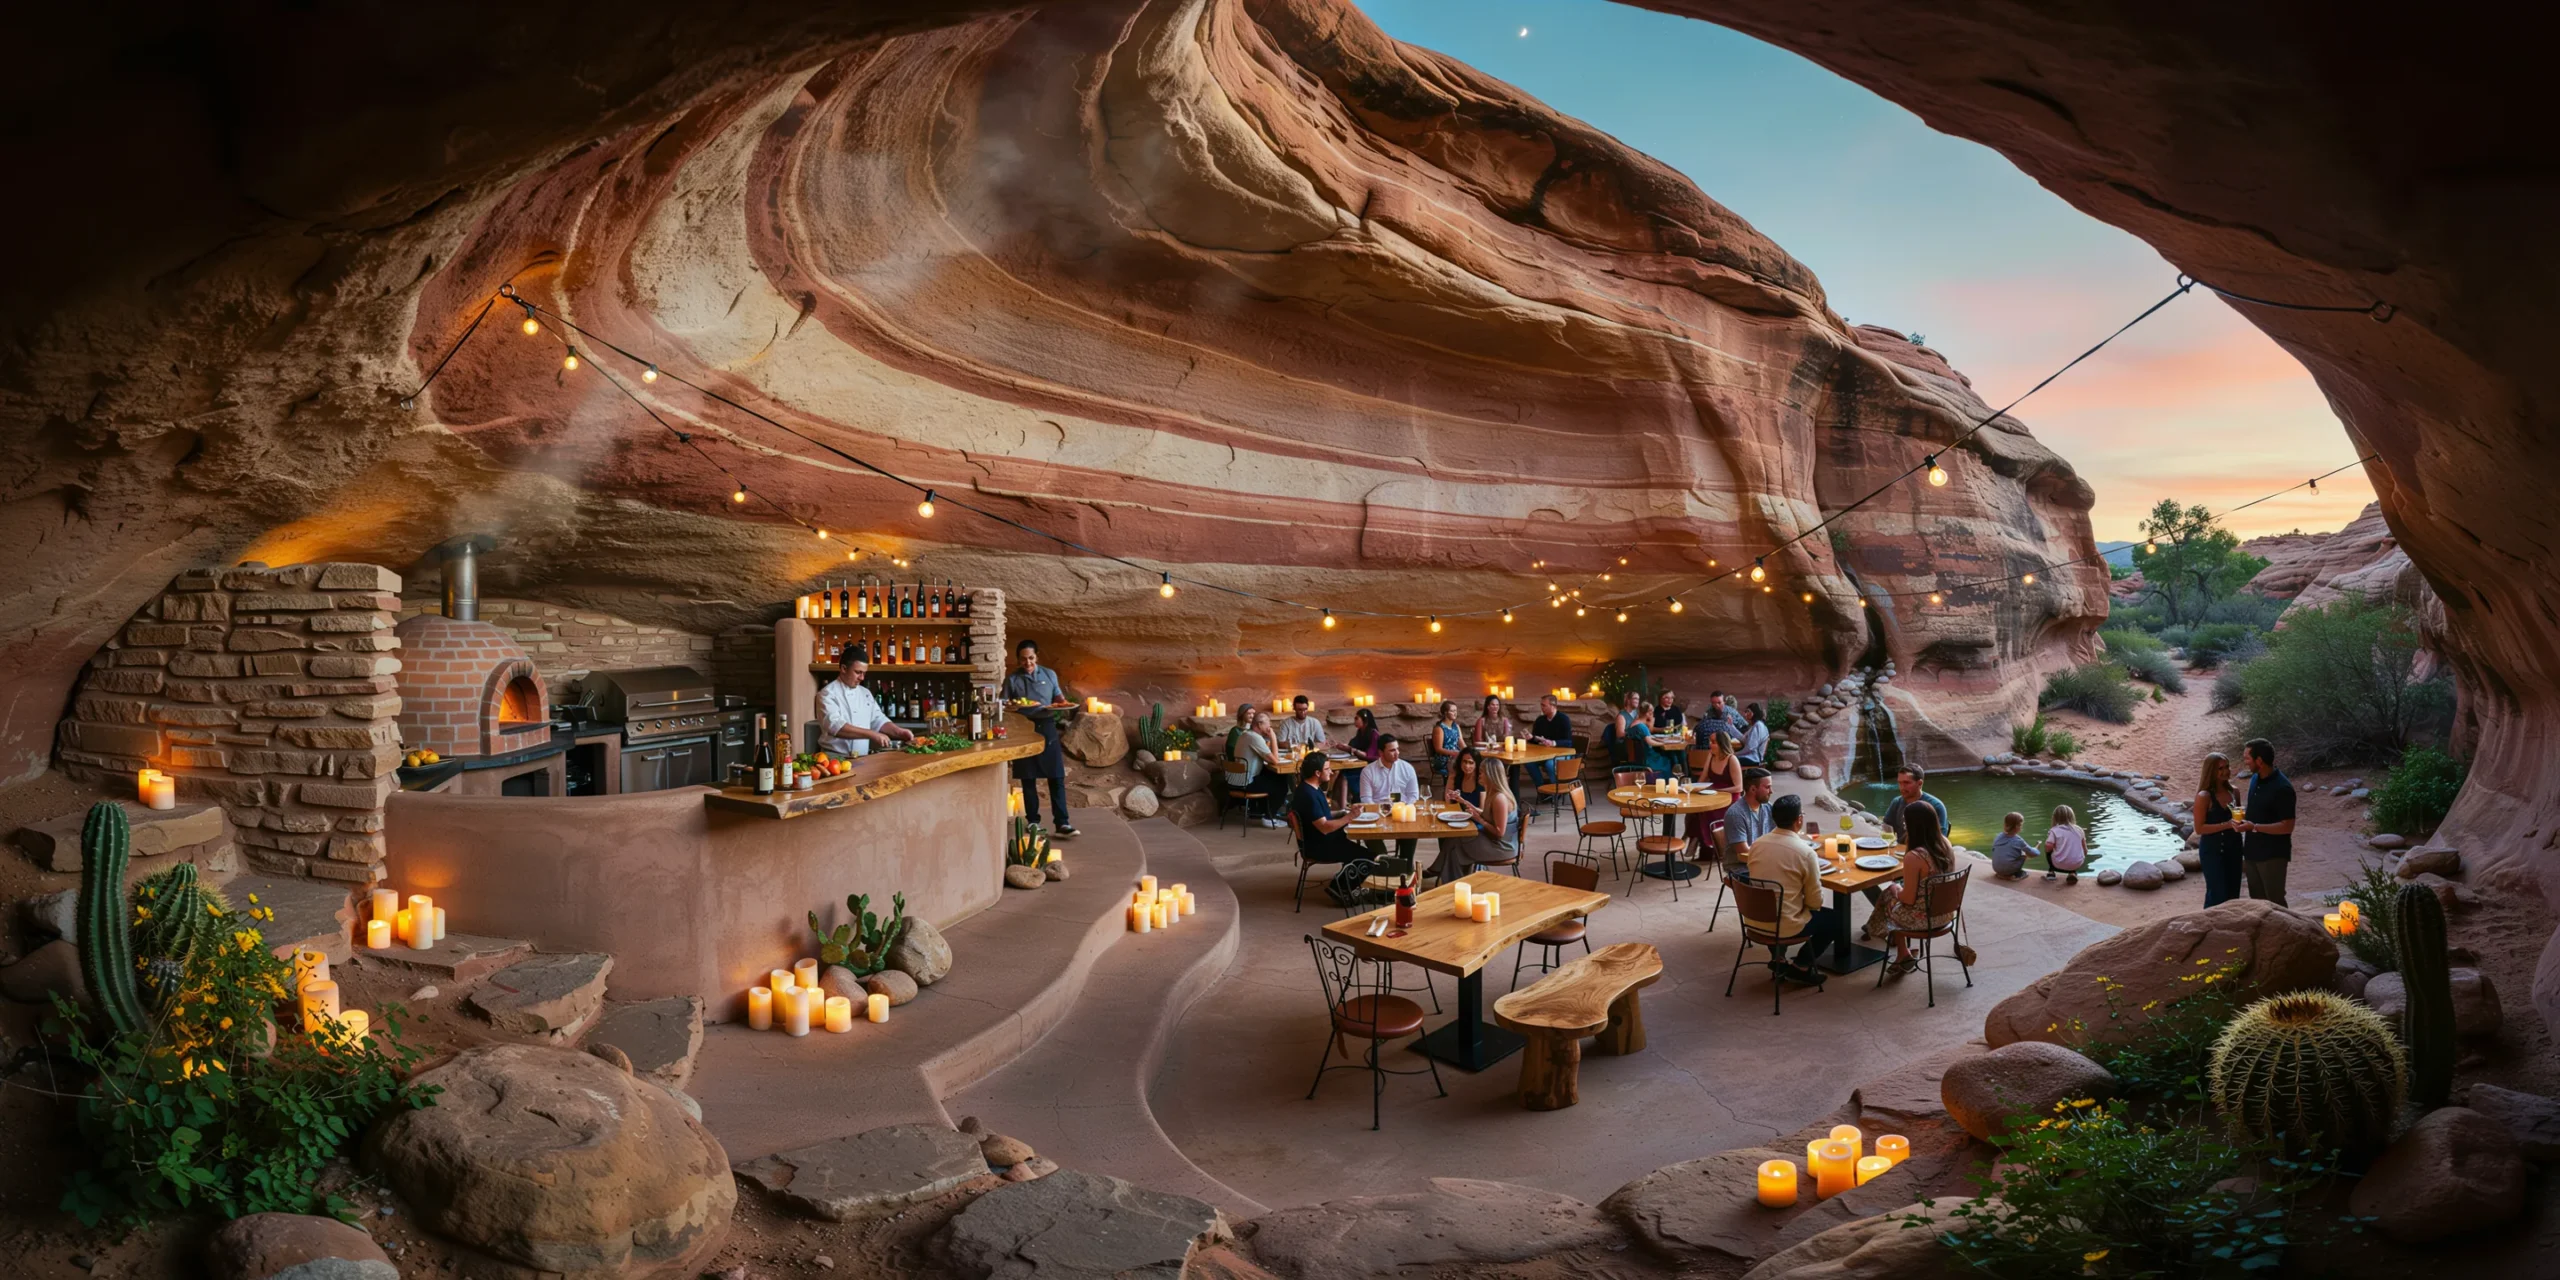
An open-air restaurant built into a natural rock formation in a dramatic desert canyon, serving farm-to-table cuisine in a setting where architecture and geology merge. The restaurant occupies a naturally sheltered alcove at the base of a 40m-tall sandstone cliff, with the cliff overhang serving as the primary roof structure, supplemented by minimal architectural interventions. Natural setting: The restaurant site is a deep concave alcove (approximately 20m wide x 12m deep x 8m tall at the highest point of the natural overhang) eroded into the base of a massive Navajo sandstone cliff face. The rock is a dramatic palette of warm colors — bands of deep vermillion red, burnt orange, pale salmon, cream, and warm buff in horizontal strata (each layer 200-500mm thick) recording millions of years of sedimentary deposition. The rock surface within the alcove is smooth and curved from wind erosion, with subtle crossbedding patterns (diagonal lines within the horizontal strata) creating a natural abstract pattern on the ceiling. Water seepage through a natural joint in the rock creates a thin trickle of water that runs down the back wall of the alcove into a small natural pool (approximately 1m diameter, 300mm deep, clear water with a sandy bottom) at the base — this pool is incorporated into the restaurant design as a decorative water feature, edged with smooth river stones. Architectural interventions: The design philosophy is minimum intervention — the natural rock provides shelter, and the architectural additions are deliberately lightweight, reversible, and deferential to the geology. A floor platform of rammed earth (locally sourced red desert soil, compacted in 150mm lifts into a continuous slab approximately 150mm thick, sealed with linseed oil, creating a surface that is warm, tactile, and visually continuous with the surrounding desert ground) extends across the alcove floor. The platform has irregular edges that follow the natural rock contours rather than imposing a geometric plan. Dining area: Twelve dining tables arranged informally across the rammed earth platform, each table a unique piece — solid live-edge mesquite wood slabs (approximately 1200mm x 800mm x 60mm thick, natural bark edges preserved, oil-finished, warm dark brown with distinctive grain) on blackened steel bases (simple welded I-frame, matte black powder coat). Seating is a mix of hand-forged wrought iron chairs with woven leather seats (vegetable-tanned saddle leather, natural tan color, showing gentle use patina) and carved sandstone bench seats (three pieces, each approximately 2m long x 400mm wide x 450mm high, carved from salvaged local sandstone in simple rectangular forms with slightly dished seating surfaces for comfort). Kitchen: A semi-enclosed kitchen area is positioned at the far left of the alcove, partially hidden behind a freestanding wall of stacked dry-stone sandstone blocks (local stone, roughly dressed, approximately 3m wide x 2.5m tall x 400mm thick, no mortar). Behind the stone wall: a professional outdoor kitchen with a wood-fired pizza and bread oven (igloo-shaped, hand-built from firebrick and local clay render in the same warm terracotta tones as the surrounding geology, approximately 1.5m diameter base, with a visible fire glowing inside and wisps of smoke escaping from the chimney), a steel charcoal grill (1200mm wide, fabricated from heavy-gauge steel plate with a patina of heat discoloration), and stainless steel prep surfaces. Smoke from the oven drifts gently toward the rear of the alcove and out through the natural ventilation created by the cliff formation. Bar: A simple bar counter (3m long x 600mm deep x 1100mm high) constructed from rough-hewn sandstone blocks with a polished concrete countertop (earth-pigmented to match the local sandstone, warm red-brown). Behind the bar: open timber shelving (reclaimed railroad ties, dark brown, heavy and rough) displaying bottles of mezcal, tequila, and local craft spirits. A bartender mixes a cocktail with fresh citrus and desert herbs. Lighting: As the desert sky transitions to dusk, the artificial lighting creates a magical atmosphere. Dozens of pillar candles (beeswax, varying heights from 100mm to 300mm, in natural yellow-cream color) placed directly on the tables, on rock ledges, and in clusters on the rammed earth floor provide the primary warm flickering illumination. Supplementary lighting from discreet LED fixtures: narrow-beam uplights (warm white 2200K) concealed at the base of the cliff wall washing the dramatic sandstone strata with warm light that emphasizes the geology, and simple string lights (bare warm-white LED bulbs, 2200K, on black wire) draped in a loose catenary across the front opening of the alcove. Front edge and view: The open front of the alcove looks out across a desert canyon floor — a narrow wash (dry riverbed, sandy bottom scattered with smooth water-worn pebbles and occasional desert willows) with the opposite canyon wall (matching sandstone strata in warm reds and oranges) approximately 60m away. Several large boulders (rounded sandstone, 2-3m diameter, fallen from above over centuries) frame the view at the edges of the restaurant platform. Desert plants grow in crevices and sandy pockets — barrel cactus (Ferocactus cylindraceus), desert marigold (Baileya multiradiata, yellow flowers), and joint-fir (Ephedra, bright green wiry stems). People: A full restaurant service — approximately 30 diners at the twelve tables, a server carrying plates from the kitchen, the bartender at work, a couple standing at the alcove edge with cocktails admiring the canyon view, children playing near the natural pool. The atmosphere is warm, social, and celebratory — a special occasion feel. Sky: The sky visible through the alcove opening transitions from deep turquoise overhead through warm peach to intense coral and gold at the western horizon. Venus is visible as a bright point in the western sky. The first stars appear overhead. The canyon walls opposite catch the last warm reflected light from the western sky, glowing in deep orange tones. Camera angle: Standing at the open front edge of the alcove looking back into the restaurant space. The full depth of the natural overhang is visible with the dramatic sandstone strata ceiling curving overhead. The candle-lit tables fill the middle ground, the uplighting on the rear rock wall creates warm amber washes, the wood-fired oven glows behind the stone screen wall on the left. The twilight sky and canyon view are behind the camera but reflected in wine glasses and diners' sunglasses. Eye-level perspective (1.6m height). Focal length equivalent 20mm wide-angle. Full depth of field. Aspect ratio 16:9. Time of day: civil twilight, approximately 30 minutes after sunset in late September.

Before & After

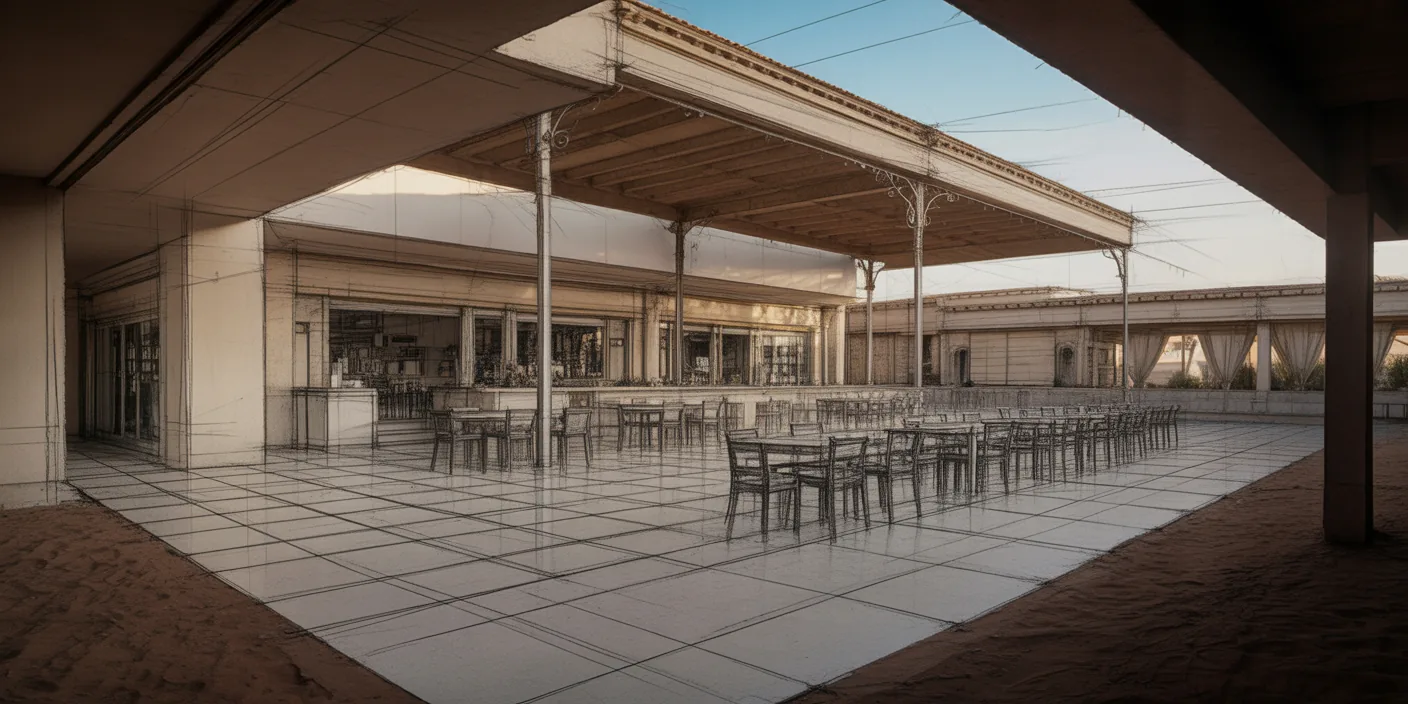
Before - original sketch
Before
Open-Air Desert Restaurant
After

Open-air desert restaurant in a natural sandstone alcove with candlelit tables, wood-fired oven, and canyon twilight views. Take this as inspiration and render your own version with ArchFine AI in seconds.

Design experiential dining in dramatic natural settings. Upload geological site photos for accurate rock formation integration.
Getting Started with This Prompt

1

Grab the Prompt

Tap the copy button above and the entire prompt will be saved to your clipboard, ready to use.

2

Launch Your Renderer

Head over to Archfine AI or any compatible visualization tool you prefer working with.

3

Add Your Design

Drop in your floor plan, elevation sketch, or any reference image - then paste the prompt.

4

Render & Refine

Run the generation and review the output. Swap out a few keywords to explore completely different aesthetics.

Want a faster workflow? Archfine AI lets you skip prompt editing entirely - just upload and render.

How to Get Stronger Renders

1

Describe the Scene

Mention specific materials, time of day, weather, and camera perspective. The more context the AI has, the more realistic the output becomes.

2

Run Multiple Passes

Each generation is unique. Changing even a single adjective can shift the entire mood - so experiment freely and compare outcomes.

3

Blend Prompts Together

Borrow phrases from other entries in our collection and merge them. Hybrid prompts often deliver the most original visuals.

4

Start with a Clean Drawing

Crisp linework and high-contrast sketches give the AI a clear foundation. Blurry or cluttered inputs lead to softer, less defined renders.

Common Questions About This Prompt

Am I allowed to edit or customize this prompt?

Of course. Think of it as a foundation you can build on. Adjust the style, swap materials, change the lighting setup, or rewrite entire sections to fit your specific project needs.

Which rendering platform does this prompt work with?

It has been fine-tuned for Archfine AI, but the descriptive structure translates well to other popular AI visualization engines. You may need minor adjustments depending on the tool.

Does using this prompt cost anything?

Every prompt in our library is completely free. You can copy, adapt, and use them across personal portfolios, client presentations, or commercial marketing materials without restrictions.

What kind of input image gives the best output?

Clean line drawings with strong contrast tend to perform best. The AI reads edges, proportions, and spatial relationships from your input - so a well-drawn elevation or section will consistently outperform a rough napkin sketch.

Can I use the rendered image commercially?

Yes. Renders generated through Archfine AI on any paid plan come with full commercial usage rights. Use them in proposals, publications, social media, or anywhere else your work needs to shine.

Try this prompt yourself

Upload your own sketch and use this prompt to generate a stunning render.

Try on Archfine