Prompt Library

Commercial prompts

10 Prompts
10 results

Prompts

Art Deco 24 seconds

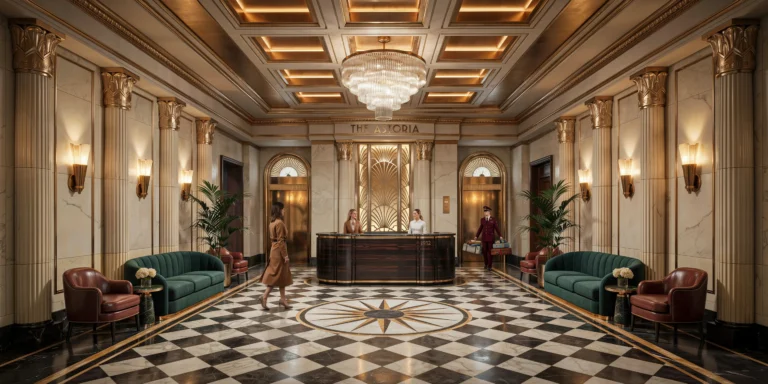
Art Deco Hotel Lobby

A grand Art Deco hotel lobby in a restored 1930s landmark building, double-height space approximately 25m x 15m with a 7m ceiling height. The lobby is symmetrically composed along a central axis running from the main entrance to the elevator bank at the far end. Flooring: Geometric marble floor pattern featuring a central medallion (3m diameter) of radiating sunburst lines in Nero Marquina black marble and Calacatta Gold marble with thin brass inlay strips (5mm wide, solid brass, flush with the surface) defining the geometric divisions. The surrounding field is a checkerboard of 600mm x 600mm tiles alternating between cream Crema Marfil marble and black Nero Marquina, rotated 45 degrees to create a diamond pattern. A border of green Verde Guatemala marble (200mm wide) frames the entire floor composition. Columns: Eight fluted columns (four on each side) in cream marble with polished brass Corinthian-inspired capitals featuring stylized geometric fan and zigzag motifs rather than traditional acanthus leaves. Each column is approximately 500mm diameter and rises the full 7m to the coffered ceiling. Ceiling: A deeply coffered ceiling with stepped rectangular coffers arranged in a 5x3 grid. Each coffer is recessed 400mm with three graduated steps, lined in gold leaf on the inner surfaces. Concealed warm LED cove lighting (2700K) in each coffer step creates a warm amber glow. The ceiling beams between coffers are decorated with painted geometric friezes in muted teal, gold, and cream. A monumental crystal chandelier (2m diameter x 3m drop, tiered waterfall design with hundreds of hand-cut crystal rods in graduated lengths) hangs from the central coffer. Reception desk: A curved reception desk (6m long arc, 1100mm high) clad in bookmatched Macassar ebony veneer with horizontal grain, edged with polished brass trim (25mm wide). The desk top is black granite with a polished finish. Behind the desk, a tall backlit art deco panel (3m x 4m) of etched glass with gold-filled geometric patterns provides a luminous backdrop. Seating areas: Two symmetrical seating arrangements flanking the central axis. Each consists of a curved three-seater sofa in deep emerald green mohair velvet with channel tufting, a pair of club chairs in cognac leather with brass nail-head trim, and a round side table in polished brass with a green marble top. Between the seating groups, tall potted Kentia palms (3m tall) in polished brass planters on stepped black marble bases. Elevator bank: Three elevator doors in polished brass with elaborate engraved sunburst and geometric fan motifs radiating from a central medallion. Above each door, a semicircular transom with a backlit clock face showing the floor indicator. People: Six to eight elegantly dressed guests — a couple checking in at the desk, a woman in a tailored coat crossing the marble floor, a bellhop in a burgundy uniform carrying luggage. Lighting: The crystal chandelier provides the primary ambient light, supplemented by brass wall sconces (Art Deco fan-shell design, frosted glass, 2700K LED) at regular intervals. The overall light quality is warm, golden, and luxurious. Camera angle: Standing at the main entrance looking down the central axis toward the elevator bank. Slightly elevated perspective (1.7m height). Wide-angle focal length equivalent 20mm with vertical correction. Aspect ratio 16:9. Time of day: evening, approximately 8 PM, fully artificially lit.
Biophilic 26 seconds

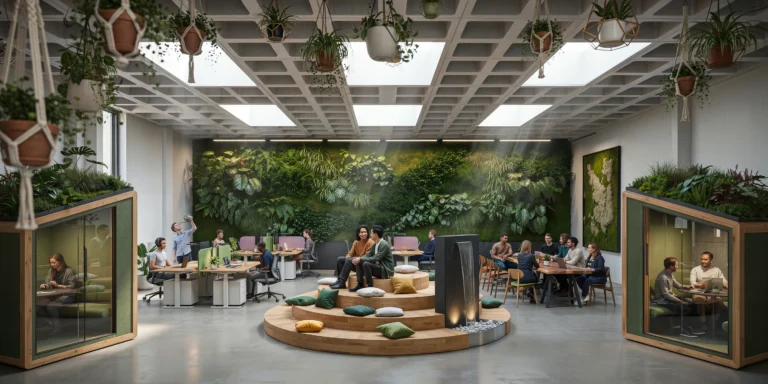
Biophilic Office Space

A large open-plan biophilic office space on the 8th floor of a contemporary commercial building, approximately 800 square meters with a 3.6m ceiling height. Designed for a creative technology company with approximately 120 employees. Ceiling: Exposed concrete waffle slab (visible coffers 900mm x 900mm grid, 250mm deep) painted matte white (RAL 9003). Six large rectangular skylights (each 3000mm x 1500mm, double-glazed with solar control coating) cut into the slab along the central axis. The waffle slab coffers house integrated services — sprinkler heads, air supply diffusers, and recessed LED panels (600mm x 600mm, tunable white 3000K-5000K, currently at 4000K). Living green walls: Two major installations. First (8m wide x 3.6m floor-to-ceiling) covers the north wall using a hydroponic felt-pocket system with automated drip irrigation and LED grow lights (6500K full-spectrum). Planting: Philodendron scandens, Spathiphyllum, Nephrolepis exaltata, Epipremnum aureum, Ficus pumila, and Calathea orbifolia. Second installation (4m x 3m) is a preserved reindeer moss wall (Cladonia rangiferina) in shades of forest green, chartreuse, and natural beige, arranged in an organic topographic pattern resembling aerial landscape photography, in a slim black steel frame. Hanging planters: Approximately 30 planters of varying types at different heights from ceiling coffers — macrame hangers in natural cotton rope with terracotta pots (String of Pearls, Spider Plant, Staghorn Fern), geometric brass wireframe planters with air plants, and hand-thrown ceramic pots in matte white and sage green. The planters create a layered canopy effect defining zones. Work zones: Natural wood standing/sitting desks (solid European oak tops, 1400mm x 700mm, height-adjustable electric bases in matte white steel) in clusters of four with low fabric acoustic dividers (600mm tall, wool felt in soft green and warm gray on slim oak frames). Each desk has a slim adjustable LED task light (matte black, 3000K) and a small potted plant. Collaborative zones: Central circular stepped timber platform (3.6m diameter, three concentric levels, each 200mm rise, solid oak with natural oil finish) functioning as informal amphitheater seating with scatter cushions in forest green, mustard, and natural linen. Adjacent long communal walnut table (4000mm x 1200mm, live edge, blackened steel trestle legs) with twelve mixed seating options. Water feature: Central free-standing panel (2m tall x 1m wide x 300mm deep) in natural black slate with water flowing in a thin film, collecting in a shallow stainless steel basin with smooth river pebbles. Small LED spotlights (narrow beam, 3000K) illuminate the water surface. Breakout pods: Four enclosed meeting pods (each approximately 2.5m x 2.5m x 2.4m, freestanding timber-framed with acoustic glazed panels and felt-lined interiors in dark green). Each contains a small round table and four chairs. The pods have green living roofs planted with sedums and small ferns. People: 20-25 employees — individuals at standing desks with headphones, a group at the communal table, two on the stepped platform, someone watering a hanging plant from a small ladder, a meeting visible through a pod's glass walls. Camera angle: Wide-angle perspective from the southeast corner, looking diagonally across the full depth. Hanging planters overhead, desk clusters in middle ground, water feature and stepped platform center, living green wall on far north wall. Skylights and light shafts visible above. Eye-level perspective (1.6m height). Focal length equivalent 18mm ultra-wide-angle with distortion correction. Full depth of field. Aspect ratio 16:9. Time of day: mid-morning, approximately 10 AM, partly cloudy with dynamic light patches through skylights.

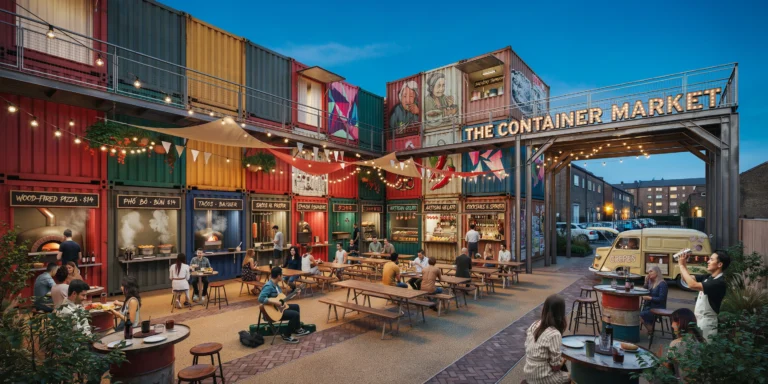
Container Architecture 24 seconds

Shipping Container Food Market

A vibrant food market built from 24 repurposed ISO shipping containers (20ft and 40ft units) arranged in a U-shape around a central open-air dining courtyard, located on a former industrial lot. The market occupies approximately 1200 square meters including the courtyard. Container arrangement: Stacked two high on three sides. Ground-floor units serve as food stalls and bars, upper units house additional vendors, a small craft brewery taproom, and a DJ booth. Containers connected at upper level by a continuous steel walkway (1200mm wide, open steel grating floor with tubular steel handrails). Containers retain original corrugated steel cladding painted in bold saturated colors — each a different hue: cadmium red, cobalt blue, forest green, sunflower yellow, tangerine orange, dusty pink, slate gray, and one in original rust-patinated weathering steel. Paint slightly weathered showing undercoat in areas. Food stalls: Each ground-floor container features a large serving hatch (2000mm x 1000mm) with a hydraulic-lift awning (the cut panel folds up as a rain canopy on gas struts). Custom service counters in reclaimed scaffold board timber project from hatches. Vinyl menu boards with hand-painted lettering above each hatch. Different cuisines: wood-fired pizza operation (visible brick oven with stainless steel flue), Vietnamese pho station with steaming stock pots, Mexican taqueria with visible trompo, specialty burger joint, Japanese takoyaki stall, artisanal ice cream counter, craft cocktail bar with reclaimed timber back bar and hanging copper mugs. Central courtyard: Surfaced in compacted gravel (20mm angular granite, golden-gray) with areas of reclaimed brick paving (herringbone) defining circulation paths. Eight long trestle tables (2400mm x 800mm, reclaimed timber on galvanized steel A-frame legs) seating 10-12 each. Repurposed cable drum tables (1000mm diameter) with mismatched vintage chairs. Four large communal picnic tables in welded steel frames with hardwood slats. Overhead: Catenary cables (stainless steel, 4mm) span between container stacks supporting hundreds of festoon lights (warm white LED Edison-style, 2200K, 300mm spacing). Interspersed: triangular fabric pennant bunting, canvas sail shades (cream and terracotta, triangular, approximately 4m x 4m each), and hanging planters with trailing nasturtiums and cherry tomatoes. Street art: Large-scale graffiti murals on container end walls — a photorealistic portrait of an elderly woman eating noodles (3m x 3m), an abstract geometric mural in neon pink and electric blue, a botanical illustration of a giant chili pepper, and hand-painted typographic signs. Smaller stencil art and sticker bombing on utility surfaces. Entrance: Open end of U framed by a welded steel arch (reclaimed I-beams, approximately 5m tall x 6m wide) with illuminated channel letters (vintage-style exposed bulb, 400mm tall, warm white LED). A converted vintage Citroen H van in cream selling crepes parked at entrance. People: 50-60 diverse people — families, couples, friends sharing food at communal tables, queues at popular stalls, a street musician (guitarist with open case), kitchen staff working behind hatches, a bartender shaking a cocktail. Camera angle: Elevated perspective from the upper walkway at one corner, looking down into the courtyard toward the entrance arch. Full U-shaped arrangement, colorful containers, festoon-lit courtyard, food truck at entrance, and neighborhood context visible beyond. Camera height approximately 5m. Focal length equivalent 20mm wide-angle. Full depth of field. Aspect ratio 16:9. Time of day: 8 PM warm Friday evening in late summer, blue hour sky transitioning from deep blue to warm amber, all artificial lights fully active.

Industrial Adaptive Reuse 22 seconds

Industrial Brewery Taproom

A craft brewery taproom occupying a converted 1940s auto repair garage, approximately 200 square meters of customer-facing space with a direct visual connection to the brewing operations behind a glass partition wall. The space retains its automotive industrial character with deliberate interventions for comfort and atmosphere. Structure: Original steel portal frame (250mm x 150mm universal columns, 300mm x 150mm universal beams) with bolted gusset plate connections visible at all joints. The steel has been media-blasted to remove old paint and sealed with a clear matte lacquer, showing the natural blue-gray mill scale with subtle surface pitting and weld marks. Original corrugated steel roof deck (trapezoidal profile, galvanized) visible between the beams, with new rigid insulation and acoustic absorption panels (mineral wool faced with perforated steel sheet in matte black) fixed between the purlins. Walls: Two exterior walls are original concrete masonry units (CMU, 200mm blocks) left exposed with their original whitewash partially remaining — patches of chalky white over the raw gray block, creating an authentically weathered surface. The front wall (street-facing) retains the original double-width roll-up garage door opening (4m x 3.5m) now fitted with a custom industrial-style folding glass door system (four panels, each 1000mm x 3500mm, black steel frames with clear single-glazed panels) that can be fully opened to the street in warm weather. Currently open, with the urban sidewalk, parked cars, and a street tree visible beyond. Flooring: Original concrete slab (200mm thick, power-troweled) with decades of accumulated stains — oil spots, tire marks, paint drips, and tool scrapes — all sealed under three coats of clear epoxy with a satin finish. The patina tells the story of the building's previous life and is celebrated rather than hidden. A section near the bar has been acid-stained in a warm amber tone to subtly define the service area. Bar: The centerpiece — a 6m-long straight bar constructed from a reclaimed bowling alley lane (hard maple, 60mm thick, 1200mm wide, showing decades of wear marks, ball return grooves, and lane markings still faintly visible under multiple coats of marine-grade polyurethane). The bar top is supported by a base of stacked reclaimed red clay engineering bricks (Accrington NORI, extremely dense and hard, deep blood-red color) laid dry-stacked without mortar in a simple stretcher bond, approximately 1100mm high. Behind the bar, a back bar wall is constructed from reclaimed scaffold board timber (225mm wide, rough sawn texture) with industrial steel pipe brackets (25mm galvanized pipe with floor flanges) supporting three shelves displaying the brewery's own canned and bottled products, glassware, and small potted herbs (rosemary, basil, mint) in recycled tin cans. Tap system: A custom tap tower fabricated from a section of reclaimed copper pipe manifold (originally industrial plumbing, approximately 50mm diameter pipes with soldered elbow joints and T-fittings, polished to a bright copper shine contrasting with green verdigris patina in the joints) supporting 16 ceramic-handled tap pulls. Above the taps, a large chalkboard (2400mm x 1200mm, true slate with a worn wooden frame) lists the current beers — 16 selections written in neat chalk lettering with colorful chalk illustrations of hop cones and grain stalks. Seating: A mix of high-top and low tables. Bar seating: eight vintage industrial stools (adjustable height, cast iron tractor-seat style bases with worn hardwood tops, some with original red or green paint remnants). Four high-top communal tables (reclaimed timber tops, approximately 1800mm x 600mm, on welded steel bases from repurposed car jack stands painted matte black) with matching backless stools. Four low tables made from vintage industrial cable drums (900mm diameter, sanded and sealed with a natural oil finish) surrounded by mismatched vintage armchairs — a worn leather club chair (dark brown, cracked patina), two mid-century plywood shell chairs with original orange and olive green upholstery (showing wear but structurally sound), and several painted metal bistro chairs in various colors. Brewing operations (visible through glass partition): The back third of the space is the active brewery, separated from the taproom by a floor-to-ceiling glass partition wall (4m x 3.5m, single 12mm toughened glass panel in a minimal black steel frame). Through the glass: three 1000-liter stainless steel fermentation tanks (cylindroconical, polished mirror finish, with pressure gauges, butterfly valves, and temperature probes visible), a copper-clad mash tun (1500mm diameter, traditional dome-topped design with a porthole window and polished brass fittings), stacked wooden barrels (American oak bourbon barrels, charred interior visible through the open bung holes of some, used for barrel-aging special releases), and a brewery worker in rubber boots and a brewery-branded t-shirt checking a hydrometer reading. Lighting: Industrial pendant lights at varying heights — four large vintage green enamel factory shades (approximately 450mm diameter, Brunswick green exterior, white enamel interior, showing chips and wear) with exposed Edison-style LED filament bulbs (2200K extra-warm, ST64 squirrel cage type) above the bar area. String lights (festoon-style, warm white LEDs, 2200K, on black rubber cable) zigzag across the open ceiling between the steel beams. A single exposed neon sign (custom-made, warm white neon tubing spelling the brewery name in a casual script font, mounted on a clear acrylic backing) glows on the exposed brick wall above the entrance. People: 25-30 customers — groups sharing flights of beer at communal tables, a couple at the bar chatting with the bartender, friends playing a board game at a cable drum table, two people taking photos of their beer with the brewing equipment visible behind them through the glass. Camera angle: Standing just inside the open garage door entrance, looking along the bar toward the brewing operations glass partition at the far end. The bar and tap system are on the left, communal seating fills the center and right, the glass partition with fermentation tanks visible behind it forms the backdrop. Eye-level perspective (1.6m height). Focal length equivalent 24mm wide-angle. Full depth of field. Aspect ratio 16:9. Time of day: 7 PM on a Friday evening in summer, with warm amber interior lighting contrasting with the blue twilight visible through the open garage door.

Wellness Luxury 24 seconds

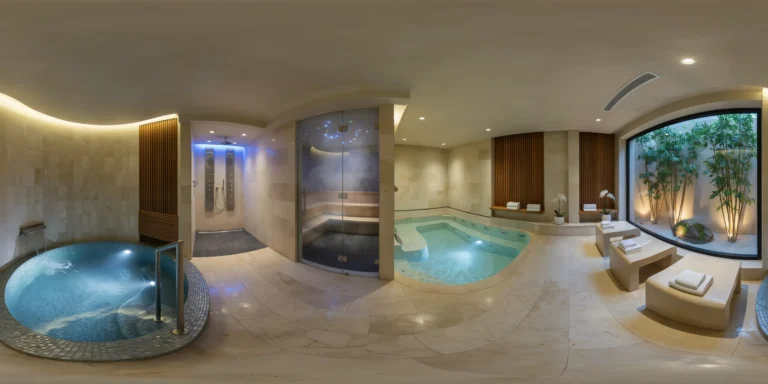
Luxury Spa Hydrotherapy Suite

A luxury spa hydrotherapy suite in a high-end wellness hotel, designed as a sequence of water experiences in a single interconnected space approximately 120 square meters with a 3.5m ceiling height. The design language is modern organic — curved forms, natural stone, water, and soft indirect lighting creating a grotto-like atmosphere. Walls: The walls are clad in large-format natural stone tiles — honed travertine in a warm cream-beige tone (Navona Travertine, filled and honed, 600mm x 1200mm x 20mm thick) with subtle natural voids and fossil inclusions visible in the surface. The tiles are laid in a staggered horizontal bond with 2mm joints in matching grout. The travertine wraps continuously from walls onto floor and onto the curved ceiling in sections, creating a cave-like continuity. In key areas, the travertine gives way to curved panels of slatted teak (15mm wide slats with 5mm gaps, in oiled Burma teak, warm golden-brown tone) that serve both as decorative wall surfaces and functional ventilation grilles for the climate control system hidden behind. Ceiling: A curved ceiling that undulates gently, dropping from 3.5m at the entrance to 2.8m over the pools and rising again to 3.2m over the relaxation area. The ceiling is finished in smooth white tadelakt (burnished lime plaster, polished to a subtle sheen) with integrated cove lighting (LED strips in warm white 2700K, concealed behind slim travertine ledges at the wall-ceiling junction) that washes the curved surface with an even, warm ambient glow. Recessed micro-spot LED downlights (8mm aperture, 2700K, narrow 15-degree beam) are positioned sparingly to create focused pools of light on specific water features. Cold plunge pool: A circular pool (2.5m diameter, depth 1.4m, water temperature 8 degrees C) lined entirely in small-format mosaic tiles (15mm x 15mm, glass mosaic in a gradient from deep navy blue at the waterline to pale ice-blue at the rim, laid in a subtle radial pattern). The pool has an overflow edge on one side where water cascades in a thin sheet (approximately 5mm thick, laminar flow) into a concealed recirculation channel. Three underwater LED lights (color-changing, currently set to a cool blue-white) illuminate the pool from below. A stainless steel grab rail (brushed finish, 32mm diameter) is mounted on one side for entry. Visible steam/condensation contrast between the cold water surface and the warm room air. Warm hydrotherapy pool: A larger organic-shaped pool (approximately 4m x 3m, maximum depth 1.1m, water temperature 36 degrees C) with contoured underwater seating (molded concrete benches with smooth rounded edges, covered in the same travertine as the walls, positioned at varying depths for different immersion levels). The pool has twelve hydrotherapy jets (stainless steel nozzles flush-mounted in the pool walls, adjustable flow) and an underwater air lounger (a submerged chaise longue shape with hundreds of fine air bubbles rising from the seat surface). The warm pool water has a slight mineral opacity (from dissolved magnesium and calcium salts) giving it a milky turquoise appearance. The pool surface reflects the cove-lit ceiling. Experience shower: An open shower area (no enclosure, approximately 2m x 2m, floor sloping to a central linear drain) with a ceiling-mounted rain shower head (500mm diameter, circular, brushed stainless steel, delivering a high-volume rainfall simulation). The shower is flanked by two body jet panels (vertical stainless steel plates, each with six adjustable nozzles at different heights). A chromotherapy light system (LED, programmable color sequence) is integrated into the shower ceiling, currently cycling through soft blue tones. The floor beneath the shower is a different stone — dark honed basalt (Nero Assoluto, 400mm x 400mm tiles) for visual definition. Steam room (visible through glass door): A small steam room (approximately 3m x 2.5m) behind a full-height frameless glass door (12mm toughened glass, stainless steel pivot hinges, no visible frame). Through the glass, the interior is visible — curved travertine-tiled benches at two levels (stepped, lower bench 400mm, upper bench 800mm from floor), a single star-light fiber optic ceiling (hundreds of tiny LED points in the tadelakt ceiling simulating a night sky), and thick visible steam partially obscuring the interior details. A eucalyptus-infused steam cloud billows gently when the glass door is slightly ajar. Relaxation area: Adjacent to the pools, a relaxation zone with three heated ceramic loungers (ergonomically curved, approximately 1900mm x 600mm, warm travertine tile surface, each with a built-in radiant heating element maintaining a surface temperature of 38 degrees C). The loungers are arranged at slight angles facing a large window (2400mm x 1800mm, fixed, tinted privacy glass from outside) that looks onto a small private courtyard garden — a minimalist arrangement of bamboo (Phyllostachys aurea, three clumps), raked white gravel, and a single large moss-covered boulder, illuminated by concealed uplighting (warm white 3000K). Materials and details: All metal fixtures (grab rails, shower fittings, drain covers, towel hooks) are in a consistent brushed stainless steel finish. Fresh white towels (folded, stacked in groups of three) are placed on small teak shelves (wall-mounted, three shelves, 400mm deep) at the entrance to each water area. Small potted orchids (white Phalaenopsis, single stem, in matte white ceramic pots) are placed on narrow travertine ledges at eye level in the relaxation area. Atmosphere: Warm, humid, quiet. The dominant sound is water — the gentle cascade of the cold plunge overflow, the bubbling of the hydrotherapy jets, the rain shower running. Soft ambient music (barely perceptible, played through concealed ceiling speakers) adds to the atmosphere without dominating. The air smells faintly of eucalyptus from the steam room and warm stone. Camera angle: Standing at the entrance to the suite, looking across the cold plunge pool (left foreground) toward the warm hydrotherapy pool (center-right) with the steam room glass door visible behind it and the relaxation loungers (far right). The curved tadelakt ceiling with its warm cove lighting forms a continuous canopy overhead. The small courtyard garden is visible through the window beyond the loungers. Eye-level perspective (1.5m height). Focal length equivalent 20mm wide-angle. Full depth of field. Aspect ratio 16:9. Time of day: irrelevant (windowless interior space), artificially lit for evening ambiance with all cove lights and underwater lights active.

Desert Experiential 24 seconds

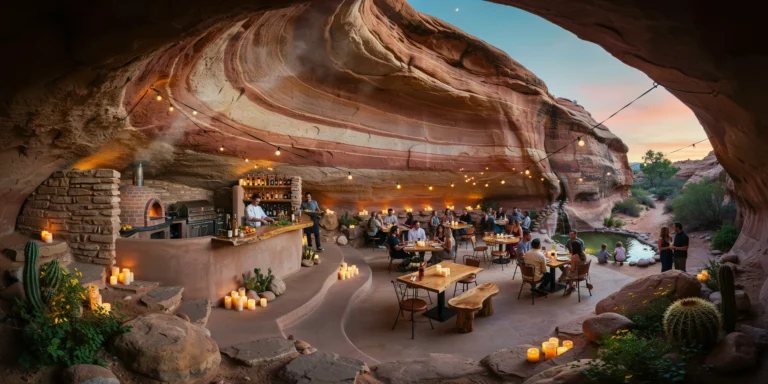
Open-Air Desert Restaurant

An open-air restaurant built into a natural rock formation in a dramatic desert canyon, serving farm-to-table cuisine in a setting where architecture and geology merge. The restaurant occupies a naturally sheltered alcove at the base of a 40m-tall sandstone cliff, with the cliff overhang serving as the primary roof structure, supplemented by minimal architectural interventions. Natural setting: The restaurant site is a deep concave alcove (approximately 20m wide x 12m deep x 8m tall at the highest point of the natural overhang) eroded into the base of a massive Navajo sandstone cliff face. The rock is a dramatic palette of warm colors — bands of deep vermillion red, burnt orange, pale salmon, cream, and warm buff in horizontal strata (each layer 200-500mm thick) recording millions of years of sedimentary deposition. The rock surface within the alcove is smooth and curved from wind erosion, with subtle crossbedding patterns (diagonal lines within the horizontal strata) creating a natural abstract pattern on the ceiling. Water seepage through a natural joint in the rock creates a thin trickle of water that runs down the back wall of the alcove into a small natural pool (approximately 1m diameter, 300mm deep, clear water with a sandy bottom) at the base — this pool is incorporated into the restaurant design as a decorative water feature, edged with smooth river stones. Architectural interventions: The design philosophy is minimum intervention — the natural rock provides shelter, and the architectural additions are deliberately lightweight, reversible, and deferential to the geology. A floor platform of rammed earth (locally sourced red desert soil, compacted in 150mm lifts into a continuous slab approximately 150mm thick, sealed with linseed oil, creating a surface that is warm, tactile, and visually continuous with the surrounding desert ground) extends across the alcove floor. The platform has irregular edges that follow the natural rock contours rather than imposing a geometric plan. Dining area: Twelve dining tables arranged informally across the rammed earth platform, each table a unique piece — solid live-edge mesquite wood slabs (approximately 1200mm x 800mm x 60mm thick, natural bark edges preserved, oil-finished, warm dark brown with distinctive grain) on blackened steel bases (simple welded I-frame, matte black powder coat). Seating is a mix of hand-forged wrought iron chairs with woven leather seats (vegetable-tanned saddle leather, natural tan color, showing gentle use patina) and carved sandstone bench seats (three pieces, each approximately 2m long x 400mm wide x 450mm high, carved from salvaged local sandstone in simple rectangular forms with slightly dished seating surfaces for comfort). Kitchen: A semi-enclosed kitchen area is positioned at the far left of the alcove, partially hidden behind a freestanding wall of stacked dry-stone sandstone blocks (local stone, roughly dressed, approximately 3m wide x 2.5m tall x 400mm thick, no mortar). Behind the stone wall: a professional outdoor kitchen with a wood-fired pizza and bread oven (igloo-shaped, hand-built from firebrick and local clay render in the same warm terracotta tones as the surrounding geology, approximately 1.5m diameter base, with a visible fire glowing inside and wisps of smoke escaping from the chimney), a steel charcoal grill (1200mm wide, fabricated from heavy-gauge steel plate with a patina of heat discoloration), and stainless steel prep surfaces. Smoke from the oven drifts gently toward the rear of the alcove and out through the natural ventilation created by the cliff formation. Bar: A simple bar counter (3m long x 600mm deep x 1100mm high) constructed from rough-hewn sandstone blocks with a polished concrete countertop (earth-pigmented to match the local sandstone, warm red-brown). Behind the bar: open timber shelving (reclaimed railroad ties, dark brown, heavy and rough) displaying bottles of mezcal, tequila, and local craft spirits. A bartender mixes a cocktail with fresh citrus and desert herbs. Lighting: As the desert sky transitions to dusk, the artificial lighting creates a magical atmosphere. Dozens of pillar candles (beeswax, varying heights from 100mm to 300mm, in natural yellow-cream color) placed directly on the tables, on rock ledges, and in clusters on the rammed earth floor provide the primary warm flickering illumination. Supplementary lighting from discreet LED fixtures: narrow-beam uplights (warm white 2200K) concealed at the base of the cliff wall washing the dramatic sandstone strata with warm light that emphasizes the geology, and simple string lights (bare warm-white LED bulbs, 2200K, on black wire) draped in a loose catenary across the front opening of the alcove. Front edge and view: The open front of the alcove looks out across a desert canyon floor — a narrow wash (dry riverbed, sandy bottom scattered with smooth water-worn pebbles and occasional desert willows) with the opposite canyon wall (matching sandstone strata in warm reds and oranges) approximately 60m away. Several large boulders (rounded sandstone, 2-3m diameter, fallen from above over centuries) frame the view at the edges of the restaurant platform. Desert plants grow in crevices and sandy pockets — barrel cactus (Ferocactus cylindraceus), desert marigold (Baileya multiradiata, yellow flowers), and joint-fir (Ephedra, bright green wiry stems). People: A full restaurant service — approximately 30 diners at the twelve tables, a server carrying plates from the kitchen, the bartender at work, a couple standing at the alcove edge with cocktails admiring the canyon view, children playing near the natural pool. The atmosphere is warm, social, and celebratory — a special occasion feel. Sky: The sky visible through the alcove opening transitions from deep turquoise overhead through warm peach to intense coral and gold at the western horizon. Venus is visible as a bright point in the western sky. The first stars appear overhead. The canyon walls opposite catch the last warm reflected light from the western sky, glowing in deep orange tones. Camera angle: Standing at the open front edge of the alcove looking back into the restaurant space. The full depth of the natural overhang is visible with the dramatic sandstone strata ceiling curving overhead. The candle-lit tables fill the middle ground, the uplighting on the rear rock wall creates warm amber washes, the wood-fired oven glows behind the stone screen wall on the left. The twilight sky and canyon view are behind the camera but reflected in wine glasses and diners' sunglasses. Eye-level perspective (1.6m height). Focal length equivalent 20mm wide-angle. Full depth of field. Aspect ratio 16:9. Time of day: civil twilight, approximately 30 minutes after sunset in late September.

Victorian Heritage 25 seconds

Victorian Industrial Market Hall

A photorealistic render of a restored Victorian-era market hall interior repurposed as a contemporary food and artisan market. The hall was originally built in 1887 as a covered market in a northern English industrial city. The structure spans approximately 60m x 30m with a central cast-iron colonnade of 16 columns (each approximately 350mm diameter, ornate capitals with acanthus leaf detail) supporting a barrel-vaulted roof structure at 15m apex height. Structure: Original cast-iron columns in their original dark green paint with gilt column base and capital detailing, recently carefully restored. The roof structure is a combination of wrought-iron trusses (exposed, painted in a deep charcoal gray) supporting a series of north-light glazed lanterns running the length of the roof. The glazing is original rolled glass in a steel frame, creating a soft diffused north light throughout. Original red engineering brick side walls with Flemish bond pattern, the mortar slightly recessed and the brick surfaces showing 135 years of use with occasional repairs in slightly different brick tones. New interventions: A series of contemporary market stalls along the central axis — lightweight pavilion structures in blackened steel angle sections (40mm x 40mm x 3mm) with custom-cut plywood tops finished in water-based dark walnut stain. The market stalls house: a specialty coffee roastery counter with a La Marzocca espresso machine visible, a fresh pasta maker with pasta sheets drying on wooden racks, a cheese counter with a wide selection of wheels and wedges in a chilled glass display, an artisan bread baker with large round sourdoughs cooling on wire racks, and a florist stall with seasonal wildflower arrangements in zinc buckets. Flooring: Original Victorian encaustic geometric floor tiles (Minton-style, approximately 150mm x 150mm) in terracotta, black, and ivory geometric pattern, cleaned and sealed but showing authentic wear — tiles cracked and replaced in patches, slightly uneven from decades of use. Between the market stalls, the original cobblestone lane surfaces have been retained in the circulation aisles. Lighting: The primary light source is the north-facing roof lanterns providing diffuse cool daylight. Supplementary artificial lighting: pendant lights in each stall (vintage-style metal dome shades in matte black, 400mm diameter, E27 filament LED at 2200K warm). Uplighting on the cast-iron columns from small floor-mounted spotlights (narrow beam 3000K). String lights between the colonnade columns. People and activity: Approximately 15-20 figures visible at various distances, creating a sense of active market life without overwhelming the architectural subject. A barista at the coffee counter, a customer selecting bread, couples and individuals browsing the cheese counter and flower stall. Camera angle: Central axis perspective from the entrance end of the hall looking toward the far end, the colonnade framing the view symmetrically. Eye-level perspective (1.7m height). Focal length equivalent 35mm with perspective correction. Aspect ratio 16:9. Time of day: 10:30 AM Saturday morning, good natural light from the roof lanterns.

Mass Timber Commercial 21 seconds

Timber Mass Timber Office

A photorealistic render of an open-plan office floor in a new eight-story mass timber commercial building in Portland, Oregon, a post-and-beam CLT structure that exposes all structural timber elements as the primary interior finish. Structure: The floor plate (approximately 60m x 22m, open plan) is supported on a grid of glulam columns (340mm x 340mm, Douglas fir, clear grade with natural knot-free finish, a warm honey-amber tone) at 6m centers in both directions. The glulam primary beams (600mm deep x 200mm wide) and secondary beams (300mm deep x 140mm wide) are fully exposed below the CLT floor deck above (5-layer CLT panels, 175mm thick, the top laminate in clear Douglas fir showing the characteristic parallel grain pattern). All timber surfaces are factory-sanded to 180 grit and finished with a single coat of matte Rubio Monocoat in Pure (colorless, grain enhancing). Workspace layout: A mix of collaboration and focus zones across the floor plate — no assigned desks. Collaboration zones: clusters of four sit-stand desks (white laminate tops, black powder-coated steel legs, motorized height adjustment) with task chairs in light gray mesh. Focus zones: individual work pods defined by freestanding acoustic screens (100mm thick, natural wool felt in warm oatmeal, floor-mounted on minimal steel base frames). A series of meeting rooms are created by full-height glass partitions (frameless, 15mm glass, silicon-jointed) with sliding glass doors — the rooms open to the main floor visually but acoustically separated. Greenery: A continuous green wall (approximately 12m wide x 3m tall) of living moss and Epipremnum aureum (pothos) panels on the east-facing internal partition wall, the deep green providing a strong color contrast to the warm amber timber throughout. Windows: The full-height perimeter glazing (floor-to-ceiling, continuous around all four facades, 3.2m height) frames views of the Portland cityscape — the Pearl District streetscape, the West Hills with Douglas fir forest in the background, Mount Hood visible as a faint snow-capped cone in the far east on this clear day. Lighting: Primary natural light from the perimeter glazing. Supplementary: pendant lights (black powder-coated steel, cylindrical shade 300mm diameter) hung from the CLT ceiling at 2.4m below the deck on the column grid centers, providing warm 3000K task illumination. The timber ceiling absorbs and diffuses the light, eliminating harsh reflections. Camera angle: From the northwest corner of the floor plate looking diagonally southeast, the full depth of the open plan visible, the column grid receding in perspective, the green wall on the right, the Mount Hood view through the south glazing in the far background. Eye-level (1.7m). Focal length equivalent 24mm. Aspect ratio 16:9. Time of day: 10:00 AM, clear October morning, strong directional light from the southeast windows.

Heritage Industrial 23 seconds

Industrial Forge Distillery

A photorealistic render of a craft whisky distillery converted from a 19th-century iron forge building in the Scottish Borders, the original stone and cast-iron industrial structure repurposed while retaining the complete working atmosphere of the historic forge. Building: The original forge building (approximately 30m x 15m, single story with a 12m-height brick chimney stack at the east end) is constructed in rough-coursed sandstone (warm buff-orange local Dumfriesshire sandstone, 500mm-thick walls), with a sawtooth north-light roof of cast-iron trusses and original glazing (wired glass in black-painted cast-iron frames, some panes replaced with clear float glass). The chimney stack retains its original iron-banded form, now repurposed to exhaust the still vapors — a thin wisp of steam rather than coal smoke. Distillery equipment: The centerpiece is a pair of traditional copper pot stills (wash still approximately 4,000 liters capacity, spirit still approximately 2,500 liters) — their classic onion and pear forms in heavy-gauge copper (a rich warm amber, the copper surface aged in patches to green-brown oxidation), the swan necks rising to the ceiling height and connecting via copper lyne arms to the worm tub condensers (large wooden tubs, approximately 1.5m diameter, with coiled copper worm tubes descending into cold water, the condensation visible as water vapor). The stills sit on brick plinths, surrounded by a maze of copper pipes, valves, and gauges. Adjacent to the stills: The original forge anvil (cast iron, approximately 500kg, still in its original floor-mounted position) has been retained as a historic object — a whisky tasting glass balanced on its surface with a small amber measure inside. A row of new American white oak barrels (200-liter ex-bourbon casks, their charred interiors faintly visible through the bung holes, the staves already beginning to stain amber from the new-make spirit) are stacked three-high along the stone wall in a warehouse section. Interior atmosphere: The space is steamy, warm, and fragrant. The smell of warm copper and fermenting barley implied. The cast-iron roof trusses above are original — painted black, slightly rusty at the connections, the north-light glazing admitting cool diffuse light from above that illuminates the copper surfaces and the stone walls. Fluorescent tube lights (original industrial fittings, green enamel shade, suspended from the truss bottom chords) supplement the north light. A distillery worker in practical clothing (rubber apron, safety boots) is checking a gauge on the wash still, providing human scale. Through a glazed internal window, a small visitor tasting room is visible — simple wooden bar, whisky bottles on backlit shelving. Camera angle: From the entrance end of the forge building looking east toward the pair of copper stills, the chimney stack beyond, the original anvil in the foreground. The sawtooth roof and cast-iron trusses frame the composition above. Focal length equivalent 28mm. Aspect ratio 16:9. Time of day: 2:30 PM, overcast Scottish afternoon, diffuse north light through the roof glazing.

Mediterranean Civic 24 seconds

Covered Urban Market Arcade

A photorealistic render of a new covered market arcade in the center of a mid-sized Spanish city, a 120m-long linear public building that replaces a derelict 1970s market hall, designed as a contemporary interpretation of the traditional Catalan market typology. Structure: A single-nave barrel-vaulted structure (22m span, 14m vault height at apex, 120m length) in precast concrete. The vault is composed of 60 precast UHPC barrel vault segments (each 2m wide x 22m span, 80mm thick shell), assembled on a continuous steel ridge beam and supported at 6m intervals on slender paired V-columns (each column leg 200mm square section, white-painted steel, the V opening at 3m height to support the vault spring points). The vault exterior is planted — sedum and thyme, creating a green barrel-vault profile that reads as a landscape element from the surrounding buildings above. The vault underside is smooth white UHPC, the precast segment joints visible as 10mm shadow lines at 2m intervals running the full 120m length. Gable ends: Both gable ends of the vault are entirely glazed (the north end a simple grid of floor-to-ceiling glass panels in slim steel frames; the south end a more complex composition with a central arched opening for vehicle access and flanking pedestrian entries). The gable glazing allows daylight to travel the full 120m length of the interior as a grazing light from the ends. Interior market: The ground level is organized as two parallel rows of market stalls (each stall 4m wide x 5m deep, open-front timber kiosks in painted steel frame with oak counter and display shelves), the rows running the full length flanking a 10m wide central pedestrian lane. The market types: fresh produce (vegetables and fruits in abundant colorful display), fish counter (crushed ice display with whole fish, shellfish in baskets), a floristry (buckets of seasonal cut flowers), a charcuteria and cheese counter, a fresh pasta maker. The stall fronts are individually designed with character — handpainted signs, awnings in varied colors (terracotta, saffron, bottle green), hand-chalked daily price boards. People: Saturday morning market — approximately 50-60 people visible at various distances, shopping, chatting, carrying baskets. A street musician playing a guitar visible at the central crossing. Children with parents at the fruit stalls. The atmosphere of a genuinely lively Mediterranean market. Light: Daylight enters from both glazed gable ends and from a continuous translucent strip (1200mm wide polycarbonate panels) running along the vault ridge over the full 120m length, the ridge strip admitting diffuse top light that falls vertically onto the central pedestrian lane. Camera angle: From within the market arcade near the north gable end, looking south along the full 120m perspective of the barrel vault, the V-columns receding in pairs, the market stalls on both sides alive with color and activity, the south gable's arched opening a distant bright rectangle. Eye-level (1.7m). Focal length equivalent 24mm. Aspect ratio 16:9. Time of day: 10:00 AM, Saturday morning, bright spring day.