Brutalist Concrete Townhouse

Brutalist Concrete Townhouse

Urban Brutalist 21 seconds ArchFine Pro 15 August 2026

Prompt Used

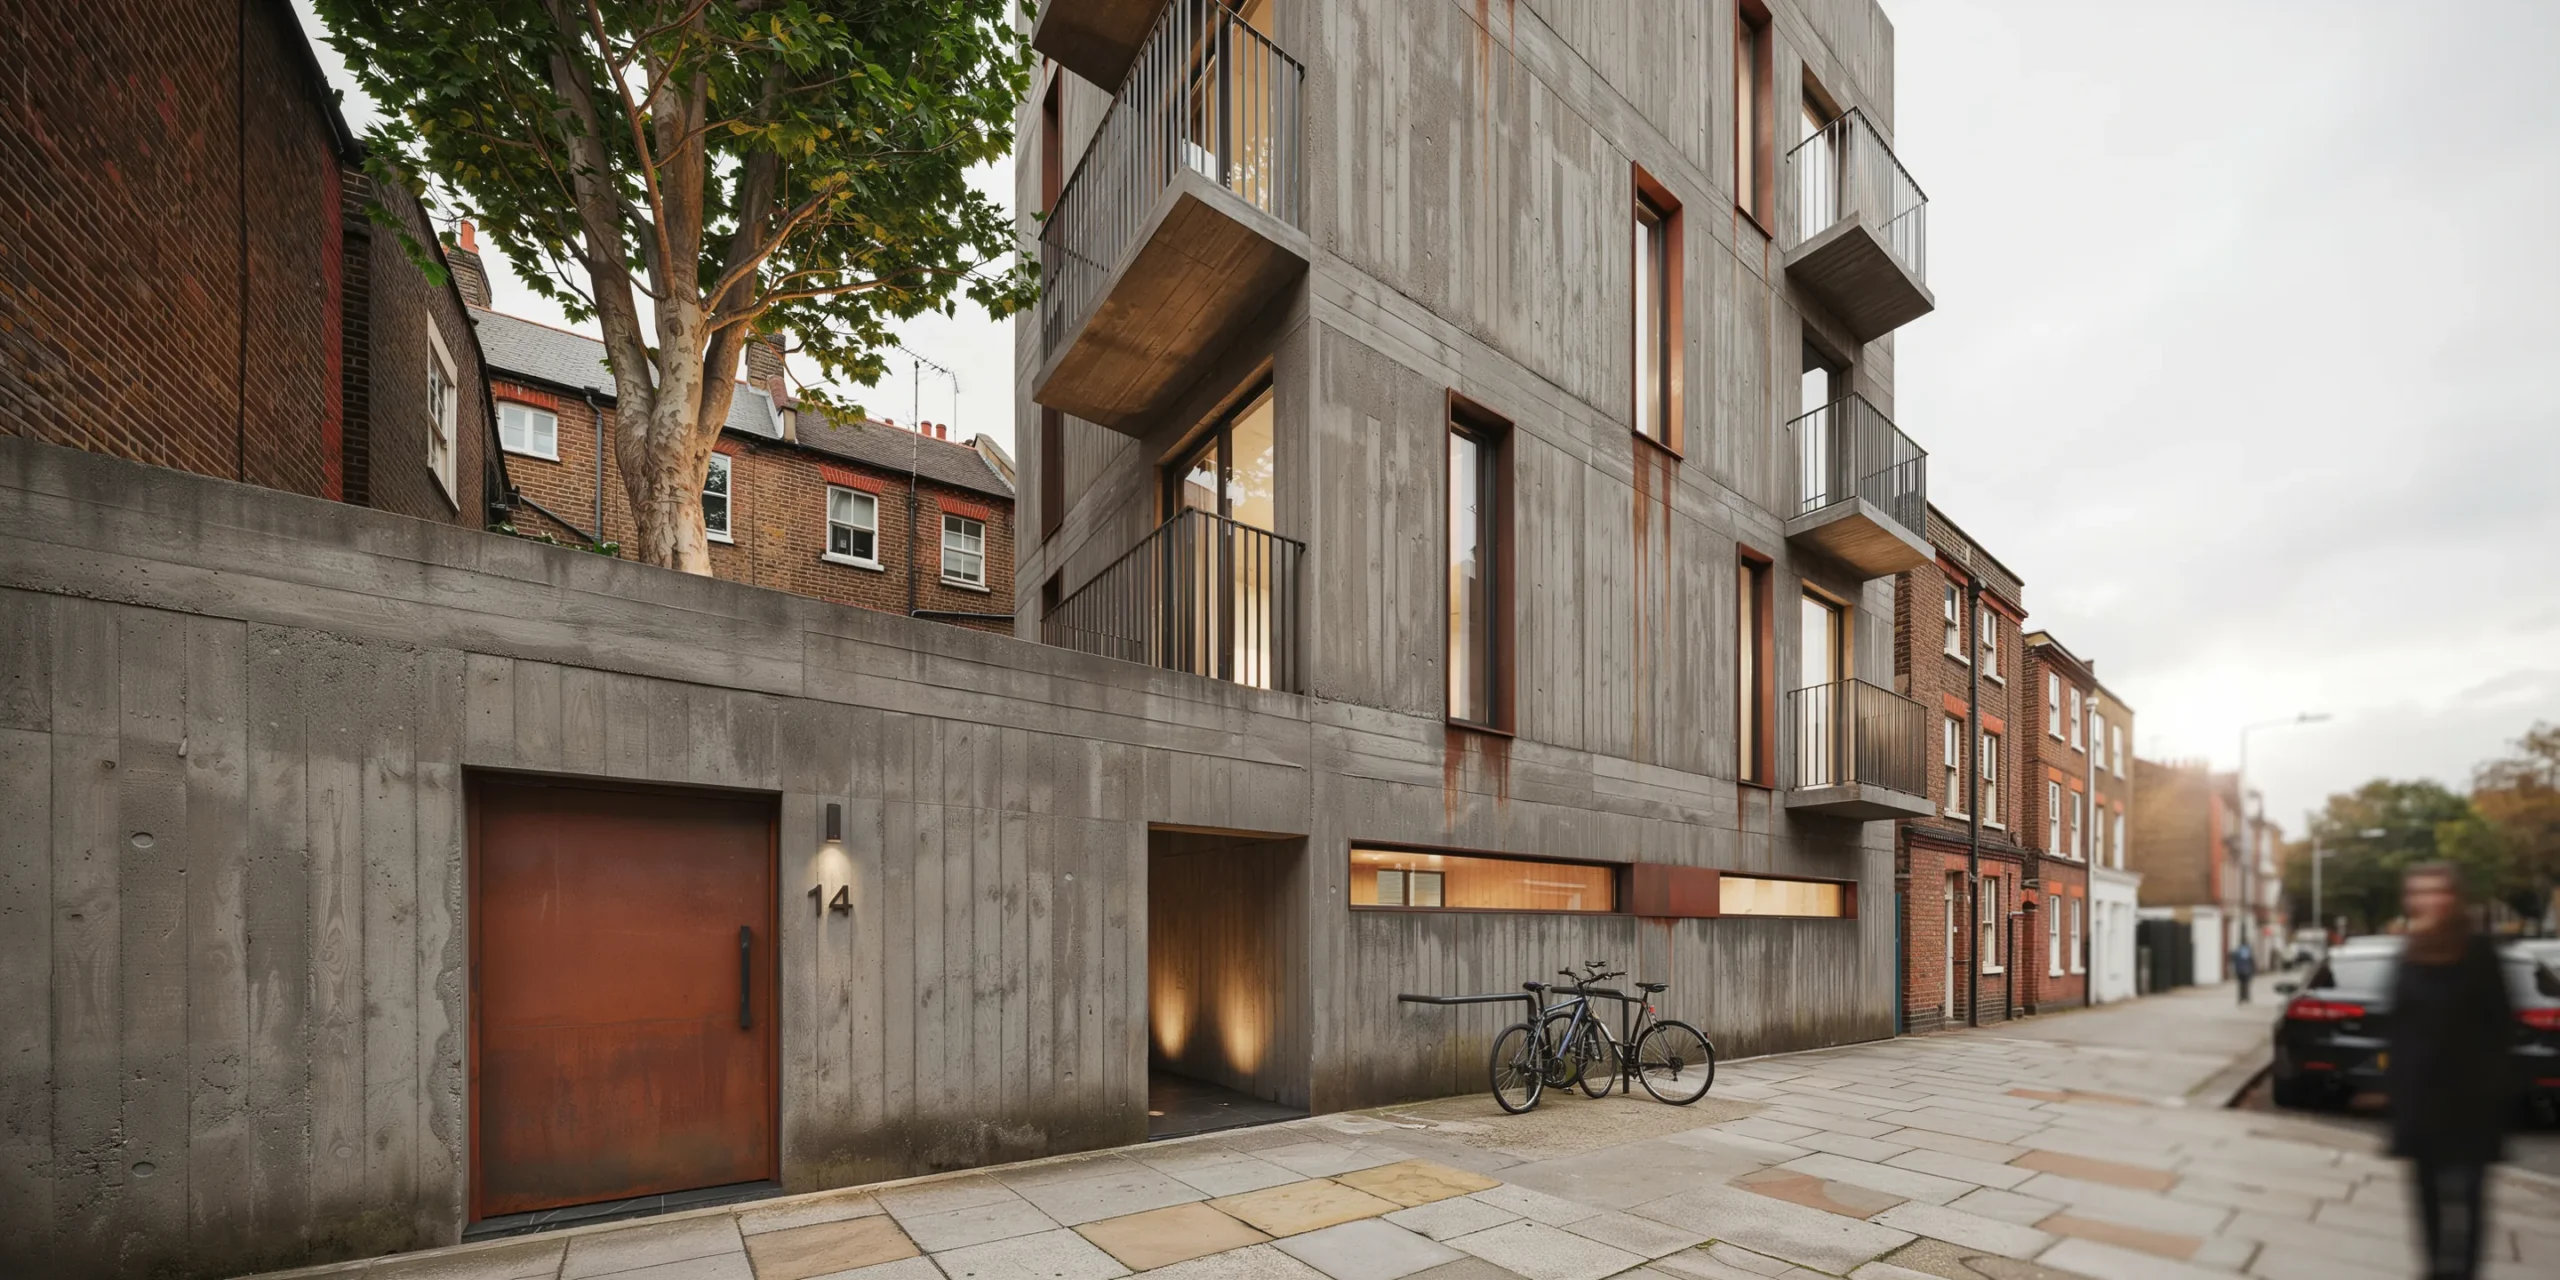
A photorealistic render of a narrow brutalist townhouse on a dense urban street, five stories tall with a total footprint of approximately 45 square meters per floor. The facade is entirely board-formed in-situ concrete with a rough sawn pine formwork texture (100mm board width, horizontal run), left unpainted and untreated to weather naturally. Concrete color is a cool medium gray with subtle aggregate variations, iron oxide staining at water runoff points, and shallow surface carbonation giving the lower two floors a darker tone. Facade composition: The ground floor is set back 1.2m behind the building line, forming a shadowed recess that creates a covered entry threshold. A single oversized pivot door (2600mm x 1200mm) in 20mm thick Corten steel plate with a patinated rust surface and a minimal blackened steel bar handle. The entrance recess floor is honed dark basalt stone. Three cantilevered concrete balconies (each 1800mm x 900mm, 180mm slab thickness) project from the upper floors at alternating left and right positions, creating a syncopated rhythm. Balcony guards are formed from welded flat steel bar in a vertical pattern (25mm x 6mm bars, 100mm spacing), hot-dip galvanized and painted matte black. Windows: Narrow vertical slot windows (600mm wide x 2400mm tall) punched through the concrete mass, one per floor, positioned asymmetrically. No window frames visible — glass set directly into a recessed concrete reveal (100mm deep). A single horizontal strip window (2200mm wide x 400mm tall) at fourth-floor level spans the full facade width, revealing a glimpse of a timber-lined interior ceiling. Street level: A busy residential street with mid-century neighboring brick terrace houses providing textural contrast on both sides. The pavement is original Victorian-era York stone flags with patched repairs in different stone. A single mature London plane tree (approximately 14m tall) in front of the neighboring building provides soft green contrast against the gray concrete. Two bicycles locked to a minimal steel rail beside the entrance. Sky and lighting: Early morning overcast sky with diffuse cool gray-white light that flattens shadows and emphasizes the textural surface of the concrete. A faint glow of morning sun behind the clouds from the east illuminates the facade unevenly, picking out the formwork texture and surface imperfections as fine shadow lines. Camera angle: Eye-level street perspective from the opposite pavement (approximately 8m distance), slightly off-axis to reveal the side elevation depth. Focal length equivalent 35mm. Aspect ratio 2:3 portrait. Time of day: 8:00 AM overcast morning light.

Before & After

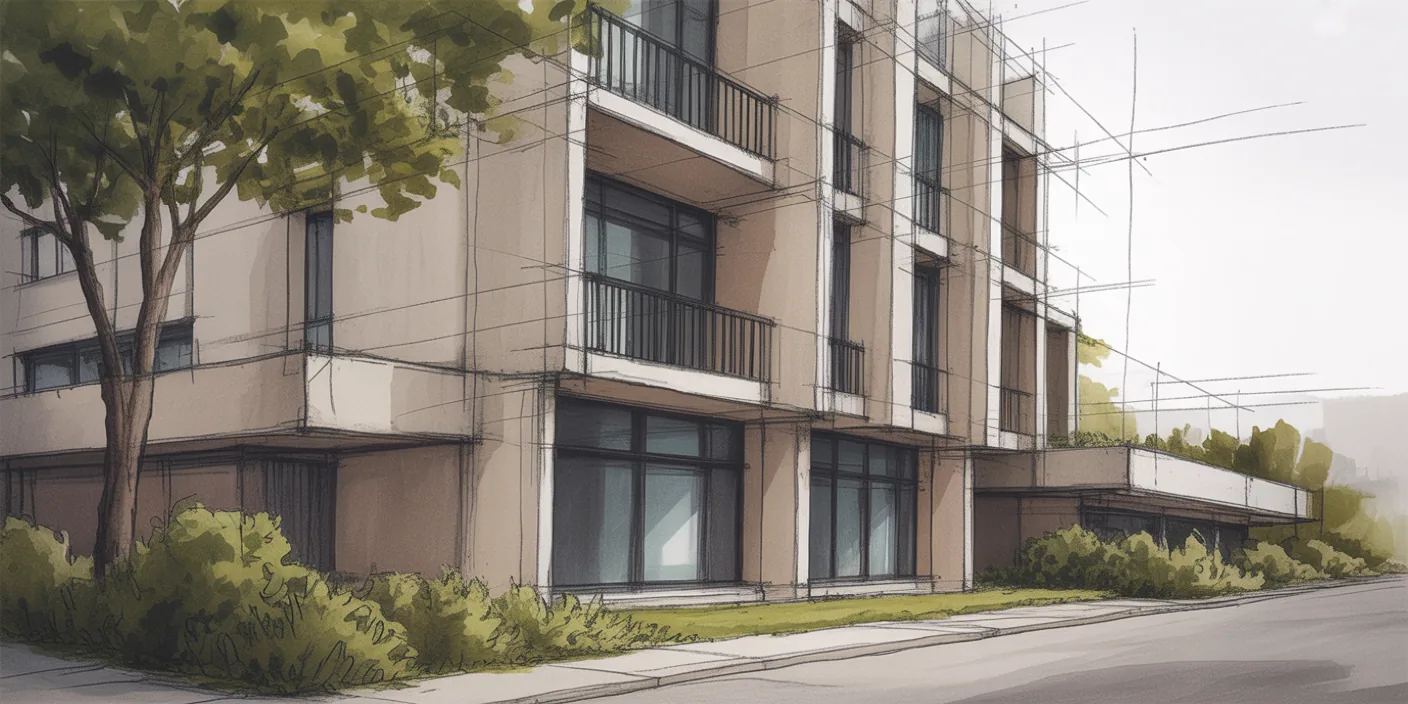
Before - original sketch
Before
Brutalist Concrete Townhouse
After

Narrow brutalist concrete townhouse with board-formed texture and Corten steel entry on a dense urban street. Feed your plan or photo to ArchFine AI to produce a finished, presentation-ready visual.

For compact urban infill and heritage-contrast residential projects. Upload street elevations or site photos for accurate context.
Categories: Exterior Residential
Tags: #concrete

Getting Started with This Prompt

1

Grab the Prompt

Tap the copy button above and the entire prompt will be saved to your clipboard, ready to use.

2

Launch Your Renderer

Head over to Archfine AI or any compatible visualization tool you prefer working with.

3

Add Your Design

Drop in your floor plan, elevation sketch, or any reference image - then paste the prompt.

4

Render & Refine

Run the generation and review the output. Swap out a few keywords to explore completely different aesthetics.

Want a faster workflow? Archfine AI lets you skip prompt editing entirely - just upload and render.

How to Get Stronger Renders

1

Describe the Scene

Mention specific materials, time of day, weather, and camera perspective. The more context the AI has, the more realistic the output becomes.

2

Run Multiple Passes

Each generation is unique. Changing even a single adjective can shift the entire mood - so experiment freely and compare outcomes.

3

Blend Prompts Together

Borrow phrases from other entries in our collection and merge them. Hybrid prompts often deliver the most original visuals.

4

Start with a Clean Drawing

Crisp linework and high-contrast sketches give the AI a clear foundation. Blurry or cluttered inputs lead to softer, less defined renders.

Common Questions About This Prompt

Am I allowed to edit or customize this prompt?

Of course. Think of it as a foundation you can build on. Adjust the style, swap materials, change the lighting setup, or rewrite entire sections to fit your specific project needs.

Which rendering platform does this prompt work with?

It has been fine-tuned for Archfine AI, but the descriptive structure translates well to other popular AI visualization engines. You may need minor adjustments depending on the tool.

Does using this prompt cost anything?

Every prompt in our library is completely free. You can copy, adapt, and use them across personal portfolios, client presentations, or commercial marketing materials without restrictions.

What kind of input image gives the best output?

Clean line drawings with strong contrast tend to perform best. The AI reads edges, proportions, and spatial relationships from your input - so a well-drawn elevation or section will consistently outperform a rough napkin sketch.

Can I use the rendered image commercially?

Yes. Renders generated through Archfine AI on any paid plan come with full commercial usage rights. Use them in proposals, publications, social media, or anywhere else your work needs to shine.

Try this prompt yourself

Upload your own sketch and use this prompt to generate a stunning render.

Try on Archfine