Coohom is a browser based 3D interior design platform covering floor plans, room layout, furnishing and photorealistic rendering in one place. It carries a library of over 600,000 models and adds AI layout suggestions on top, aimed at interior designers, furniture retailers and homeowners rather than at architects.
That audience mix explains most of what the product is. It is built for someone specifying a room and selling a scheme, not for someone documenting a building.
Whether that suits you depends on whether your deliverable is a design or a drawing.
What Coohom Covers
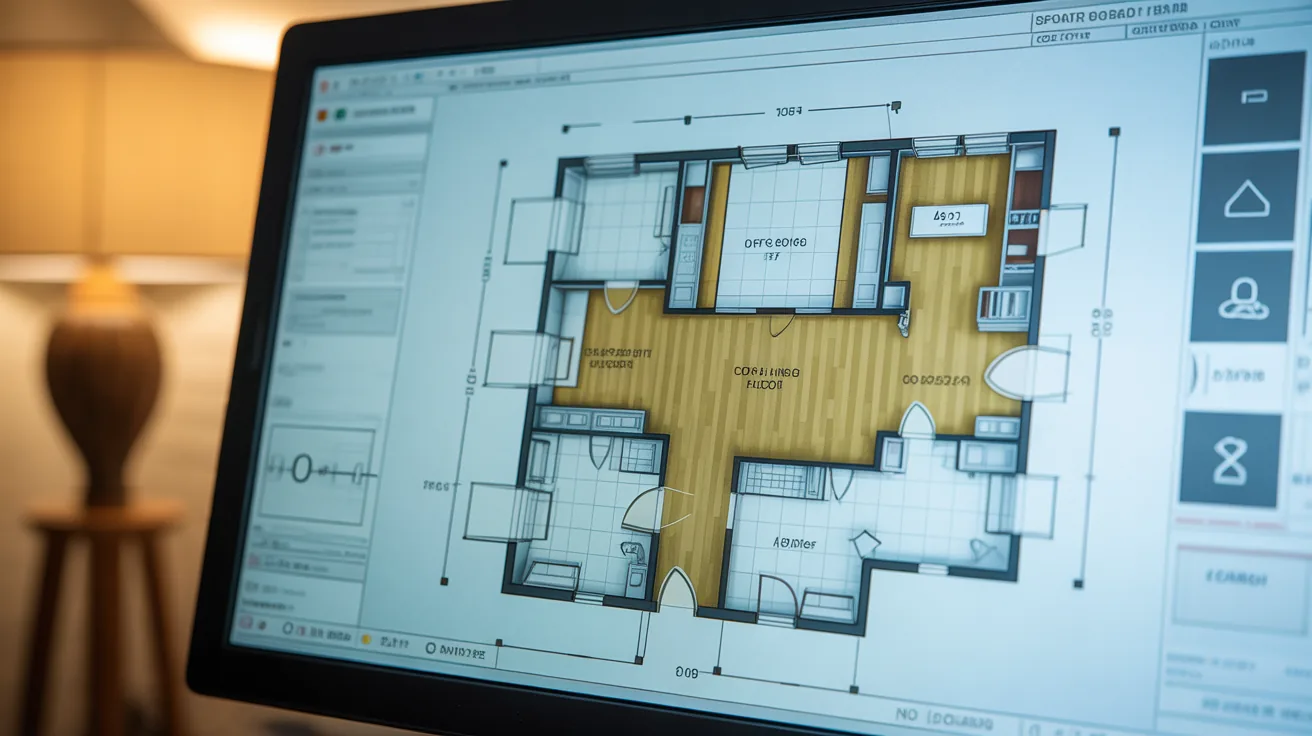
The workflow runs from floor plan to rendered image without leaving the browser, which is unusual in this category and is the main argument for it.
Floor planning in 2D and 3D, with walls, openings and dimensions, adequate for interior layout and short of construction standard.
Room modules for kitchens, bathrooms, closets and home offices, which are the rooms where fitted furniture makes generic tools awkward.
Model library of over 600,000 items covering furniture, fittings and finishes, which is the largest in this part of the market.
Rendering producing photorealistic interior views directly, removing the export step that most modelling tools require.
AI layout generating arrangements from room dimensions, useful for widening options and not for final decisions.
Where the Model Library Matters

Six hundred thousand items sounds like marketing until you use a tool with a small library and spend an afternoon looking for a sofa.
The library is also the commercial logic. Furniture retailers, including large ranges of the kind carried by major retailers running their own planning tools, list products in it, which means some models correspond to real orderable items rather than to generic shapes.
That distinction matters more than the number. A generic sofa helps you judge scale, and a real product helps you specify, and most platforms only offer the first, as our guide to free interior design software covers.
💡 Pro Tip
Check whether a library model corresponds to a real product before designing around it. A layout that only works because the drawn wardrobe is 550 mm deep will not work with a 600 mm one, and library models are frequently sized for convenience rather than for accuracy.
Pricing

Coohom runs four tiers from free up to around $69, with the free version covering core design and the paid tiers adding render quality, export options and volume.
That places it in the middle of the consumer and prosumer market, above the free planners and below professional design software. Details are published on Coohom’s published plans.
The free tier is genuinely usable for a single room, which is the right way to evaluate it before committing to anything.
How it compares
| Platform | Library size | Built in rendering | Best for |
|---|---|---|---|
| Coohom | Very large | Yes, photorealistic | Interior designers, retail |
| Planner 5D | Large | Yes, on paid tier | Homeowners |
| Sweet Home 3D | Modest | Basic | Free accurate layout |
| SketchUp plus renderer | Via 3D Warehouse | Needs a plugin | Full control |
Where It Falls Short for Architects
Drawing output is the first limit. Coohom produces plans that communicate and not plans a contractor builds from, which is the recurring boundary across this whole category, as our guide to blueprint tools covers.
Construction detail is the second. Wall build ups, structural elements and services are simplified or absent, which is appropriate for interior work and disqualifying for anything structural.
Interoperability is the third. Getting work out into a wider project workflow is limited compared with tools built around open formats.
Site and exterior work is the fourth. The platform is oriented to interiors, and anything about a building’s relationship to its site belongs elsewhere.
⚖️ Pros & Cons at a Glance
✔️ Pros: Plan to render in one browser tool, very large model library including real products, usable free tier, strong kitchen and bathroom modules
✖️ Cons: No construction level output, limited interoperability, interior focused, library models not always dimensionally reliable
The AI Layout Feature
Generating arrangements from room dimensions is useful at the same point every generative layout tool is useful: early, when the value is seeing options rather than choosing one.
The output has the same weaknesses too. Circulation is frequently implausible, furniture is placed for visual balance rather than for use, and nothing accounts for sockets, radiators or door swings.
Used as a prompt for your own thinking it earns its place, and the same caution applies here as in our Maket AI review for residential plans.
Working With Clients In It
The browser basis is more useful than it sounds. A client can open a link and look at the scheme without installing anything, which removes a step that kills momentum in a lot of small projects.
Sharing a walkthrough rather than a set of images also changes the conversation. Clients ask better questions when they can move around a space than when they are shown three fixed views.
The risk is the same one every visual tool carries. A photorealistic render implies decisions that have not been made, and a client who fixes on a library sofa will be disappointed when the specification arrives.
Setting expectations
Say what is indicative before showing anything. Furniture placement, finishes and lighting are all provisional at concept stage, and a sentence at the start prevents an argument at the end, which is the same discipline covered in our guide to presenting a design concept.
Rendering Quality Against Dedicated Engines
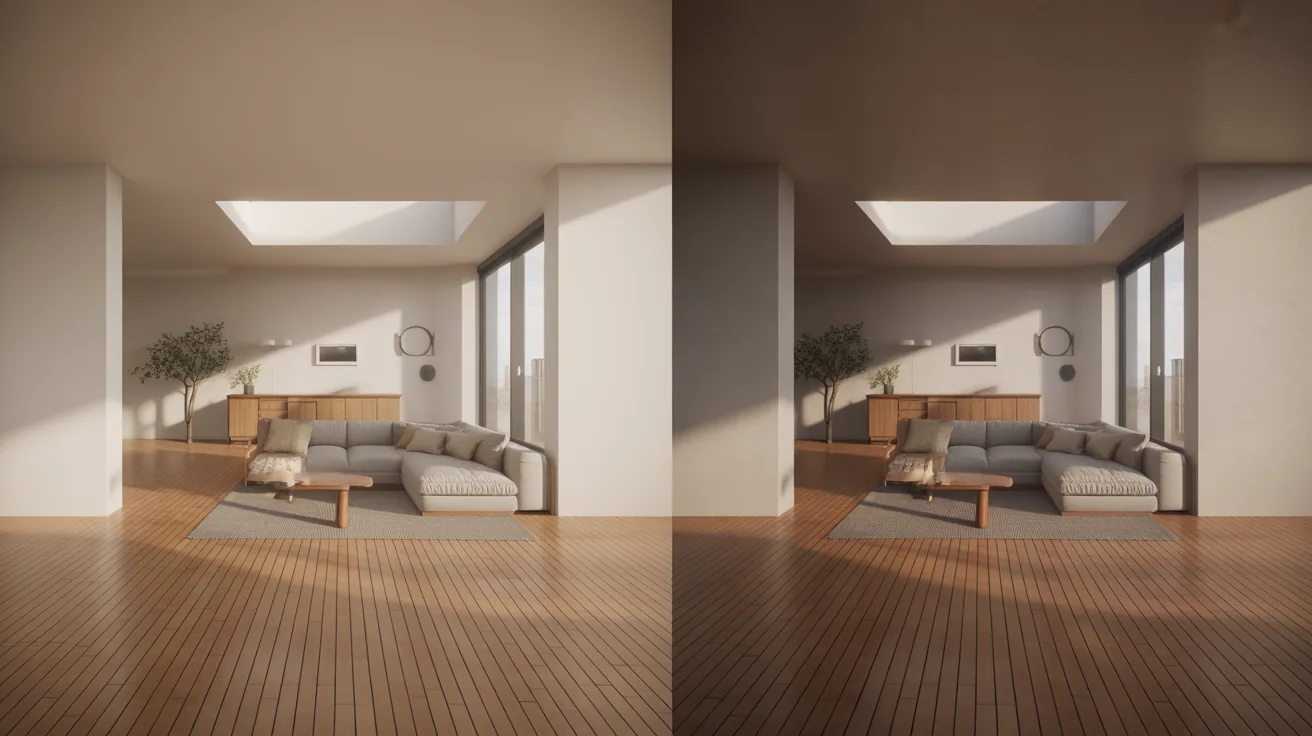
Built in rendering in a platform like this is convenient rather than best in class. Output is clean, slightly flat, and recognisable as software rather than as photography.
The gap shows most in lighting. Dedicated engines simulate bounced light properly, which is what makes an interior read as real, and platform renderers approximate it, as our guide to global illumination explains.
For most interior design work that gap does not matter. For a competition board or a development brochure it does, and the answer is either a render engine or the AI route covered in our guide to AI interior design rendering.
The pragmatic position many designers reach is to design in the platform and render elsewhere only for the two or three images that need to be excellent.
Who It Suits
Platforms such as Houzz serve the same professional audience for sourcing. Interior designers running a small practice get the most value, since the platform covers the whole workflow from measurement to client image without a second tool.
Furniture and kitchen retailers are the other clear audience, and the library structure reflects that.
Homeowners planning a renovation are well served by the free tier, and will hit the paid wall on render quality rather than on drawing tools.
Architects will find it limited unless the work is interior fit out, in which case the speed is real. For anything involving the building rather than the rooms inside it, the tools compared in our home design software roundup are a better starting point.
Bottom Line: Coohom is a strong interior design platform with an unusually large library and built in rendering, and it is not a building design tool. If your deliverable is a scheme rather than a drawing set, it covers more of the job in one place than most alternatives.
A Realistic Trial
Model one room you already know well, at real measured dimensions, and furnish it with pieces you could actually buy.
That exercise answers the two questions that matter: whether the drawing tools are precise enough for your work, and whether the library contains anything you would specify.
If both answers are yes, the platform will save time. If the library is generic and the plan is approximate, it is a visualisation tool rather than a design tool, and pricing it as one changes the decision.