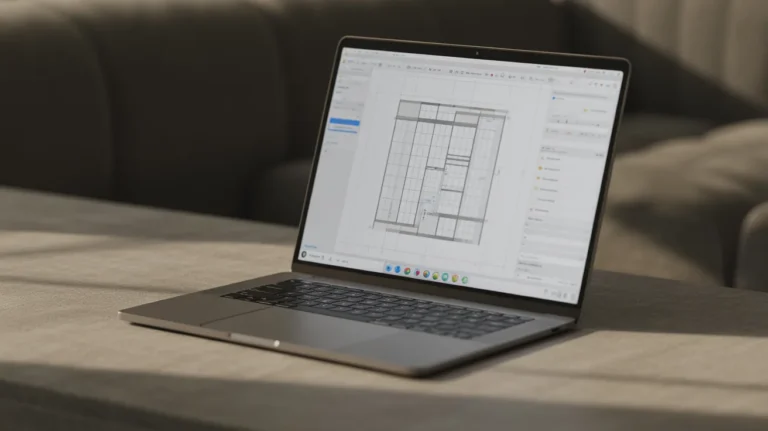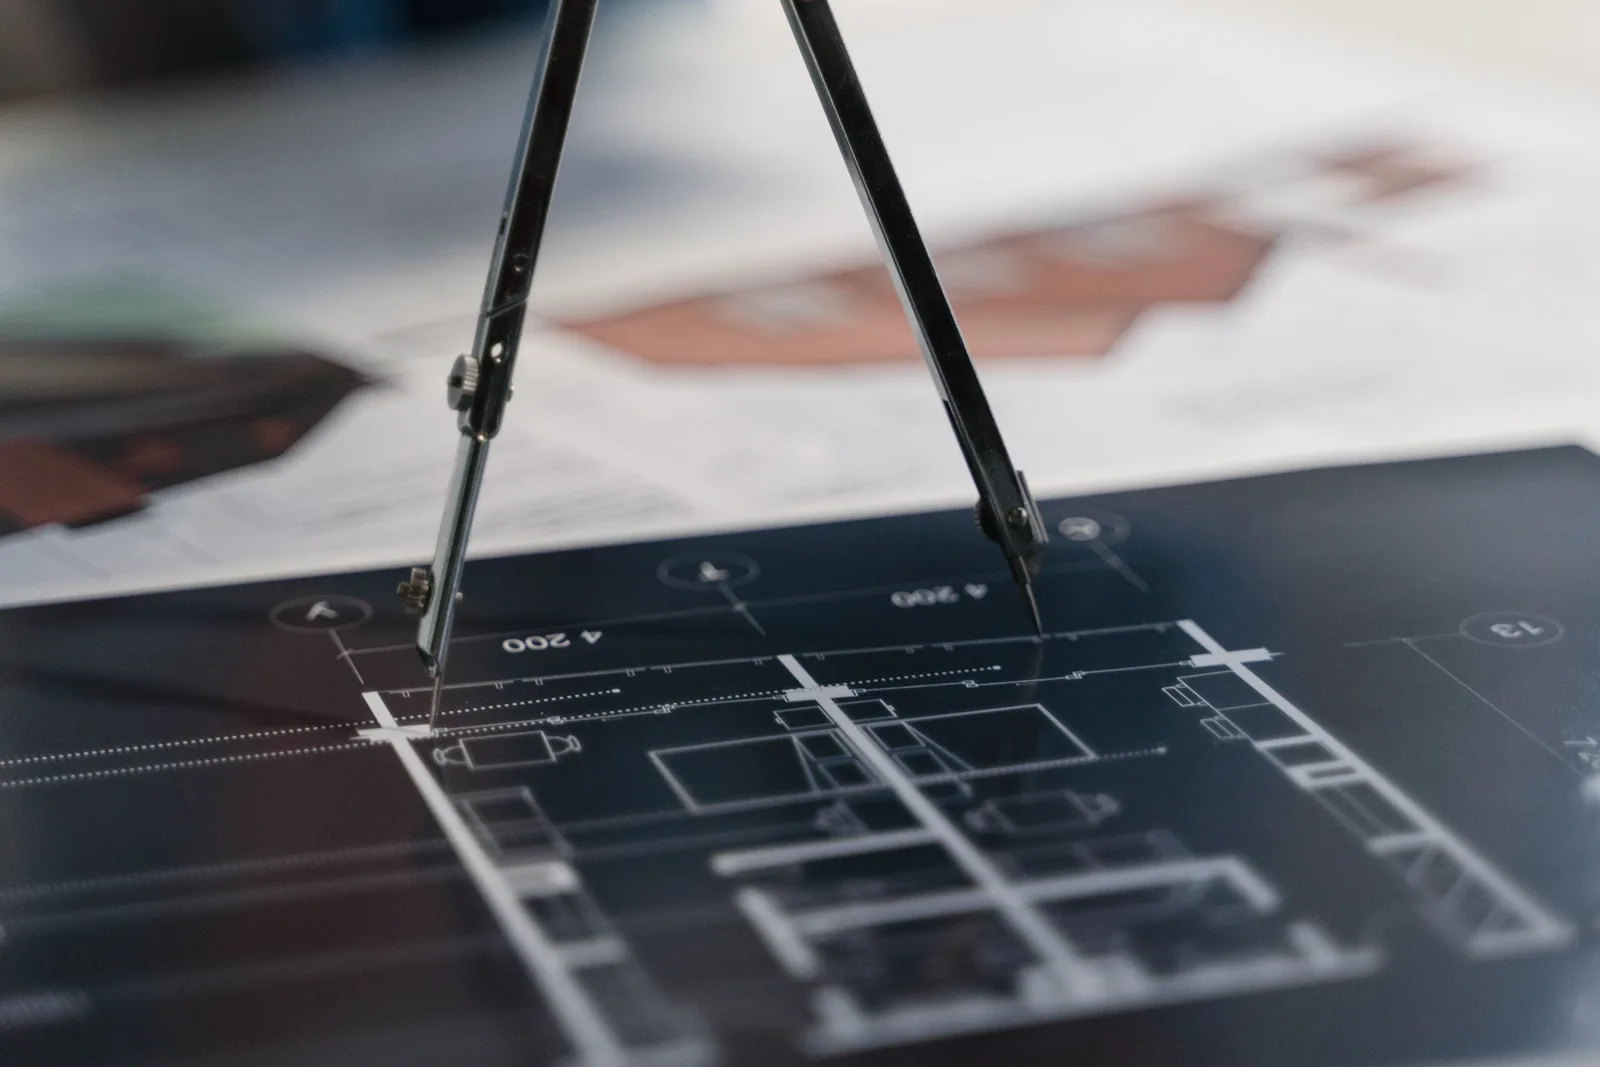

A blueprint maker is any tool that lets you draw scaled building plans with walls, dimensions and annotations, then export them for printing or sharing. Options run from free browser diagram tools to open source CAD packages. What separates them is whether the output is a picture of a plan or a document someone can build from.
The word blueprint is a historical leftover. Actual blue prints came from a cyanotype reproduction process that has not been used commercially in decades, and what people mean today is simply a technical drawing of a building.
That matters because the search term attracts two very different groups. Homeowners want a drawing of their extension. Builders and designers want a document with correct dimensions, line weights and annotations. Very few tools serve both well.
What a Blueprint Maker Needs to Do
Four capabilities separate a real drawing tool from a diagram app. The first is true scale. A wall drawn at 3.6 m must measure 3.6 m at any zoom level and print correctly at 1:50 or 1:100.
The second is dimensioning that updates. Move a wall and the dimension string should follow it. Static text labels are how errors get into drawings, because someone always moves a wall and forgets the number beneath it.
The third is layer control. Structure, services, furniture and annotation need to sit on separate layers so you can print a clean plan without the electrical layout on top of it.
The fourth is export. A drawing that only lives inside one application is a liability. DWG and PDF are the two formats a contractor or consultant will actually accept.
📐 Technical Note
Set your drawing units before drawing anything. CAD tools work in a unitless coordinate space and simply interpret one unit as whatever you declare, so a plan drawn assuming millimetres and printed assuming metres comes out a thousand times off. Every experienced drafter has done this once and only once.
Free Blueprint Makers Worth Using
LibreCAD
LibreCAD is a free 2D CAD application that behaves the way AutoCAD did fifteen years ago. Layers, snapping, proper dimensioning and DXF export all work, and the interface asks you to learn CAD conventions rather than hiding them.
For anyone who needs an accurate 2D plan and has no budget, this is the most direct answer. It does nothing in 3D and makes no attempt to.
QCAD
QCAD covers similar ground with a cleaner interface and a paid professional version that adds DWG support. The free community edition handles most residential drawing work without limits on drawing size or complexity.
FreeCAD
FreeCAD is a parametric 3D modeller with a dedicated architecture workbench. You model the building in 3D and generate plans and sections from it, which is how modern BIM software works.
The learning curve is steep and the architecture workbench is less polished than the mechanical side. For anyone willing to invest a weekend, it is the only free tool in this list that produces drawings from a coordinated model rather than from lines.
Sweet Home 3D
Sweet Home 3D sits at the friendly end. Draw walls by dragging, drop in furniture, and get a dimensioned plan plus a simple 3D view. Precision is adequate for planning a renovation and insufficient for construction.
Paid and Browser Based Options
SmartDraw handles floor plans as one of many diagram types, which makes it fast for a quick layout and limited for anything architectural. Floorplanner is faster still and aimed squarely at property and interior work rather than construction.
Moving up, SketchUp with the LayOut companion produces genuinely presentable drawing sets, and full BIM packages produce coordinated ones. Practices that need BIM without the licence fee will find the options in our guide to free BIM software.
Comparing the main options
| Tool | Cost | True scale drawing | Best for |
|---|---|---|---|
| LibreCAD | Free | Yes, full 2D CAD | Accurate plans with no budget |
| QCAD | Free, paid pro tier | Yes | 2D drafting with DWG export |
| FreeCAD | Free | Yes, generated from 3D | Model based drawings |
| Sweet Home 3D | Free | Approximate | Renovation planning |
| SmartDraw | Subscription | Approximate | Quick diagrams |
| Floorplanner | Free tier, paid upgrade | Approximate | Property listings |
Can AI Generate a Blueprint?
An AI blueprint generator produces an image that looks like a plan. It has walls, room labels and something resembling dimensions. What it does not have is dimensional truth, because image models draw plans the way they draw everything else, by pattern rather than by measurement.
Read the dimension strings on any AI generated plan and the arithmetic usually fails. Room widths do not sum to the external envelope, doors sit at implausible widths, and stairs have riser counts that would not pass any building regulation.
That does not make the tools useless. For generating layout options early, when nobody is measuring anything yet, they are a fast way to see twenty arrangements of the same brief. The output is a sketch to redraw properly, not a document to issue. The same limitation runs through every image based tool, as our overview of AI architectural rendering explains.
⚠️ Common Mistake to Avoid
Never hand an AI generated plan to a builder, even as a starting point. Contractors price from what they are given, and a drawing with wrong dimensions produces a wrong quote that someone will later argue about. Redraw the layout properly in a CAD tool before it leaves your desk.
Drawing a Plan That Someone Can Use
Start from measurements of the existing building, not from memory. Survey the space with a laser measure, record diagonals as well as wall lengths, and check that the room closes. Buildings are rarely square and a plan drawn on the assumption that they are will not fit.
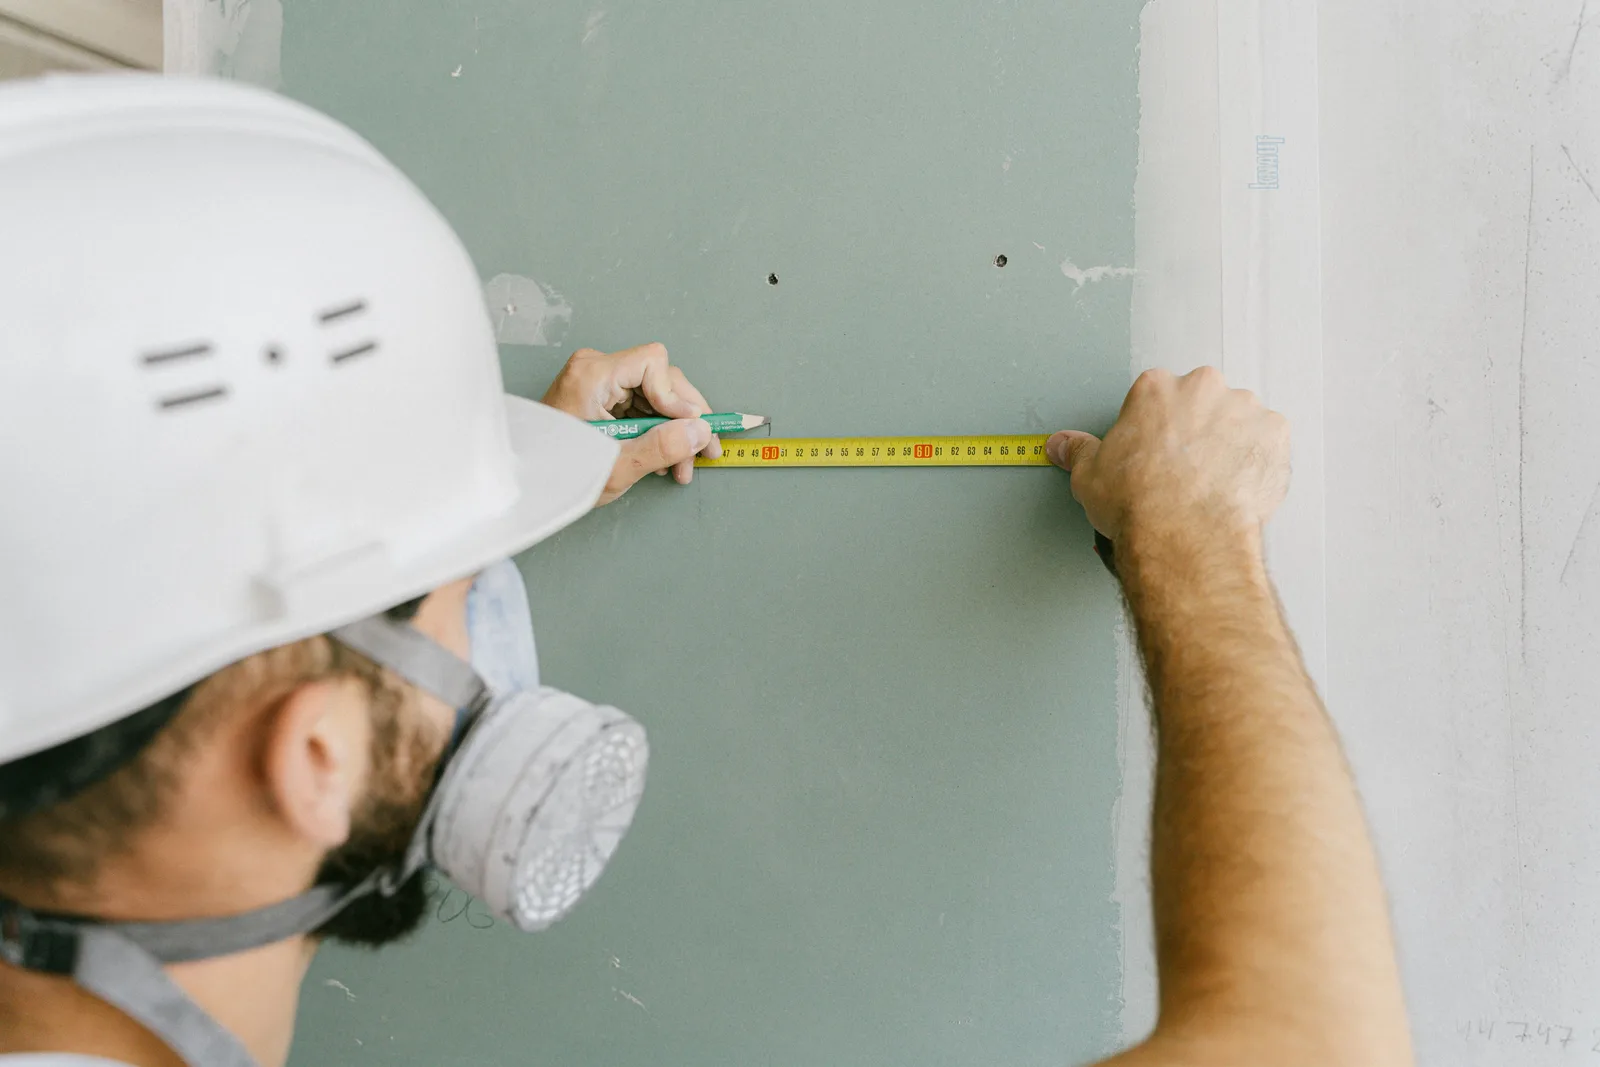
Draw walls at real thickness. A single line has no thickness and therefore no way to show where a window sits within the reveal, which is exactly the information a builder needs.
Annotate what is not visible. Wall build ups, floor levels, door swings and ceiling heights carry more useful information than the shapes themselves. A plan with clean geometry and no annotation is a picture.
💡 Pro Tip
Print a test page at your intended scale before finishing the drawing. Line weights that look correct on screen frequently disappear on paper, and text sized for a monitor is often unreadable at 1:100. Ten minutes at the printer saves a set that nobody can read on site.
Reading a Blueprint Correctly
Drawing one is only half the skill. Anyone commissioning building work needs to read a plan well enough to spot what is missing, and the conventions are consistent enough to learn in an afternoon.
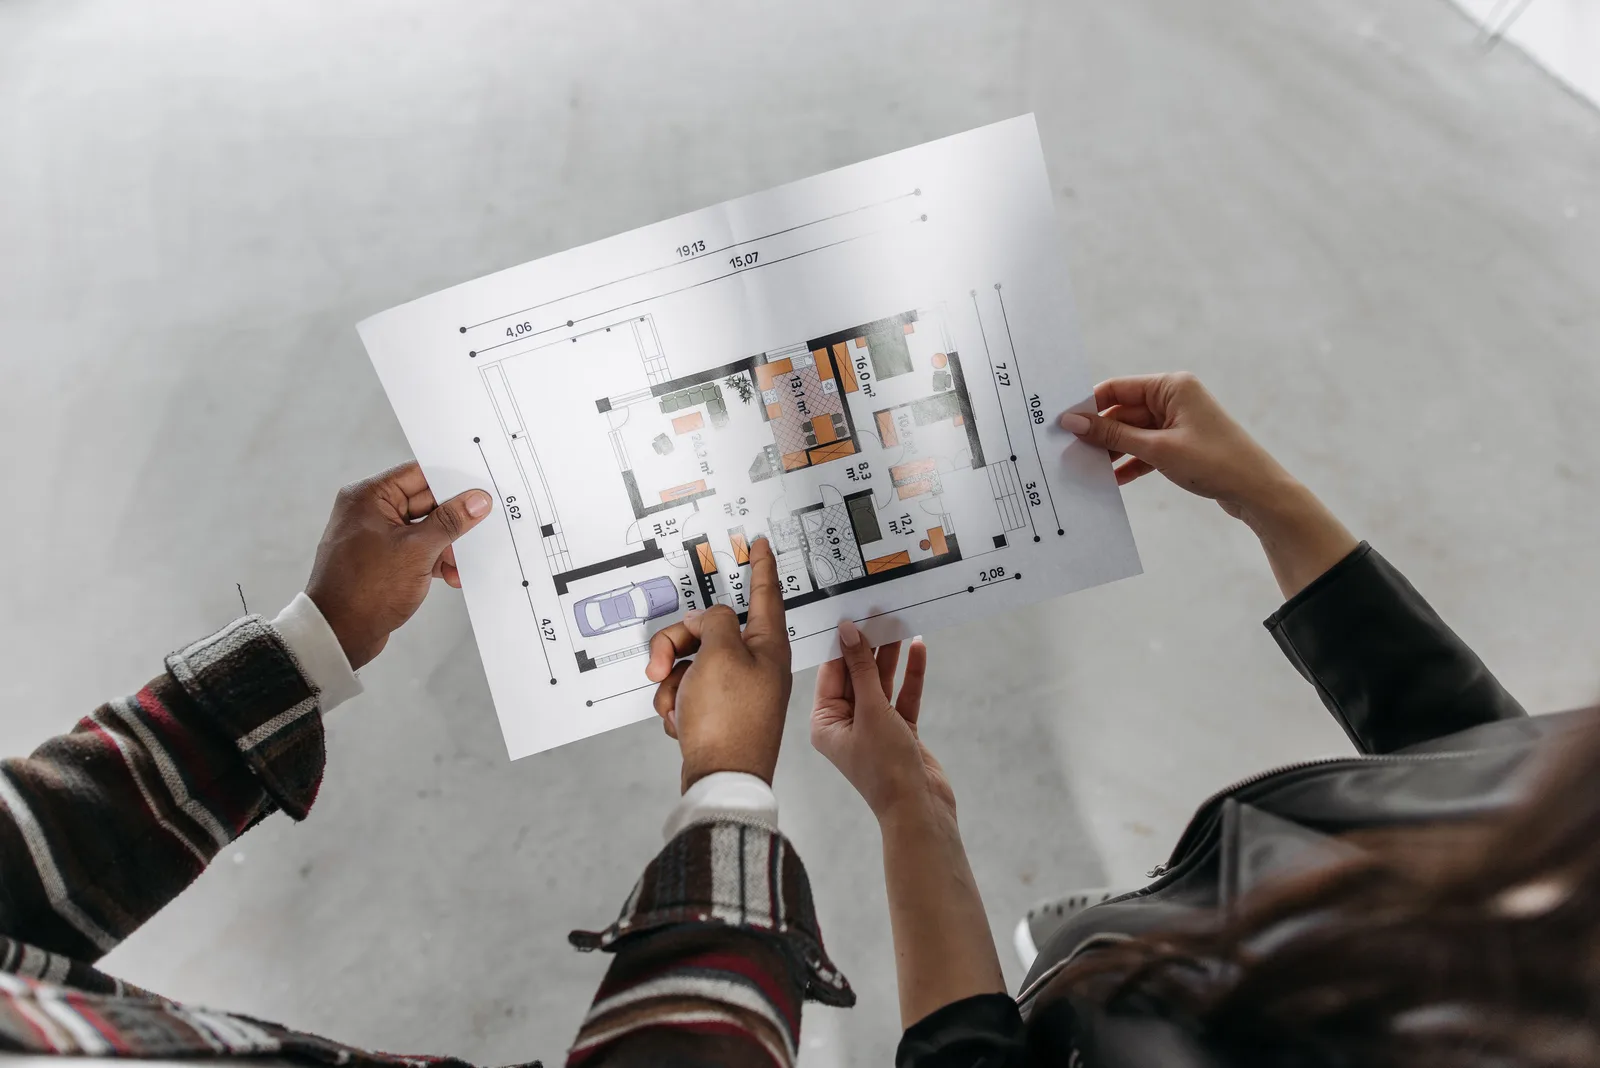
Walls appear as two parallel lines with the space between them filled or hatched according to material. Doors show as a quarter circle arc indicating the swing direction, which is information people routinely ignore until a door hits a radiator. Windows break the wall line with a thinner infill.
Dimension strings run outside the building outline, usually in three tiers. The outer tier gives overall building dimensions, the middle tier gives structural openings, and the inner tier gives individual room sizes. If a drawing only has one tier, it is incomplete.
Scale and what it means on paper
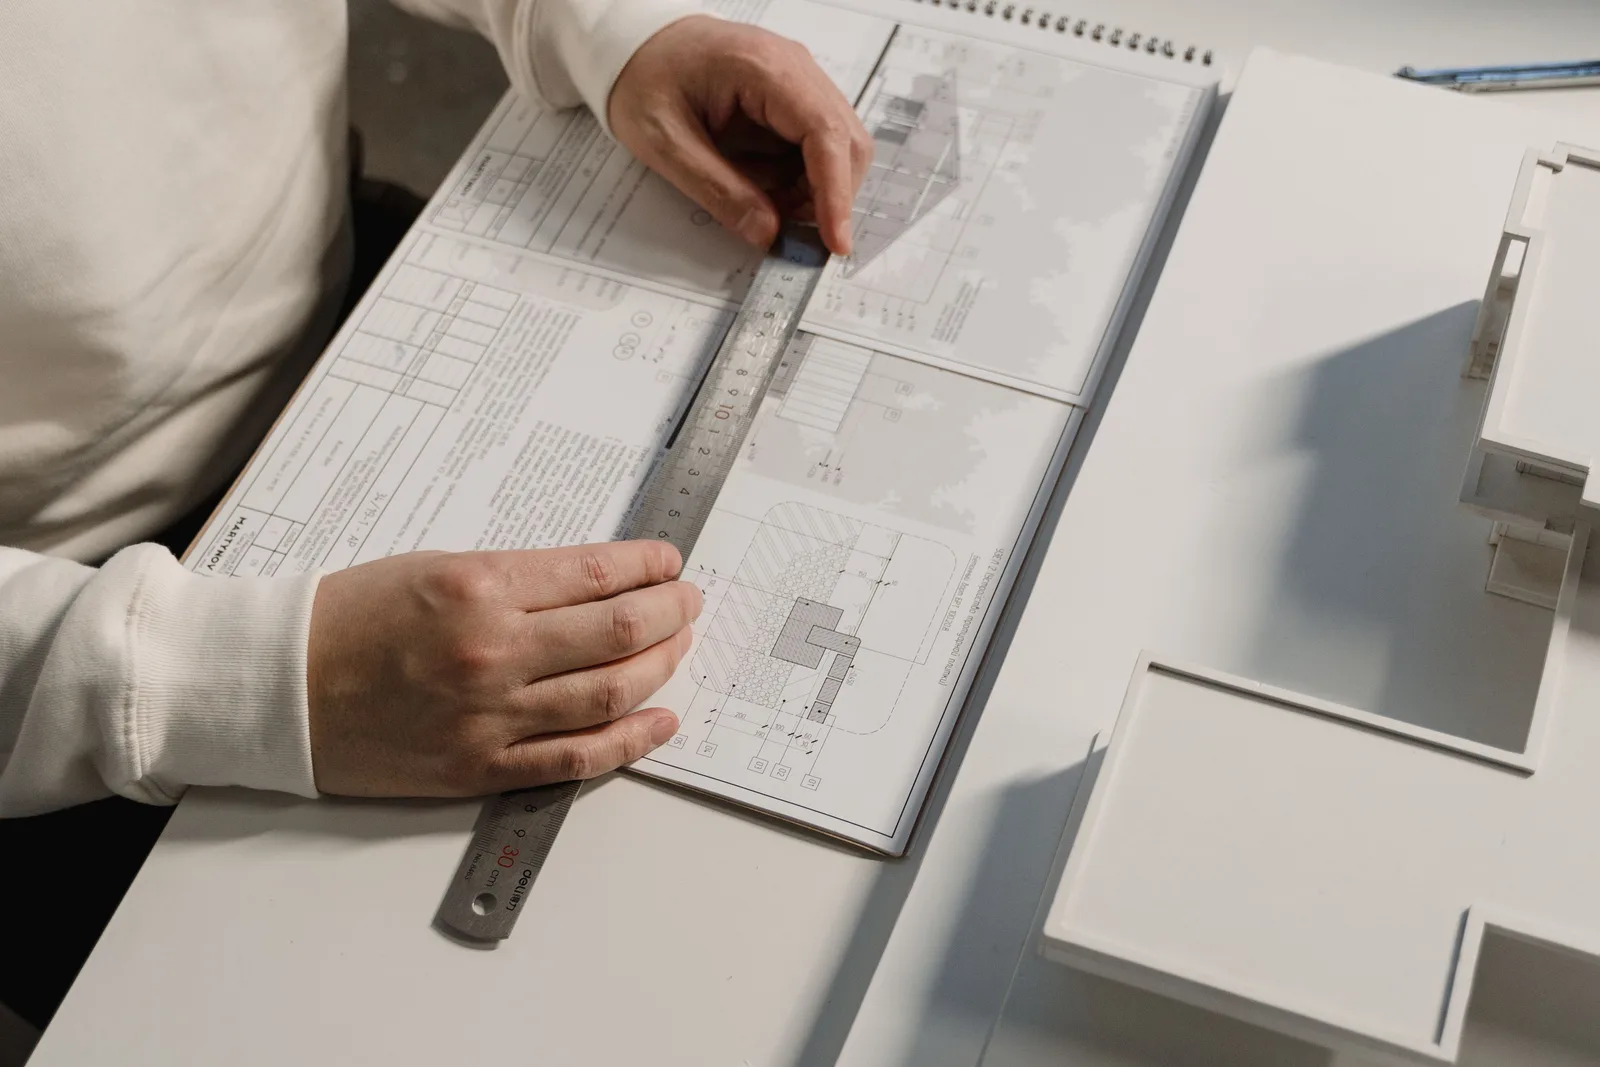
A plan at 1:50 means one unit on paper equals fifty in reality, so a 5 m room measures 100 mm on the sheet. Residential plans usually sit at 1:50 or 1:100, details at 1:5 or 1:10, and site plans at 1:200 or 1:500.
Never scale off a drawing to get a dimension that is not written down. Printing, scanning and PDF conversion all introduce small distortions, which is why every professional drawing carries the instruction not to scale from it. If a number matters, it should be dimensioned.
Symbols worth recognising
North arrows, level markers, section cut lines and door schedules all follow conventions that vary slightly by country but read the same way. A section line with arrows tells you which direction the section drawing looks, and getting that backwards is a common source of confusion when comparing a plan against a section.
From Blueprint to Visual
Plans communicate arrangement. They are poor at communicating experience, which is why almost every client conversation moves quickly from the plan to something three dimensional.
The traditional route is to model the building and render it, which takes time and skill. The faster route now is to take the plan or a simple massing view and pass it to an image based tool, which produces a photographic looking image in minutes. Neither replaces the drawing, and both change what a client understands from a meeting.
Practices that produce both from the same source keep them consistent. Practices that draw in one tool and visualise in another eventually issue a plan and a render that disagree, which is a harder conversation than it sounds.
When You Need More Than a Blueprint Maker
Any drawing going to building control, planning or a structural engineer needs to come from a workflow that can be coordinated and revised. That means CAD or BIM, not a browser diagram tool, because revision control is the actual requirement rather than drawing ability.
Once a design moves past layout into how it will look, the drawing stops being the deliverable. Clients respond to visuals rather than plans, which is why most projects need both, a point covered in our guide to presenting a design concept.
For anyone whose real need is a floor plan rather than a full drawing set, browser based home design software covers that ground with less overhead.
Your Next Step: Measure one room properly, including both diagonals, and draw it in LibreCAD at true scale. That single exercise tells you within an hour whether you need a CAD tool or a room planner.