
Home design software lets you draw a floor plan, place walls, furniture and finishes, then view the result in 3D. The category runs from free browser tools aimed at a single room to paid packages that produce construction drawings. Which one fits depends entirely on whether you need a picture or a permit.
The market is crowded and the marketing is unhelpful, because almost every product claims to serve homeowners, interior designers and architects at once. In practice they split into three clear groups with very little overlap between them.
This breakdown covers what each group does well, which specific tools are worth your time in 2026, and the questions that decide the choice before you install anything.
The Three Types of Home Design Software
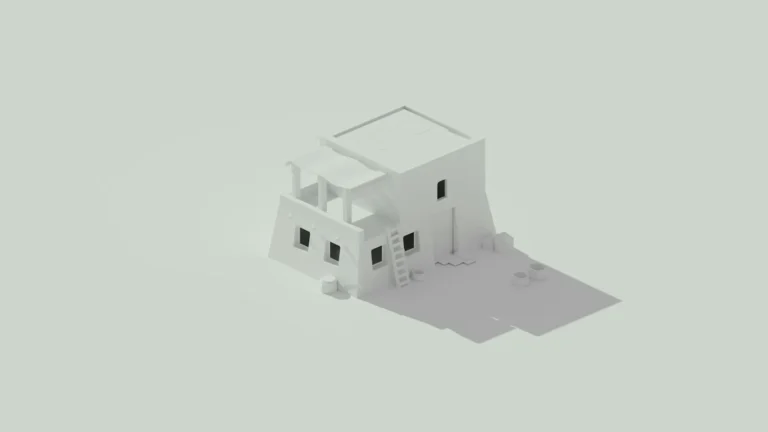
The first group is consumer room planners. These run in a browser, come with large furniture catalogues, and produce attractive 3D views within an hour of opening them. They do not produce dimensioned drawings anyone can build from.
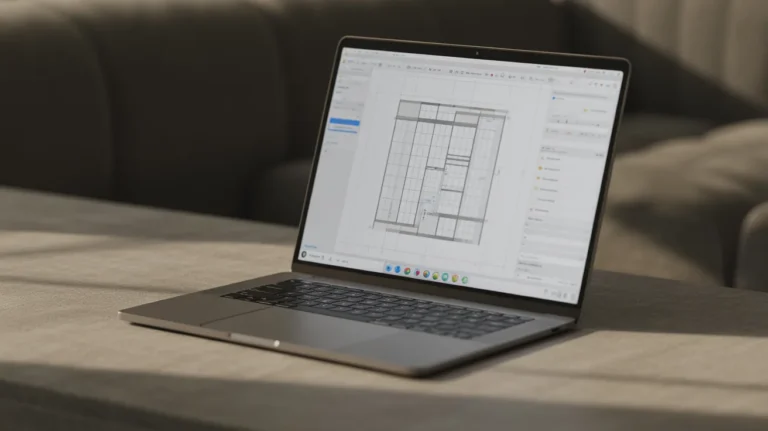
The second group is residential design packages. These are built for people who design houses for a living. They understand roof pitches, framing, stairs and building code constraints, and they output plans, sections and elevations. They also cost real money and take weeks to learn.
The third group is general 3D modelling software adapted for buildings. SketchUp is the obvious example. Enormously flexible, no built in understanding of what a house is, and dependent on extensions for anything specific.
Picking the wrong group is the most expensive mistake in this category. A homeowner planning a kitchen refit does not need a package built for producing permit sets, and a designer preparing a submission cannot use a tool that has no concept of a wall thickness.
Best Home Design Software in 2026
The following options cover the practical range, from free to professional. Each has a clear centre of gravity rather than being a general recommendation.
Comparison of the main options
| Software | Cost | Platform | Best for |
|---|---|---|---|
| Sweet Home 3D | Free, open source | Windows, Mac, Linux | Quick layouts with no budget |
| Planner 5D | Free tier, paid upgrade | Browser, mobile | Homeowners wanting fast 3D views |
| RoomSketcher | Subscription | Browser | Estate agents and floor plan output |
| Floorplanner | Free tier, paid upgrade | Browser | Fast 2D plans and simple 3D |
| Live Home 3D | One time purchase | Mac, Windows, iOS | Mac users who dislike subscriptions |
| SketchUp | Free web tier, paid desktop | Browser, desktop | Designers who need full control |
Sweet Home 3D
Open source, free, and still the fastest route from a blank screen to a dimensioned plan with furniture in it. Sweet Home 3D looks dated and behaves predictably, which is a reasonable trade when the alternative is a subscription for a one off project.
The 3D output is basic. Nobody is presenting these views to a client. As a thinking tool for testing whether a sofa fits and a door swings the right way, it does the job with no friction at all.
Planner 5D
Planner 5D sits at the consumer end and does it well. The catalogue is large, the interface forgiving, and the rendered views look good enough to share with a partner or a contractor. Its AI features generate layout suggestions from room dimensions.
The limits appear when precision matters. Wall assemblies are simplified, structural logic is absent, and the output is not something a builder can work from. Treat it as a very good visual conversation tool.
RoomSketcher and Floorplanner
Both target the market where the deliverable is the plan itself rather than the design process. RoomSketcher leans toward property marketing, producing clean 2D and 3D floor plans quickly. Floorplanner covers similar ground with a faster drawing flow.
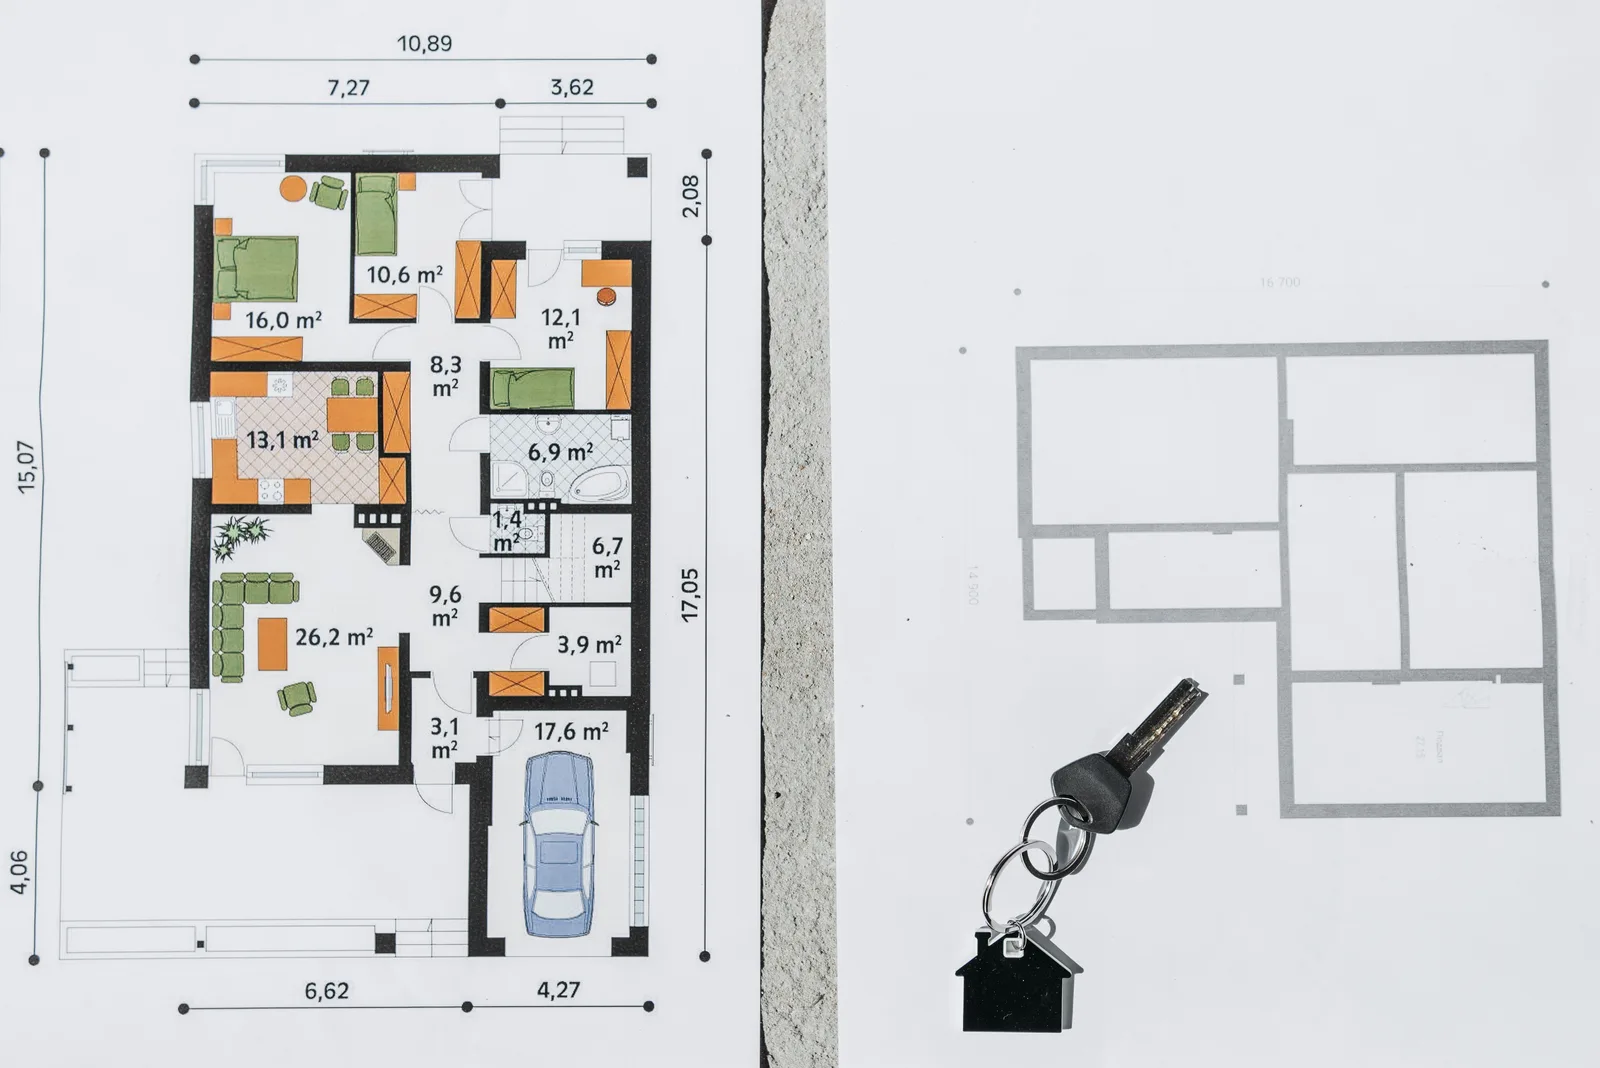
If you need twenty apartment plans formatted consistently for a listing, these are built for exactly that. If you need to design the apartments, they are not.
Live Home 3D
Live Home 3D earns its place mainly through the pricing model. A one time purchase rather than a subscription suits someone doing a single renovation, and the Mac and iPad versions are genuinely pleasant to use.
SketchUp
SketchUp is the crossover option. It has no built in idea of a house, so you model walls as objects, but that same neutrality means it will not fight you when the design is unusual. Extensions cover the gaps, and the free web version is enough to evaluate the workflow.
Most architects and interior designers who use consumer tools eventually end up here, because it is the first option that stops being a limitation.
💡 Pro Tip
Measure the existing space before choosing software, not after. Most people pick a tool, spend an evening learning it, then discover their room is not rectangular and the walls are not the thickness they assumed. A tape measure and a sketch beat any feature comparison for deciding what you actually need.
Free Versus Paid: What You Give Up
Free tiers are more capable than they were five years ago, and the restrictions have moved. You rarely lose drawing tools now. You lose export quality, project count and render resolution.
Watermarks on exported images are the most common limit, followed by a cap on saved projects. For a single renovation neither matters much. For anyone producing work for clients, both become obstructions quickly.
The one genuine capability gap is technical output. No free consumer tool produces a drawing set with dimensions, annotations and consistent line weights that a contractor will accept. That capability belongs to professional packages and it is the main thing the money buys.

⚖️ Pros & Cons at a Glance
✔️ Free tools: No cost, quick to learn, adequate for layout testing, enough for one off personal projects
✖️ Free tools: Watermarked exports, simplified construction, no drawing sets, limited project storage
Where Rendering Fits Into the Decision
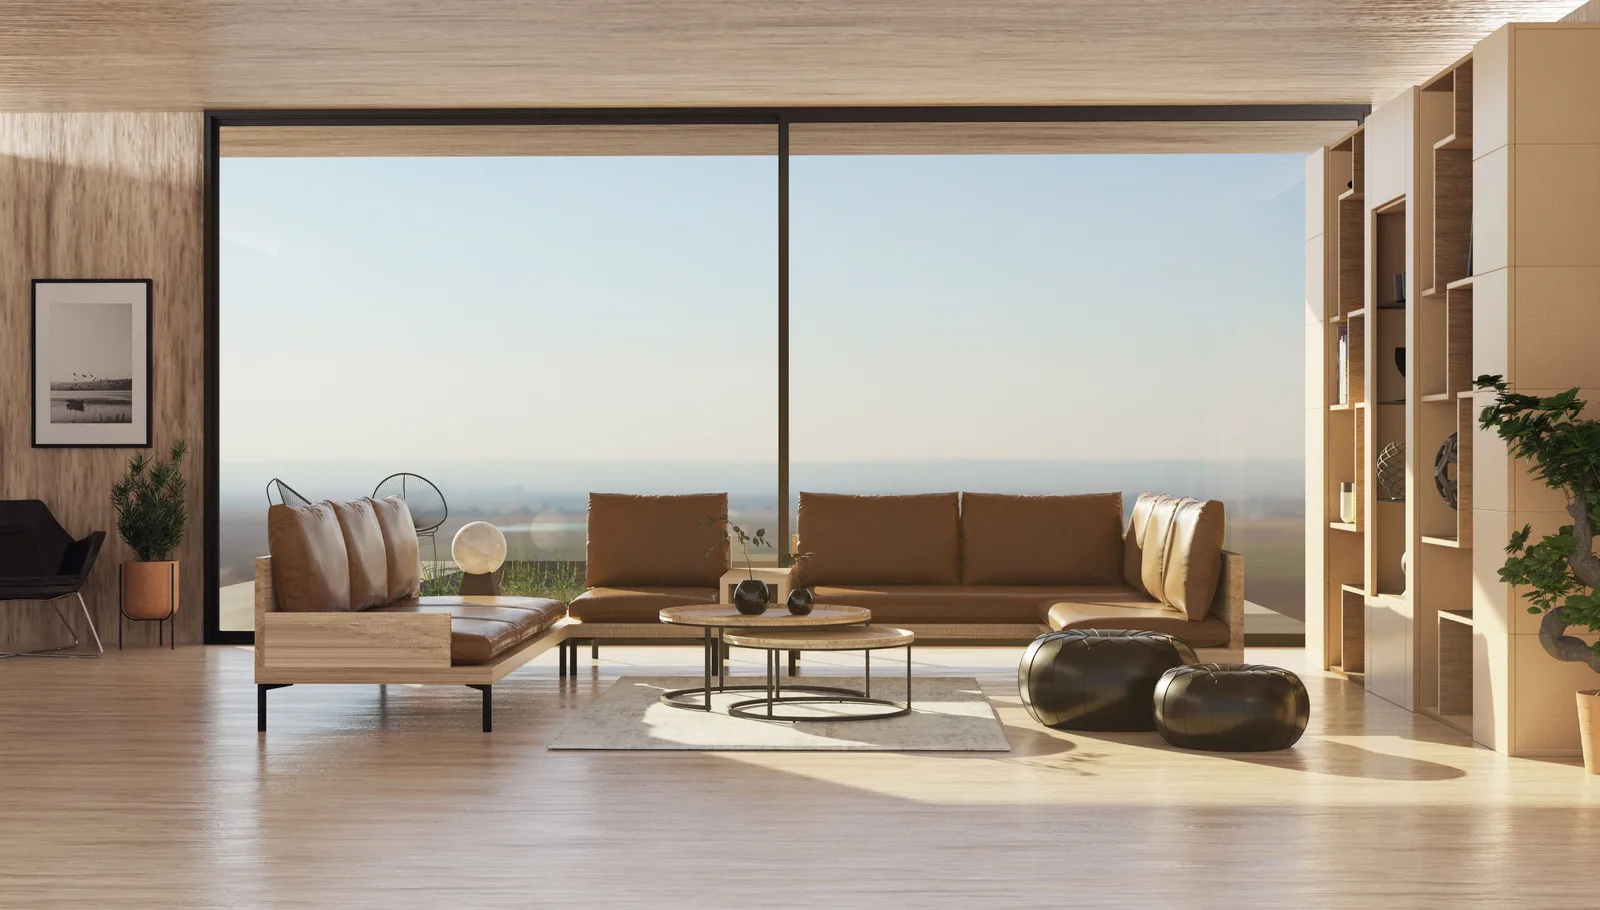
Every product in this category advertises 3D views, and the quality varies enormously. Built in renderers in consumer tools produce clean, slightly plastic images that read as software output. That is fine for deciding on a colour and poor for persuading anyone.
Designers who need better visuals usually separate the two jobs. Model in whatever suits the design work, then render elsewhere. Our roundup of free 3D rendering software covers the options for that second step without adding cost.
The newer route is to skip the render engine entirely and pass a screenshot to an AI tool, which produces a photographic looking image in seconds. That approach is explained in our guide to AI interior design rendering, and it removes most of the reason consumer software renderers exist.
📌 Did You Know?
Sweet Home 3D has been in continuous development since 2006 and remains fully free under an open source licence, with no paid tier at all. It predates most of the subscription tools in this list and continues to receive updates, which makes it one of the few pieces of design software with no commercial pressure behind it.
Questions That Decide the Choice
Ask what the output has to be. A picture for a family discussion, a plan for a contractor quote, or a drawing set for a building control submission are three different requirements and no single tool serves all three well.
Ask how long the project runs. Subscription pricing suits ongoing work and punishes a single three week renovation, where a one time purchase or a free tool makes more sense.
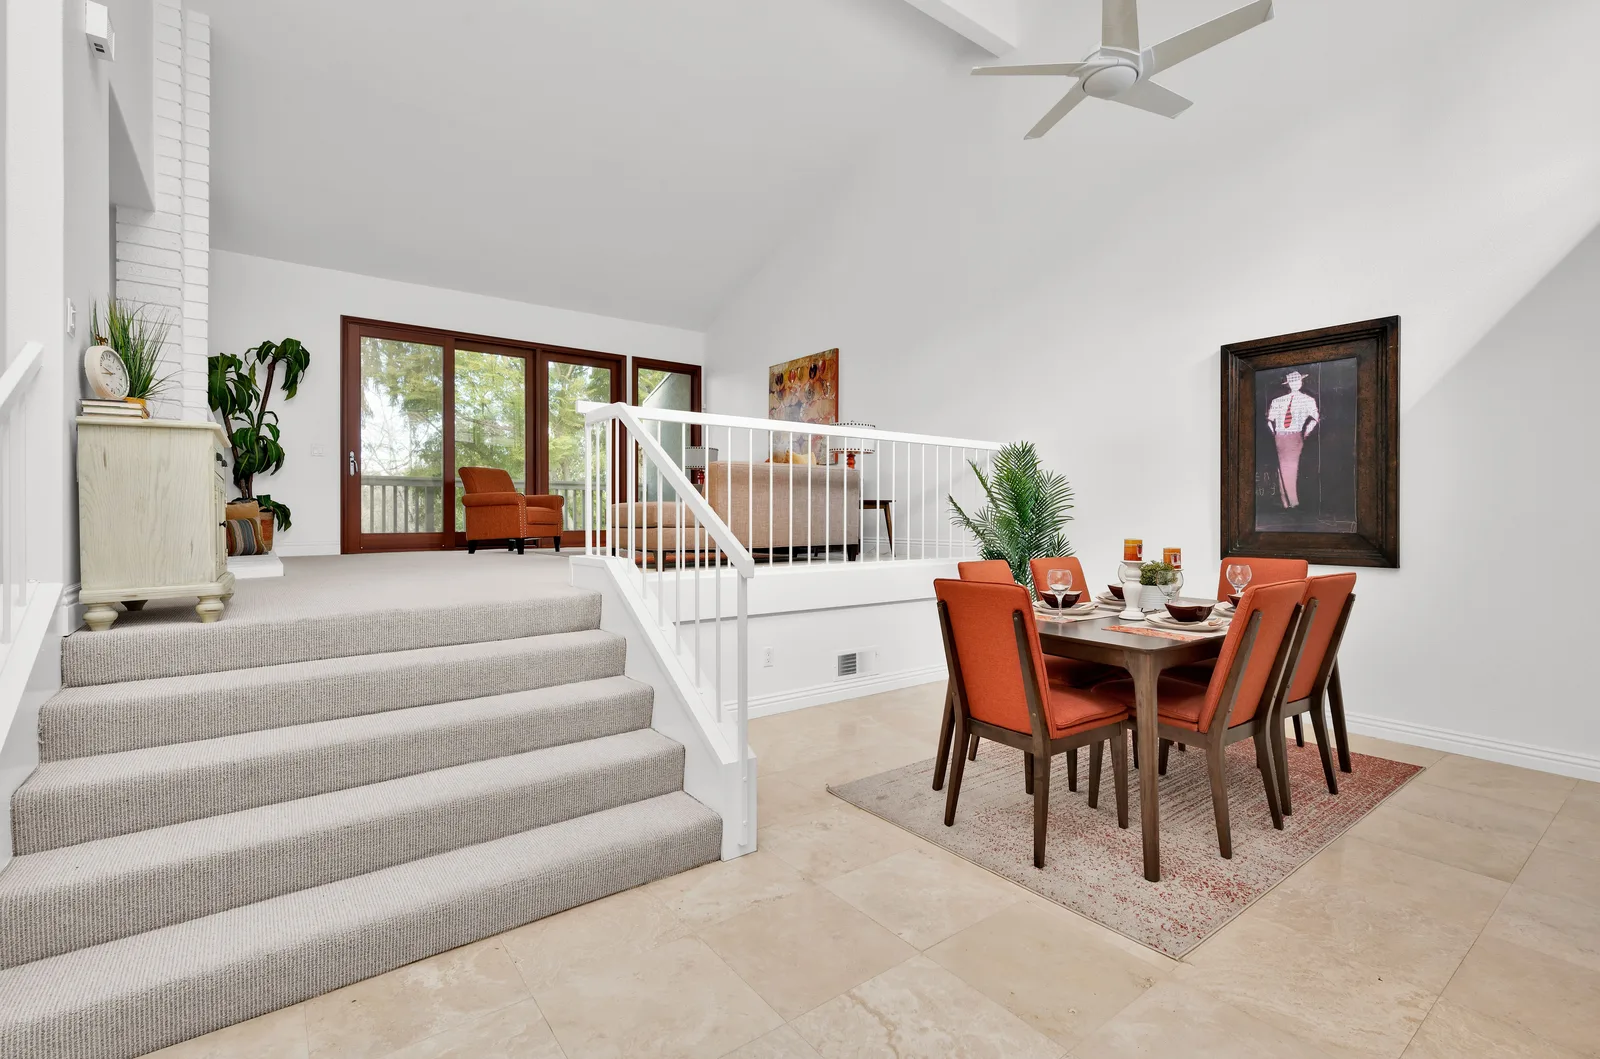
Ask whether the design is conventional. Standard rectangular rooms suit consumer tools. Split levels, unusual roofs and non orthogonal geometry break their assumptions quickly, and you end up fighting the software rather than designing.
Ask who else needs the file. If a designer, architect or contractor will pick it up later, a proprietary format from a consumer tool becomes a problem. This is where broadly supported formats and mainstream software earn their premium, a point that also applies when commissioning architectural rendering services from an external studio.
A Reasonable Starting Point
For a homeowner planning one room, start free and stay free. Sweet Home 3D or the Planner 5D free tier will answer the questions you have, and neither costs anything if you abandon the project.
For anyone designing for other people, the calculation changes. The tool has to produce output that survives contact with a builder, and consumer software does not. Either move to a residential design package or model in SketchUp and handle drawings separately.
For designers whose main problem is presentation rather than drawing, the answer often sits outside this category altogether. Modelling roughly and rendering well beats modelling in detail and rendering badly, a pattern covered in our guide to creating exterior renders without 3D modelling skills.
Your Next Step: Sketch your existing floor plan on paper with real measured dimensions before opening any software. That single sheet tells you within five minutes whether you need a room planner or something considerably more capable.
Architecture Software and AI Tools Hub
This guide is part of the Architecture Software and AI Tools Hub, where every guide and example on the topic sits in one place, in the order you need them.