Architectural design trends 2026 reflect a profession-wide shift toward buildings that perform better, consume less energy, adapt to climate stress, and respond to occupant health. Seven specific trends are driving this change, from biophilic strategies and AI-powered visualization to net-zero mandates and modular construction methods. Each one offers practical opportunities for architects, designers, and developers working on projects right now.
The buildings being designed in 2026 look different from those even two years ago. Stricter energy codes, faster AI tools, rising material costs, and growing client demand for wellness-focused spaces have pushed the profession into a period of rapid change. Architects who understand these shifts can win more projects, deliver better outcomes, and stay ahead of regulatory requirements. Those who ignore them risk producing buildings that feel outdated before they’re even completed.
This breakdown covers seven architectural design trends that are actively shaping the built environment in 2026. For each one, you’ll find sourced data, real-world project examples, and specific steps to apply the trend in your own work.
Biophilic Design Moves Beyond Indoor Plants
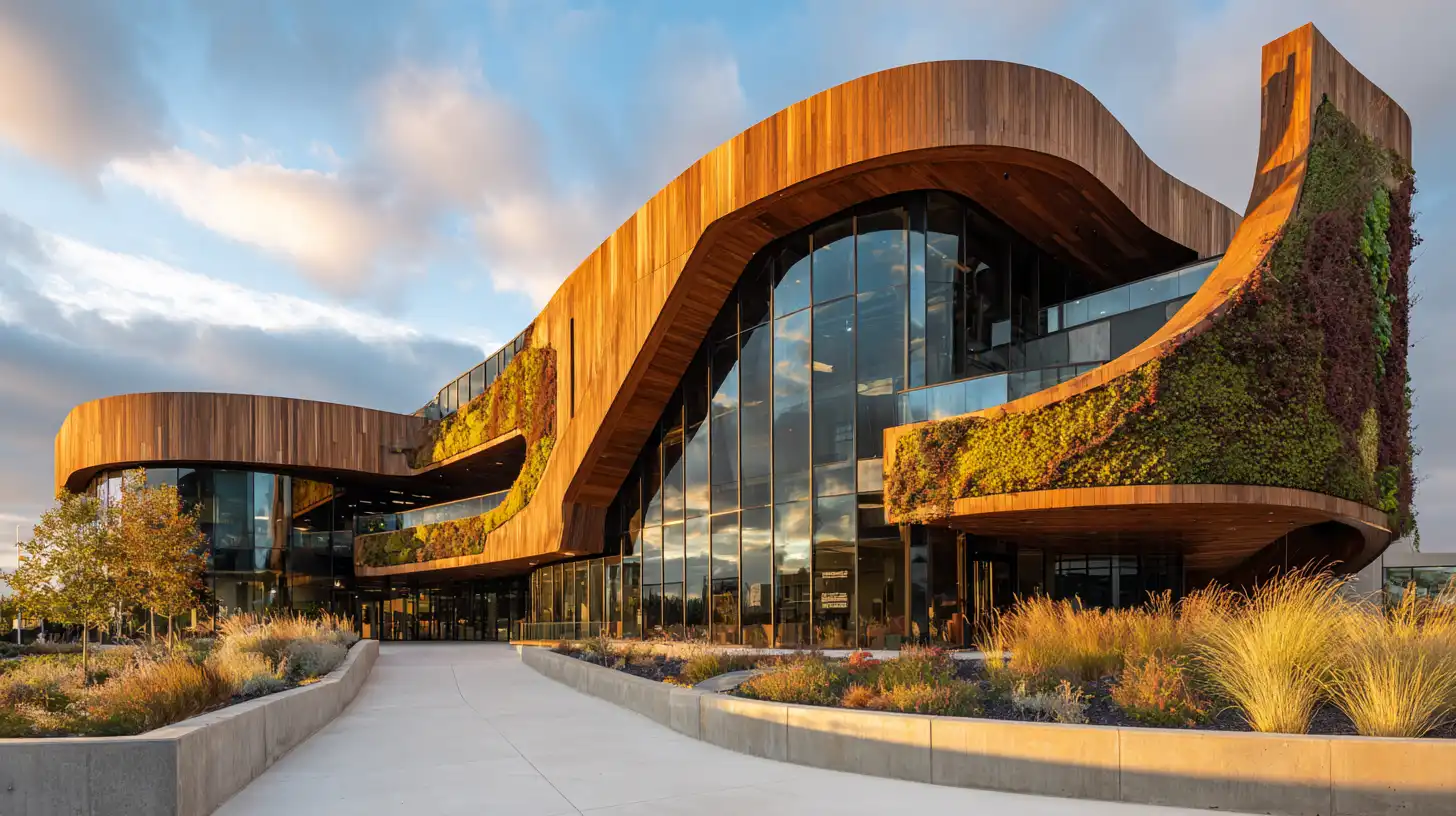
Biophilic design has matured far beyond potted plants in lobbies. In 2026, architects are integrating living walls, natural light optimization, water features, and organic material palettes into the structural DNA of buildings. The goal is not decoration but measurable improvements in occupant productivity, mental health, and building performance.
Research supports this approach. Offices that apply biophilic design principles report up to 15% gains in productivity and reduced absenteeism, according to data compiled in the 2026 QZY architectural trends report. Health-focused certifications like the WELL Building Standard now include specific credits for biophilic elements, making this trend both a design choice and a certification strategy.
What distinguishes 2026-era biophilic design from earlier versions is its scale and integration. Architects are designing entire facades as living systems, using green walls that regulate temperature and manage stormwater. Interior layouts prioritize views to nature, natural ventilation corridors, and materials with visible organic textures like exposed timber, stone, and clay.
💡 Pro Tip
When designing biophilic interiors, prioritize direct sight lines to natural elements from workstations or primary living areas. Studies from the Human Spaces report show that employees with a view of greenery or water report 15% higher well-being scores. Even simulating natural views through high-quality photorealistic renders during client presentations can help sell biophilic concepts more effectively.
How to Apply Biophilic Design in Your Projects
Start with a daylight analysis. Map the building’s natural light patterns and orient primary spaces to capture the most sunlight during occupied hours. Specify materials with visible natural grain or texture rather than synthetic finishes. If the budget allows, integrate living walls or green roof systems that serve double duty as insulation and stormwater management. For client presentations, use AI rendering tools like ArchFine to generate photorealistic visualizations showing how biophilic elements will look in the finished space.

AI Reshapes Architectural Visualization and Design Workflows
Artificial intelligence is no longer a future promise for architecture. It is an active tool in daily practice. In 2026, AI is being used across the design process, from generating early concept visualizations to optimizing building layouts, running energy simulations, and automating repetitive documentation tasks.
Adoption numbers confirm this. According to the Vectorworks 2025 AEC Trend Report, which surveyed over 500 professionals, 86.2% of AEC professionals expect AI to be moderately prevalent or higher in the industry within the next 10 years, and 51% already rate it as moderately prevalent today. A 2025 survey by Chaos and Architizer found that 44% of architects now use AI specifically to generate concept images and early design ideas.
AI-powered rendering platforms are among the most visible examples of this trend. Tools like ArchFine allow architects to turn hand-drawn sketches, CAD exports, and 3D model screenshots into photorealistic renders in seconds. This speed changes the economics of client presentations entirely. Instead of spending days preparing a single high-quality render, architects can now produce multiple design options during a single meeting.
🎓 Expert Insight
“AI lets architects spend more time on creativity and less on repetitive tasks. Architects can test more ideas in less time, enabling clients to see more options and get involved earlier in the process.” – Barge Design Solutions, AIA Member Firm
This observation matches what firms across the industry are reporting: AI is not replacing design judgment but is dramatically accelerating the feedback loop between concept and client response.
Beyond rendering, generative design algorithms can now propose multiple layout options that meet specific constraints like floor area ratios, circulation requirements, and daylight targets. Energy modeling tools powered by machine learning run simulations that would have taken hours in minutes. The result is architects making better-informed decisions earlier in the process, which leads to buildings that perform better and cost less to operate.
How to Integrate AI Into Your Workflow
Begin with visualization. AI rendering tools have the lowest barrier to entry and deliver the most immediate time savings. Upload a sketch or 3D model export to a platform like ArchFine and generate photorealistic options in under 30 seconds. As you gain confidence, explore generative layout tools for space planning and AI-driven energy analysis for early-stage performance optimization. The key is treating AI as a speed multiplier for your existing design skills, not as a replacement for architectural thinking. For a deeper look at what makes a great architectural render, understanding the fundamentals of lighting, materials, and composition will help you get better results from any AI tool.

Net-Zero Buildings Become the Regulatory Baseline
Net-zero energy design, where a building produces as much energy as it consumes over a year, has moved from aspirational goal to regulatory expectation. Driven by updated building codes and initiatives from organizations like the American Institute of Architects (AIA) and the U.S. Green Building Council (USGBC), architects in 2026 are designing for energy performance from the very first sketch.
The financial case has strengthened alongside the regulatory push. Green buildings use up to 30% less energy than conventional buildings, and LEED-certified projects report 35% lower water consumption, according to USGBC data.
🔢 Quick Numbers
- Green buildings use up to 30% less energy than conventional buildings (Dodge Construction Network, 2024)
- LEED-certified projects reported 35% lower water consumption (USGBC, 2023)
- The global green building market is projected to reach $610 billion by 2027 (Allied Market Research, 2023)
Passive design strategies sit at the core of net-zero architecture: high-performance building envelopes, triple-glazed windows, airtight construction, heat recovery ventilation, and optimized orientation. On-site renewable energy, typically solar photovoltaics integrated into roofs or facades, covers the remaining energy demand. Passive House principles, once reserved for modest homes, are now being applied to large-scale projects. A 15,000-square-foot home recently earned certification as the world’s largest single-family passive house, powered by geothermal and solar energy.
How to Design for Net-Zero Performance
Start every project with an energy model, even at the concept stage. Prioritize the building envelope: insulation, air-sealing, and window performance deliver the highest return on investment. Orient the building to maximize passive solar gain in winter and minimize overheating in summer. Specify high-efficiency HVAC systems with heat recovery. Size renewable energy systems to offset the remaining energy load. For client presentations, show energy performance data alongside your design renders to connect aesthetic choices with measurable outcomes.

Adaptive Reuse Outperforms New Construction
Transforming existing buildings for new purposes remains one of the most cost-effective and environmentally responsible strategies in 2026. Adaptive reuse reduces embodied carbon by reusing existing structures, and it preserves the character and history that give communities their identity.
The carbon math is compelling. Reusing existing buildings lowers embodied carbon by over 40% compared to demolishing and rebuilding, according to industry analysis. This makes adaptive reuse one of the single most impactful sustainability decisions an architect can make, far more effective per dollar than most energy efficiency upgrades.
🏗️ Real-World Example
Battersea Power Station (London, 2022): This decommissioned coal-fired power station was transformed into a mixed-use development with apartments, offices, restaurants, and an Apple flagship store. The project preserved the building’s iconic four-chimney facade while completely reimagining the interior for 21st-century use. It demonstrates how adaptive reuse can turn industrial heritage into a major cultural and commercial destination.
Architects are applying adaptive reuse to a wider range of building types than ever: warehouses into co-working spaces, churches into residential lofts, shopping malls into mixed-use community hubs, and even parking garages into vertical farms. Publications like ArchDaily and Dezeen regularly feature adaptive reuse projects as some of the most compelling work in contemporary architecture. The key skill is reading what the existing structure offers, its spatial qualities, structural capacity, natural light potential, and cultural significance, and designing a new program that celebrates rather than erases that history.
How to Approach Adaptive Reuse Projects
Start with a thorough building survey. Assess the structural capacity, material condition, environmental hazards (like asbestos or lead paint), and energy performance of the existing building. Use 360-degree cameras and LiDAR scanners to capture detailed 3D data of the existing space, a technique that has become standard practice in 2026. Look for buildings with generous floor-to-ceiling heights, strong structural systems, and distinctive architectural character. These qualities translate into design opportunities that new construction often cannot match. For firms interested in how top architects approach building reuse and innovation, our article on the best architects in the world profiles several professionals known for adaptive reuse work.
Modular and Prefabricated Construction Scales Up
Modular construction, where building components are fabricated off-site in controlled factory environments and assembled on-site, is gaining serious traction in 2026. The drivers are familiar: labor shortages, rising material costs, compressed project schedules, and growing demand for waste reduction.
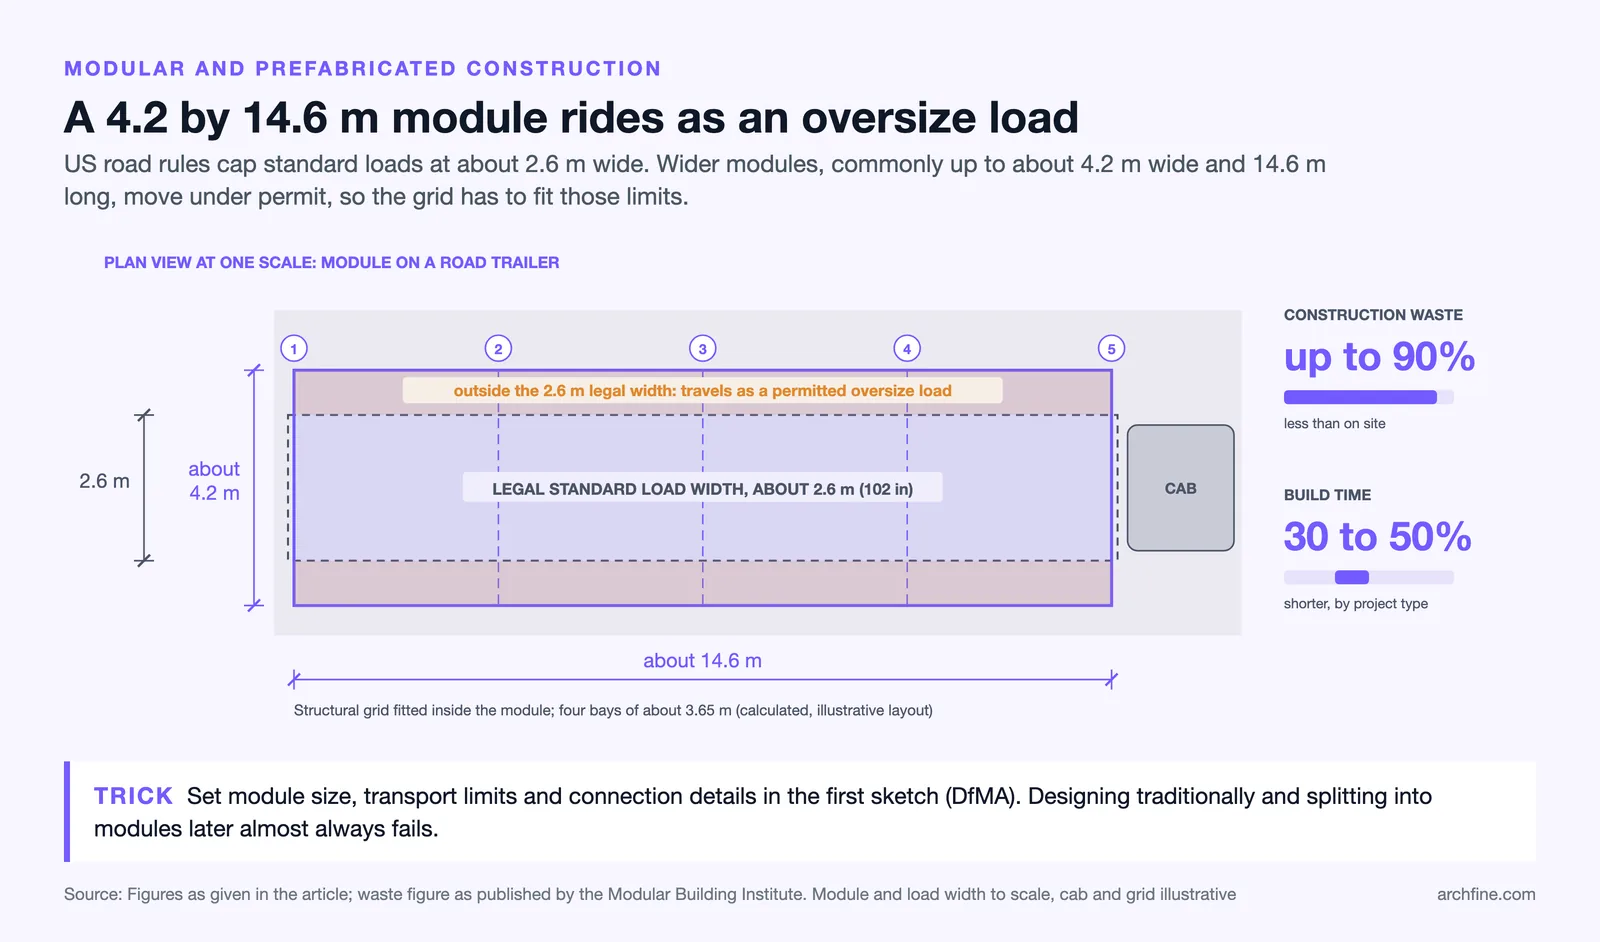
Factory-controlled fabrication reduces construction waste by up to 90% compared to traditional on-site methods. Build times can be cut by 30% to 50%, depending on the project type. Quality control improves because components are built in climate-controlled environments with consistent tooling and inspection processes.
What has changed in 2026 is the design ambition behind modular projects. Early modular buildings had a reputation for looking repetitive and institutional. Today, architects are using parametric design tools and advanced manufacturing techniques to create modular buildings with complex geometries, varied facades, and high-end finishes that are indistinguishable from traditionally constructed buildings.
⚠️ Common Mistake to Avoid
Many architects treat modular design as an afterthought, designing traditionally and then trying to break the building into modules later. This approach almost always fails, creating awkward joints, transportation problems, and cost overruns. Successful modular projects require “design for manufacture and assembly” (DfMA) thinking from the very first sketch, with module dimensions, transportation constraints, and connection details baked into the concept.
How to Design for Modular Construction
Begin with transportation constraints. Road rules cap standard loads at about 2.6 meters (102 inches) wide in the U.S., so wider modules, commonly up to about 4.2 meters wide and 14.6 meters long, travel as permitted oversize loads. Design your grid to fit within these limits. Standardize connection details early and work with the fabricator from the concept stage, not after construction documents. Use BIM software to model every module individually with precise tolerances. For more on how leading architects approach structural innovation in tall buildings, see our coverage of the most stunning skyscrapers completed in the last decade.
Smart Buildings Use Data to Optimize Occupant Experience
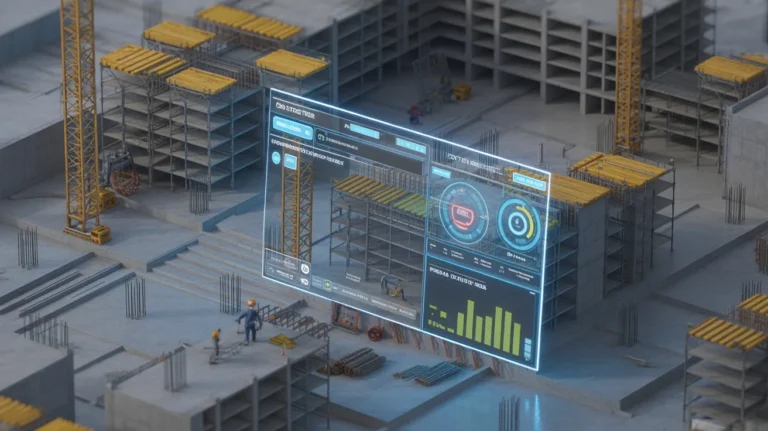
Smart building technology in 2026 goes well beyond automated lighting schedules. Buildings now use networks of IoT sensors, AI-driven building management systems, and real-time occupancy data to continuously optimize energy use, air quality, thermal comfort, and space use.
The integration is becoming deeper and more invisible. Sensors embedded in ceilings, floors, and HVAC systems track temperature, humidity, CO2 levels, and occupancy patterns. Machine learning algorithms analyze this data to predict demand and adjust building systems proactively, not reactively. The result is buildings that feel more comfortable while using less energy.
Acoustic design has also entered the smart building conversation. Architects are combining spatial planning, material selection, and active sound management to create environments where noise levels are tailored to function. Open-plan offices might use sound masking systems in collaboration zones while maintaining quiet conditions in focused work areas. Hospitals are applying similar principles to improve patient outcomes by reducing ambient noise in recovery rooms.
📐 Technical Note
Current smart building systems typically follow the BACnet (ASHRAE 135) or KNX communication protocols for device interoperability. When specifying IoT sensor networks, a common rule of thumb is roughly one environmental sensor per 50 square meters (about 540 square feet) in office environments to achieve meaningful data granularity for AI-driven optimization. Power-over-Ethernet (PoE) infrastructure simplifies sensor deployment and reduces long-term maintenance costs compared to battery-powered alternatives.

How to Design Smart-Ready Buildings
Even if the client’s current budget does not include a full smart building system, design the infrastructure to support future upgrades. This means specifying conduit pathways for sensor cabling, planning network closets on each floor, and selecting building management system platforms that support open protocols. Collaborate with MEP engineers and technology consultants early in schematic design to integrate these systems without compromising the architectural intent.

Resilient Design Prepares Buildings for Climate Extremes
Climate-adaptive architecture is no longer optional. As extreme weather events become more frequent, architects in 2026 are designing buildings that can withstand floods, wildfires, extreme heat, and severe storms, while maintaining occupant safety and operational continuity.
The approach goes beyond simply meeting minimum code requirements. Resilient design considers how a building will perform during and after a climate event. This includes raised mechanical systems in flood-prone areas, fire-resistant exterior cladding in wildfire zones, passive cooling strategies that maintain livable conditions during power outages, and structural systems designed for wind loads well above current code minimums.
Material innovation plays a key role. Ancient techniques are finding new relevance: shou sugi ban, a Japanese timber-charring method, creates exterior cladding with natural resistance to fire and insects. Combined with modern materials like fiber-reinforced concrete and impact-resistant glazing, architects can create buildings that are both beautiful and durable under extreme conditions.
💡 Pro Tip
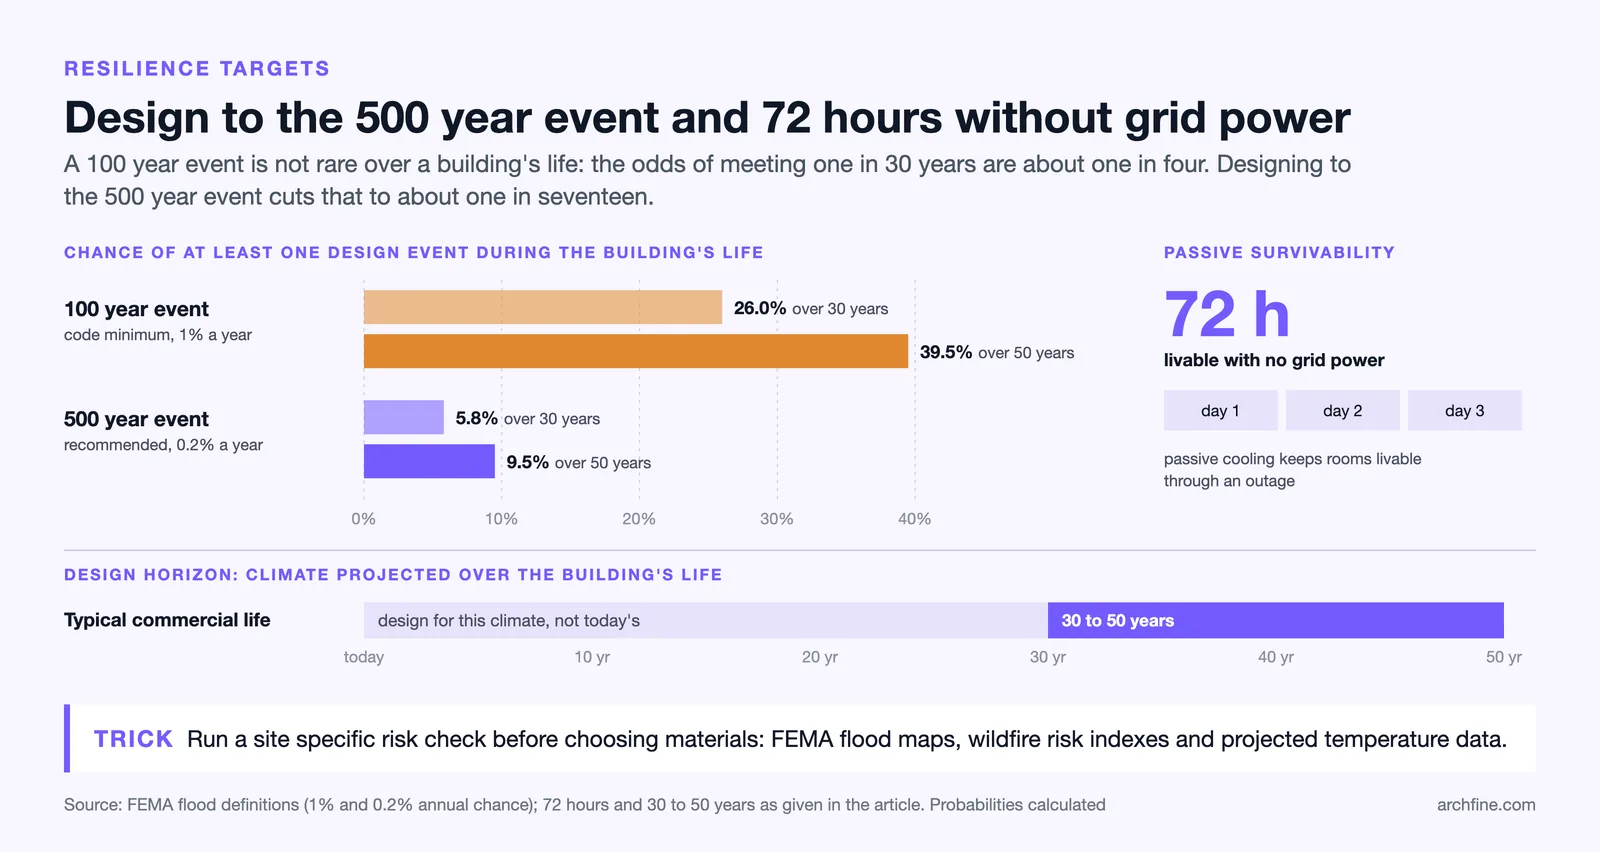
When designing for climate resilience, run a site-specific risk assessment before selecting materials or systems. FEMA flood maps, wildfire risk indexes, and projected temperature data from climate models should inform every design decision. Experienced practitioners often design to the “500-year event” standard rather than the code-minimum “100-year event,” as the frequency of extreme weather is accelerating faster than building codes can update.
How to Build Climate Resilience Into Your Designs
Start with climate data specific to the project site. Identify the most likely extreme events (flooding, heat waves, wildfire, high winds) and design the building envelope, mechanical systems, and site grading to respond to each one. Specify materials with proven durability under stress. Plan for passive survivability: the building should maintain livable conditions for at least 72 hours without grid power. Consider how the building will perform not just today, but under projected climate conditions 30 to 50 years from now, which is the typical lifespan of most commercial buildings.
How These Trends Work Together
These seven architectural design trends 2026 are not isolated movements. They reinforce each other. A net-zero building becomes easier to achieve when modular construction reduces waste and smart systems optimize energy use. Biophilic design aligns with resilient architecture when green roofs manage stormwater while improving occupant well-being. AI visualization tools make it faster to explore adaptive reuse concepts by generating renders of proposed interventions in existing buildings.
The architects producing the strongest work in 2026 are those who treat these trends as an integrated toolkit rather than a checklist of features. They use AI to iterate faster, design for net-zero performance from day one, specify smart-ready infrastructure, and consider climate resilience in every material choice.
For architects and designers looking to communicate these design ideas to clients more effectively, AI-powered visualization platforms are becoming essential. Tools like ArchFine let you generate high-quality renders from sketches and 3D models in seconds, making it easier to present biophilic concepts, adaptive reuse proposals, and modular design variations without waiting days for traditional rendering pipelines.
✅ Key Takeaways
- Biophilic design in 2026 goes beyond aesthetics: it targets measurable gains in occupant health, productivity, and building performance through integrated natural systems.
- AI tools are accelerating every stage of architectural practice, from concept visualization in seconds to generative layout optimization and automated energy analysis.
- Net-zero energy performance has shifted from aspiration to regulatory baseline, with passive design strategies and on-site renewables forming the standard approach.
- Adaptive reuse reduces embodied carbon by over 40% compared to new construction, making it one of the most impactful sustainability decisions architects can make.
- Modular construction, smart building systems, and climate-resilient design are converging to produce buildings that are faster to build, cheaper to operate, and more durable under extreme conditions.
Final Thoughts
The architectural design trends 2026 share a common thread: they all demand that buildings do more with less. Less energy, less waste, less time to build, less exposure to climate risk. At the same time, they push for more: more comfort, more health benefits, more design flexibility, and more data-driven decision-making.
Architects who embrace these seven trends position themselves to deliver projects that satisfy increasingly demanding clients, meet tightening regulations, and contribute meaningfully to the built environment’s response to climate change. The tools and knowledge to do this are available right now. The question is not whether these trends matter but how quickly you can apply them to your next project.
Building codes and regulations vary by jurisdiction. Energy performance data and cost estimates referenced above are approximate and may differ based on region, project scope, and local market conditions. Always consult local authorities and licensed professionals for project-specific guidance.