Some of the most important buildings in modern history were dismissed, ignored, or outright rejected when they first appeared. These ahead of their time buildings proposed ideas about prefabrication, open-plan living, adaptive structure, and passive climate response that the world was not yet ready to accept. What changed was not the architecture. It was everything around it.
What Does It Mean for a Building to Be Ahead of Its Time?
The Gap Between Vision and Technology
A building is ahead of its time when the idea behind it is sound but the technology, economy, or culture needed to support it has not yet arrived. The architect sees a possibility that the available tools cannot yet deliver at scale. Buckminster Fuller’s Dymaxion designs, for example, proposed an approach to enclosure that required manufacturing precision and material science that simply did not exist in the 1930s. The concept was valid. The supply chain was not.
This gap between vision and execution is not the same as failure. It is a timing problem. And timing problems, unlike design problems, tend to resolve themselves as industries mature and costs shift.
When Culture Catches Up to Architecture
Technology is only half the story. Some buildings were ahead of their time because they asked people to live or work in ways that felt uncomfortable. The open-plan houses of the Case Study program assumed a kind of domestic informality that middle-class America had not yet adopted in the late 1940s. The idea of a house with no hallways and minimal partition walls felt exposed, not liberated. Two decades later, the same spatial ideas became standard in residential design across the western world.
Culture moves slowly, and architecture that tries to pull it forward often pays a short-term price for a long-term contribution.
Four Buildings That Arrived Too Early
Habitat 67 and the Dream of Prefab Living (1967)
Moshe Safdie designed Habitat 67 for the Montreal World Expo as a proof of concept: that factory-produced concrete modules could be stacked into dense, livable housing with the privacy and outdoor space of a suburban home. Each unit had a garden terrace formed by the roof of the unit below. The building worked. The economics did not. The cost per unit exceeded that of conventional construction by a wide margin, and the modular building industry Safdie anticipated took another fifty years to arrive.

Today, modular and prefabricated housing is one of the fastest growing segments in residential construction. Habitat 67 predicted it with startling accuracy.
🏗️ Real-World Example
Habitat 67 still functions as a residential building in Montreal. Its 354 prefabricated concrete modules house 146 residences, and apartments in the complex now sell at premium prices. What was considered an impractical experiment in 1967 became one of the most desirable addresses in the city.
The Pompidou Centre and High-Tech Architecture (1977)
When Renzo Piano and Richard Rogers placed the Pompidou Centre’s mechanical systems on the outside of the building, exposing its escalators, ductwork, and structural frame to the street, Paris reacted with shock. Critics called it an oil refinery dropped into the Marais district. The logic behind the decision was practical: by moving services to the exterior, the interior floors could remain completely open and reconfigurable. This idea, now standard in flexible commercial and cultural buildings, was considered offensive in 1977.
The Pompidou is now one of the most visited cultural buildings in Europe, and the high-tech architecture movement it launched produced an entire generation of major public buildings.
The Dymaxion House by Buckminster Fuller (1930)
Fuller’s Dymaxion House was designed to be mass-produced, shipped flat, and assembled on site. It hung from a central mast, used passive ventilation instead of air conditioning, and collected rainwater. Only two prototypes were ever built, both of the 1945 redesign. The construction industry in the 1930s had no interest in disrupting its existing supply chains, and buyers were suspicious of a house that looked nothing like what they knew.
Nearly a century later, the principles Fuller proposed are visible in emergency shelters, military deployable structures, and the growing off-grid housing movement. The house was too early. The idea was not wrong.
💡 Pro Tip
When studying visionary architecture examples, focus less on the form and more on the system the architect was proposing. The Dymaxion House looks unusual, but the real innovation was in its approach to manufacturing, logistics, and resource use.

Case Study Houses and the Open Plan (1945-1966)
The Case Study House program, organized by Arts & Architecture magazine, commissioned architects like Charles and Ray Eames, Pierre Koenig, and Richard Neutra to design affordable, modern homes using industrial materials. Most of the houses featured open plans, steel frames, large glass walls, and a deliberate rejection of the compartmentalized floor plans that dominated American housing.
At the time, only a handful were built for actual clients. The open-plan concept they championed is now the default in residential architecture worldwide. The steel-and-glass aesthetic became the foundation of mid-century modern design, which remains one of the most commercially successful architectural styles in history.
Why Did These Buildings Fail to Catch On at First?

Public Resistance to Unfamiliar Forms
People are conservative about the buildings they live and work in. A new material, a new layout, or an unfamiliar facade can trigger distrust even when the functional logic is sound. The Pompidou Centre was not poorly designed. It was unfamiliar. Habitat 67 was not impractical in concept. It was expensive at a time when conventional construction was cheap and plentiful.

Architecture that arrives before its cultural moment almost always faces resistance that has nothing to do with the quality of the design and everything to do with the comfort of the audience.
Manufacturing and Material Constraints
Several of the buildings on this list depended on manufacturing capabilities that did not yet exist at scale. Fuller’s Dymaxion House required factory production of lightweight aluminum components at a precision and volume that 1930s industry could not deliver economically. The prefab modules of Habitat 67 cost more to produce than conventional poured-in-place concrete because the supply chain for modular concrete construction had not yet been established.
📌 Did You Know?
The Wichita House, Fuller’s most production-ready version of the Dymaxion concept, attracted some 37,000 unsolicited orders in 1946. Despite this demand, manufacturing disagreements prevented a single unit from reaching a customer. The market was ready. The industry was not.
The lesson is consistent: when a building depends on an industry that does not yet exist, the architecture will wait regardless of how good the idea is.
How Architecture Eventually Catches the World Up

Technology as the Great Enabler
Many ahead of their time buildings predicted forms and systems that required technological maturity to become viable. Parametric facades, now common in contemporary practice, were imagined in sketch form decades before CNC milling and computational design made them buildable. Mass timber structures, proposed in various forms throughout the 20th century, only became code-compliant and commercially practical after advances in cross-laminated timber manufacturing in the 2010s.
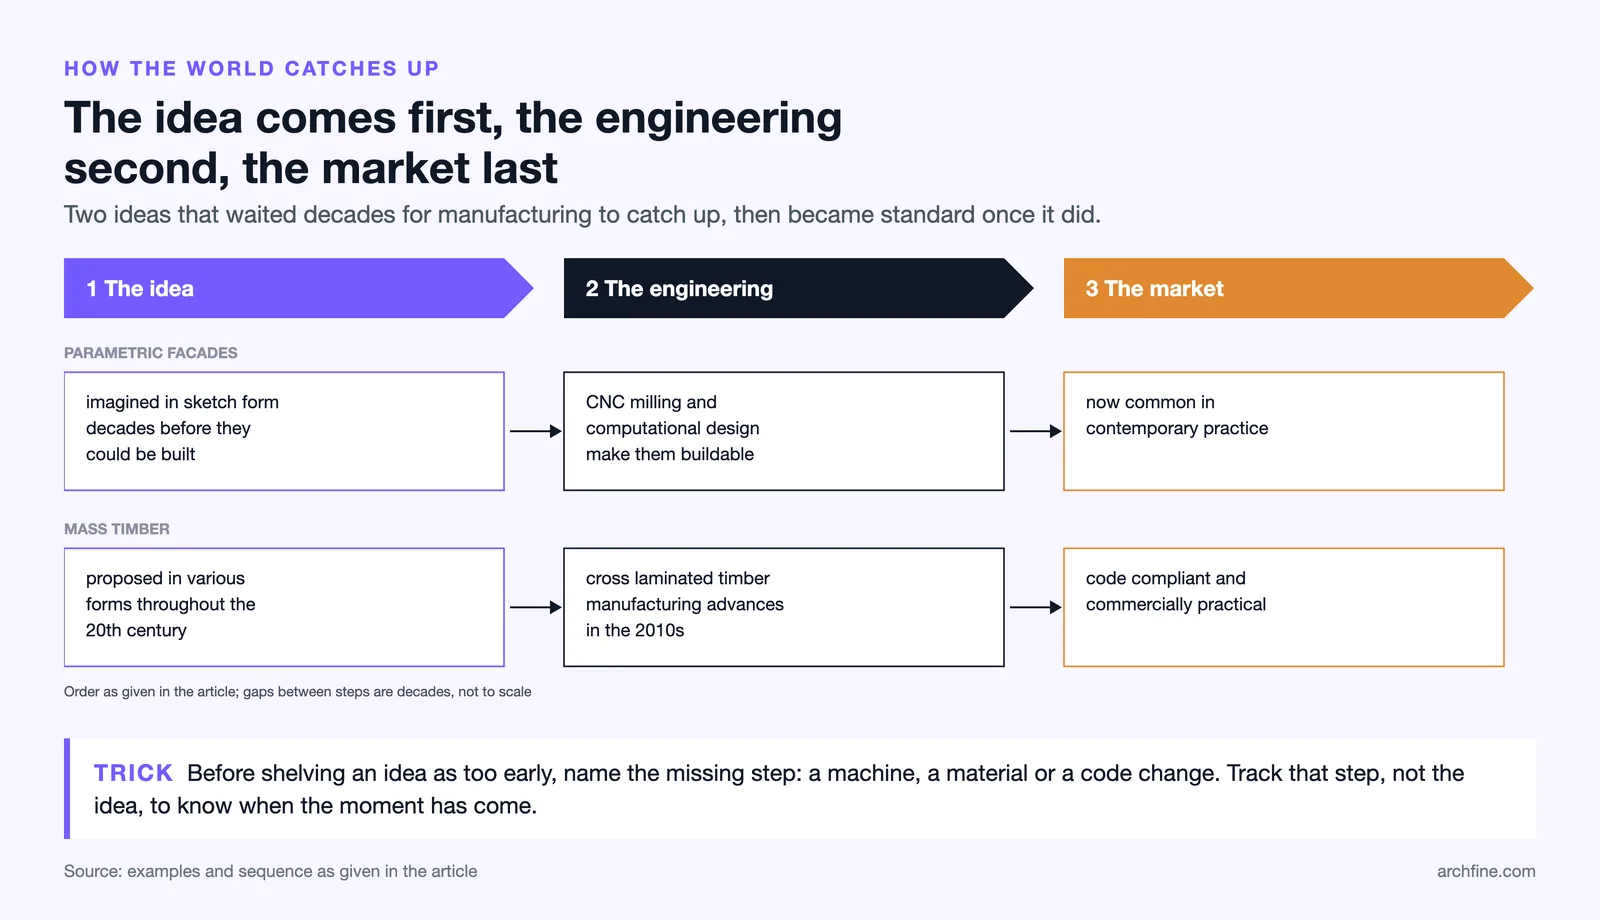
The pattern is reliable: the idea comes first, the engineering follows, and the market arrives last. Understanding this sequence helps explain why some of the most influential architecture was also some of the most commercially unsuccessful at the time of construction.
Climate and the Return of Passive Design
Several prescient building designs from the mid-20th century incorporated passive cooling, natural ventilation, and solar orientation strategies that the cheap-energy era made irrelevant. As energy costs rose and climate awareness grew, those same strategies returned to the center of architectural practice. Buildings that were dismissed as eccentric experiments in the 1960s now look like early prototypes for the net-zero buildings of the 2020s.
The architecture that influenced the future did so not because it was radical for its own sake, but because it responded to constraints that had not yet become urgent for everyone else.
💡 Pro Tip
If you are researching buildings that changed architecture, look beyond the famous names. Many failed architectural ideas that succeeded later came from smaller practices or competition entries that never won but were widely published and discussed. The influence of an unbuilt project can be as significant as a completed one.
What Today’s Architects Can Learn From Them
The buildings listed here share a common trait: they were designed with conviction about a future that had not yet materialized. Their architects did not set out to be provocative. They set out to solve problems that most of their peers had not yet recognized as problems.
For architects working today, the lesson is both encouraging and cautionary. Encouraging because it means that good ideas do not expire. The world may not be ready for a concept now, but if the logic is sound and the problem is real, the idea will find its moment. Cautionary because it means that timing is not entirely within the architect’s control. A brilliant building that arrives before its market, its material supply chain, or its cultural context is ready may spend decades being misunderstood.
The most useful thing a contemporary architect can do is study these projects not as curiosities but as case studies in the relationship between design ambition, technological readiness, and cultural acceptance. That relationship determines whether a building changes its city or sits quietly waiting for the world to catch up.
✅ Key Takeaways
- Buildings are “ahead of their time” when the idea is sound but the technology, economy, or culture needed to support it has not yet matured.
- Public resistance to unfamiliar forms and manufacturing limitations are the two most common reasons visionary buildings fail to catch on initially.
- The Case Study Houses, Habitat 67, the Pompidou Centre, and the Dymaxion House all proposed ideas that are now standard practice.
- Passive design strategies dismissed in the cheap-energy era have returned as central concerns in contemporary architecture.
- The pattern is consistent: the design idea arrives first, engineering follows, and the market comes last.
The buildings that were ahead of their time did not fail. They waited. And the fact that we can now build what they proposed, often more cheaply and at greater scale, is the strongest possible argument for taking ambitious architectural ideas seriously even when they do not yet make commercial sense.