
Architecture styles are recognizable combinations of form, structure, material, and ornament tied to a period, a region, or a design philosophy. Classical temples, Gothic cathedrals, Bauhaus housing blocks, and today’s parametric facades each answer the same question differently: how should a building look, and why.
Naming a building’s style is not trivia. It tells you roughly when it was built, what it is made of, how it was constructed, and what the client wanted it to say. That single label shapes renovation budgets, planning applications, and material choices.
What Defines an Architecture Style?
An architecture style is a repeating set of design decisions that appears across many buildings of one era or place: proportion, roof geometry, window rhythm, structural method, and the presence or absence of ornament. Heritage bodies treat these patterns as classification tools rather than rules. The Getty Research Institute’s Art & Architecture Thesaurus keeps a Styles and Periods facet for sorting types of architecture, and Historic England’s listing selection guides judge buildings partly on how well they represent a style of a period or region.
Two cautions: most buildings are hybrids, and style names are usually applied later, often by critics who disliked what they named.
Classical and Medieval Foundations
The oldest categories in Western building are defined by how masonry carries load. Ancient Greek temples worked through the Doric, Ionic, and Corinthian orders, where proportion does the job decoration does later. Roman builders added the arch, the vault, and concrete, opening spans that post and beam construction could never reach.
Byzantine architecture carried the dome east, setting circular geometry over square plans. Romanesque churches answered with thick walls, round arches, and small windows, because the structure had to be massive to stand.
Gothic architecture solved that. Pointed arches, rib vaults, and flying buttresses pushed loads outward instead of straight down through solid wall, which let builders swap stone for glass. Height and light followed.
📌 Did You Know?
“Gothic” began as an insult. Medieval builders called the style opus francigenum, meaning French work. Giorgio Vasari, in his 1550 Lives of the Artists, tied it to the Goths who sacked Rome, dismissing medieval building as barbarous next to classical models. The label stuck until the Gothic Revival made it respectable.
Renaissance to the Revival Era
Renaissance architects rediscovered Roman proportion and applied it deliberately: symmetrical facades, classical orders used as grammar, mathematically ordered plans. Andrea Palladio codified the approach so thoroughly that Palladianism became its own movement in Britain and colonial America.
Baroque broke that calm on purpose, with curved walls, oval plans, and theatrical light meant to move people. Rococo pushed the same instinct into lighter interiors. Neoclassicism reversed course in the late 1700s, stripping ornament back to plain surfaces and temple fronts.
The 19th century borrowed from everything. Gothic Revival brought spires and pointed windows to churches, universities, and parliaments. Victorian architecture mixed sources freely and industrialized the details. Beaux-Arts scaled classical composition up to civic monuments, while Art Nouveau dropped historical quotation for curving iron and plant forms. Arts and Crafts argued more quietly for honest materials and visible workmanship.

Modern Architecture Styles
Modern movements emerged once steel frames, reinforced concrete, and elevators removed the structural reason for thick walls. Art Deco took the new verticality and added setbacks, zigzags, and geometric relief. Expressionism and Constructivism pushed form toward sculpture.
The Bauhaus reframed all of it as a method rather than a look, merging craft, industry, and design teaching. It acquired a name in 1932, when the Museum of Modern Art staged Modern Architecture: International Exhibition and labeled the movement the International Style. Flat roofs, glass planes, and no applied ornament spread from Europe to nearly every major city.
Mid-century modern carried that vocabulary into houses, with open plans and glazing that dissolved the line between room and garden. Brutalism made raw concrete and exposed structure the point, and the most striking brutalist buildings worldwide still split opinion. Japan’s Metabolists proposed buildings as growable organisms. Postmodernism brought back color, reference, and humor, while Deconstructivism and High-Tech pulled apart: fractured geometry against celebrated structure. Many architects who shaped modern design moved through several of these movements in one career.
🎓 Expert Insight
“Less is a bore.” (Robert Venturi, Complexity and Contradiction in Architecture, 1966)
Four words, aimed straight at Mies van der Rohe’s “less is more”, did more to launch postmodernism than any single building. Style shifts in architecture usually start as arguments about what the previous generation left out.
House Architecture Styles You Will Actually Meet
Residential architecture styles follow the same movements at domestic scale, filtered through climate, budget, and local trades. Colonial houses are symmetrical boxes with a centered door and evenly spaced windows. Cape Cod shrinks that to a steep roof, dormers, and a compact footprint for cold sites.
Craftsman bungalows show low pitched roofs, deep porches on tapered columns, and exposed rafter tails. Tudor Revival uses steep gables, decorative half timbering, and tall chimneys. The postwar ranch spread sideways instead of up: one storey, long roofline, attached garage.

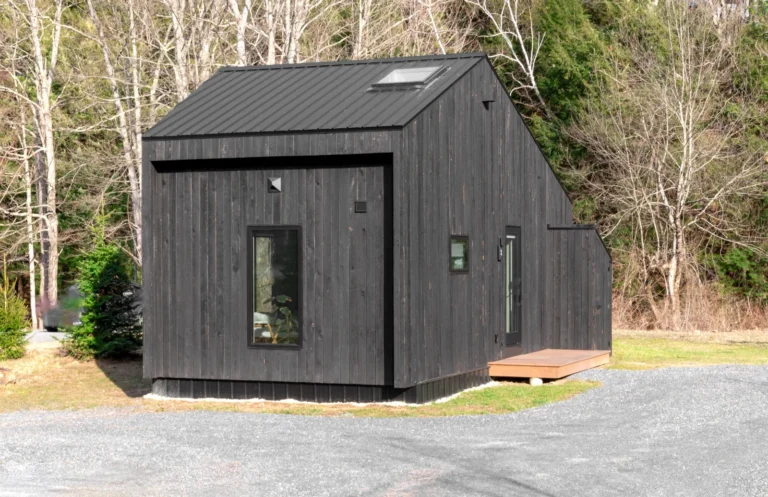
Mediterranean Revival uses stucco, low pitched clay tile roofs, and arcaded openings suited to hot climates. Modern farmhouse keeps the gable silhouette and board cladding, but opens the plan and darkens the window frames.
How Do You Identify an Architecture Style?
Work through five features in order: roof shape and pitch, window proportion and rhythm, entry treatment, structural expression, and material. Roof geometry alone rules out most wrong answers, because it tracks climate, technology, and period more reliably than decoration does. Ornament is the least trustworthy clue, since revival styles copy it from the originals.
💡 Pro Tip
When you survey an unfamiliar building, photograph the roof edge, one window head, and one material junction before the elevation. Those three details date a building faster than the whole facade, and they are usually missing from site records. If you are testing a style direction for a client, an AI rendering workflow beats modeling each option.
Quick Reference: 10 Styles at a Glance
This condensed list of architectural styles covers the periods that turn up most often in client briefs.
| Style | Period | Key Features | Notable Example |
|---|---|---|---|
| Classical | 600 BCE to 400 CE | Columns, pediments, strict symmetry | Parthenon, Athens |
| Gothic | 1140 to 1500 | Pointed arches, rib vaults, buttresses | Chartres Cathedral |
| Renaissance | 1400 to 1600 | Classical orders, ordered proportion | Villa La Rotonda, Vicenza |
| Baroque | 1600 to 1750 | Curved walls, drama, heavy ornament | St Peter’s Square, Rome |
| Neoclassical | 1750 to 1850 | Plain walls, temple fronts, restraint | Pantheon, Paris |
| Gothic Revival | 1740 to 1900 | Spires, pointed windows, tracery | Palace of Westminster, London |
| Art Nouveau | 1890 to 1910 | Curving lines, ironwork, plant motifs | Casa Batllo, Barcelona |
| Art Deco | 1920 to 1940 | Setbacks, zigzags, geometric relief | Chrysler Building, New York |
| International Style | 1920 to 1970 | Flat roofs, glass walls, no ornament | Seagram Building, New York |
| Brutalism | 1950 to 1980 | Raw concrete, exposed structure | Barbican Centre, London |
Architectural Movements Shaping Practice Now
Current work resists labels because the organizing idea is performance rather than appearance. Parametric design generates geometry from constraints, which is why so many recent towers curve. Neo-brutalism has returned exposed concrete to housing and cultural buildings, with better thermal detailing than the originals.

Biophilic and low carbon thinking now drive more decisions than any formal movement, and adaptive reuse is quietly reshaping city centers. Regional traditions are being read as technical knowledge rather than nostalgia, with vernacular solutions returning as a climate strategy. Our breakdown of architectural design trends dominating 2026 covers the rest, and the last decade’s ambition shows in the skyscrapers completed since 2015. The Royal Institute of British Architects and publications like ArchDaily track these shifts long before historians settle on names.
Putting It All Together
Quick Recap:
- A style is a pattern of structural and formal decisions, not a checklist of ornaments.
- Roof geometry, window proportion, and material junctions date a building faster than decoration does.
- Most buildings are hybrids, and almost every style was disliked before it became canonical.
Frequently Asked Questions
How many architectural styles are there?
There is no agreed number, because classification depends on how finely you divide regions and periods. Most surveys of Western architecture cover thirty to fifty major movements. The Getty Art & Architecture Thesaurus keeps a Styles and Periods facet covering stylistic groupings worldwide.
What is the difference between modern and contemporary architecture?
Modern architecture is a historical movement, running roughly from the 1900s to the 1970s, with defined ideas about function, structure, and ornament. Contemporary architecture means whatever is being designed now, so a building finished this year can be contemporary without being modernist.
Which house styles are the most common?
It depends on region and the age of the housing stock. North American suburbs are dominated by Colonial Revival, ranch, and Craftsman houses, British streets by Victorian and Edwardian terraces, Mediterranean coastlines by stucco and tile roofed variants. Climate and local materials explain most of it.
How do I identify the style of my own house?
Start with the build date from local property or land registry records, which narrows the candidates immediately. Then check roof pitch, window proportion, and entrance treatment against the styles common in your area at that date.