Adaptive reuse and sustainability are connected by a simple arithmetic that the construction industry has been slow to accept. Every existing building contains embodied carbon: the CO2 emitted during the extraction, manufacture, transport, and assembly of its materials. That carbon is already in the atmosphere. Demolishing the building and replacing it with a new one, even a highly efficient one, means emitting all the carbon of the new construction on top of the waste generated by demolition. For the majority of building types and conditions, renovating and reusing the existing structure produces a lower total carbon outcome than demolishing and rebuilding. The math is not close.
What Is Embodied Carbon and Why Does It Matter More Than We Thought?

Operational vs. Embodied Carbon: The Distinction That Changes the Calculation
For decades, the sustainability conversation in architecture focused almost entirely on operational carbon: the emissions generated by heating, cooling, lighting, and powering a building during its use. Energy-efficient buildings with low operational carbon were considered green, regardless of how much carbon was emitted during their construction. This framing made demolition and replacement seem rational: tear down an inefficient building and replace it with a high-performance one, and the operational savings would eventually offset the construction emissions.
The problem is that as operational efficiency improves and electricity grids decarbonize, embodied carbon becomes a larger share of a building’s total lifetime emissions. In a new building designed to current standards, embodied carbon can account for 50 to 80% of the total carbon impact over a 60-year life. For a Passive House or net-zero energy building, where operational emissions approach zero, embodied carbon is essentially the entire carbon footprint. This shift changes the calculation fundamentally: the most important carbon decision is no longer how the building operates but whether it needs to be built at all.
How Much Carbon Is Locked Into an Average Office Building
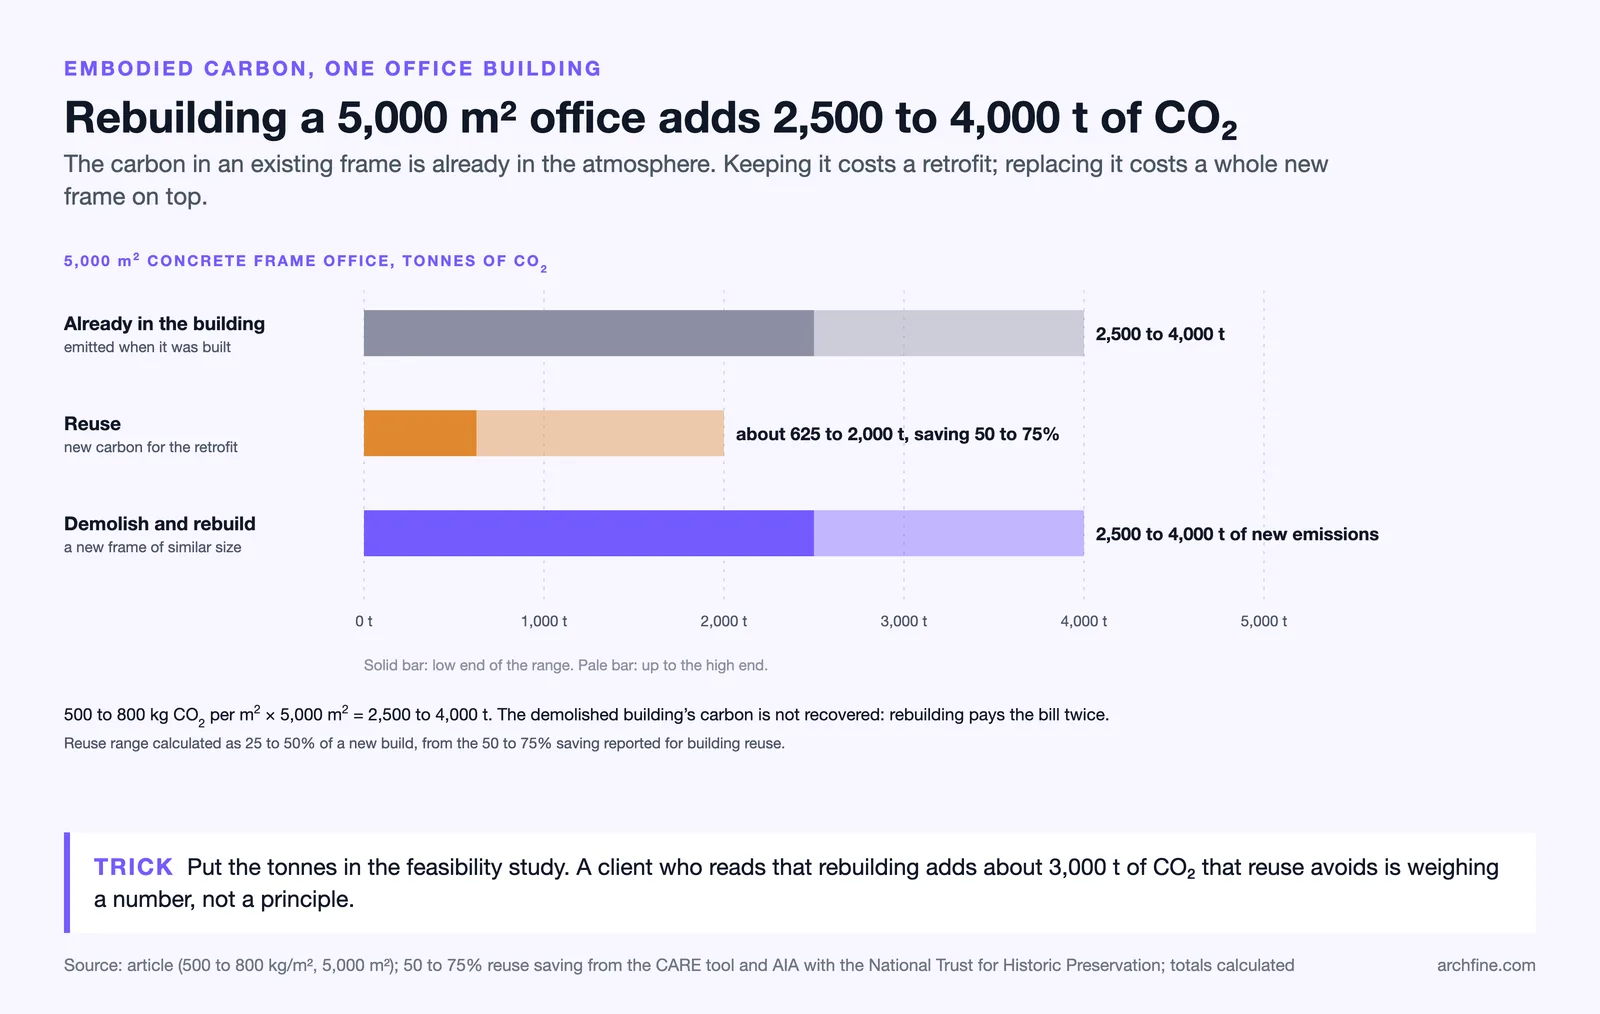
A typical mid-rise office building with a reinforced concrete frame contains approximately 500 to 800 kg of embodied CO2 per square meter. For a 5,000 m² building, that represents 2,500 to 4,000 tons of CO2 already invested in the structure, foundations, and envelope. Demolishing that building writes off the entire investment. Building a replacement generates a new embodied carbon load of similar magnitude, meaning the total emissions of the demolish-and-rebuild scenario are roughly double what the reuse scenario would produce.
Building reuse research by the AIA with the National Trust for Historic Preservation, and tools such as the CARE calculator, alongside the wider embodied carbon work of the Carbon Leadership Forum at the University of Washington, have documented that adaptive reuse of existing buildings typically saves 50 to 75% of the embodied carbon compared to demolition and new construction for the same program. The savings come from retaining the structure (which represents the largest share of embodied carbon in most buildings), the foundations, and often significant portions of the envelope.
📌 Did You Know?
Research published by Historic England, the public body for England’s historic environment, has suggested that demolishing and replacing a typical Victorian-era terraced house with a new energy-efficient home of the same size would take 35 to 50 years of operational energy savings to offset the carbon emitted during demolition and new construction. For many building types, the “carbon payback period” of demolition exceeds the expected lifespan of the replacement building.
The Case Against Demolition in Numbers

What a New Green Building Actually Costs in Carbon
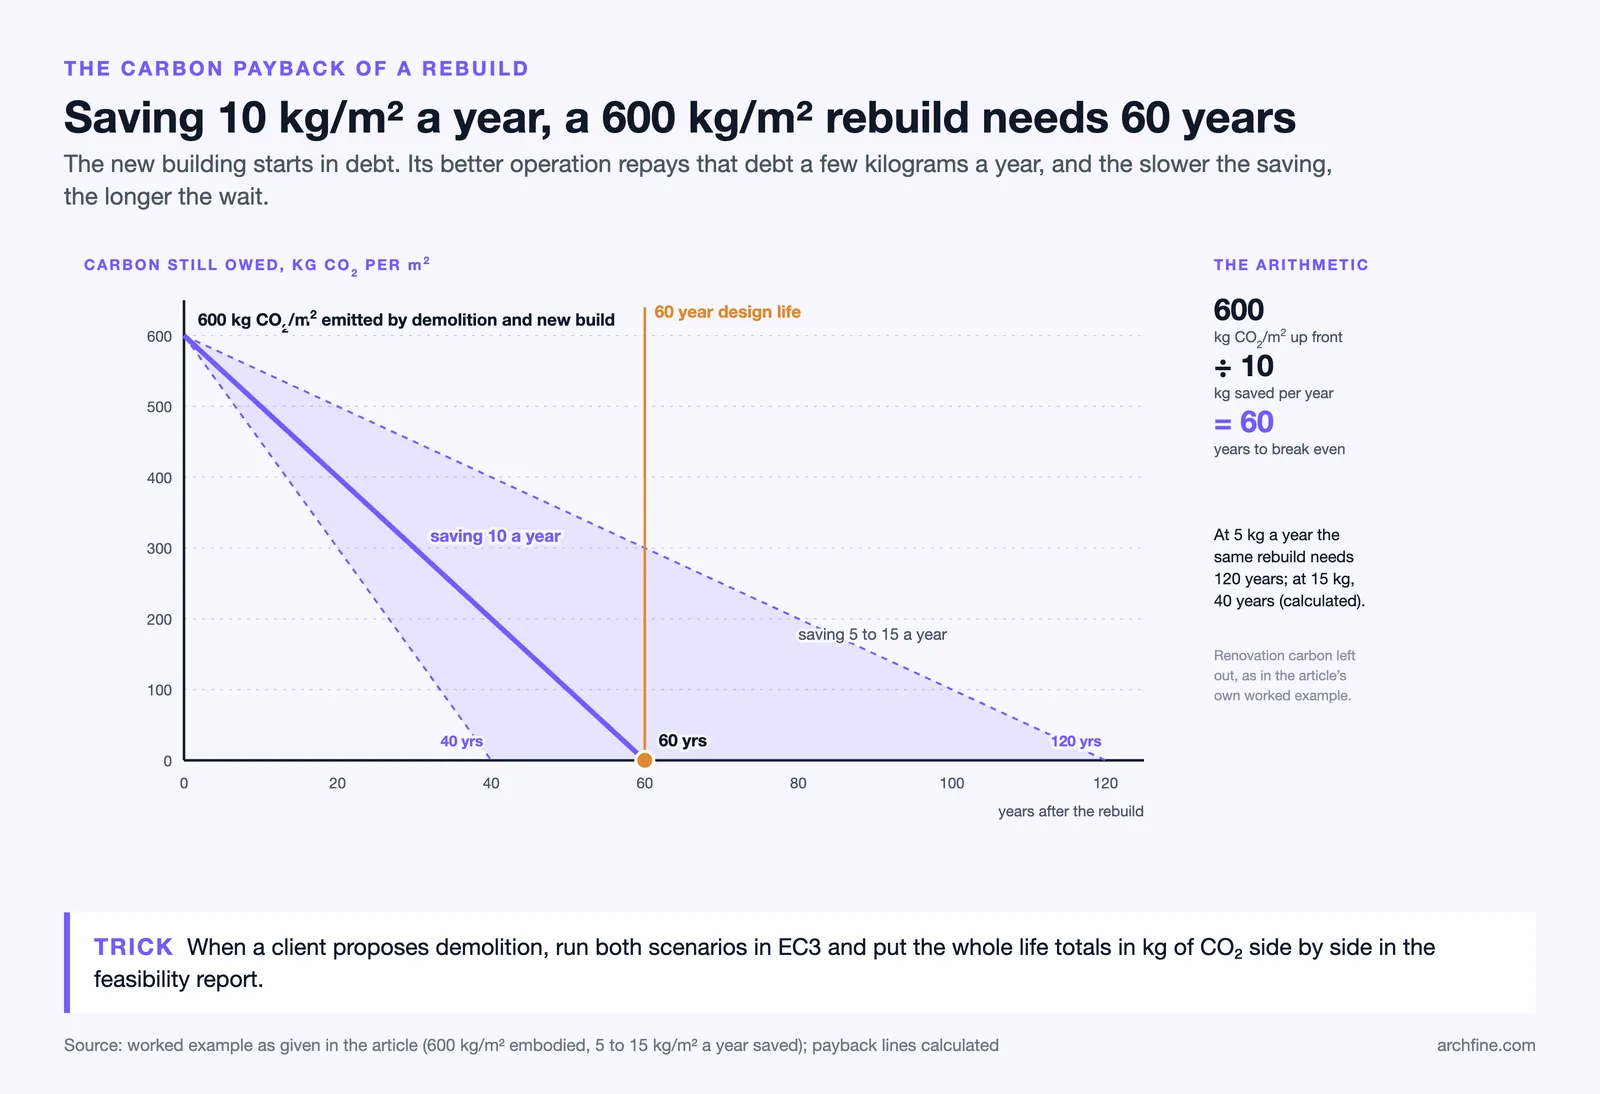
A new building certified to LEED Platinum, BREEAM Outstanding, or Passive House standards still generates significant embodied carbon during construction. A new office building meeting the highest current standards produces approximately 400 to 700 kg CO2/m² in embodied emissions. The operational savings over a conventional building are real, typically 30 to 60% lower energy consumption, but they accumulate slowly, at perhaps 5 to 15 kg CO2/m² per year depending on the energy mix and building type.
The arithmetic is straightforward. If a new building saves 10 kg CO2/m² per year in operational emissions compared to the building it replaced, but the demolition and reconstruction generated 600 kg CO2/m² in embodied emissions, the carbon payback period is 60 years. If the retained building could have been renovated to reduce its operational emissions by half, achieving similar operational performance at a fraction of the embodied carbon cost, the renovation wins on total carbon by a wide margin.
The Payback Period Problem for High-Efficiency New Builds
The payback period problem is most acute for buildings that are being demolished and replaced specifically for sustainability reasons. The irony is that the greener the replacement building, the longer it takes for the operational savings to justify the embodied emissions of demolition and new construction. A net-zero energy building that replaces a moderately inefficient existing building may never achieve carbon payback within its design life, because the embodied carbon spike at construction is so large relative to the annual operational savings.
This does not mean that new construction is never justified. It means that the decision to demolish should be based on a whole-life carbon assessment, not on a comparison of operational energy ratings alone. Architecture 2030 has called for mandatory whole-life carbon assessments for all projects that involve demolition of an existing structure, and several European countries are moving toward implementing this requirement.
💡 Pro Tip
When a client proposes demolishing an existing building, run a whole-life carbon comparison before agreeing. The Embodied Carbon in Construction Calculator (EC3), developed by the Carbon Leadership Forum, allows architects to estimate the embodied carbon of both the demolition-and-rebuild scenario and the renovation scenario. Presenting the comparison in kg CO2 gives the client a concrete basis for the decision.
What Adaptive Reuse Looks Like in Practice

Industrial Buildings Converted to Residential Use
Industrial-to-residential conversion is the most established form of adaptive reuse. Former warehouses, factories, and workshops offer several advantages for residential conversion: large floor plates that allow flexible apartment layouts, high ceilings that provide generous living volumes, heavy structural frames that can accommodate additional loads, and often central locations in areas that have transitioned from industrial to mixed-use.
The Tate Modern in London (Herzog & de Meuron, 2000), while not residential, is the most visible example of industrial adaptive reuse in architecture. The conversion of the Bankside Power Station into a major art gallery retained the vast turbine hall as a public space and inserted gallery floors within the existing structural frame. The project demonstrated that adaptive reuse buildings could produce architectural outcomes as powerful as new construction, while retaining the embodied carbon of the original structure.
🏗️ Real-World Example
The Battersea Power Station redevelopment in London retained the Grade II*-listed power station structure and converted it into a mixed-use development containing apartments, offices, retail, and a new Apple headquarters.
Office-to-Residential Conversion: Current Trends and Challenges

The post-pandemic shift in office demand has created a large stock of underoccupied commercial buildings in city centers worldwide. Converting these buildings to residential use is being promoted by governments and developers as a solution to both office vacancy and housing shortage. The sustainability argument is strong: converting an existing office building avoids the embodied carbon of new residential construction while addressing urban housing demand.
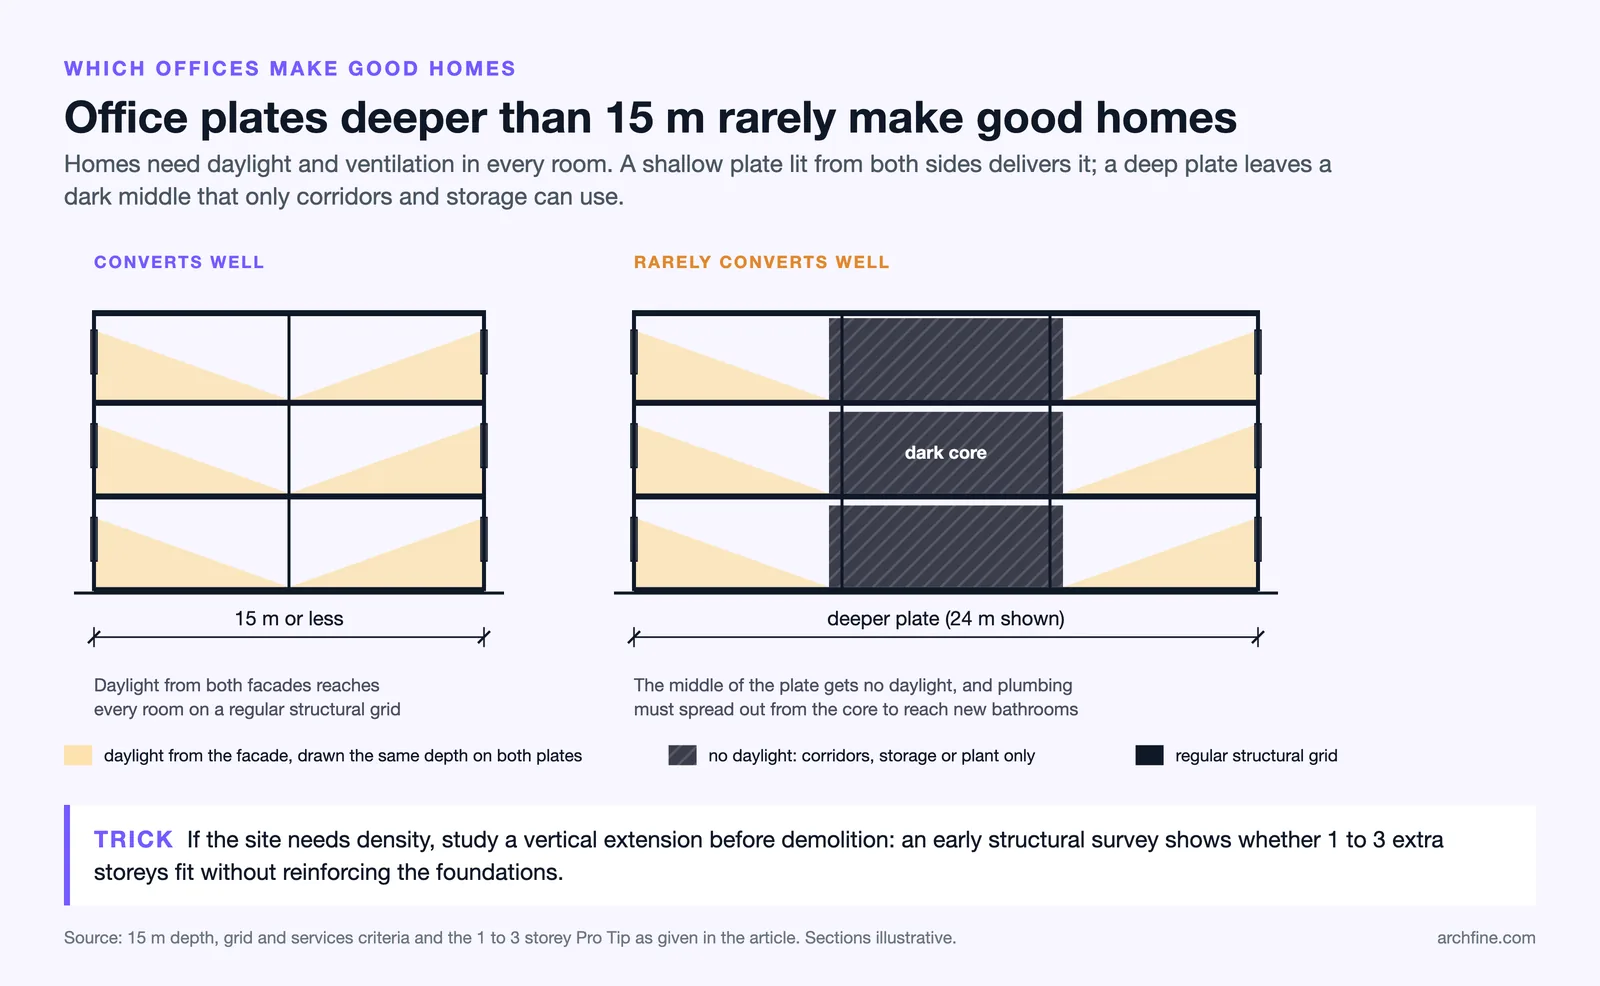
The practical challenges are significant. Office buildings typically have deeper floor plates than residential buildings, making it difficult to provide natural light and ventilation to all apartments. Structural grids designed for open-plan offices may not align with residential room layouts. Plumbing and drainage, which in office buildings are typically concentrated around core areas, need to be distributed throughout the floor plate for residential bathrooms and kitchens.
Not every office building is suitable for conversion. The most successful candidates are buildings with floor plate depths of 15 meters or less, regular structural grids, and floor-to-ceiling heights that can accommodate residential services within the existing slab-to-slab dimension. Buildings that meet these criteria can be converted economically and sustainably. Buildings that do not may require more demolition and reconstruction than the carbon savings justify.
Retail Transformation: From Shopping Malls to Mixed-Use
The decline of enclosed shopping malls in many markets has created a new category of adaptive reuse opportunity. Mall buildings offer large covered floor areas, high parking-deck structures that can be repurposed, and often suburban locations where housing demand is growing. Conversions of dead or dying malls into mixed-use developments containing housing, healthcare, education, and community facilities are underway across the United States and parts of Europe.
The practice of reusing existing buildings at mall scale presents different challenges from office or industrial conversion. Mall structures are typically single-story with large spans and high ceilings, requiring significant reconfiguration for residential or office use. Parking structures can be converted to storage, light industrial, or community space, but often require structural reinforcement for new loads. The site planning, which was designed entirely around car access, typically needs fundamental reorganization to create pedestrian-friendly streetscapes.
⚠️ Common Mistake to Avoid
Assuming that all existing buildings are worth retaining. Adaptive reuse makes sense when the existing structure is sound, the embodied carbon saving is significant, and the conversion is technically feasible at reasonable cost. Buildings with severe structural deficiencies, contamination (asbestos, lead paint, soil contamination), or layouts that cannot accommodate any viable new use may genuinely be better demolished. The decision should be based on a whole-life carbon assessment, not on a blanket rule.
When Demolition and Rebuild Does Make Sense
Structural Failure and Contamination Cases
Some buildings cannot be reused safely. Structures with compromised foundations, severe concrete carbonation, or systemic reinforcement corrosion may be beyond economic repair. Buildings contaminated with hazardous materials, including asbestos-containing insulation, lead-based paint in quantity, or soil contamination beneath the foundations, may require demolition and remediation before any new use is possible.
In these cases, the embodied carbon of the existing building is effectively unavailable for reuse, and the comparison shifts to the carbon cost of remediation versus the carbon cost of demolition and replacement. A whole-life carbon assessment remains the right tool for making this decision, but the answer will sometimes favor demolition when the existing building presents genuine health or safety risks that renovation cannot address.
Density Arguments: When Addition Is Possible and Appropriate
In some locations, the most sustainable use of a site is to increase its density: to build more housing, more commercial space, or more public facilities on the same land. If an existing single-story building occupies a site zoned for six stories in a transit-served location, the social and environmental case for replacing it with a taller building may outweigh the embodied carbon cost of demolition. More housing near transit means fewer car trips, less suburban sprawl, and better use of existing infrastructure.
The most carbon-efficient approach in these cases is to retain as much of the existing structure as possible while building above or around it. Vertical extensions, where additional stories are added to an existing building, and horizontal extensions, where new wings are added to an existing footprint, allow density to increase while preserving the embodied carbon of the original structure. This hybrid approach is becoming more common in European cities where both housing demand and carbon targets are high.
💡 Pro Tip
When a site requires increased density, explore vertical extension before demolition. Many existing buildings, particularly those with concrete or steel frames, have structural capacity to support one to three additional stories without foundation reinforcement. A structural survey early in the feasibility stage can reveal whether this option is viable and save significant embodied carbon compared to full demolition and rebuild.
What Architects Can Do to Make the Embodied Carbon Case to Clients
The biggest barrier to adaptive reuse is not technical. It is perceptual. Clients, developers, and planning authorities often default to demolition because new construction is familiar, predictable, and easier to finance. Renovation introduces uncertainty: unknown conditions behind walls, variable structural capacity, and design constraints imposed by the existing building. These uncertainties are real, but they are manageable with proper survey work and experienced consultants.
Architects can shift the conversation by presenting embodied carbon data alongside cost data in every feasibility study. When a client sees that demolishing and rebuilding will generate 3,000 tons of CO2 that renovation would avoid, the environmental cost becomes concrete rather than abstract. When that figure is combined with the financial savings of retaining the existing structure, the foundations, and often the envelope, the case for reuse becomes compelling on both grounds.
The RIBA 2030 Climate Challenge targets include a 50% reduction in embodied carbon for all projects. Achieving this target without prioritizing adaptive reuse is effectively impossible. For architects serious about meeting carbon commitments, the first question on every project should not be “what should we build?” but “what already exists, and can we keep it?”
The sustainable renovation architecture movement is not anti-development. It is pro-evidence. The evidence shows that for the majority of building types, locations, and conditions, the greenest building is the one that is already standing. When architects lead with this evidence, the decisions that follow are better for the climate, better for the budget, and often better for the architecture.
✅ Key Takeaways
- Embodied carbon now represents 50 to 80% of a new building’s total lifetime emissions. The decision to demolish or retain is the single most consequential carbon decision on most projects.
- Adaptive reuse typically saves 50 to 75% of embodied carbon compared to demolition and new construction for the same program.
- The carbon payback period for demolishing a moderately inefficient building and replacing it with a high-performance one often exceeds the design life of the replacement.
- Office-to-residential conversion, industrial reuse, and mall transformation are the three most active categories of adaptive reuse currently in practice.
- Demolition is justified in cases of structural failure, hazardous contamination, or density requirements that cannot be met through extension, but should always be validated by a whole-life carbon assessment.