Passive House Section Render

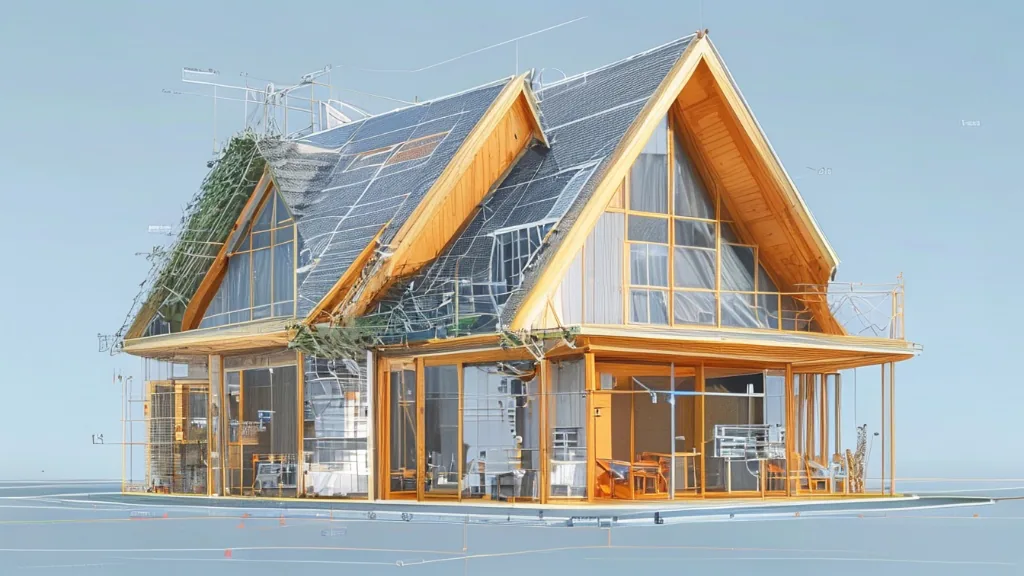
Passive House Section Render

Technical Section 26 seconds ArchFine Pro 19 July 2026

Prompt Used

Technical longitudinal section render of a Passivhaus certified two-story residential building measuring 12 meters by 8 meters with 7.5 meter total height and a 35-degree pitched roof, cut along the central east-west axis to reveal all integrated energy systems in orthographic projection with crisp detail and sharp focus. The foundation shows a concrete raft base with pale yellow Foamglas insulation blocks and an orange vapor barrier membrane. Above, the ground floor features underfloor heating pipes embedded in grey concrete screed. Timber-frame walls display 300 millimeters of mineral wool insulation with visible fibrous texture and a continuous red airtightness line marking the thermal envelope boundary. Triple-glazed timber-aluminum windows with Uw value of 0.70 are positioned on the facades, their frames rendered in natural wood tone and satin-finish aluminum. The roof structure shows natural slate tiles with visible texture and dimension, backed by 300 millimeters of mineral wool insulation and MVHR ducting clearly visible running through the attic void. Solar thermal collector panels occupy the south-facing roof slope. An air-source heat pump unit is depicted on the exterior adjacent to the building mass. An underground rainwater storage tank appears in cross-section beneath grade. Cut material faces display photorealistic textures: wood grain in framing members, visible mineral fiber weave in insulation, concrete finish on structural elements, and cellular foam glass on insulation layers. Uncut surfaces are rendered with clean, precise gray linework. Technical annotations include leader lines pointing to all systems, a color-coded legend distinguishing red for heating systems, blue for ventilation ducting, orange for vapor barriers, and green for insulation zones, accompanied by a 1:50 scale bar. The background presents a pale blue-to-white gradient sky with clear air and no atmospheric haze, emphasizing the technical clarity of the section. Pure architectural illustration style with no occupants, furniture, or decorative elements.

Before & After

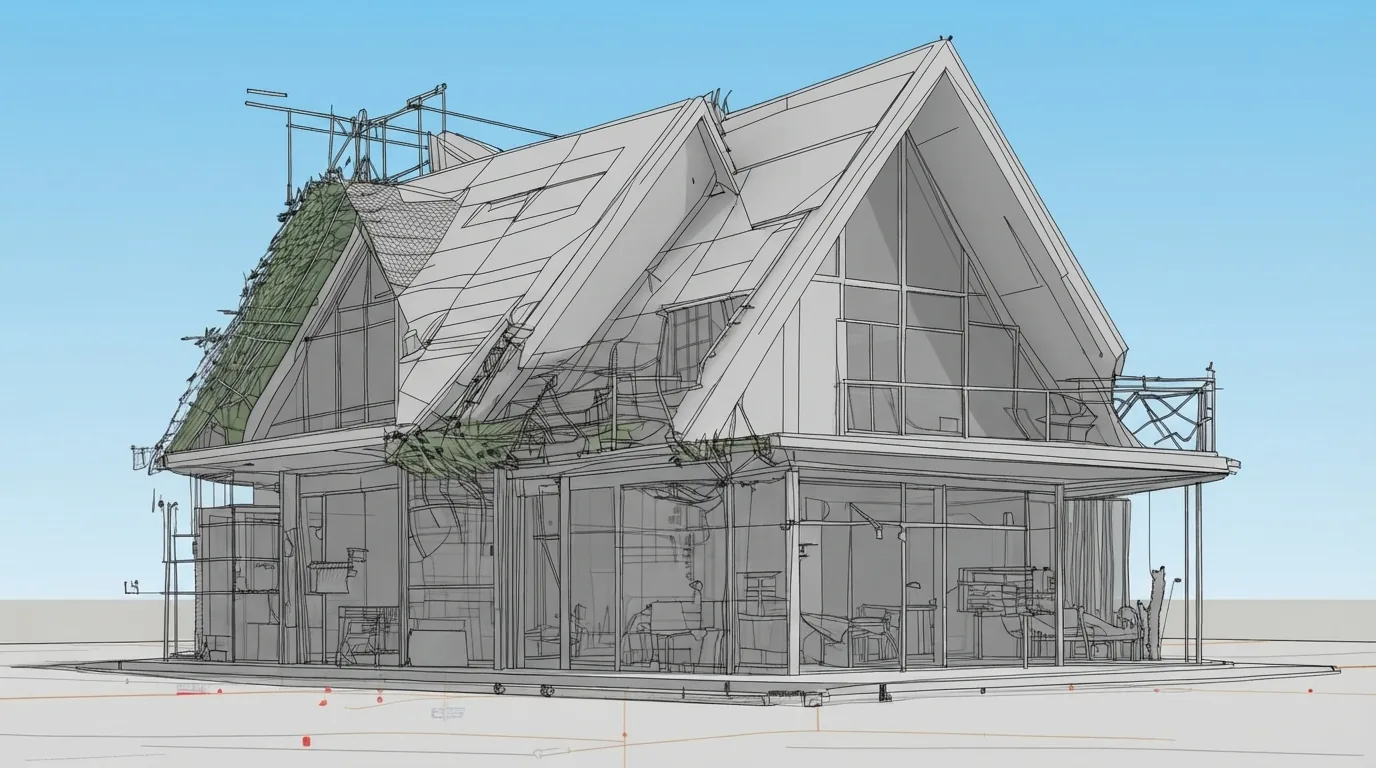
Before - original sketch
Before
After - AI render
After

Detailed passive house section render with all building systems, insulation, MVHR, solar thermal, and airtightness line. Upload a sketch or photo and ArchFine AI returns a photorealistic render of the scene.

Create technical section renders with system details. Upload your building section drawings for accurate layering.
Categories: Section Technical
Tags: #sustainable

Getting Started with This Prompt

1

Grab the Prompt

Tap the copy button above and the entire prompt will be saved to your clipboard, ready to use.

2

Launch Your Renderer

Head over to Archfine AI or any compatible visualization tool you prefer working with.

3

Add Your Design

Drop in your floor plan, elevation sketch, or any reference image - then paste the prompt.

4

Render & Refine

Run the generation and review the output. Swap out a few keywords to explore completely different aesthetics.

Want a faster workflow? Archfine AI lets you skip prompt editing entirely - just upload and render.

How to Get Stronger Renders

1

Describe the Scene

Mention specific materials, time of day, weather, and camera perspective. The more context the AI has, the more realistic the output becomes.

2

Run Multiple Passes

Each generation is unique. Changing even a single adjective can shift the entire mood - so experiment freely and compare outcomes.

3

Blend Prompts Together

Borrow phrases from other entries in our collection and merge them. Hybrid prompts often deliver the most original visuals.

4

Start with a Clean Drawing

Crisp linework and high-contrast sketches give the AI a clear foundation. Blurry or cluttered inputs lead to softer, less defined renders.

Common Questions About This Prompt

Am I allowed to edit or customize this prompt?

Of course. Think of it as a foundation you can build on. Adjust the style, swap materials, change the lighting setup, or rewrite entire sections to fit your specific project needs.

Which rendering platform does this prompt work with?

It has been fine-tuned for Archfine AI, but the descriptive structure translates well to other popular AI visualization engines. You may need minor adjustments depending on the tool.

Does using this prompt cost anything?

Every prompt in our library is completely free. You can copy, adapt, and use them across personal portfolios, client presentations, or commercial marketing materials without restrictions.

What kind of input image gives the best output?

Clean line drawings with strong contrast tend to perform best. The AI reads edges, proportions, and spatial relationships from your input - so a well-drawn elevation or section will consistently outperform a rough napkin sketch.

Can I use the rendered image commercially?

Yes. Renders generated through Archfine AI on any paid plan come with full commercial usage rights. Use them in proposals, publications, social media, or anywhere else your work needs to shine.

Try this prompt yourself

Upload your own sketch and use this prompt to generate a stunning render.

Try on Archfine