Free AI rendering prompts

Prompt Library

Explore free AI rendering prompts. Copy any prompt and generate stunning architectural visualizations instantly.

100 Prompts
100 results

Prompts

Art Deco Contemporary 22 seconds

Rooftop Pavilion with City Views

A photorealistic render of a rooftop entertainment pavilion and garden on top of a 1930s art deco commercial building in New York's Midtown, a new lightweight steel and glass structure added to the historic rooftop with a strict setback from the parapet to remain invisible from street level. New pavilion structure: A rectangular glass box (15m x 8m, 3.2m clear height) centered on the rooftop, set back 4m from all parapet edges. The structure is minimal — eight slim round steel columns (80mm diameter, matte black) supporting a flat roof slab in exposed white concrete (120mm, polished soffit) with a 600mm overhang. Three facades are entirely glazed — floor-to-ceiling sliding aluminum glass panels (2700mm x 3200mm each, frameless, matte black track). The fourth facade (north) is a solid wall in polished plaster (warm white, Venetian plaster, highly reflective). Rooftop garden: The area surrounding the pavilion is a curated rooftop landscape. The paving is large-format gray basalt stone (1000mm x 500mm, honed, with open joints planted with sedum). A series of angular raised planters (Corten steel, 400mm height) containing ornamental grasses (Stipa tenuissima, feathery golden-blonde) and specimen box topiary spheres (600mm diameter). A long bench in ipe hardwood (4m x 450mm, on blackened steel legs) along the parapet face, oriented toward the Midtown skyline. Interior visible: The pavilion interior through the open glass panels — a large oval dining table (2800mm x 1400mm, white Carrara marble top, slim gold brass base) set for eight with white linen, crystal, and gold cutlery. The skyline views visible through the south and east glass walls. Skyline: The Manhattan Midtown skyline in every direction — Empire State Building to the south in the mid-ground, the Chrysler Building crown just visible to the southeast, a dense field of setback art deco and modern towers creating a complex skyline profile. Late afternoon warm light from the west beginning to gild the tower facades, the shadows between buildings deep blue-purple. The Hudson River a silver ribbon visible to the west between buildings. Camera angle: From the rooftop garden level looking toward the pavilion and east skyline, the Corten planters and ipe bench in the foreground, the glass pavilion as the middle element, and the Manhattan skyline as the backdrop. Focal length equivalent 35mm. Aspect ratio 16:9. Time of day: 6:15 PM, late September, golden hour.

Heritage Hospitality 24 seconds

Converted Monastery Boutique Hotel

A photorealistic render of the main cloister and garden of a 13th-century Cistercian monastery in rural Umbria, Italy, converted into a luxury boutique hotel of 22 rooms. The conversion has been executed with extreme restraint — no original fabric altered, all new interventions reversible and minimally present. Cloister: The cloister garth (approximately 30m x 28m) is surrounded on all four sides by the original Romanesque arcade — round-headed arches (each 1.8m span) on twin colonettes in creamy local travertine, the capitals carved with water-leaf and crocket motifs, the stone surface showing centuries of weathering, biotic crusting (orange and gray lichen), and repair patches in slightly different stone tones. The arcade floor is original worn flagstone (irregular Umbrian limestone flags, 40-80mm thick, their surfaces polished smooth by eight centuries of monastic feet). New intervention: slim stainless steel track lighting at the arcade ceiling (3000K warm, directional, invisible in daylight) and a modern reservation desk in one bay — a single slab of 30mm tempered glass on minimal steel legs, a slim laptop, a vase of white ranunculus. Cloister garden: The central garden is formally planted in the Cistercian tradition — a central well (original, approximately 1m diameter, carved travertine surround, 900mm tall, the rope groove worn deep into the stone) at the crossing of two gravel paths dividing the garden into four quadrants. Each quadrant planted with low box hedging (Buxus sempervirens, clipped to 400mm height) in geometric patterns enclosing beds of lavender (in full bloom, deep purple-blue) and white roses (Rosa 'Iceberg', heavy with bloom). The gravel paths are pale crushed limestone. Hotel guests: Three guests visible at various distances — a couple seated on a simple oak bench in the arcade reading, a single figure sketching in a notebook in the garden, all in contemporary dress, providing scale without distraction. Light: Late afternoon in late June, the sun low over the western arcade roof, casting warm oblique light through the western arches across the garden, illuminating the lavender and the travertine colonettes in warm gold. The eastern side of the cloister in cool blue shadow. The scent of lavender and cut grass is implied. Camera angle: Corner perspective from within the arcade at the northeast corner, looking diagonally across the cloister garden toward the southwest corner, both the arcade colonettes in the immediate foreground and the garden and far arcade in full view. Eye-level (1.6m). Focal length equivalent 28mm. Aspect ratio 3:2. Time of day: 6:00 PM, late June.

Mediterranean Social 23 seconds

Megaform Housing Terrace

A photorealistic render of a large-scale stepped social housing megaform on a steeply sloping hillside site in Lisbon's Mouraria district, a contemporary building of approximately 120 apartments organized as a series of cascading terraces that follow the hill contour. Each apartment has a generous south-facing private terrace (minimum 12 square meters) that serves as the roof of the apartment below, creating a continuous terraced landscape. Architecture: The building is organized in eight stepped tiers, each tier set back approximately 3m from the one below to create the terrace depth. The facade material is handmade azulejo tile — each apartment's parapet and return walls clad in a different hand-painted tile pattern in the Portuguese tradition, the designs coordinated but not identical, creating a rich tapestry of blue and white geometric and figurative motifs when seen as a whole. The structural frame is exposed concrete (white-pigmented, board-formed with horizontal 150mm plank texture) visible at the slab edges and columns between the tile panels. Terraces: Each terrace is a genuine outdoor room — wide enough for a dining table and chairs, a clothes line with laundry drying in the sun, terracotta pots with herbs and seasonal flowers. Some terraces have makeshift pergolas with bamboo shade structures or stretched canvas awnings. The accumulated human occupation of the terraces gives the building a lived-in Mediterranean character — a glimpse of real domestic life at scale. Landscape: The building is set within the dense Lisbon urban fabric — below it, a steep cobblestone alley (calçada portuguesa, black and white limestone mosaic) leads down to the old Mouraria neighborhood, the red-tiled rooftops and whitewashed walls of the historic fabric visible beyond. Above the building, the castle walls of the São Jorge castle crown the hill in warm limestone. In the far background, the Tagus river estuary is visible as a silver-blue horizontal band. Sky: A clear Lisbon spring afternoon — deep blue sky, strong direct sun from the southwest casting dramatic shadows under each terrace slab edge, the horizontal shadow lines emphasizing the cascading section of the building. Camera angle: Elevated perspective from across the valley on the opposite hill, approximately 150m distance, looking north toward the building and hillside. The full section of the cascading terraces is legible, as is the relationship to the castle above and the historic fabric below. Focal length equivalent 50mm. Aspect ratio 16:9. Time of day: 3:30 PM, late April, bright Mediterranean afternoon light.

Minimalist Wellness 17 seconds

Raw Concrete Yoga Studio

A photorealistic render of a private yoga and meditation studio built as a separate garden pavilion within the grounds of a contemporary home in the hills above Los Angeles, a small rectangular building (12m x 6m) designed as a space of absolute calm and material austerity. Exterior: The building is a simple flat-roofed box clad entirely in raw in-situ concrete (board-formed with 150mm wide horizontal planks, the tie holes arranged in a precise 400mm x 600mm grid, left open and unplugged, the concrete a warm medium gray with slight variations from the pour joints). The building sits on a concrete plinth elevated 400mm above the garden grade, accessed by three wide steps in the same board-formed concrete. A single mature olive tree (multi-stem, approximately 5m spread, silvery-green foliage) is positioned 2m from the south facade, its canopy partially shading the building. Interior: The interior is a single undivided space 11m x 5m with a 3.2m flat ceiling (board-formed concrete, same texture as the exterior). The floor is a honed sandstone slab (Jura limestone, warm cream-beige, 900mm x 900mm tiles, 3mm joints, underfloor heating). The end wall (east) is entirely glazed — a single fixed glass panel (4.8m wide x 3.2m tall, frameless, structural silicone at perimeter) with a direct view through the olive tree to the canyon beyond, the LA basin visible as a pale haze in the far distance. Opposite end (west): A single narrow slot window (200mm wide x 2400mm tall, centered) cuts through the full wall thickness (250mm concrete), admitting a blade of morning light that travels across the floor during the hour after sunrise. The window reveal is painted in a warm ochre lime wash. No furniture. The floor is the furniture — twelve yoga mats (natural rubber, slate gray) rolled and stored vertically in a simple concrete niche (1200mm wide x 200mm deep x full height, formed into the north wall). A single shelf niche (800mm wide x 300mm deep x 300mm tall) at 1.2m height on the north wall holds a brass singing bowl, a small bundle of white sage, and a ceramic oil diffuser with a thread of smoke. Lighting: A continuous LED strip concealed in a 50mm shadow gap where the wall meets the ceiling on all four sides (3000K warm, dimmable, currently at 30% output) providing a soft wash of light upward onto the concrete ceiling. The primary light is natural — the east glass panel admits the morning view and reflected canyon light. Camera angle: Interior perspective from the west wall looking toward the east glazed end and the olive tree view. The yoga mat niche is visible on the left. The floor and ceiling concrete textures are the main material event. Focal length equivalent 28mm. Aspect ratio 16:9. Time of day: 9:00 AM, clear Southern California morning, warm direct light from the east.

Dutch Contemporary 20 seconds

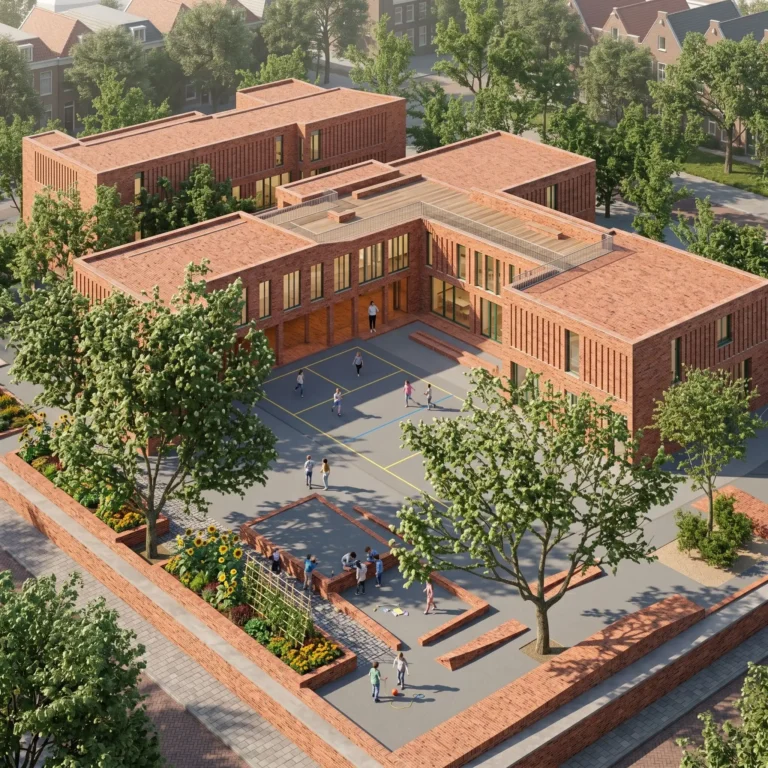
Brick Masonry School Courtyard

A photorealistic render of the main courtyard of a new primary school in a mid-density residential district of Amsterdam, a courtyard-plan building of approximately 3,200 square meters organized around a central shared outdoor space. The building is three stories on the north and east sides, two stories on the south and west, creating a partially covered outdoor room with varying light conditions throughout the day. Architecture: The entire building is in handmade Dutch brick (Wasserstrich format, 210mm x 52mm x 100mm, warm red-orange with strong kiln variations and occasional darker vitrified faces) laid in a traditional Dutch cross bond with slightly raked mortar joints in pale gray. The three-story north facade facing the courtyard has a series of deep arched loggia openings at ground level (each arch 1800mm span x 3200mm tall, in two-ring brick arch) giving a covered arcade that connects to all ground-floor classrooms. The classroom windows above are large (1600mm x 1800mm, pivot opening, slim painted steel frames in forest green) with deep brick reveals (250mm) that create sun shading and a rich shadow pattern across the facade. Courtyard: The courtyard is approximately 28m x 22m, surfaced in a combination of materials that create informal zones — a central area in poured rubber safety surface (mid-gray with yellow line markings for simple games), a planted zone along the south wall (raised beds in the same brick as the building, containing sunflowers, bean plants on bamboo canes, and marigolds planted by the children), and a hard-paved zone in reclaimed Amsterdam street cobbles (gray granite sett, 100mm x 100mm x 100mm) under a large existing mature horse chestnut tree (approximately 15m spread) retained from the previous site and integrated into the new courtyard as the central natural landmark. Children: Approximately 25 children aged 6-10 visible at play — running, playing with a ball, gathered in small groups, some sitting under the chestnut tree. A teacher supervising from the arcade. The presence of children is essential for scale and life but rendered with appropriate privacy (faces not identifiable). Materials: A single large ceramic tile mural (approximately 6m x 3m, Delft-inspired blue and white, depicting Amsterdam canal scenes and local flora in a contemporary graphic interpretation) is set into the south courtyard wall at child eye height. Sky: A clear Dutch spring afternoon, direct sun from the southwest creating warm light across the courtyard and casting the pattern of the chestnut tree's branching shadow onto the rubber play surface below. Camera angle: From the first-floor corridor window on the south side looking down and across the courtyard toward the north arcade and facade, the children at play in the middle ground, the chestnut tree to the right. Slightly elevated perspective (approximately 4m height). Focal length equivalent 35mm. Aspect ratio 16:9. Time of day: 1:30 PM, early May, bright spring afternoon.

Nordic Civic 18 seconds

Urban Micro-Library

A photorealistic render of a small public micro-library pavilion in a city park in Copenhagen, a free-standing community reading room and book exchange of approximately 35 square meters, designed as a civic landmark within a larger park renovation project. Form: A circular plan (approximately 7m internal diameter) under a shallow concrete dome (approximately 9m span, 3.5m apex height internally, 180mm thick shell concrete). The dome exterior is planted — a seamless continuation of the park lawn covering the dome surface, the grass mown short and level, making the building read as a gentle hill from outside. A single circular oculus (800mm diameter) at the dome apex is glazed with a clear circular glass panel in a stainless steel frame. Entry: Two opposing entrance cuts (each 1800mm wide x 2400mm tall) slice through the dome shell on the north and south axes, frameless and with no doors — open to the elements, the park visible through both cuts as a framed landscape. The entry thresholds are in honed light gray granite. Interior: The entire curved wall of the dome interior is a continuous floor-to-ceiling bookshelf (2.8m height) in white-painted steel, the shelves holding approximately 800 books — a curated mix of spines in every color, the books in multiple languages reflecting the neighborhood's diversity. The shelf structure is modular steel sections with adjustable shelf heights. Between the two entry cuts, four reading nooks are recessed into the shelf wall — each nook 900mm wide x 1000mm deep x 1800mm tall, upholstered in a different bold solid color (warm terracotta, deep teal, dusty rose, olive green), with a small built-in bench cushion and a wall-mounted brass reading light. Floor: Polished light oak herringbone parquet (90mm x 18mm strips), the warmth of the wood contrasting with the cool concrete dome above. A single large circular rug (5m diameter) in deep navy with white constellation pattern centered under the oculus. Oculus light: The column of natural light from the oculus falls vertically through the dome onto the center of the circular rug, creating a moving pool of light across the floor over the course of the day. On this overcast spring morning, the light is diffuse and even. People: Three visitors — one adult reading in a terracotta niche, one child browsing the lower shelves, one person returning a book at the entrance — providing human scale. Camera angle: Interior perspective from just inside the south entry cut looking across the full circular room toward the north entry cut, the park visible beyond. The continuous bookshelf curves around the periphery, the reading niche colors punctuate the wall, and the oculus light falls on the rug at center. Focal length equivalent 24mm. Aspect ratio 3:2. Time of day: 11:00 AM, April overcast.

Japanese Minimalist 19 seconds

Glass House in Bamboo Forest

A photorealistic render of a minimalist glass pavilion house in a dense bamboo grove in Kyoto's outskirts, a single-story structure (14m x 8m) sitting on a raised concrete plinth (600mm above grade) in a clearing within a stand of Moso bamboo (Phyllostachys edulis, culms 80-100mm diameter, approximately 12m tall, spaced at 300-500mm centers creating a dense green screen on all sides). Structure: Four cruciform steel columns (150mm x 150mm, painted matte black) support a flat roof slab (200mm reinforced concrete, white painted soffit) with a 1200mm overhang on all four sides. The perimeter is entirely glazed — full-height sliding glass panels (each 1800mm wide x 2700mm tall, frameless, with a recessed stainless steel bottom track flush with the plinth surface) that retract fully into wall pockets, allowing the interior to open completely to the bamboo on all sides. Interior: A single undivided space. The floor is polished white micro-cement (2mm topping, matte satin finish) that visually continues through the open glass panels to meet the plinth edge. Two pieces of furniture only: a low rectangular daybed platform (2400mm x 1200mm x 300mm height, solid white oak, thin 50mm mattress in natural linen) positioned at the center of the room; and a single minimalist writing desk (1800mm x 600mm, 25mm white oak slab on a single thin steel trestle, matte black) in the corner with an Anglepoise-style brass lamp. A single calligraphy scroll hanging from a slim ceiling-mounted rail — black ink characters on cream washi paper, approximately 400mm x 1800mm. Nothing else. Bamboo: The bamboo grove creates a constantly moving green wall on all sides — the culms visible through the glass at extremely close range, their smooth green-yellow surface, the regular internodal rings, and the papery sheath scars at each node rendered in precise detail. The bamboo canopy overhead filters the light into a constantly shifting dappled pattern across the white micro-cement floor and the roof overhang soffit. Some culms are close enough to touch the glass. Light and atmosphere: A summer morning, approximately 8:00 AM, soft diffuse light filtered through the bamboo canopy creating a green-tinted ambient light inside the pavilion. The bamboo creates a subtle rustling movement — individual culms swaying slightly in a light breeze, their shadows animate on the floor. Dew on the glass panels in fine droplets. Camera angle: Exterior perspective from within the bamboo grove looking toward the open glass pavilion from 8m distance, the glass panels fully open so the interior is visible through the structure. The bamboo culms frame the composition in the foreground, middle ground, and background simultaneously. Focal length equivalent 35mm. Aspect ratio 3:2. Time of day: 8:00 AM, mid-July, soft summer morning light.

Coastal Vernacular 21 seconds

Tidal House on Stilts

A photorealistic render of a tidal house — a remote dwelling built on timber piles over an intertidal mudflat on the west coast of Scotland, accessible only by boat at high tide or on foot across the exposed mudflat at low tide. The house is a modest two-story structure (9m x 6m floor plate) elevated 3.5m above the mudflat on eight pressure-treated larch piles (250mm diameter), the pile heads connected by a heavy timber grillage beam system. Exterior: The building is clad in horizontal larch boards (150mm width, 18mm thick, rough sawn texture) that have been treated with a single coat of Scandinavian pine tar (black-brown color) and allowed to weather — the boards now a deep silver-black on the exposed faces and remaining dark brown in protected areas. The roof is a simple mono-pitch (10 degrees, low side facing north) in standing seam zinc, pre-weathered to a soft blue-gray. A covered external stair on the south face (timber with open riser treads in larch, stainless steel cable handrail) descends from the first-floor entrance to a small timber landing platform above the mud level. Setting: The intertidal mudflat is exposed — low tide, the mud surface a rich dark gray-brown with pools of still water reflecting the sky, the surface texture of the mud showing the network of drainage channels and small ripple marks from the last tidal flow. Lugworm casts (small spiral formations) visible across the mud surface. A rowing boat (clinker-built, gray painted hull, approximately 4m length) is moored to a post at the base of the stair. Distant hills — bare Scottish highland, heather-covered, in muted purple-brown — form the horizon. Windows: The south and west facades have generous windows — the south facade has a full-width picture window on the first floor (2400mm x 1200mm, slim powder-coated aluminum frame in anthracite, fixed glass) and two smaller casement windows below. The interior glimpsed: warm timber-lined walls, a bookshelf, a woodstove with a small orange glow visible in the firebox. Sky: A dramatic Scottish west coast sky — rapidly moving clouds in deep gray and luminous white, a wide band of brilliant pale silver-blue on the western horizon where the clouds break, the light from this gap illuminating the mudflat and the building in a sharp, cool, silver-white horizontal light that contrasts with the dark cloud overhead. Camera angle: At mud level (approximately 400mm above the mud surface, as if crouching) approximately 25m from the building to the south, looking north-northeast. The full elevation of the house on its piles is visible, the mud pools in the foreground reflect the sky, and the distant hills provide a backdrop. Focal length equivalent 35mm. Aspect ratio 16:9. Time of day: 3:00 PM, October, dramatic west coast light.

Nordic Vernacular 22 seconds

Fishing Village Coastal Hotel

A photorealistic render of a small boutique hotel built within and between the existing structures of a historic fishing village on the Faroe Islands, a cluster of traditional grass-roofed black-tarred timber houses on a steep hillside above a protected harbor, sensitively converted and linked by new covered timber walkways. Existing buildings: Four original Faroese fishing houses (each approximately 8m x 5m, single story plus sleeping loft) with the characteristic black pine-tar timber cladding (horizontal boards, deeply weathered to a near-black silver-brown), steeply pitched roofs covered in turf — the turf alive, a lush deep green with wild thyme, sorrel, and grass species, the roof ridges with occasional yellow dandelion flowers. The stone foundations (dry-stacked local basalt) elevate each building 400mm above the steep hillside. New linking elements: Three covered walkways connecting the buildings — simple shed structures (3m wide x 2.4m height, same black-tarred timber cladding) with glazed sidewalls (slim steel-framed fixed glass panels) allowing views across the harbor while providing weather protection. The walkways step with the hillside terrain on stone foundation walls. Hillside and harbor: The steep hillside is vivid green grass with wild flowers, cut by a stone-paved path (irregular basalt flags) leading down to a small quay. Three traditional Faroese fishing boats (approximately 8m, clinker-built, painted in red, blue, and white) moored at the quay. The harbor is a sheltered inlet — dark still water reflecting the village and the surrounding cliff walls. On the opposite harbor wall, more traditional grass-roofed buildings in the same black timber, white-painted window surrounds, red doors. Sky and weather: A rapidly moving sky typical of the Faroes — layers of cloud moving at different speeds and altitudes, patches of vivid blue between the clouds, the light changing constantly. A shaft of sunlight breaks through and illuminates the green turf roofs in brilliant lime green against the dark sky behind the village. Camera angle: From the quay looking up the hillside toward the cluster of buildings, the new walkways connecting them visible between the original structures. The harbor water in the foreground reflects the village. Focal length equivalent 28mm. Aspect ratio 3:2. Time of day: 2:00 PM, June, dramatic Faroese summer light.

Anatolian Cave 20 seconds

Cave House in Cappadocia

A photorealistic render of a luxury cave suite carved into the soft tuffstone (ignimbrite) cliffs of Göreme in Cappadocia, Turkey, a boutique hotel room that uses the natural cave geology as the primary architectural material and spatial experience. Cave structure: The suite occupies a natural cave chamber (approximately 10m deep x 6m wide x 4m vault height at apex) with two additional rooms carved further into the rock. The tuffstone walls are the original raw carved surface — the tool marks of the chisel visible as parallel 30mm-wide striated textures across the warm cream-beige rock, with occasional fossil inclusions and mineral staining (orange iron oxide, pale green silicate) providing natural variation. The vault ceiling is a smooth organic curve, the rock surface unbroken. Main room: The primary chamber contains the bedroom. A platform bed (2000mm x 1800mm, 400mm height) built directly from carved tuffstone — a monolithic stone base topped with a 150mm thick mattress in white Egyptian cotton, layered with handwoven kilim cushions (geometric patterns in terracotta, saffron, and deep red). A carved stone arch (1400mm span x 2200mm height) frames the entrance to the inner cave, where a carved stone bath (similar to the sleeping platform, a monolithic tuffstone trough, approximately 1600mm x 750mm x 600mm deep, interior polished smooth) is positioned under a small carved niche holding a single oil candle. Windows and opening: A single arched opening (1200mm wide x 2200mm tall) cut through the cliff face to the exterior, its deep reveal (600mm thick cliff face) framing a view of the Göreme valley — the extraordinary landscape of volcanic fairy chimneys (hoodoos), the tuffstone pinnacles in warm cream and amber tones rising from the valley floor in clusters, a hot air balloon visible in the middle distance, the deep blue Cappadocian sky above. Surfaces and light: The carved tuffstone glows warmly in the combination of natural light from the window opening and candlelight from multiple niches carved into the walls — small arched alcoves (each 250mm x 300mm x 200mm deep, one every 800mm along the wall height) each holding a tea light candle in a small copper holder, their warm points of amber light multiplied and reflected across the rock surface. Objects: Handthrown ceramic pottery (tea glasses in typical Turkish tulip form on a small carved stone shelf), a single Anatolian flatweave kilim (approximately 1200mm x 800mm, natural wool, geometric diamond pattern) on the stone floor, dried lavender in a terracotta pot. Camera angle: From just inside the entrance arch looking toward the window opening and the Göreme valley view beyond, the monolithic bed in the middle ground, the carved bath chamber arch visible to the right. Focal length equivalent 28mm. Aspect ratio 3:2. Time of day: 8:00 AM, clear autumn morning, warm amber light entering from the east through the window arch.

Contemporary Brazilian 24 seconds

Floating Timber Staircase House

A photorealistic render of the central atrium and floating staircase of a contemporary five-story townhouse in a narrow plot in São Paulo's Vila Madalena district, a 6m-wide x 18m-deep private residence where the central staircase functions as the spatial and structural centerpiece of the entire building. Staircase: A single-flight helical stair rising the full five stories (approximately 16m total height) within a circular atrium void (4m diameter). The stair structure: a central steel spine (150mm diameter circular hollow section, matte black powder coat) from which individual treads cantilever as single-piece elements. Each tread is a single slab of solid Brazilian Jatobá hardwood (1100mm x 320mm x 80mm thick, the wood a warm reddish-amber with interlocked grain, oiled finish) cantilevering 900mm from the spine with no visible connection — the fixing hidden inside the tread thickness, the tread appearing to float. 42 treads in total, each rotated approximately 8.5 degrees from the previous to complete the full five-story spiral. No risers. The handrail: a single continuous bent steel rod (16mm diameter, matte black) following the helix on the open side, supported by minimal vertical balusters (10mm square bar) at 150mm centers. Atrium: The circular void is top-lit by a 4m diameter circular skylight at roof level — a flat glass panel in a stainless steel frame with a minimal radial division. The full height of the staircase is visible from bottom to top, the helix receding into the circle of sky above. The atrium walls are smooth white plaster, the spiral of the stair casting a complex overlapping shadow pattern across the white surfaces that changes hour by hour. Ground floor: The stair rises from a polished white concrete floor. A circular entry mat (3m diameter, hand-knotted wool in cream and pale gray concentric rings) centered at the stair base. The ground floor opens directly to a garden (visible through full-height glass at rear) — a small planted courtyard with a single Ficus lyrata (fiddle-leaf fig, approximately 3m tall) in a large matte black ceramic pot. Upper levels: At each floor level, the stair passes through a circular opening in the floor slab — the opening edge finished in polished stainless steel, the floor material visible at each level (white oak at first floor, terrazzo at second, and so on) providing a legible layering of material as the eye travels up the helix. Light: Midday equinox light falls vertically through the roof skylight, illuminating the full helix of the staircase, the Jatobá treads glowing warm amber against the white atrium walls, the shadows of the treads creating a rhythmic pattern on the curved walls. Camera angle: Ground floor level looking directly up into the atrium void, the full spiral of the staircase visible from tread one to the circular skylight at top. The composition is centered on the steel spine and the radiating treads. Focal length equivalent 17mm extreme wide-angle with strong rectilinear correction. Aspect ratio 1:1 square. Time of day: 12:00 PM equinox, direct vertical sunlight.

Mid-Century Institutional 22 seconds

Modernist Embassy Building

A photorealistic render of a mid-20th century modernist embassy building in a leafy diplomatic quarter of a northern European capital, a five-story building constructed in 1962 and now heritage-listed, photographed during a careful exterior restoration. Architecture: The building is a classic example of American modernist embassy architecture of the early 1960s — a free-standing rectangular block (approximately 45m x 22m floor plate, five stories above a raised ground floor) elevated on widely-spaced cruciform concrete columns (pilotis, each 600mm x 600mm, painted white) creating an open ground floor colonnade. The primary facade material is a curtain wall of alternating solid spandrel panels and window strips — the spandrels in hand-laid mosaic tile (25mm x 25mm ceramic tiles in a graduated palette from warm ivory at the lower floors to pale sky blue at the upper floors), the window strips in anodized bronze aluminum frames with original single-glazed reflective glass. Canopy: A dramatically cantilevered concrete entrance canopy (18m wide x 6m projection, 300mm thin slab, white painted soffit) extends from the main facade above the entrance, its underside decorated with a large-scale abstract ceramic mural (original 1962 commission) in cobalt blue, gold, white, and black. Garden: The building is set within its original 1960s landscape design — a formal approach path in large-format precast concrete paving (600mm x 600mm, exposed aggregate finish in gray) flanked by symmetrically-planted silver birch trees (12 trees, currently in full autumn gold foliage) and low box hedging clipped to 400mm height. A shallow reflecting pool (12m x 3m, dark-painted concrete, calm water) in front of the entrance canopy mirrors the building facade. The flagpole (stainless steel, 15m tall) with the national flag at full dress in a light breeze. Restoration works: Scaffolding is partially visible on the right flank of the building — a scaffold tower (standard British tube-and-fitting system) against which restoration workers in high-visibility vests are carefully cleaning and re-grouting the mosaic tile spandrels using a lime-based pointing mortar. A conservation specialist's equipment (portable mortar mixer, sample boards with tile replacements in matching colors, documentation drawings pinned to a board) visible at the scaffold base. Sky: An overcast autumn afternoon in northern Europe — cool diffuse gray light that renders the mosaic tile colors accurately without glare or harsh shadows, the ideal condition for conservation documentation. The silver birch foliage glows yellow-gold against the pale sky. Camera angle: From the approach path at 30m distance, slightly off-axis to the right, looking toward the main facade and entrance canopy. The reflecting pool in the foreground, the scaffolding visible on the right flank, the birch allée framing the approach. Focal length equivalent 35mm. Aspect ratio 16:9. Time of day: 2:00 PM, mid-October, overcast.