Parametric Facade Office Tower

Parametric Facade Office Tower

Parametric 25 seconds ArchFine Pro 26 July 2026

Prompt Used

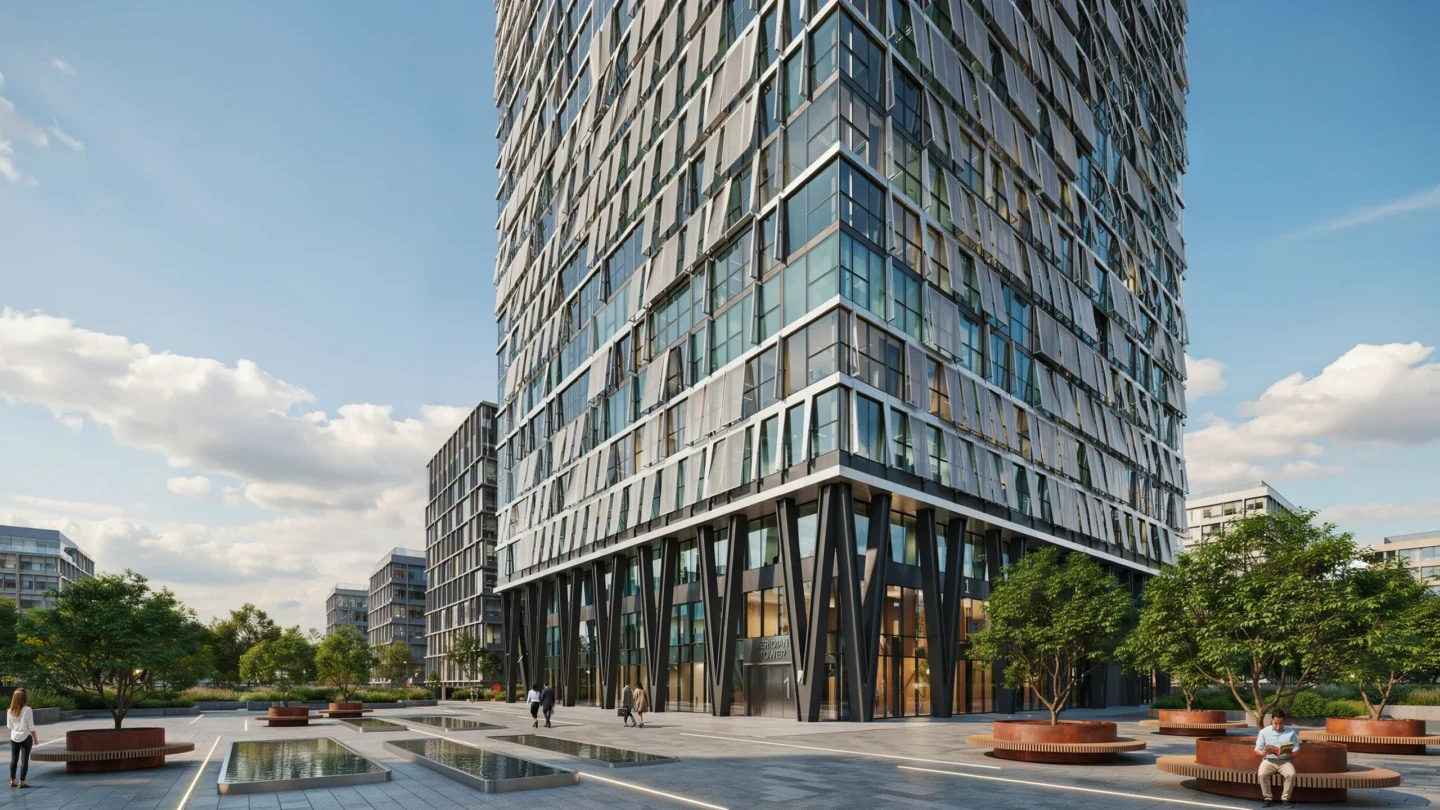
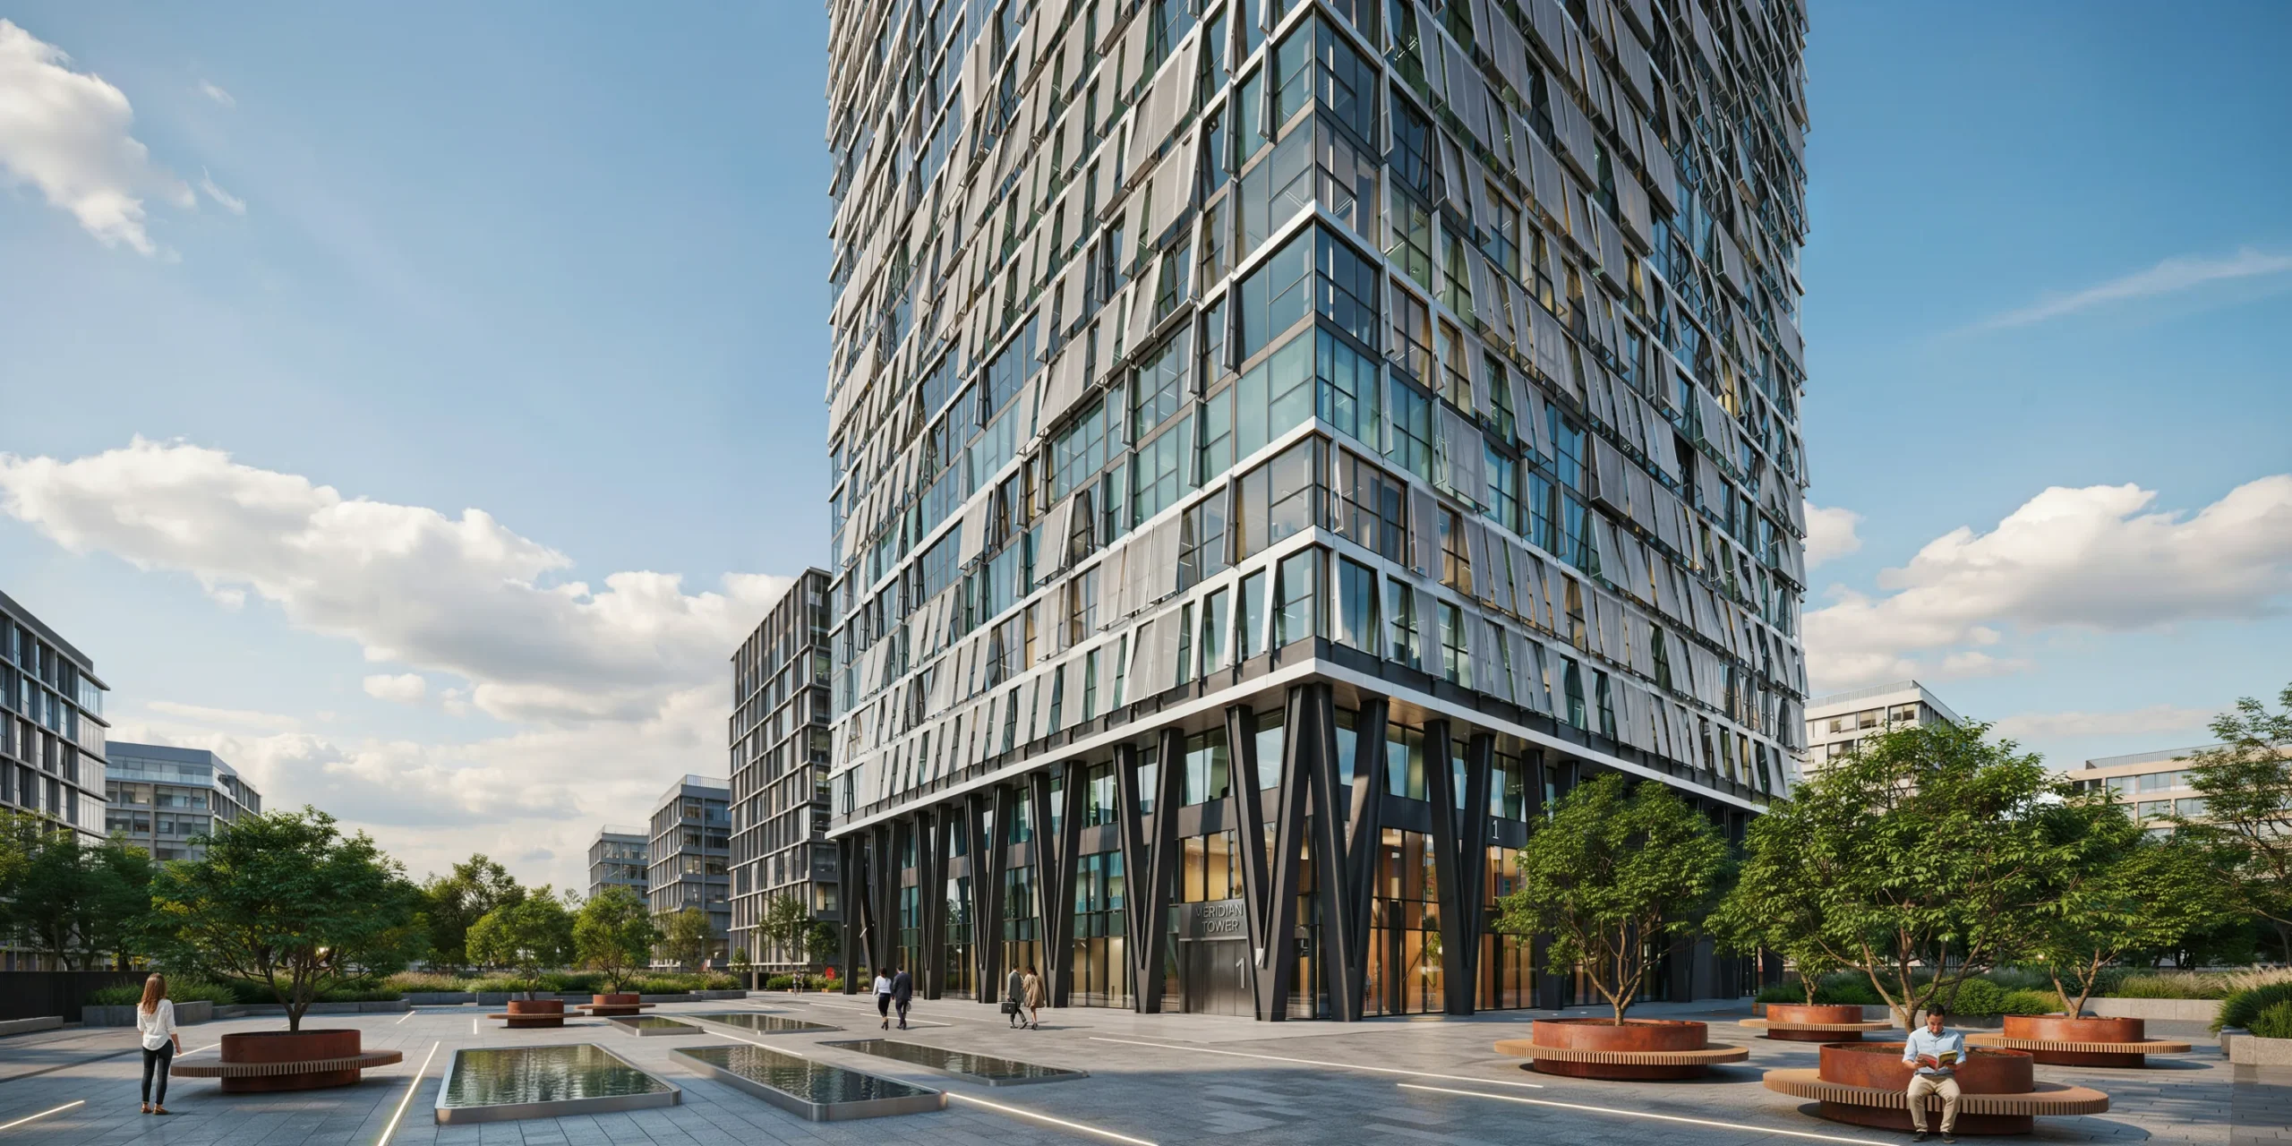
A 35-story corporate office tower with a parametric facade system, located on a prominent corner site in a business district. Total height approximately 150m with a rectangular floor plate (approximately 40m x 25m) that subtly rotates 1.5 degrees per floor, creating a gentle twist visible in the overall form. Facade system: The primary skin consists of 4,200 individual CNC-milled aluminum panels (each approximately 1200mm x 600mm x 3mm thick) in anodized silver-white finish. Each panel is fixed at a unique angle calculated by a parametric algorithm, creating a dynamic ripple or wave pattern that moves across the facade as the viewer's position changes. The panels are mounted on a secondary steel subframe (50mm x 50mm square hollow sections) with 150mm standoff brackets, creating a ventilated rainscreen cavity. Behind the parametric screen, a conventional curtain wall system with high-performance low-e double-glazed units (blue-green tint, 40% visible light transmittance) provides the weather envelope. The parametric pattern intensifies around the building's midsection (floors 12-22), where the panels angle more aggressively and begin to overlap, creating denser shadow patterns. Near the top and bottom, the panels flatten and space further apart, allowing more of the glass curtain wall to be visible. At ground level, the screen lifts entirely, creating a 6m-high open colonnade with expressed structural steel V-columns (fabricated from 25mm plate steel, painted matte black RAL 9005) that branch at the top to support the first elevated floor. Ground level: A public plaza wraps around two sides of the tower base. The plaza surface is honed blue-gray granite pavers (600mm x 600mm) with integrated linear LED ground lights marking pedestrian paths. A series of three shallow reflecting pools (each 4m x 2m, 100mm deep) with mirror-polished stainless steel bottoms create reflections of the facade above. Mature London plane trees (4 specimens, approximately 12m tall) in raised circular Corten steel planters (2m diameter) provide shade over built-in concrete bench seating with timber slat tops. Sky and lighting: Clear blue sky with scattered fair-weather cumulus clouds. Direct midday sun from the south creates sharp shadows from the parametric panels onto the glass wall behind, producing a complex moire-like shadow pattern that is a key visual feature of the design. The aluminum panels reflect sunlight in varying intensities, creating a shimmering, almost kinetic appearance. Camera angle: Street-level perspective from across the boulevard (approximately 40m distance), looking up at approximately 15 degrees. The camera position captures the full height of the tower with the parametric facade pattern clearly visible, the ground-level colonnade and plaza, and pedestrian activity for scale. Focal length equivalent 24mm wide-angle with vertical perspective correction (tilt-shift effect to keep verticals parallel). Aspect ratio 9:16 vertical/portrait orientation. Time of day: 12:30 PM, direct overhead sun creating maximum shadow play on the parametric facade.

Before & After

Before - original sketch
Before
After - AI render
After

35-story office tower with dynamic parametric aluminum facade creating kinetic shadow patterns. Use it as a starting point, then turn your own sketch into a render with ArchFine AI.

Ideal for commercial high-rise concepts. Input facade studies or massing diagrams for precise results.
Categories: Exterior
Tags: #office

Getting Started with This Prompt

1

Grab the Prompt

Tap the copy button above and the entire prompt will be saved to your clipboard, ready to use.

2

Launch Your Renderer

Head over to Archfine AI or any compatible visualization tool you prefer working with.

3

Add Your Design

Drop in your floor plan, elevation sketch, or any reference image - then paste the prompt.

4

Render & Refine

Run the generation and review the output. Swap out a few keywords to explore completely different aesthetics.

Want a faster workflow? Archfine AI lets you skip prompt editing entirely - just upload and render.

How to Get Stronger Renders

1

Describe the Scene

Mention specific materials, time of day, weather, and camera perspective. The more context the AI has, the more realistic the output becomes.

2

Run Multiple Passes

Each generation is unique. Changing even a single adjective can shift the entire mood - so experiment freely and compare outcomes.

3

Blend Prompts Together

Borrow phrases from other entries in our collection and merge them. Hybrid prompts often deliver the most original visuals.

4

Start with a Clean Drawing

Crisp linework and high-contrast sketches give the AI a clear foundation. Blurry or cluttered inputs lead to softer, less defined renders.

Common Questions About This Prompt

Am I allowed to edit or customize this prompt?

Of course. Think of it as a foundation you can build on. Adjust the style, swap materials, change the lighting setup, or rewrite entire sections to fit your specific project needs.

Which rendering platform does this prompt work with?

It has been fine-tuned for Archfine AI, but the descriptive structure translates well to other popular AI visualization engines. You may need minor adjustments depending on the tool.

Does using this prompt cost anything?

Every prompt in our library is completely free. You can copy, adapt, and use them across personal portfolios, client presentations, or commercial marketing materials without restrictions.

What kind of input image gives the best output?

Clean line drawings with strong contrast tend to perform best. The AI reads edges, proportions, and spatial relationships from your input - so a well-drawn elevation or section will consistently outperform a rough napkin sketch.

Can I use the rendered image commercially?

Yes. Renders generated through Archfine AI on any paid plan come with full commercial usage rights. Use them in proposals, publications, social media, or anywhere else your work needs to shine.

Try this prompt yourself

Upload your own sketch and use this prompt to generate a stunning render.

Try on Archfine