Treehouse Hotel Suite

Treehouse Hotel Suite

Organic Architecture 24 seconds ArchFine Pro 2 September 2026

Prompt Used

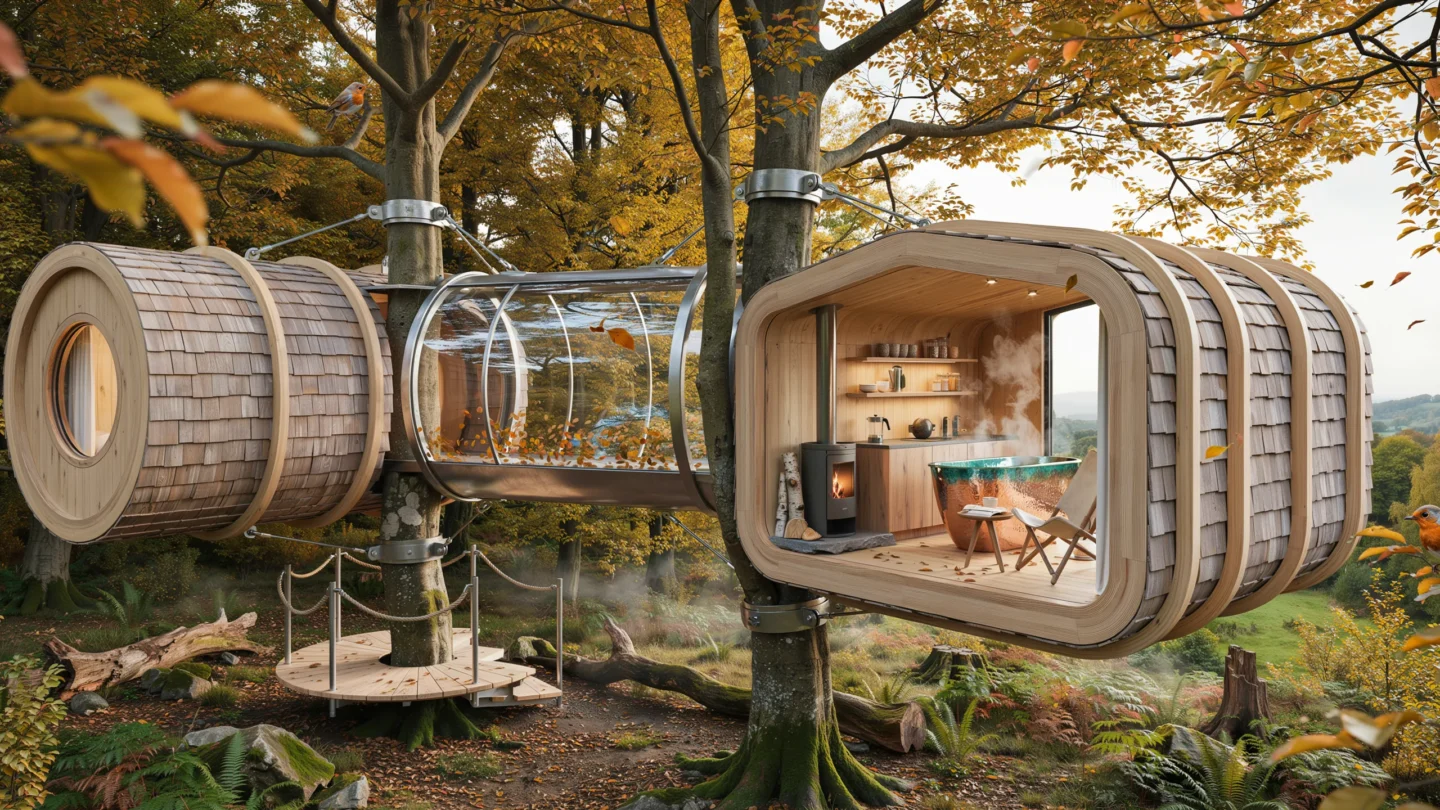
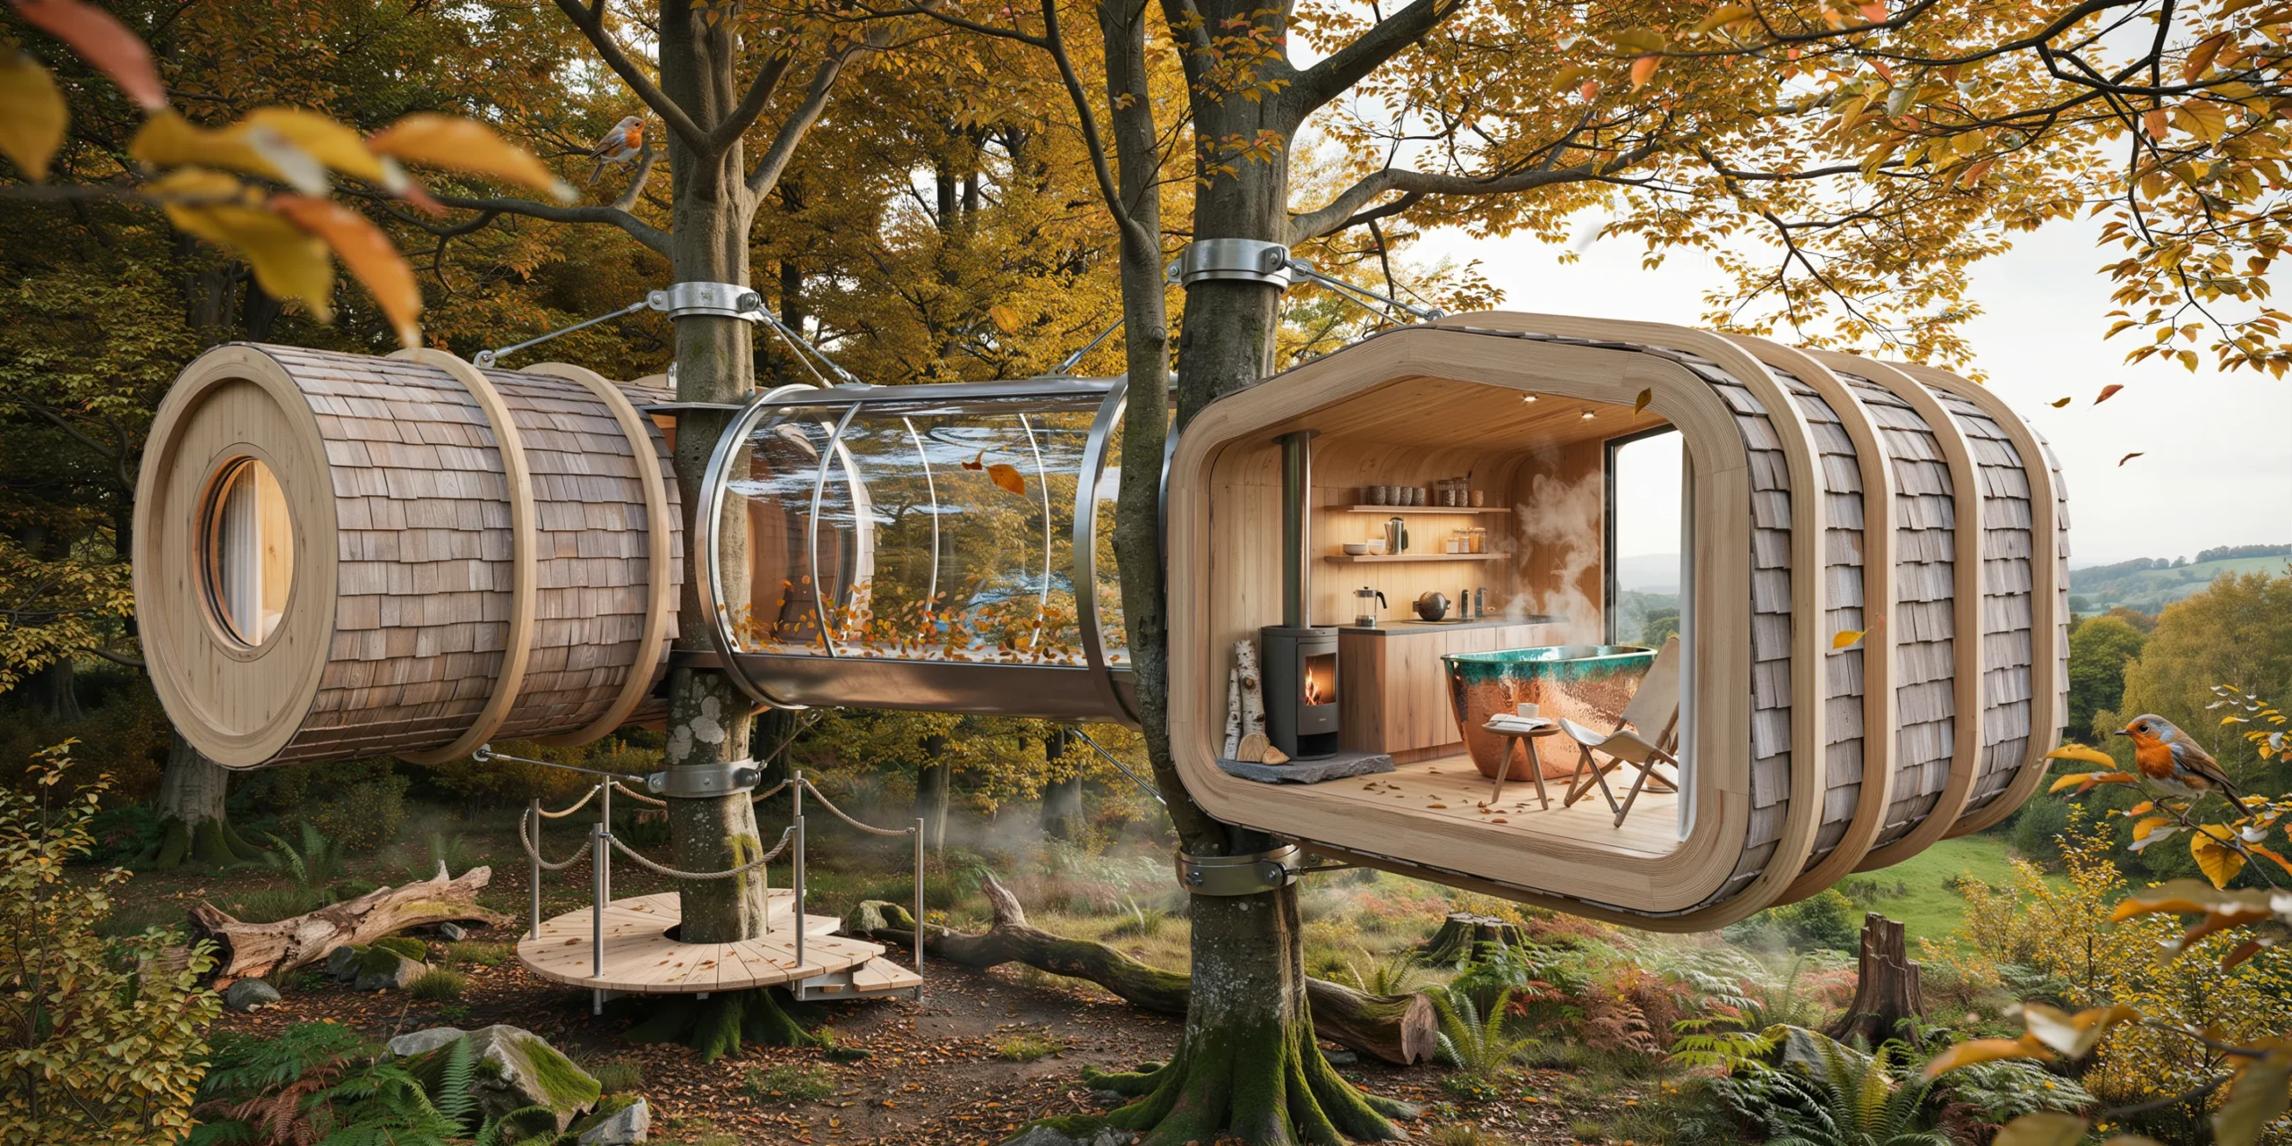
A luxury treehouse hotel suite suspended among the canopy of mature European beech trees (Fagus sylvatica) in a temperate old-growth forest, elevated approximately 8m above the forest floor. The structure is designed as two interconnected pods — a sleeping pod and a living/bathing pod — connected by an enclosed glass-walled bridge (6m long x 1.5m wide). Sleeping pod structure: An organic oval-shaped cabin (approximately 5m x 4m floor plan, 3m interior height at center) with a curved timber shell construction. The primary structure is glulam curved beams (100mm x 200mm, Norwegian spruce, natural oil finish showing pale golden color with visible lamination layers) forming a ribbed cage at 400mm centers, following the pod's oval cross-section. Between the ribs, insulated panels (150mm rigid wood-fiber insulation) with an exterior cladding of Western red cedar shingles (hand-split, untreated, currently showing a natural silver-gray weathering patina). The pod is supported by a cradle of four galvanized steel cables (22mm diameter, 7x19 construction) anchored to two mature beech trees — the cables wrap around the trees using custom-fabricated padded steel collars (200mm wide, lined with rubber to protect the bark) that allow natural growth without damaging the structure. Sleeping pod interior: The interior walls and ceiling are lined in pale birch plywood (6mm veneer-faced panels with tongue-and-groove joints, finished with a clear matte lacquer) following the curved form. The floor is solid European oak planks (150mm wide, oiled, warm honey tone). A king-size bed (2000mm x 2000mm, low platform frame in oiled oak, mattress height 350mm) is positioned at the wider end of the oval, oriented so occupants look directly through a large round window (1200mm diameter, triple-glazed, frameless — set flush into the curved wall like a ship's porthole) that frames a view into the forest canopy. White organic cotton bedding (sateen weave, 400 thread count) with a charcoal gray wool blanket (Merino, herringbone weave) folded at the foot. Two wall-mounted reading lights (articulated brass arms with small spun brass shades, warm white LED 2700K) on either side of the bed. Glass bridge: The connecting bridge is a fully glazed tube — structural glass floor (laminated, with a subtle frosted interlayer for privacy from below), glass walls, and glass roof, all in a minimal stainless steel structural frame (40mm x 40mm square hollow sections). Walking across the bridge, you are suspended in the forest canopy with branches, leaves, and occasional birds visible in all directions. The bridge floor has a non-slip texture (sandblasted finish) but is clear enough to see the forest floor 8m below. Currently, autumn leaves (golden yellow and copper) have collected against the base of the glass walls where the bridge meets the pods. Living/bathing pod: A larger rectangular pod (approximately 7m x 4m, 3.2m interior height) with the same construction system as the sleeping pod but a slightly different form. This pod contains a freestanding copper bathtub (Japanese ofuro-inspired oval form, 1500mm x 800mm x 600mm deep, hand-hammered copper sheet with a natural patina developing from green verdigris at the waterline to warm penny-brown above) positioned directly in front of a full-width panoramic window (4000mm x 2000mm, triple-glazed, minimal black steel frame) looking out through the tree canopy toward a distant valley view. The bathtub is filled with steaming water — visible steam rising in the cool morning air. A compact kitchenette occupies one wall — a single-slab countertop in oiled walnut (1500mm x 500mm x 40mm thick) with an integrated undermount stainless steel sink and a two-burner induction cooktop. Open timber shelves above hold ceramic mugs (handmade, speckled stoneware), a French press coffee maker, and small jars of provisions. A small wood-burning stove (cast iron, cylindrical, matte black, approximately 400mm diameter x 600mm tall, with a single glass door showing visible flames) sits on a heatproof hearth of natural slate, with a stainless steel flue pipe (100mm diameter) exiting through the roof. A small stack of split birch logs (white bark visible) sits beside the stove. Seating: Two simple sling chairs (solid ash frame with natural canvas sling seat in undyed cotton) positioned facing the panoramic window, with a small side table (solid oak, 400mm diameter, three splayed legs) between them holding two ceramic cups and a book. Exterior deck: A small timber deck (3m x 2m, oiled larch planking) extends from the living pod entrance, accessed by a minimal staircase that descends in a gentle spiral around one of the support tree trunks (the beech tree trunk, approximately 600mm diameter, passes through a cut-out in the deck with a 50mm gap allowing for tree movement in wind). The spiral stair is constructed from individual cantilevered steel treads (10mm plate, 250mm deep x 800mm wide) welded to a central steel collar around the tree, with a continuous rope handrail (32mm natural hemp rope through stainless steel eye bolts). Forest setting: The beech trees are in full autumn color — canopy of golden yellow to warm copper leaves, with some leaves beginning to fall. The forest floor below is visible — a carpet of fallen leaves, moss-covered fallen logs, and soft fern undergrowth. Morning mist (thin, approximately 2m deep) drifts through the understory below the treehouse. Dappled morning light filters through the canopy, creating shifting patterns of light and shadow on the treehouse surfaces. A few small birds (European robins) perch on nearby branches. Camera angle: Photographed from an adjacent tree at approximately the same elevation (8m), approximately 10m distance, looking at the full treehouse complex — the sleeping pod on the left, the glass bridge in the center, and the living pod on the right, with the spiral staircase and deck visible on the near side. The beech tree canopy frames the composition above and on both sides. The misty forest floor is visible below. Focal length equivalent 28mm wide-angle. Full depth of field. Aspect ratio 16:9. Time of day: 8 AM in mid-October, soft morning light filtering through autumn foliage with visible mist below.

Before & After

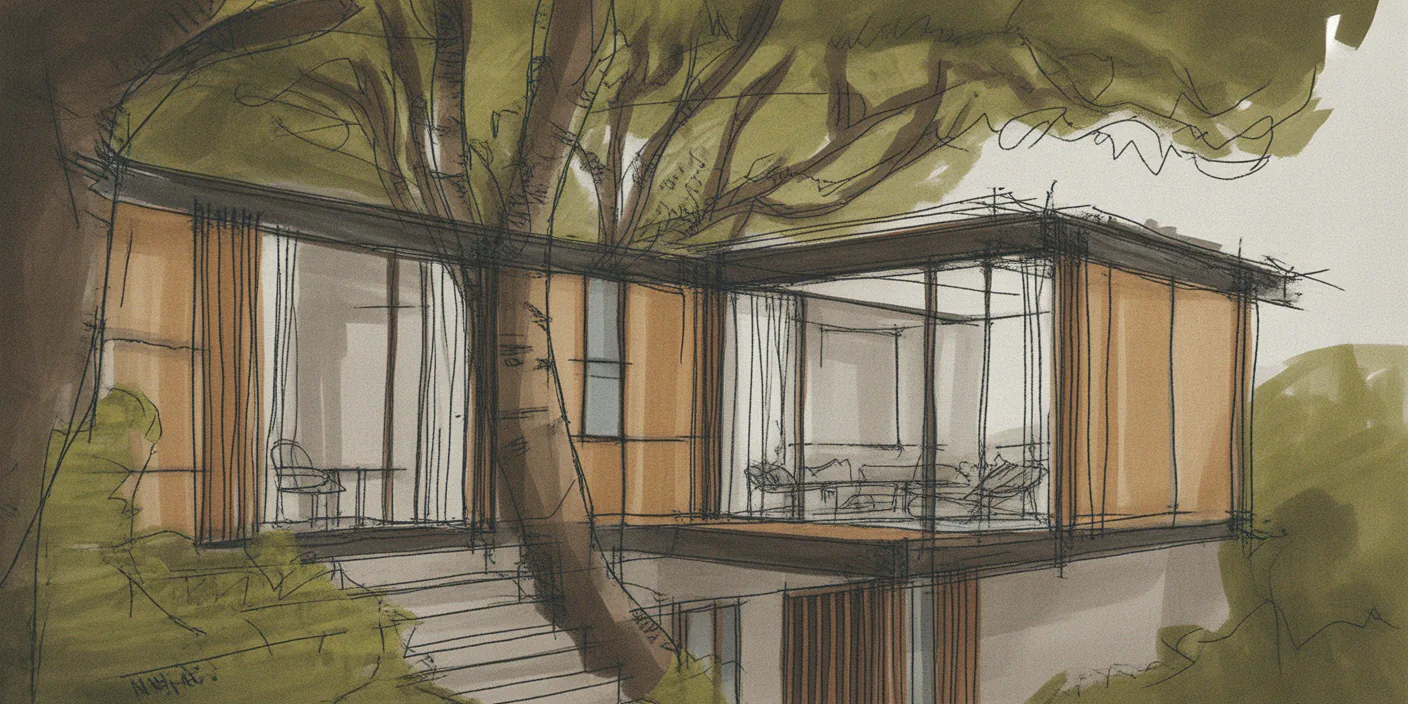
Before - original sketch
Before
Treehouse Hotel Suite
After

Luxury treehouse hotel suite with copper bathtub, glass bridge, and panoramic autumn forest canopy views. Sketch the form and ArchFine AI returns a finished image with realistic light.

Design unique hospitality experiences in natural settings. Upload site plans with tree positions for accurate placement.
Getting Started with This Prompt

1

Grab the Prompt

Tap the copy button above and the entire prompt will be saved to your clipboard, ready to use.

2

Launch Your Renderer

Head over to Archfine AI or any compatible visualization tool you prefer working with.

3

Add Your Design

Drop in your floor plan, elevation sketch, or any reference image - then paste the prompt.

4

Render & Refine

Run the generation and review the output. Swap out a few keywords to explore completely different aesthetics.

Want a faster workflow? Archfine AI lets you skip prompt editing entirely - just upload and render.

How to Get Stronger Renders

1

Describe the Scene

Mention specific materials, time of day, weather, and camera perspective. The more context the AI has, the more realistic the output becomes.

2

Run Multiple Passes

Each generation is unique. Changing even a single adjective can shift the entire mood - so experiment freely and compare outcomes.

3

Blend Prompts Together

Borrow phrases from other entries in our collection and merge them. Hybrid prompts often deliver the most original visuals.

4

Start with a Clean Drawing

Crisp linework and high-contrast sketches give the AI a clear foundation. Blurry or cluttered inputs lead to softer, less defined renders.

Common Questions About This Prompt

Am I allowed to edit or customize this prompt?

Of course. Think of it as a foundation you can build on. Adjust the style, swap materials, change the lighting setup, or rewrite entire sections to fit your specific project needs.

Which rendering platform does this prompt work with?

It has been fine-tuned for Archfine AI, but the descriptive structure translates well to other popular AI visualization engines. You may need minor adjustments depending on the tool.

Does using this prompt cost anything?

Every prompt in our library is completely free. You can copy, adapt, and use them across personal portfolios, client presentations, or commercial marketing materials without restrictions.

What kind of input image gives the best output?

Clean line drawings with strong contrast tend to perform best. The AI reads edges, proportions, and spatial relationships from your input - so a well-drawn elevation or section will consistently outperform a rough napkin sketch.

Can I use the rendered image commercially?

Yes. Renders generated through Archfine AI on any paid plan come with full commercial usage rights. Use them in proposals, publications, social media, or anywhere else your work needs to shine.

Try this prompt yourself

Upload your own sketch and use this prompt to generate a stunning render.

Try on Archfine